

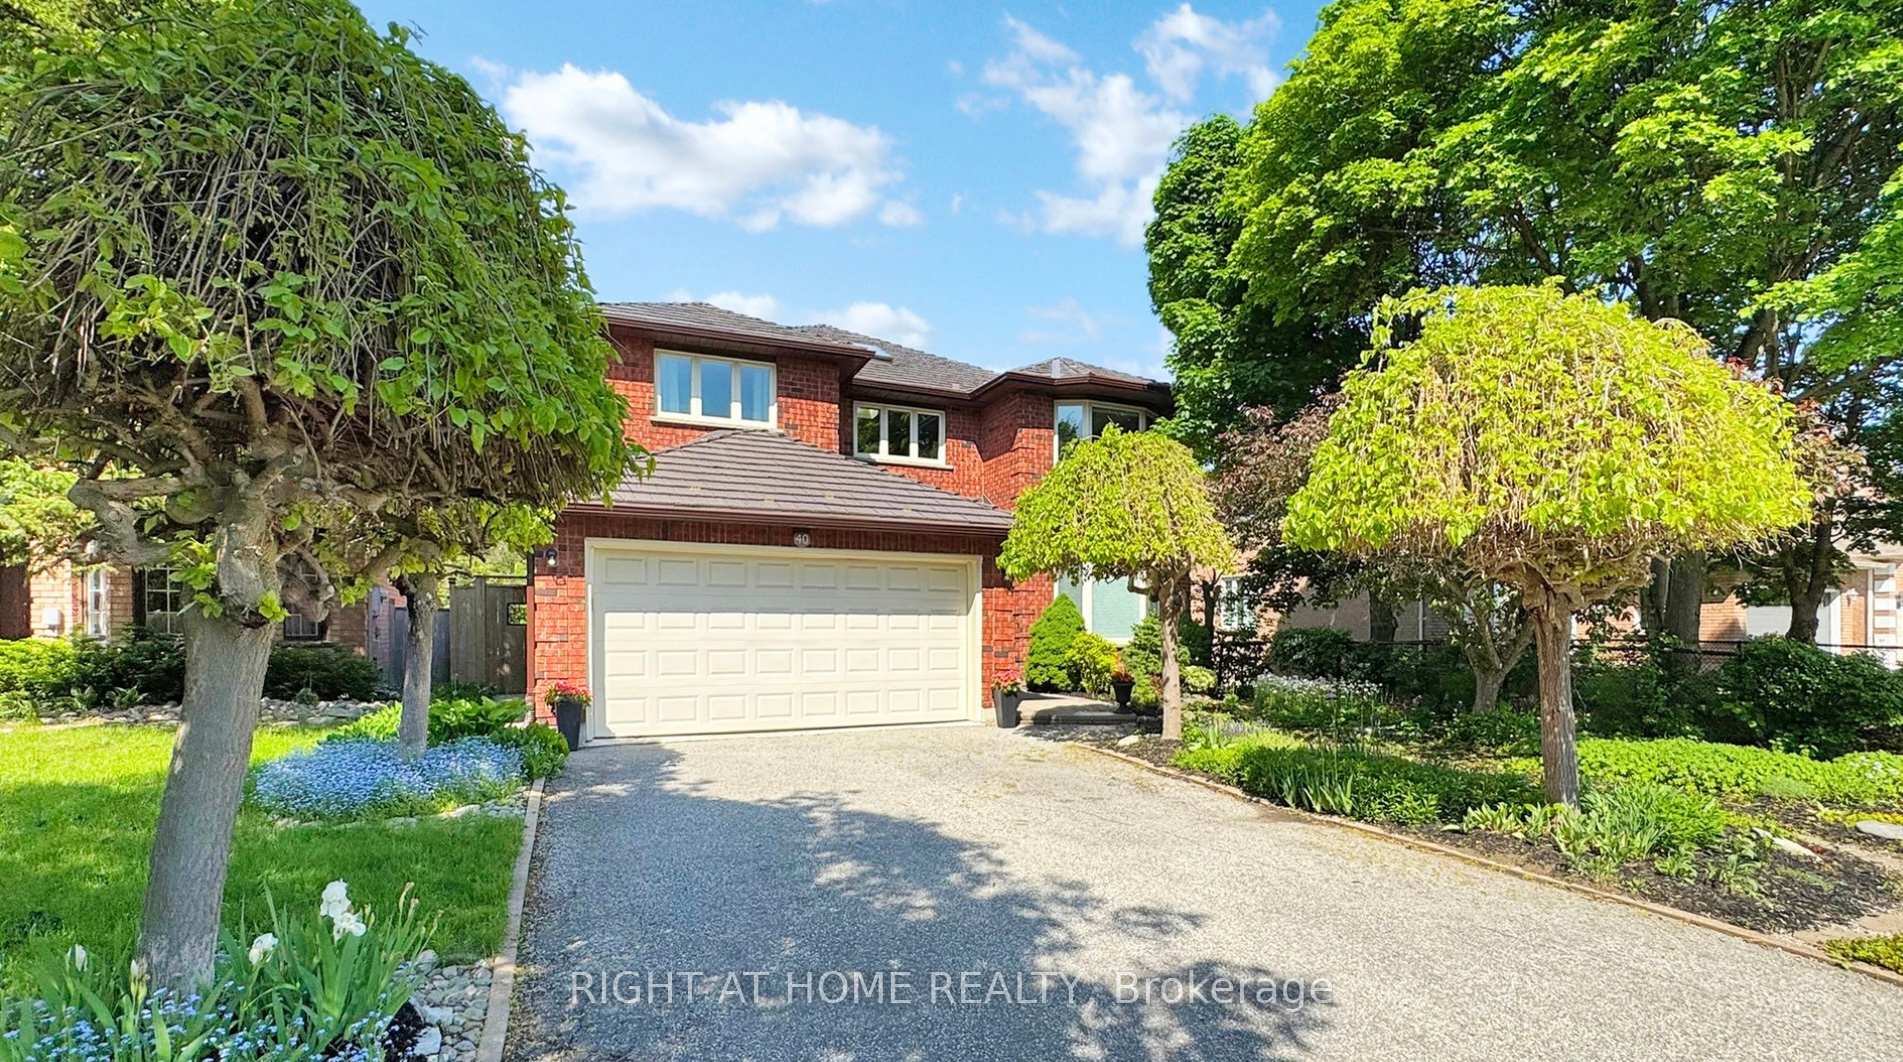
40 Castleridge Drive
40 Castleridge Drive
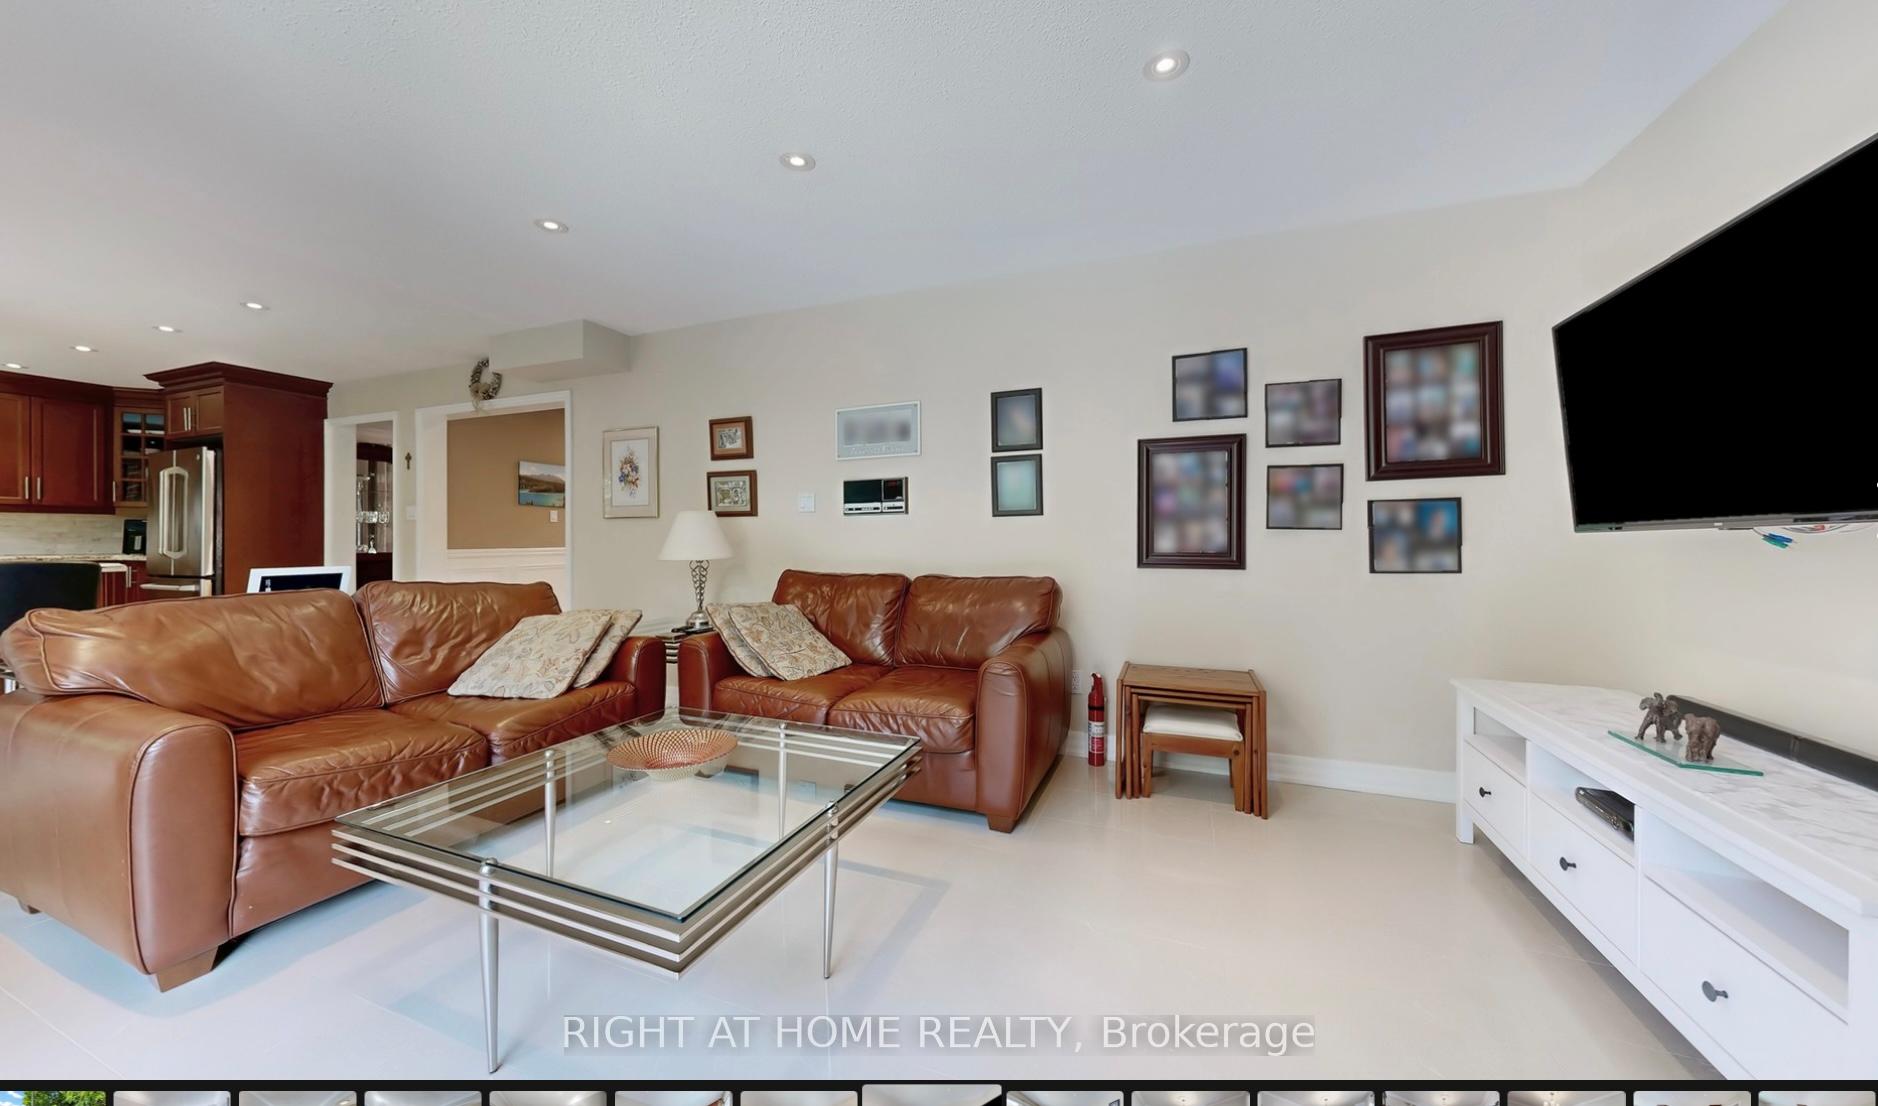 See all 45 photos
Property history
Facts and features
- BasementWalk-out
- Age of home31–50 years
- Water, sewerMunicipal
- HeatingForced air
- Second kitchen
- Hardwood floors
- Fireplace
- Central air
- Inground pool
The homeDetached, 2-storey, Age 31–50 years
- Type: Detached
- Style: 2-storey
- Age: 31–50 years
- Living space: 3,000–3,500 sq ft
- Basement: Finished with walk-out, partially finished
InsideFireplace Yes, electric, Hardwood, Broadloom, Ceramic, Heated, Auto garage door remote
- Fireplace: Yes, electric
- Flooring: Hardwood, Broadloom, Ceramic, Heated
- Features: Auto garage door remote
- Security: Carbon monoxide detectors, smoke detector
- Rooms above ground: 9
- Rooms in the basement: 4
- Bedrooms: 4 + 1 in the basement
- Bathrooms: 5
- Kitchens: 2
- Family room: Yes
Outside and lotBrick veneer, brick front, Metal, Concrete
- Exterior: Brick veneer, brick front
- Roof: Metal
- Foundation: Concrete
- Pool: Inground
- Features: Backs on green belt, patio
- Other structures: Fence - full
- Size: 45.22 × 110 ft
- Zoning: Residential
Parking2 Garage, Attached, Private double
- Spaces: 2 Garage
- Garage: Attached
- Driveway: Private double
Heating, water and powerForced air, gas, Central air, Municipal water
- Heating: Forced air, gas
- Cooling: Central air
- Water: Municipal water
- Sewer: Municipal sewer
- Natural gas: Yes
- Hydro: Yes
- Cable: Yes
- Telephone: Yes
Costs and taxesTaxes $9,141 a year, HST included in the price
- Taxes, 2025: $9,141 a year
- HST: HST included in the price
Included in the saleAll appliances, 2 stoves, 2 fridges, 2 dishwashers, 2 b/i microwave ovens, clothes washer and dryer, all electrical lights, all window coverings, all pool equipment., Freezer in basement.
- Included: All appliances, 2 stoves, 2 fridges, 2 dishwashers, 2 b/i microwave ovens, clothes washer and dryer, all electrical lights, all window coverings, all pool equipment.
- Not included: Freezer in basement.
NearbyFenced yard, park, ravine, school, school bus route
- Close to: Fenced yard, park, ravine, school, school bus route
Listing detailsN12187995, Sold, Jun 2, 2025
- MLS® number: N12187995
- Status: Sold
- Listed on: Jun 2, 2025
- Days on market: 16
- Updated: Jun 18, 2025
- Possession: 2025-07-15 / Flexible
- Occupied by: Owner
- Listing brokerage: RIGHT AT HOME REALTY
About this home
40 Castleridge Drive, Richmond Hill (Doncrest), ON L4B 1P8
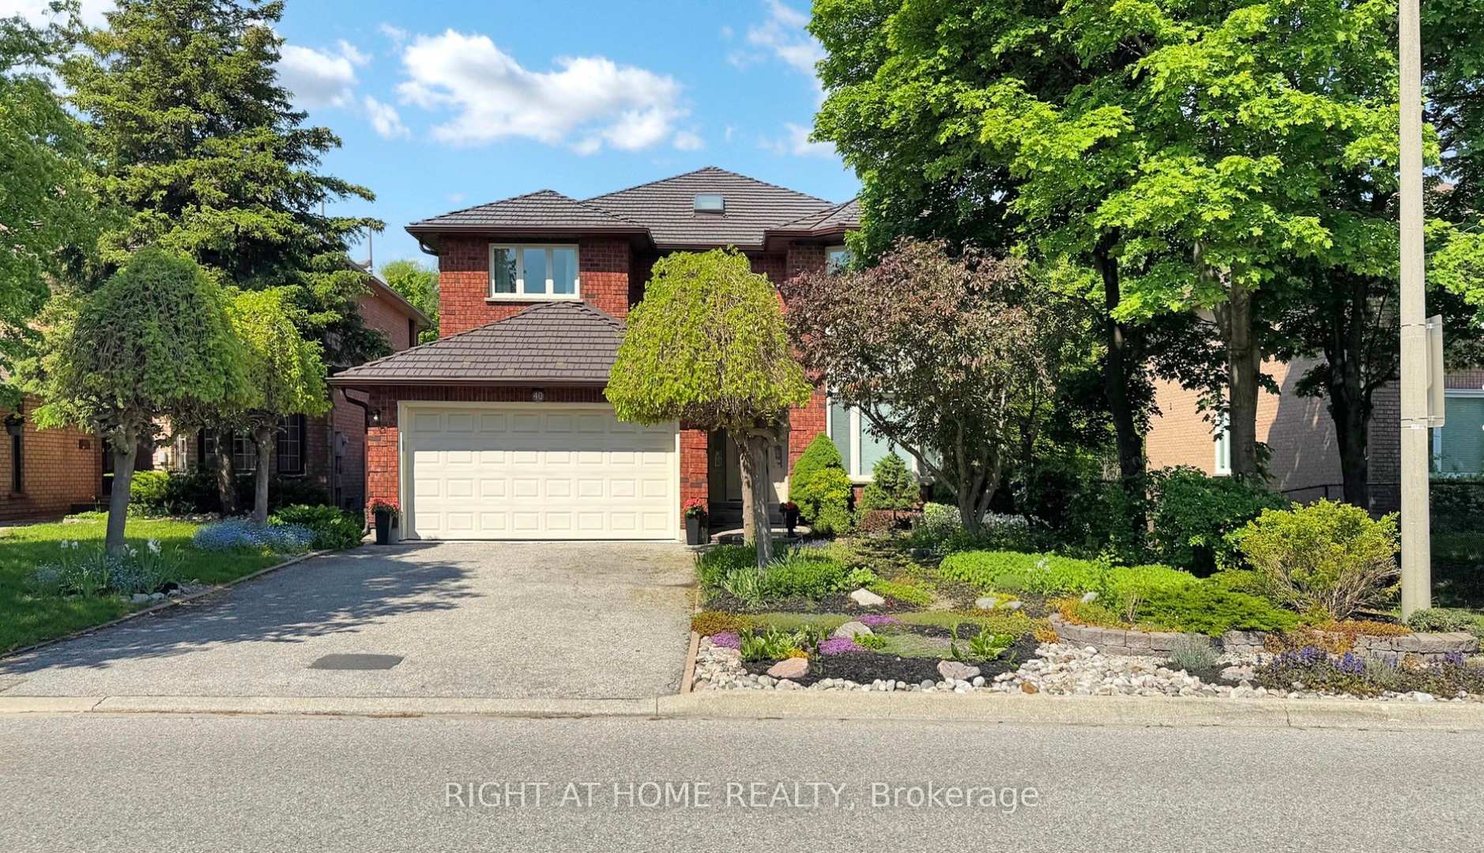
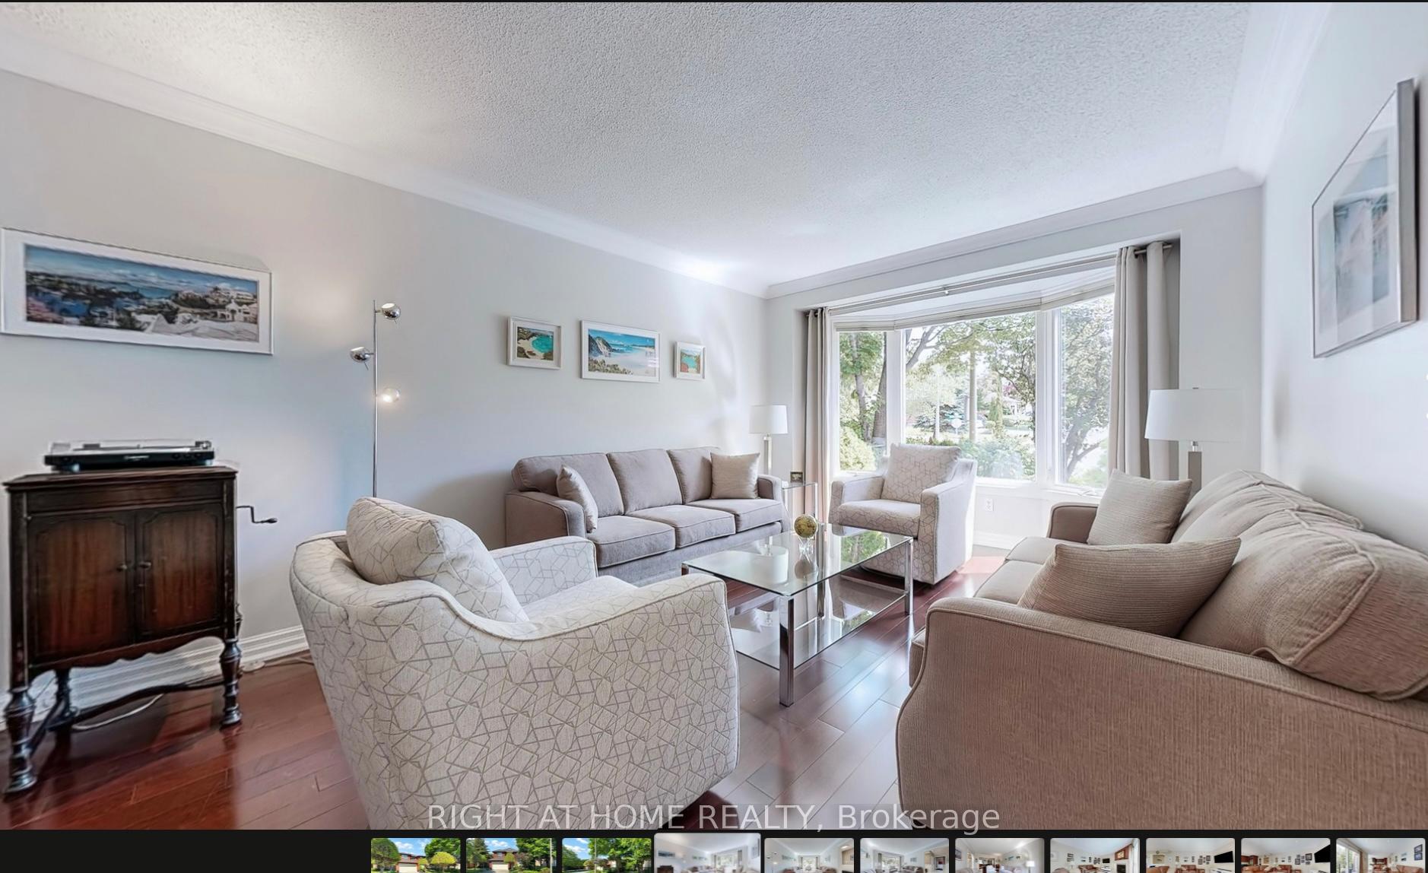
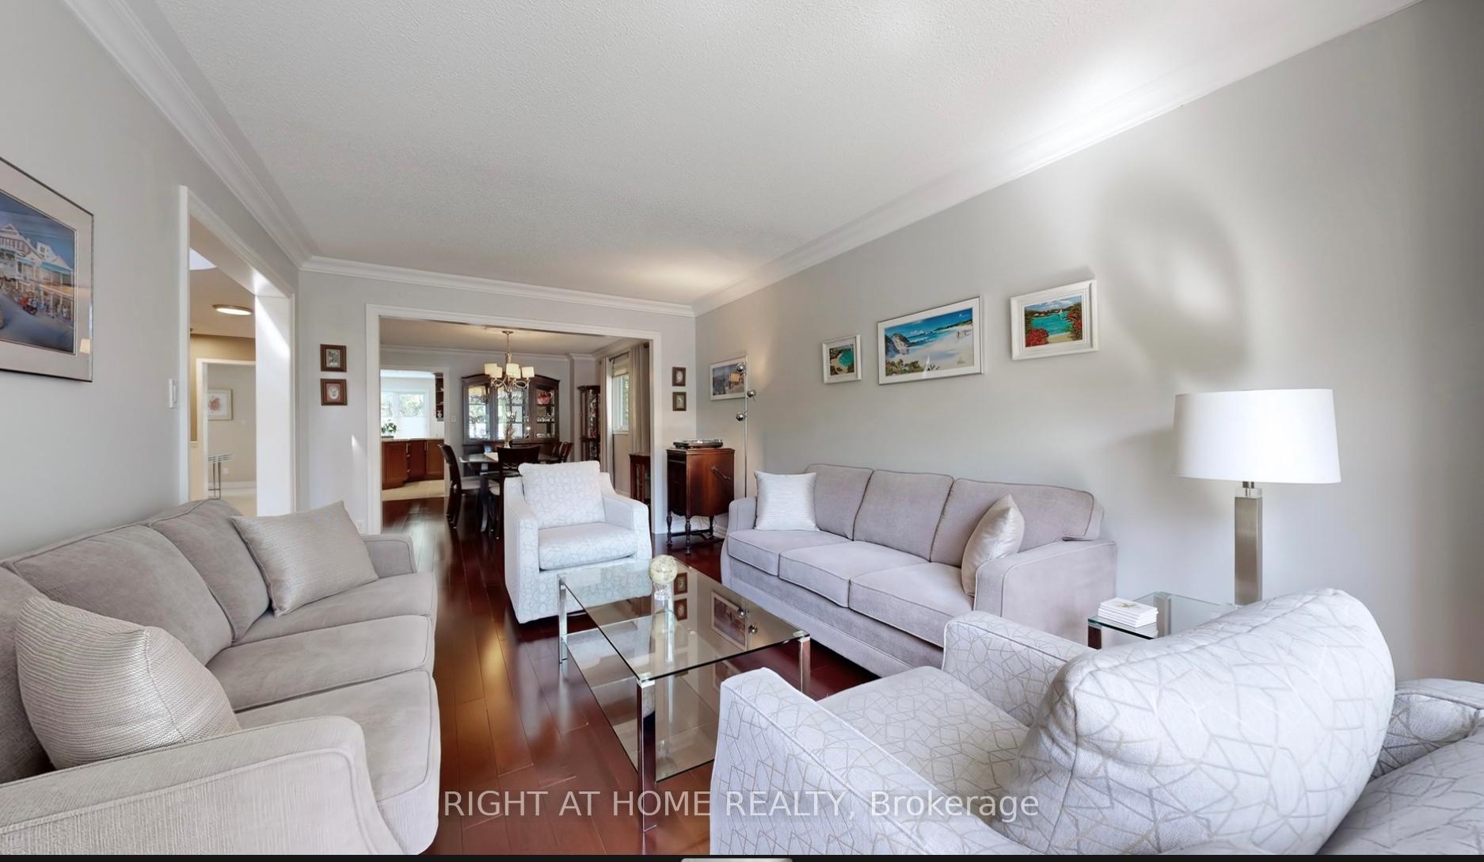
Stunning Ravine-Lot Oasis with Pool, in Desirable Doncrest: Discover refined living in this magnificent 4+1 bedrooms, 5-bathroom home, Primary Bedroom Ensuite has HEATED Floor, perfectly nested on a rare premium ravine lot in the highly sought-after Doncrest neighborhood. Combining timeless elegance with modern comfort, this home is a standout with its exceptional curb appeal, charming front garden, permanent maintenance-free steel roof and more than 4 000 sqft of professionally upgraded living space. Step inside to a grand foyer and experience the luxury of hardwood and ceramic flooring throughout, sophisticated crown moulding, and sunlit living spaces designed for both relaxation and entertainment. The gourmet kitchen features stainless steel appliances. Granite countertops, and seamless flow into cozy family room. Walk out from the kitchen to a composite deck with sleek glass railings-an ideal perch for morning coffee or bird watching. The second floor offers four spacious bedrooms, two with ensuite bathrooms and walk/in closets, including primary suite with heated ceramic floors in the spa-like ensuite. The bright, finished walkout basement includes a full kitchen, HEATED ceramic floors, and expansive living space. Step outside into your private backyard oasis complete with a large in-ground swimming pool, all framed by the tranquility of the surrounding ravine. Top-Ranked Schools Nearby: Christ the King Catholic School, Doncrest Public School, Adrienne Clarkson Public School (French Immersion), St Robert Catholic High School (IB), Thornlea Secondary School (French Immersion). Prime Location: supermarkets, boutique shops, and local restaurants all within walking distance. Offer Anytime- A rare opportunity to own an exquisite home in one of Richmond Hill's sought- after communities.
Ask about this home
A HOMEH agent will answer your questions about this home.
Around this home
Daily convenience, out of 100, from the distances below
Schools nearby
School rating, out of 10.
Helpful calculators
Your HOMEH agent

"I would see it this week."