

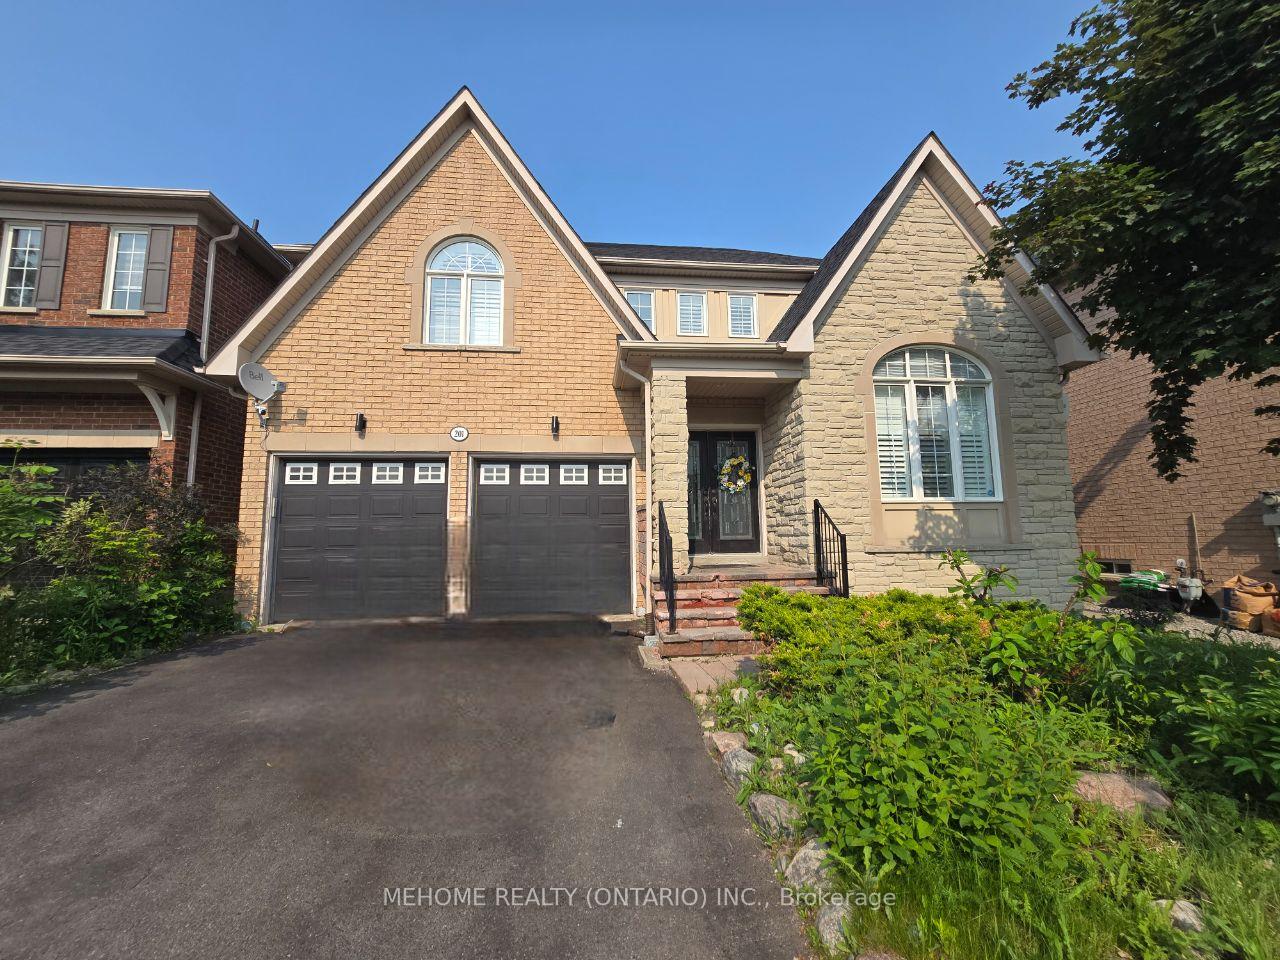
201 Selwyn Road
201 Selwyn Road
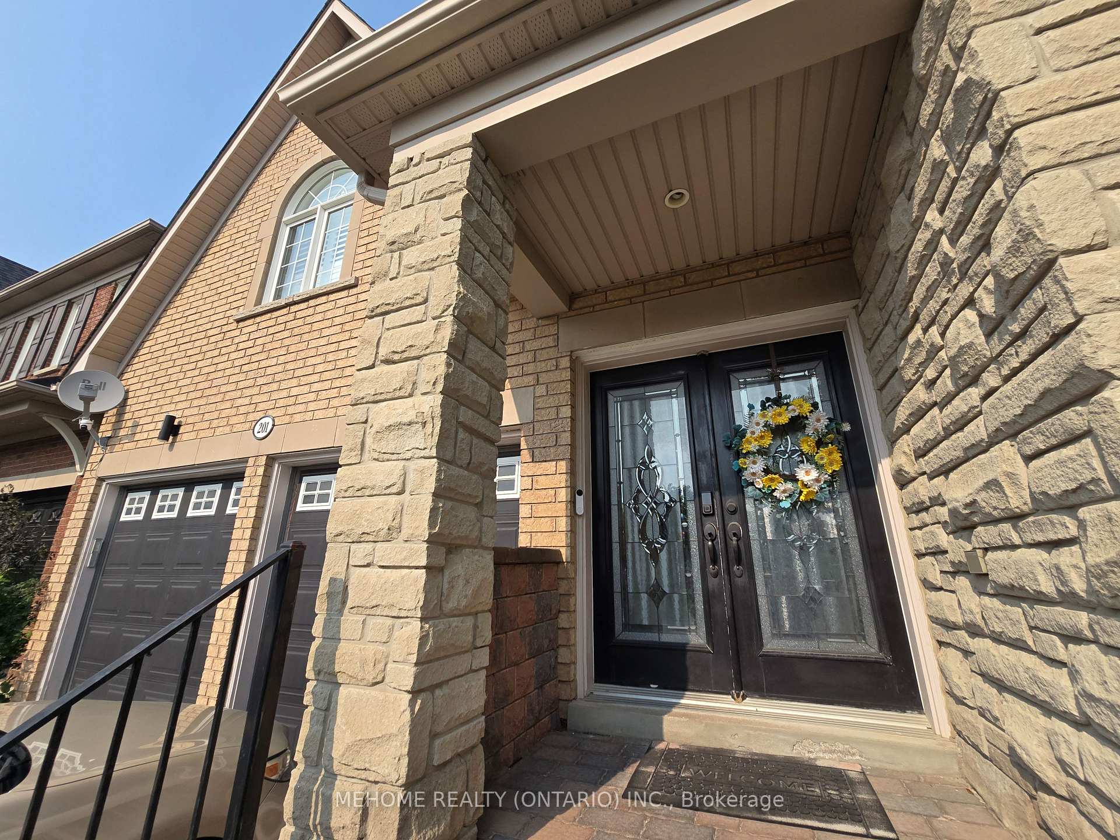
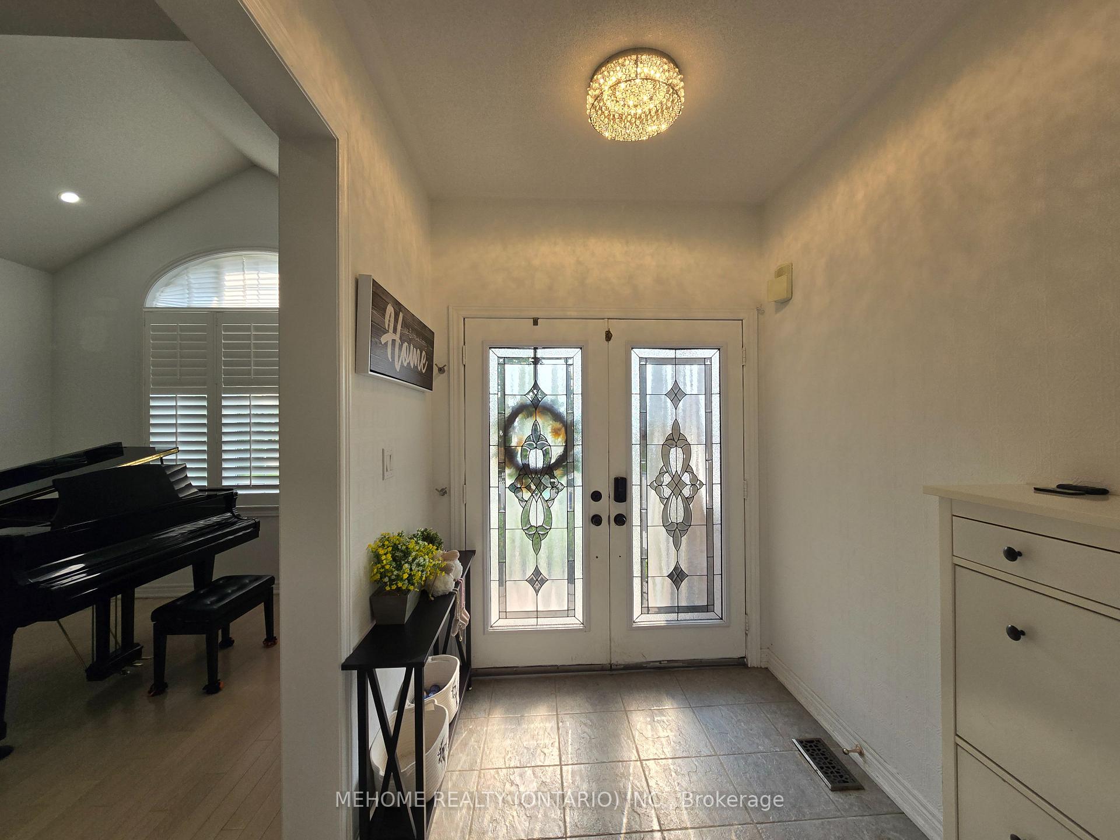
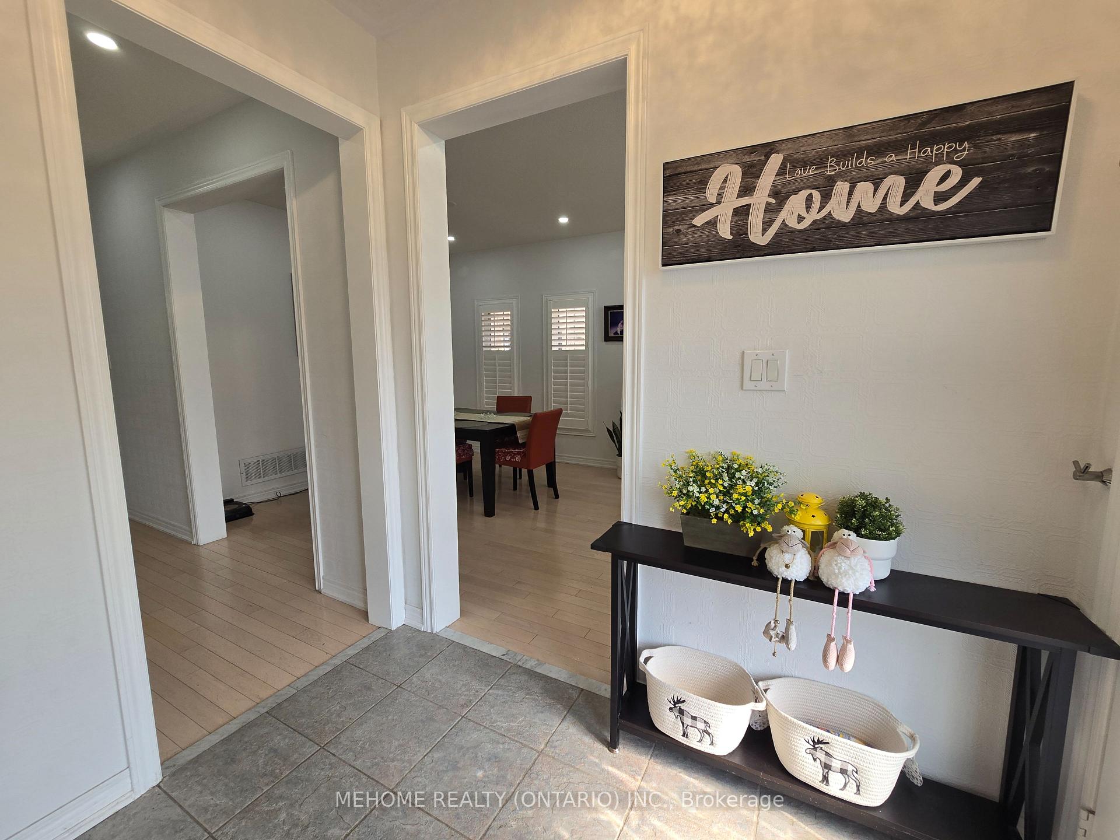
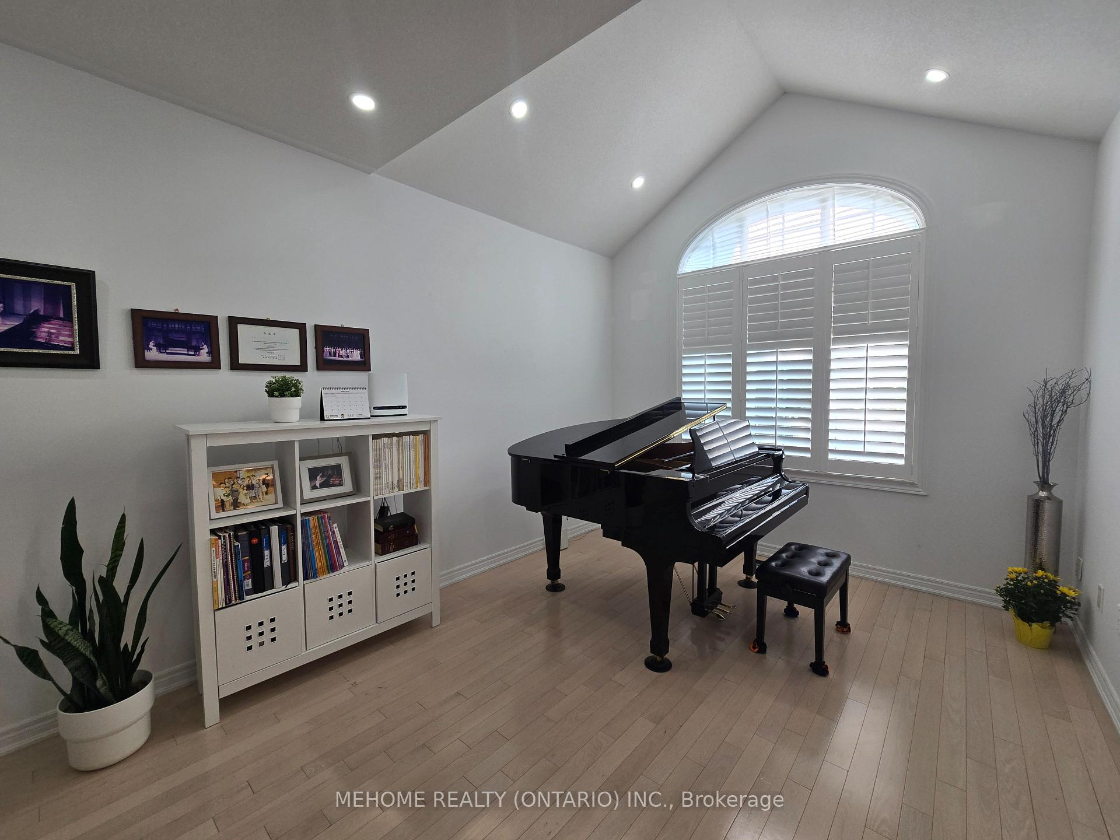 See all 37 photos
Property history
Facts and features
- BasementFinished
- Lot size44 × 89 ft
- Lease term12 months
- FurnishedUnfurnished
- Second kitchen
- Separate entrance
- Hardwood floors
- Fireplace
- Central air
The homeDetached, 2-storey, 2,500–3,000 sq ft
- Type: Detached
- Style: 2-storey
- Living space: 2,500–3,000 sq ft
- Basement: Finished, separate entrance
InsideFireplace Yes, Hardwood, Ceramic, In area, main level
- Fireplace: Yes
- Flooring: Hardwood, Ceramic
- Laundry: In area, main level
- Features: Auto garage door remote, carpet free
- Rooms above ground: 9
- Rooms in the basement: 3
- Bedrooms: 4 + 1 in the basement
- Bathrooms: 4
- Kitchens: 2
- Family room: Yes
Outside and lotBrick, stone, Asphalt shingle, Concrete
- Exterior: Brick, stone
- Roof: Asphalt shingle
- Foundation: Concrete
- Size: 44.29 × 88.58 ft
Parking2 Garage, Built-in, Private double
- Spaces: 2 Garage
- Garage: Built-in
- Driveway: Private double
Heating, water and powerForced air, gas, Central air, Municipal water
- Heating: Forced air, gas
- Cooling: Central air
- Water: Municipal water
- Sewer: Municipal sewer
Rent and termsRent $4,600 a month, Entire property, Unfurnished
- Rent: $4,600 a month
- Space for rent: Entire property
- Furnished: Unfurnished
- Lease: 12 months
- Paid: Monthly
- Rent includes: Parking
- Deposit: Required
- Credit check: Required
- Employment letter: Required
- Rental application: Required
- References: Required
- Rental items: Hwt
IncludedStainless steel fridge, stove, dishwasher, microwave, *new washer and dryer will be installed*, all elfs, all window coverings., One fridge and one freezer in the living room, as well as the bbq equipment, outdoor table, and benches in the backyard, are not included in the lease and will be removed by the landlord prior to possession. the sauna in the basement is not in use and is not included in the lease."
- Included: Stainless steel fridge, stove, dishwasher, microwave, *new washer and dryer will be installed*, all elfs, all window coverings.
- Not included: One fridge and one freezer in the living room, as well as the bbq equipment, outdoor table, and benches in the backyard, are not included in the lease and will be removed by the landlord prior to possession. the sauna in the basement is not in use and is not included in the lease."
NearbyFenced yard, school
- Close to: Fenced yard, school
Listing detailsN12205324, Rented, Jun 8, 2025
- MLS® number: N12205324
- Status: Rented
- Listed on: Jun 8, 2025
- Days on market: 18
- Updated: Jun 26, 2025
- Possession: 2025-08-25 / 60-89 days
- Occupied by: Owner
- Listing brokerage: MEHOME REALTY (ONTARIO) INC.
About this home
201 Selwyn Road, Richmond Hill (Jefferson), ON L4E 5E9
Move-in ready, owner-occupied and meticulously maintained detached home located in the highly desirable Richmond Hill High School zone. This carpet-free home features 4 spacious bedrooms above grade and a fully finished basement with separate entrance, second kitchen, 3-piece bathroom, and large recreation space perfect for extended family. The main level boasts 9-foot ceilings and dramatic 12-foot cathedral ceilings in the living and dining rooms, along with hardwood and tile flooring throughout. Enjoy the open-concept layout, a cozy family room with fireplace, and a modern eat-in kitchen with granite counters, stainless steel appliances, and walk-out to a beautifully landscaped backyard. Additional features include central air, central vacuum, electric fireplace, BBQ gas line, and parking for up to 6 vehicles. Located in a quiet, family-friendly neighbourhood close to parks, trails, top-rated schools, shopping, and transit. A rare rental opportunity in pristine, move-in condition.
Ask about this home
A HOMEH agent will answer your questions about this home.
Around this home
Daily convenience, out of 100, from the distances below
Schools nearby
School rating, out of 10.
Helpful calculators
Your HOMEH agent

"I would see it this week."