

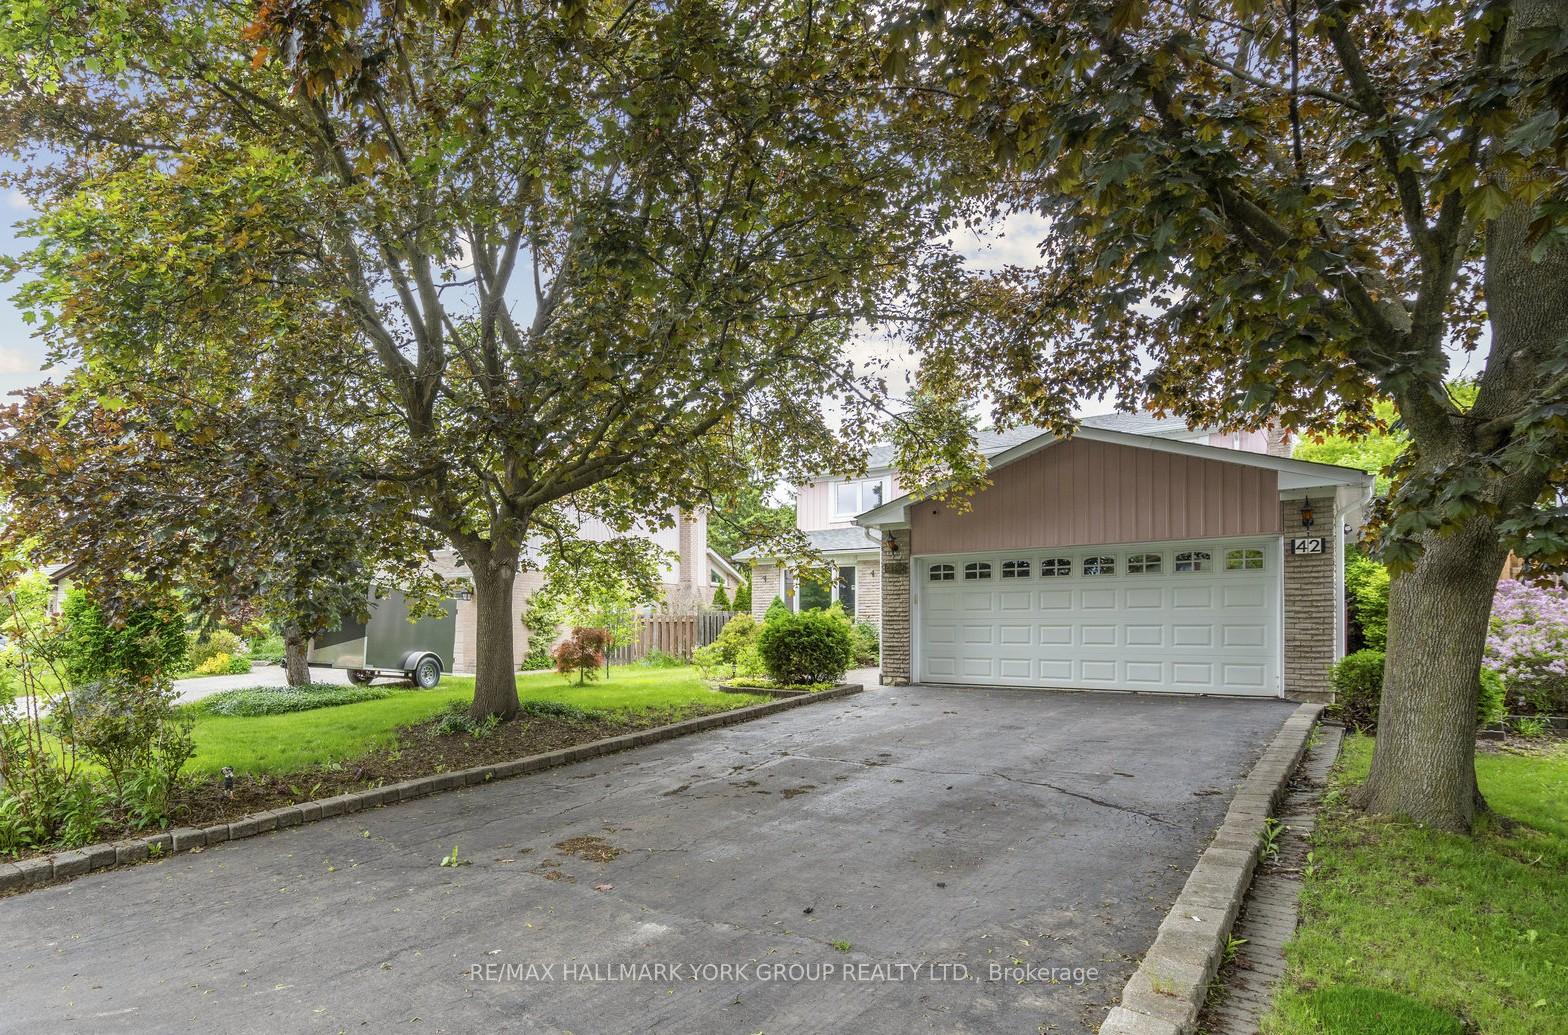
42 Drumern Crescent
42 Drumern Crescent
 See all 26 photos
Property history
Facts and features
- BasementFinished
- Water, sewerMunicipal
- Lot shapePie
- HeatingForced air
- Hardwood floors
- Fireplace
- Central air
The homeDetached, 2-storey, 2,500–3,000 sq ft
- Type: Detached
- Style: 2-storey
- Living space: 2,500–3,000 sq ft
- Basement: Finished
InsideFireplace Yes, Hardwood, Broadloom, Main level
- Fireplace: Yes
- Flooring: Hardwood, Broadloom
- Laundry: Main level
- Features: Storage, built-in oven, auto garage door remote
- Rooms above ground: 8
- Rooms in the basement: 3
- Bedrooms: 3 + 1 in the basement
- Bathrooms: 4
- Kitchens: 1
- Family room: Yes
Outside and lotAluminum siding, brick, Shingles, Concrete block
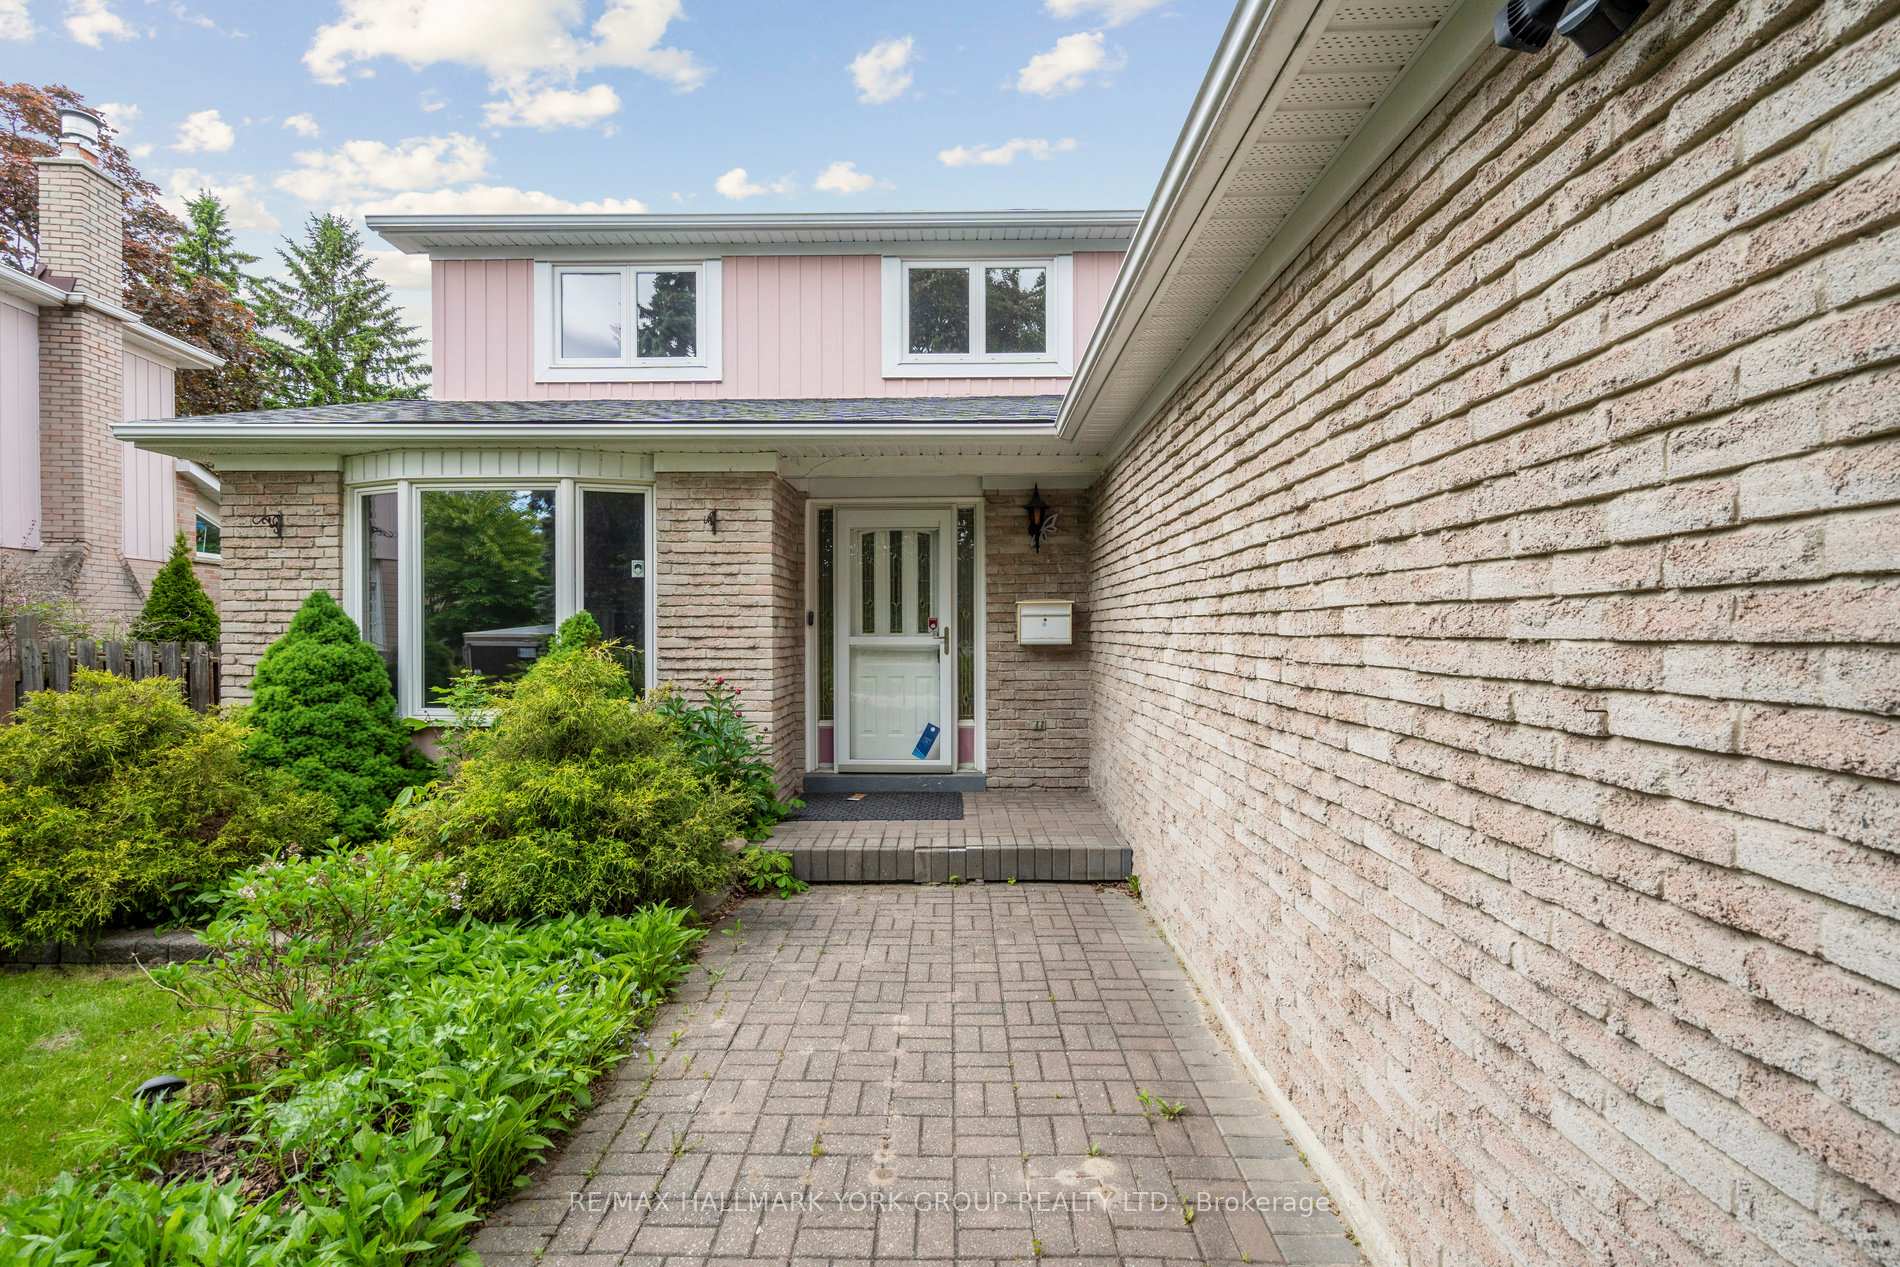
- Exterior: Aluminum siding, brick
- Roof: Shingles
- Foundation: Concrete block
- Features: Awnings
- Size: 47.2 × 143.26 ft
- Shape: Pie
Parking2 Garage, Attached, Private double
- Spaces: 2 Garage
- Garage: Attached
- Driveway: Private double
Heating, water and powerForced air, gas, Central air, Municipal water
- Heating: Forced air, gas
- Cooling: Central air
- Water: Municipal water
- Sewer: Municipal sewer
Costs and taxesTaxes $7,197 a year, HST included in the price
- Taxes, 2024: $7,197 a year
- HST: HST included in the price
Included in the saleIntegrated fridge & b/i dishwasher, stainless steel aeg stove, aeg gas oven, washer & dryer, ac, furnace, hot water tank, all elf's, black pedestal drolet wood stove in sitting area, gdo, b/i bookcase + desk bsmt * new roof *
- Included: Integrated fridge & b/i dishwasher, stainless steel aeg stove, aeg gas oven, washer & dryer, ac, furnace, hot water tank, all elf's, black pedestal drolet wood stove in sitting area, gdo, b/i bookcase + desk bsmt * new roof *
NearbyFenced yard, hospital, library, public transit, school, park
- Close to: Fenced yard, hospital, library, public transit, school, park
Listing detailsN12018383, Sold, Mar 13, 2025
- MLS® number: N12018383
- Status: Sold
- Listed on: Mar 13, 2025
- Days on market: 96
- Updated: Jun 17, 2025
- Possession: Immediate
- Occupied by: Vacant
- Listing brokerage: RE/MAX HALLMARK YORK GROUP REALTY LTD.
About this home
42 Drumern Crescent, Richmond Hill (North Richvale), ON L4C 5H8
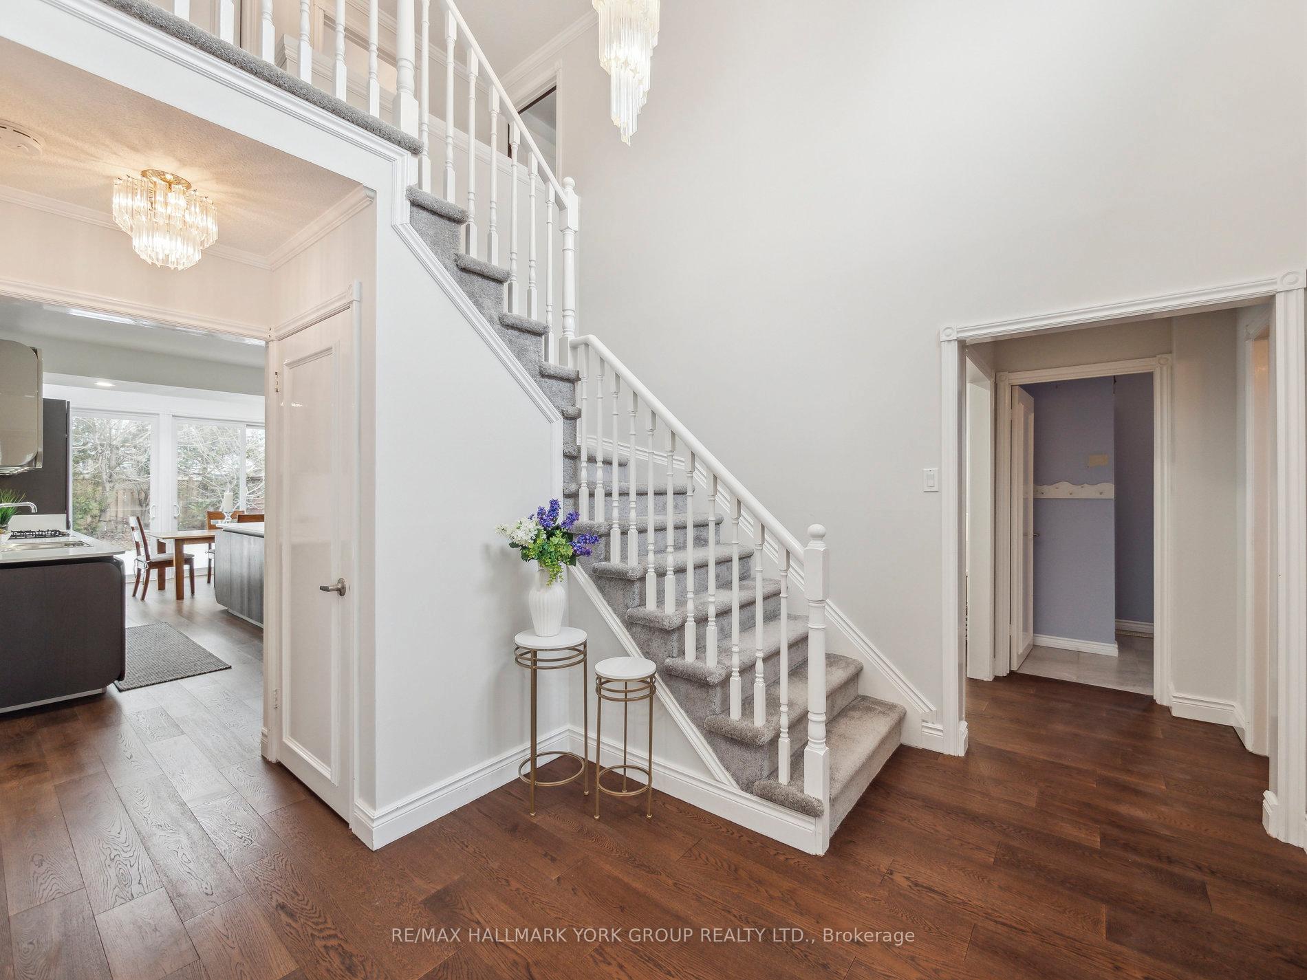
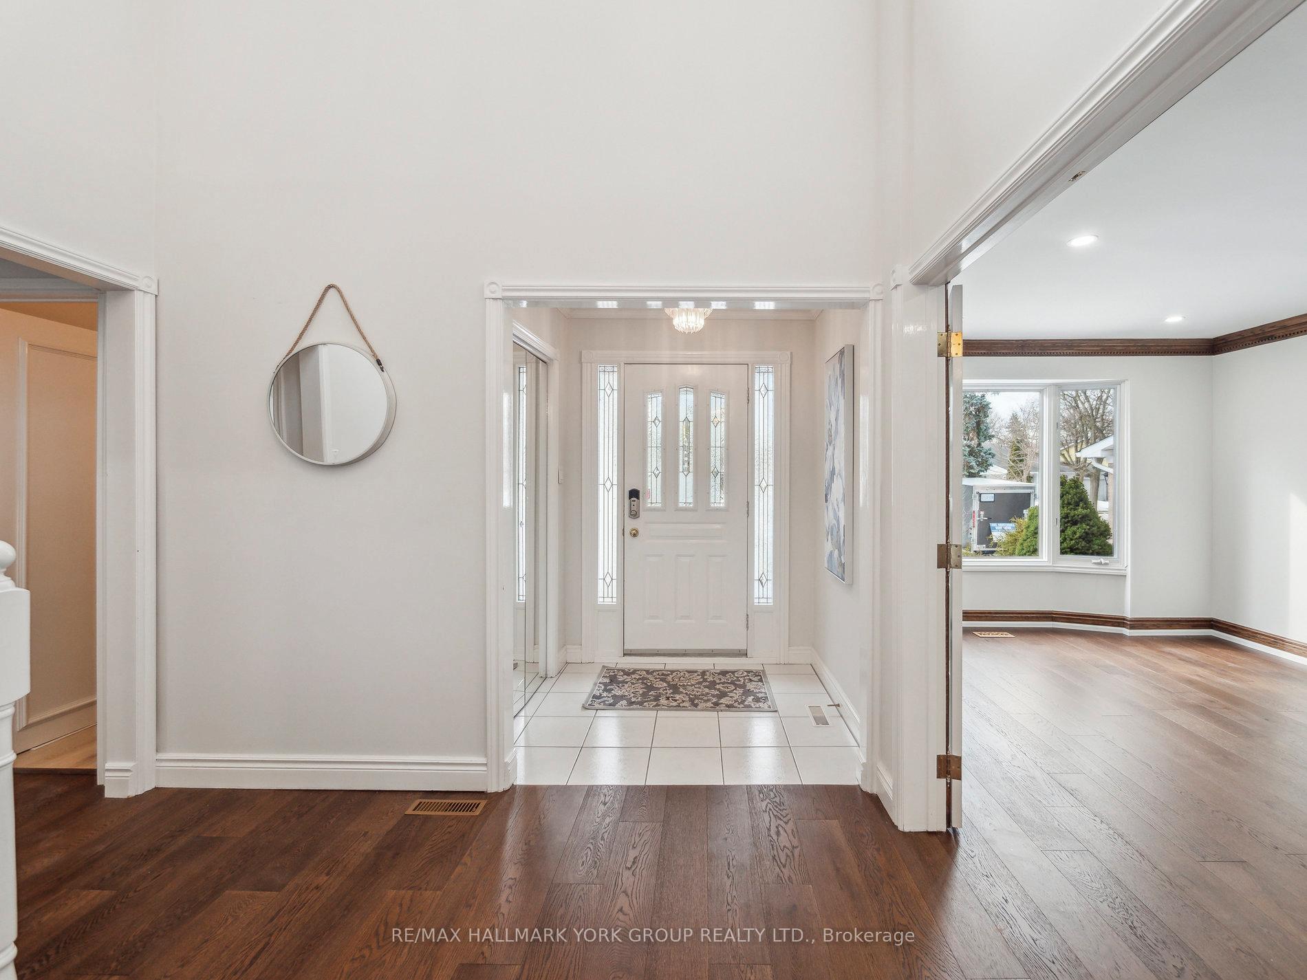
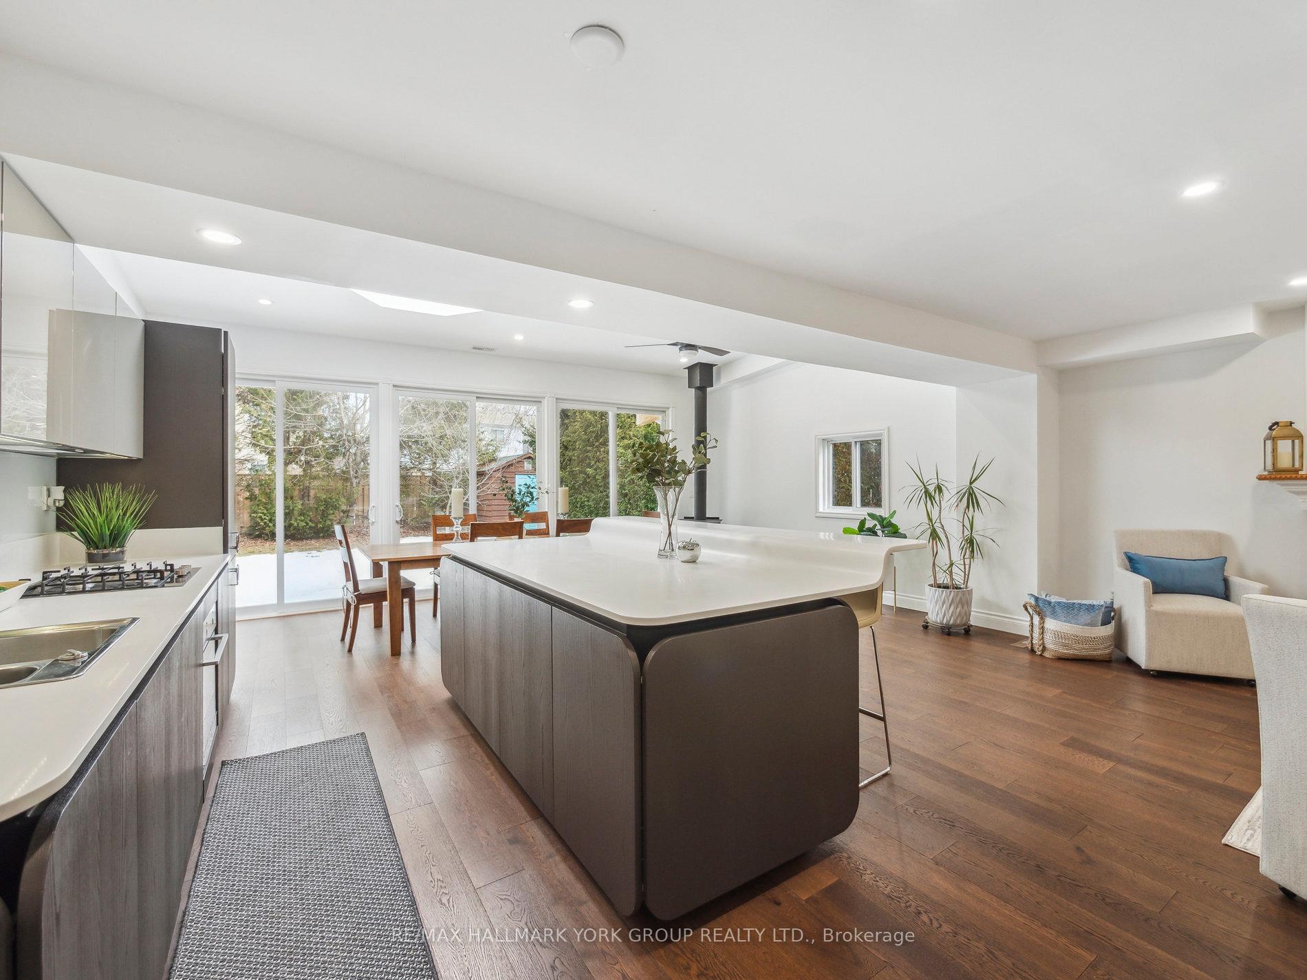
Welcome to this classic center hall plan. With a formal living and dining room a huge modern Kitchen and family room addition across the back of this home, wow! cathedral ceilings, an oversized kitchen island with quartz counter-top, custom cabinetry perfect for entertaining and your growing family. Integrated AEG appliances. Wood stove, skylights, walkout to your impressive pie-shaped private backyard, with awning to enjoy those lazy summer days. Three spacious bedrooms upstairs with a full ensuite and walk-in closet off the primary bedroom. A completely finished basement and a double car garage. With a sour cherry tree on the front lawn and an apple and plum tree in the backyard that all produce fruit. Located on a quiet child safe street in the preferred Richvale North area. Walking distance to great schools and transportation with Hillcrest Mall, Mackenzie Hospital and all other amenities close by. This home checks all the boxes!
Ask about this home
A HOMEH agent will answer your questions about this home.
Around this home
Daily convenience, out of 100, from the distances below
Schools nearby
School rating, out of 10.
Helpful calculators
Your HOMEH agent

"I would see it this week."