

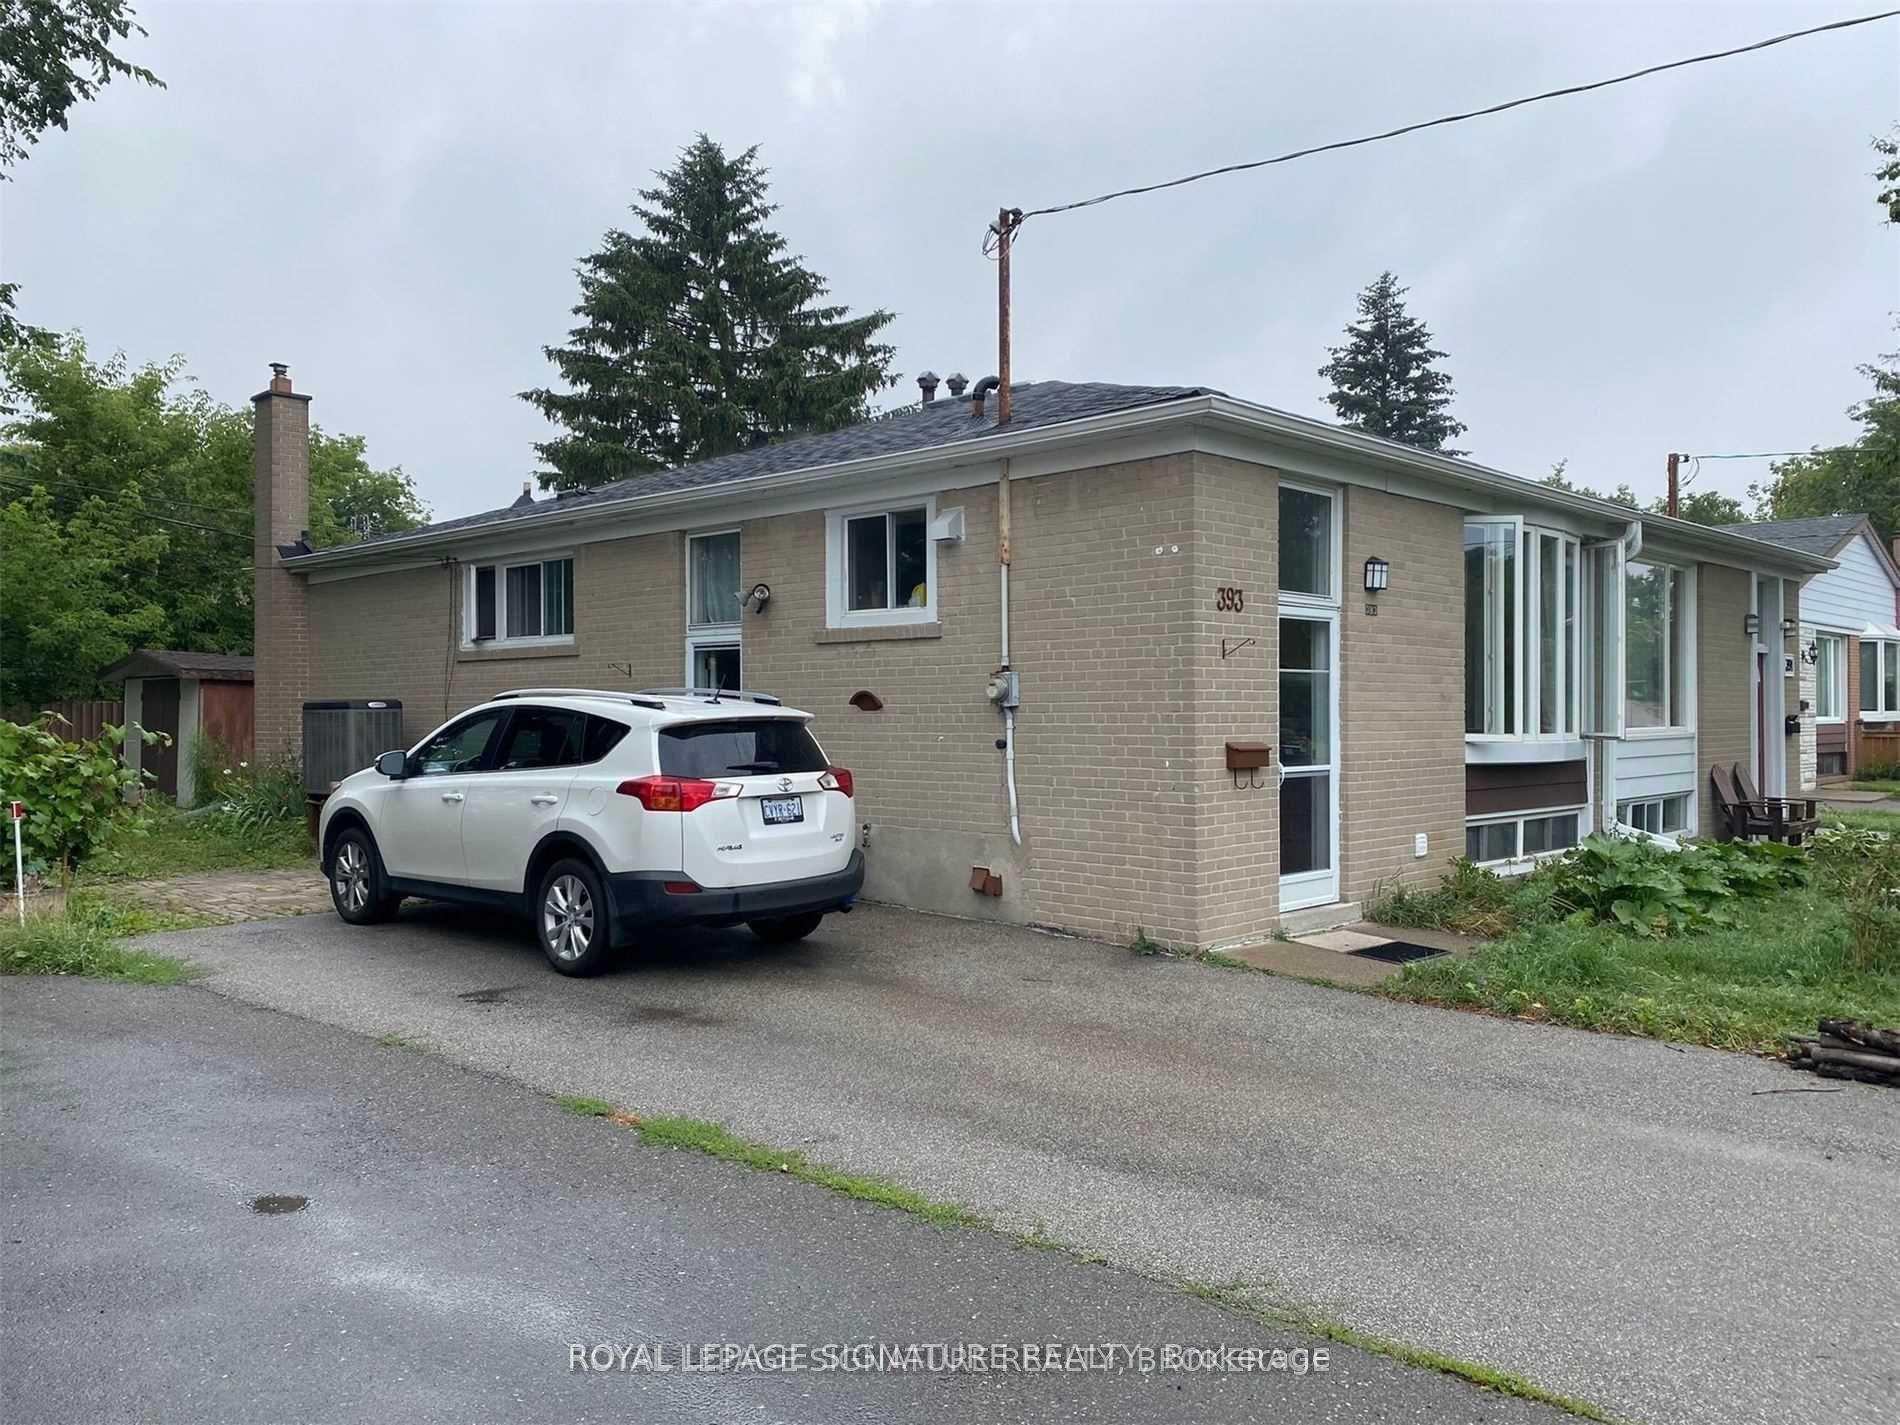
Main, 393 Browndale Crescent
Semi-Detached Rented
1/10Main, 393 Browndale Crescent
Semi-Detached Rented
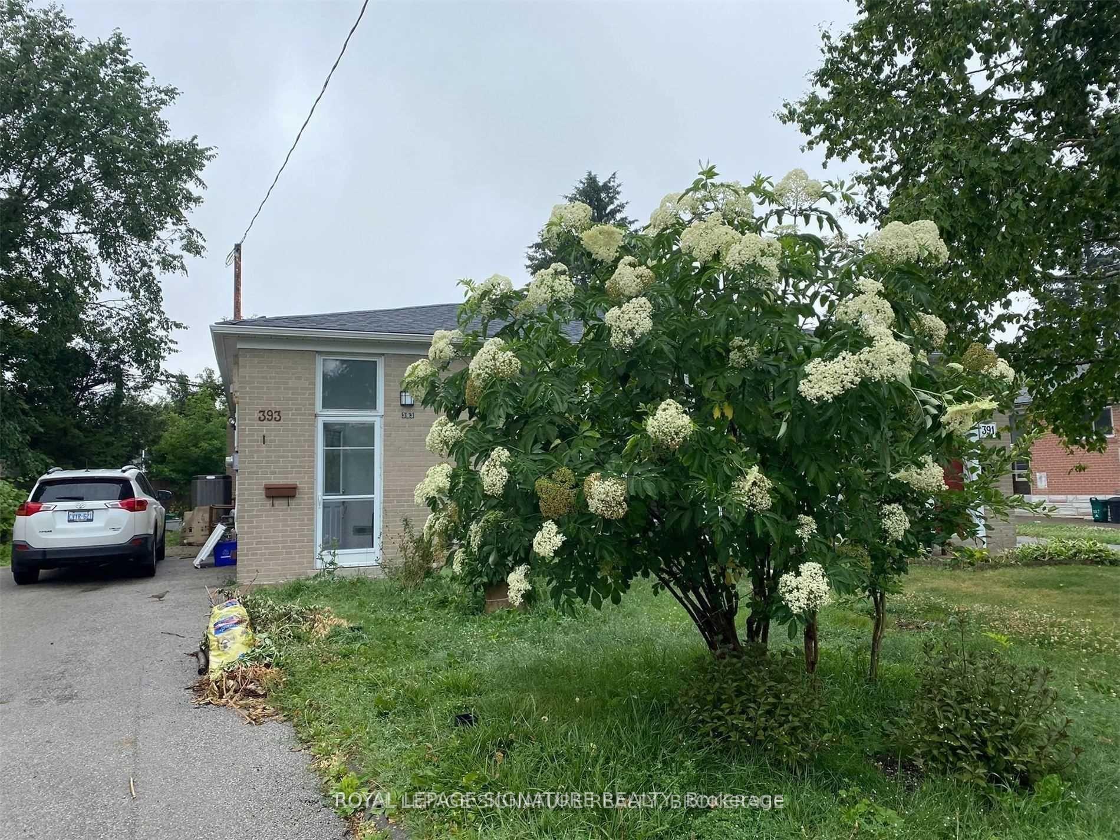
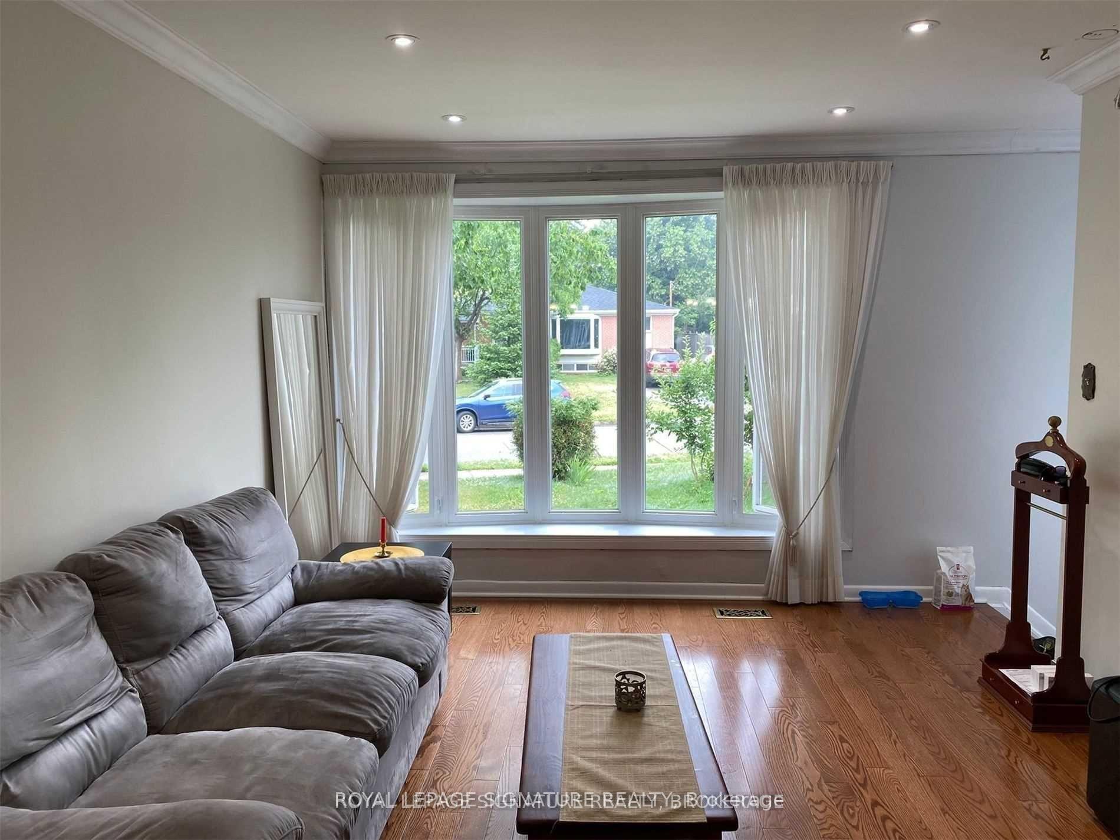
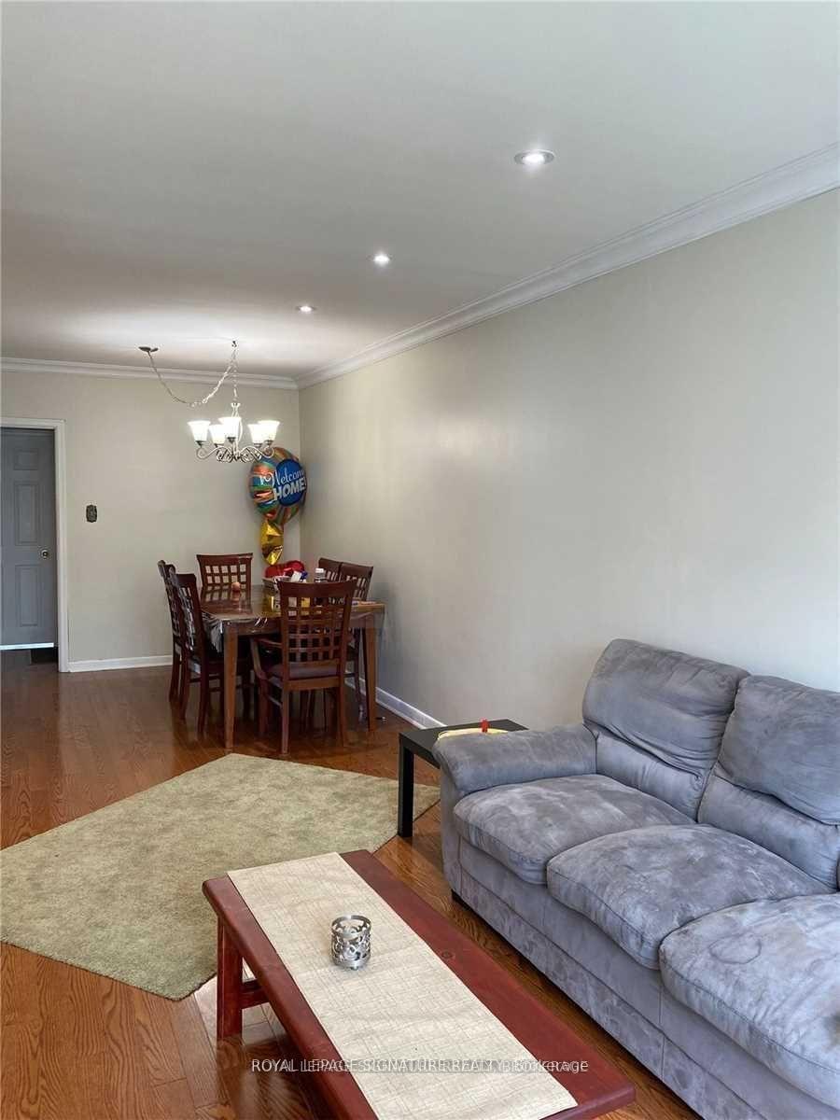
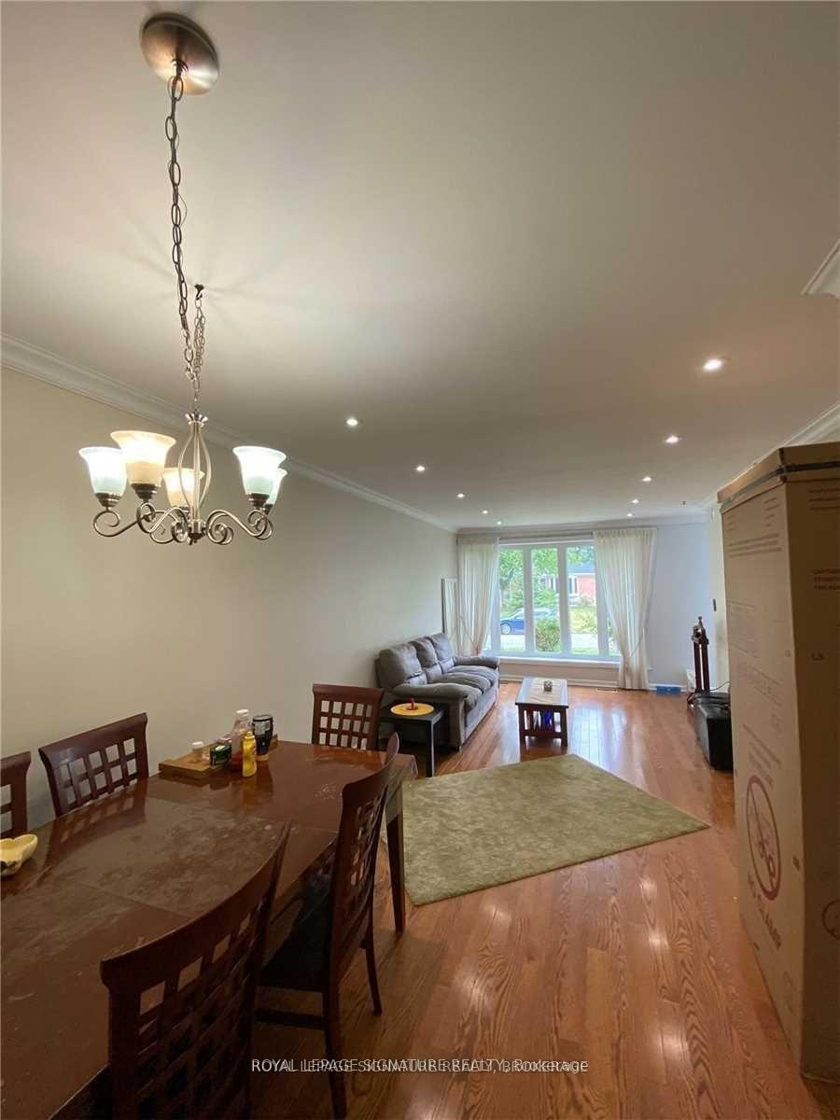 See all 10 photos
3 Bedrooms
1 Bathroom
0 Garage
700–1.1K sq.ft
Main Floor
— Unit
Property history
Facts and features
- BasementFinished
- Lot size42 × 103 ft
- Lease term12 months
- FurnishedUnfurnished
What stands out
- Separate entrance
- Hardwood floors
- Central air
The homeSemi-Detached, Bungalow, 700–1,100 sq ft
- Type: Semi-Detached
- Style: Bungalow
- Living space: 700–1,100 sq ft
- Basement: Finished, separate entrance
InsideHardwood, Ensuite, main level, Carpet free
- Flooring: Hardwood
- Laundry: Ensuite, main level
- Features: Carpet free
- Rooms above ground: 5
- Bedrooms: 3
- Bathrooms: 1
- Kitchens: 1
Outside and lotBrick, Unknown, Unknown
Outside
- Exterior: Brick
- Roof: Unknown
- Foundation: Unknown
- Size: 42 × 103 ft
Parking2 Parking, Private
- Spaces: 2 Parking
- Driveway: Private
Heating, water and powerForced air, gas, Central air, Municipal water
- Heating: Forced air, gas
- Cooling: Central air
- Water: Municipal water
- Sewer: Municipal sewer
Rent and termsRent $2,650 a month, Main, Unfurnished
- Rent: $2,650 a month
- Space for rent: Main
- Furnished: Unfurnished
- Lease: 12 months
- Paid: Monthly
- Rent includes: Parking
- Deposit: Required
- Credit check: Required
- Employment letter: Required
- Rental application: Required
- References: Required
IncludedS/s (fridge, stove, dishwasher), en-suite washer and dryer, all electrical light fixtures.
- Included: S/s (fridge, stove, dishwasher), en-suite washer and dryer, all electrical light fixtures.
NearbyPark, public transit, school
- Close to: Park, public transit, school
Listing detailsN12198059, Rented, Jun 5, 2025
- MLS® number: N12198059
- Status: Rented
- Listed on: Jun 5, 2025
- Days on market: 20
- Updated: Jun 25, 2025
- Possession: 2025-07-12 / 30-59 days
- Occupied by: Tenant
- Listing brokerage: ROYAL LEPAGE SIGNATURE REALTY
About this home
Main, 393 Browndale Crescent, Richmond Hill (Crosby), ON L4C 3H9
Carpet FreeParkPublic TransitSchool
Spacious, Sunfilled And Beautiful 3 Bedrooms Semi In A High Demand Area Of Crosby, Very Clean And Well Maintained Home In High Ranked Bayview Secondary School Area. Minutes To Go Train And Transit. Newer Stainless Steel Appliances, Pot Lights. Newer Washer And Dryer. Do Not Miss It.
Read more
Ask about this home
A HOMEH agent will answer your questions about this home.
Ask a question
Around this home
Bayview/Elgin Mill
Errands
Parks
Schools
Daily convenience, out of 100, from the distances below
ParkCrosby Park · 6 within 1 km7 min walk438 m
GroceryKitchen Food Fair9 min walk558 m
SchoolCrosby Heights Public School5 min walk290 m
PharmacyPharmaChoice9 min walk559 m
Cafés & foodLittle Caesars · 8 within 1 km9 min walk560 m
Gym & rec centreRichmond Hill Squash Club14 min walk877 m
WalkDriveStraight-line distance, open map data
Grocery0.6 km
Park0.4 km
Coffee1.0 km
Dining0.6 km
Gym0.9 km
Schools nearby
School rating, out of 10.
Crosby Heights Public Schoolelementary · Public · 0.3 km
5.7/10Fair
Beverley Acres Public Schoolelementary · Public · 0.3 km
—
Our Lady Queen of the World CA High Schoolsecondary · Private · 0.6 km
7.9/10Good
Contact agent
Helpful calculators
Rent vs buy
Affordability
Mortgage
Down payment
Stress test
CMHC insurance
Your HOMEH agent

KimHOMEH agent · Richmond Hill
"I would see it this week."
Ask Kim