

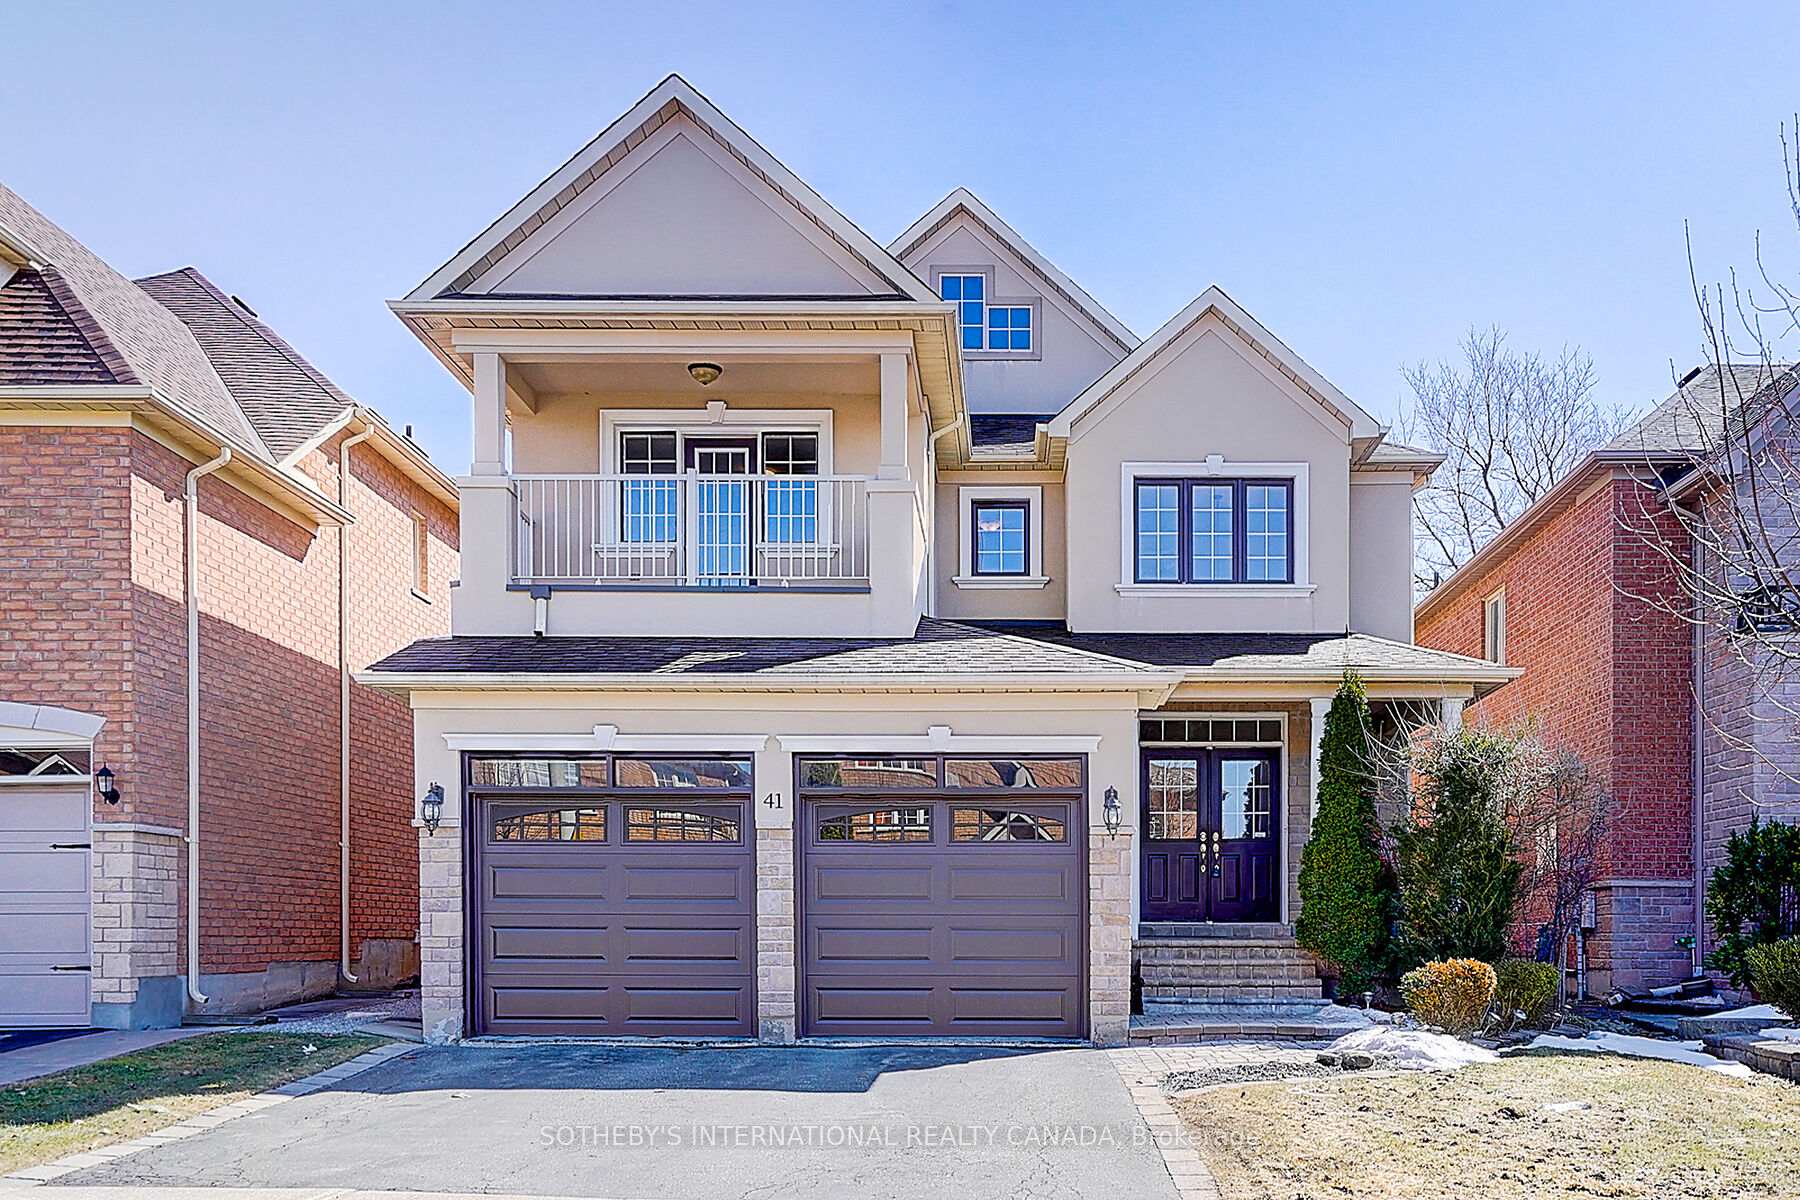
41 Grand Oak Drive
41 Grand Oak Drive
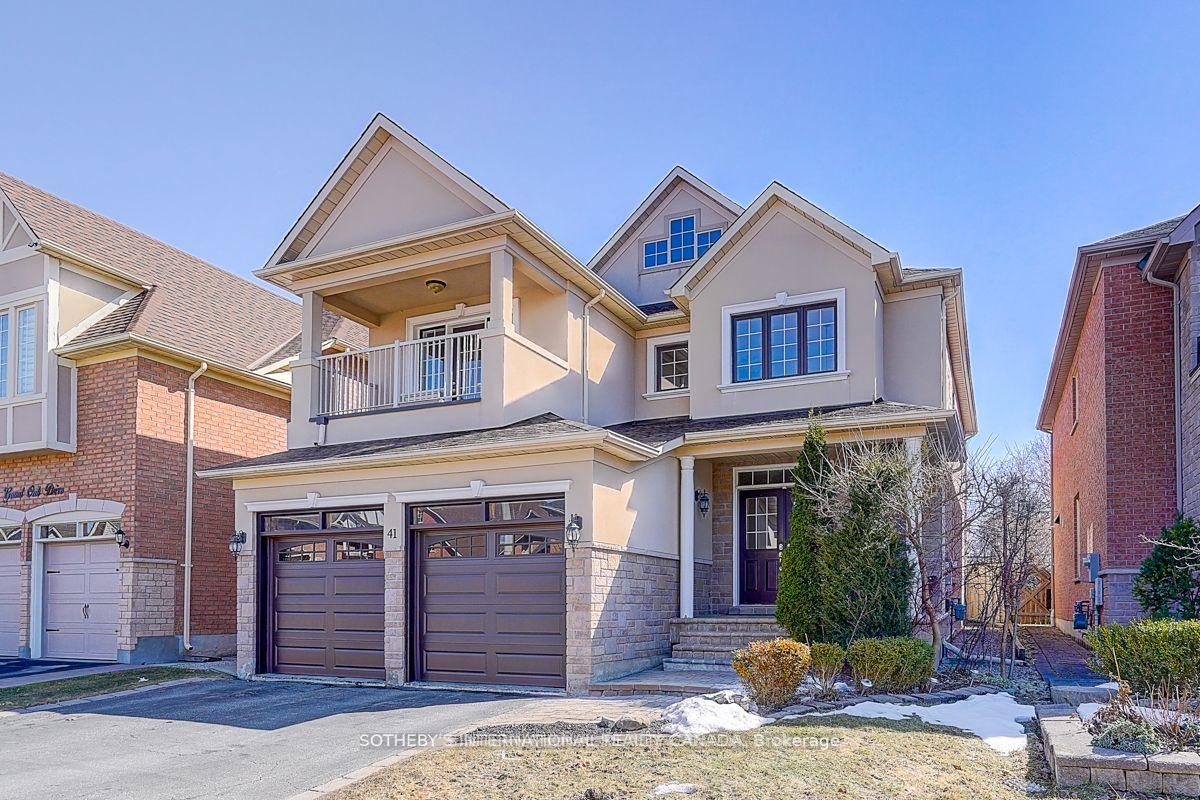
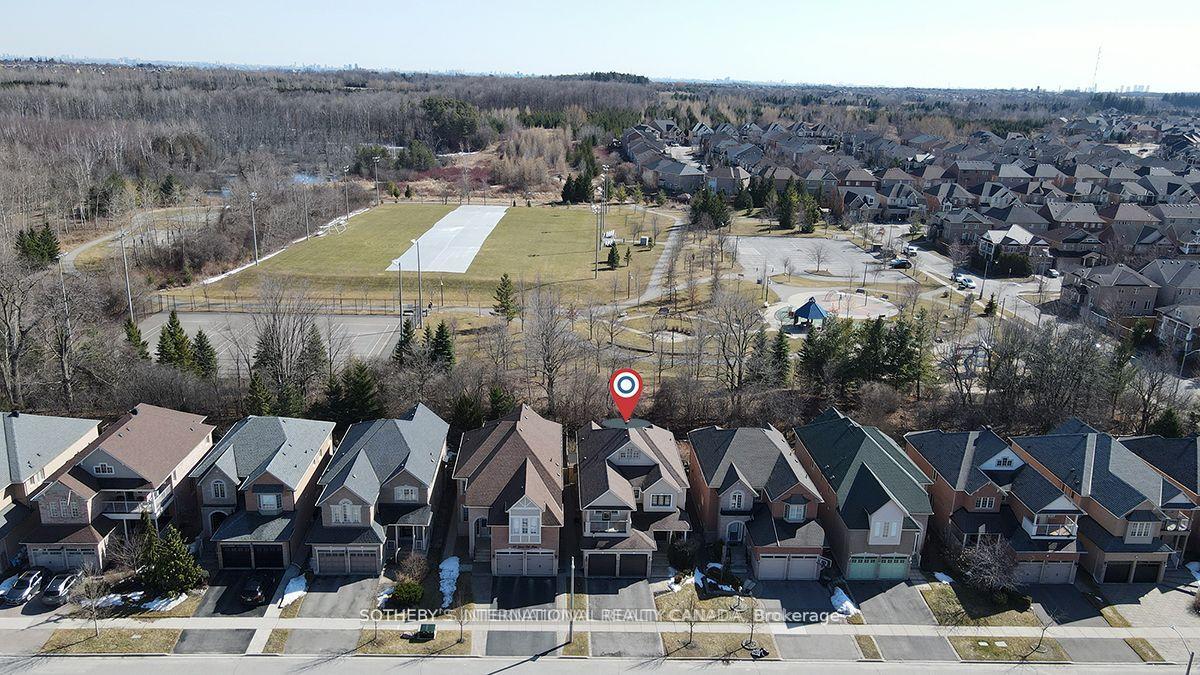
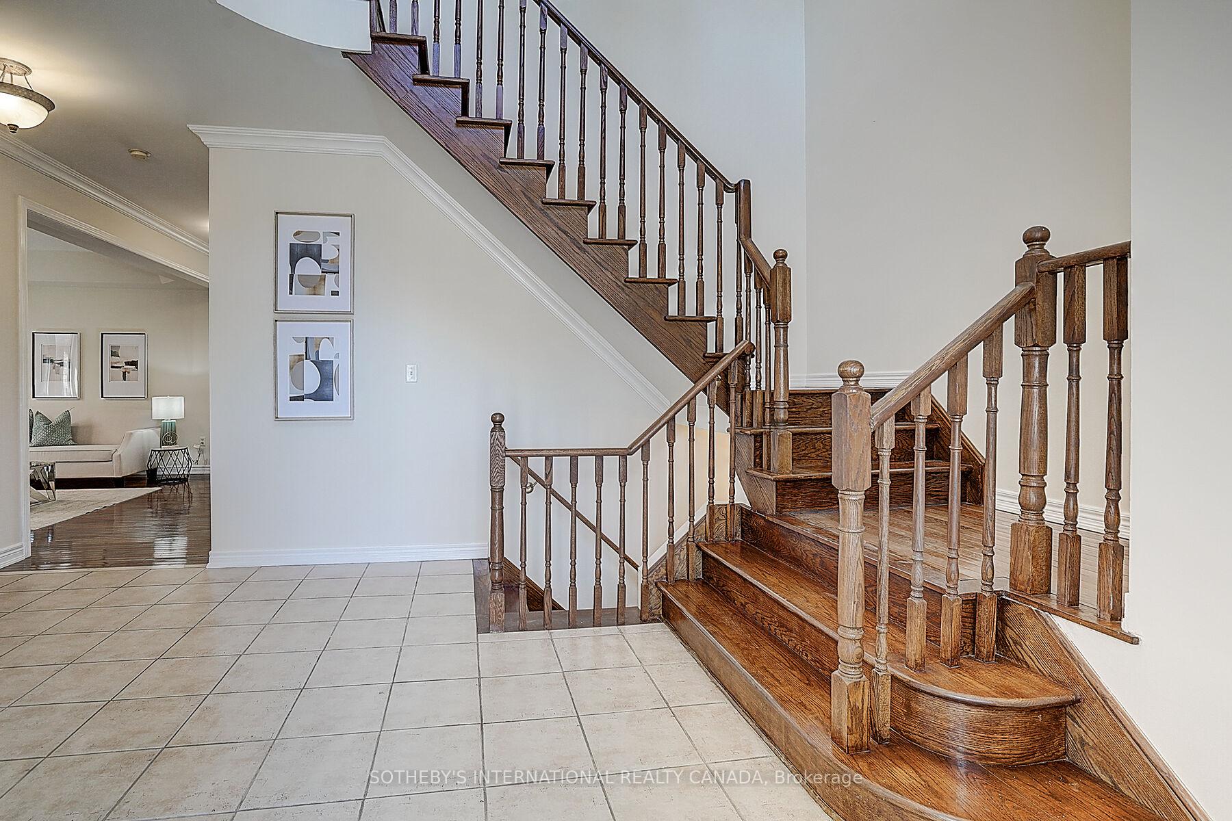
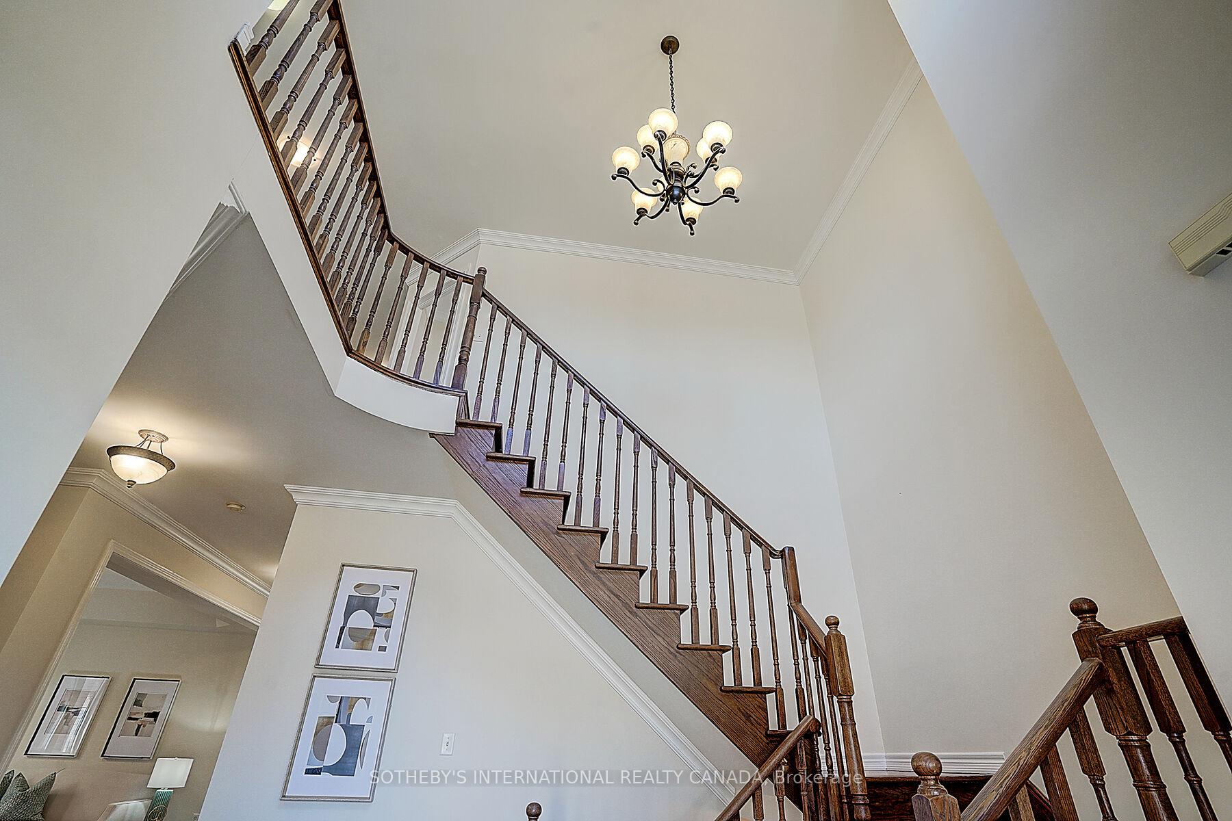 See all 47 photos
Property history
Facts and features
- BasementFinished
- Water, sewerMunicipal
- HeatingForced air
- CoolingCentral air
- Hardwood floors
- Fireplace
- Central air
The homeDetached, 2-storey, 2,500–3,000 sq ft
- Type: Detached
- Style: 2-storey
- Living space: 2,500–3,000 sq ft
- Basement: Finished
InsideFireplace Yes, electric, family room, natural gas, Hardwood, Ceramic, Carpet free, Main level
- Fireplace: Yes, electric, family room, natural gas
- Flooring: Hardwood, Ceramic, Carpet free
- Laundry: Main level
- Features: Carpet free, built-in oven
- Rooms above ground: 8
- Rooms in the basement: 3
- Bedrooms: 4 + 2 in the basement
- Bathrooms: 4
- Kitchens: 1
- Family room: Yes
Outside and lotBrick, Asphalt shingle, Unknown
- Exterior: Brick
- Roof: Asphalt shingle
- Foundation: Unknown
- Size: 40.03 × 111.23 ft
Parking2 Garage, Built-in
- Spaces: 2 Garage
- Garage: Built-in
Heating, water and powerForced air, gas, Central air, Municipal water
- Heating: Forced air, gas
- Cooling: Central air
- Water: Municipal water
Costs and taxesTaxes $6,666 a year, HST included in the price, Hot water tank
- Taxes, 2025: $6,666 a year
- HST: HST included in the price
- Rental items: Hot water tank
Included in the saleS/s fridge, s/s gas burner, s/s dishwasher, washer and dryer, all electrical fixtures.
- Included: S/s fridge, s/s gas burner, s/s dishwasher, washer and dryer, all electrical fixtures.
Listing detailsN12201331, Sold, Jun 6, 2025
- MLS® number: N12201331
- Status: Sold
- Listed on: Jun 6, 2025
- Days on market: 11
- Updated: Jun 17, 2025
- Possession: Flexible
- Occupied by: Vacant
- Listing brokerage: SOTHEBY'S INTERNATIONAL REALTY CANADA
About this home
41 Grand Oak Drive, Richmond Hill (Oak Ridges), ON L4E 4A1
Beautiful & Bright Premium Lot!Backing onto Grovewood Park, this exceptional home offers over 4,000 sq. ft. of private living space and a desirable south-facing view.The main level features a spacious open-concept layout with 9-foot ceilings, hardwood floors, and elegant crown molding throughout, adding a touch of sophistication. The custom kitchen is equipped with granite countertops, a modern backsplash, and built-in appliances. All bathrooms are finished with granite countertops, and pot lights throughout the home enhance its modern ambiance.The professionally finished basement includes a large great room, two bedrooms, and a 4-piece bathroom perfect for extended family or guests. The main-floor laundry offers direct access to the garage for added convenience.Ideally located near Oak Ridges Moraine, parks, shopping, public transit, community centres, and libraries this home is the perfect blend of luxury, comfort, and accessibility.
Ask about this home
A HOMEH agent will answer your questions about this home.
Around this home
Daily convenience, out of 100, from the distances below
Schools nearby
School rating, out of 10.
Helpful calculators
Your HOMEH agent

"I would see it this week."