

181 Centre Street W
181 Centre Street W
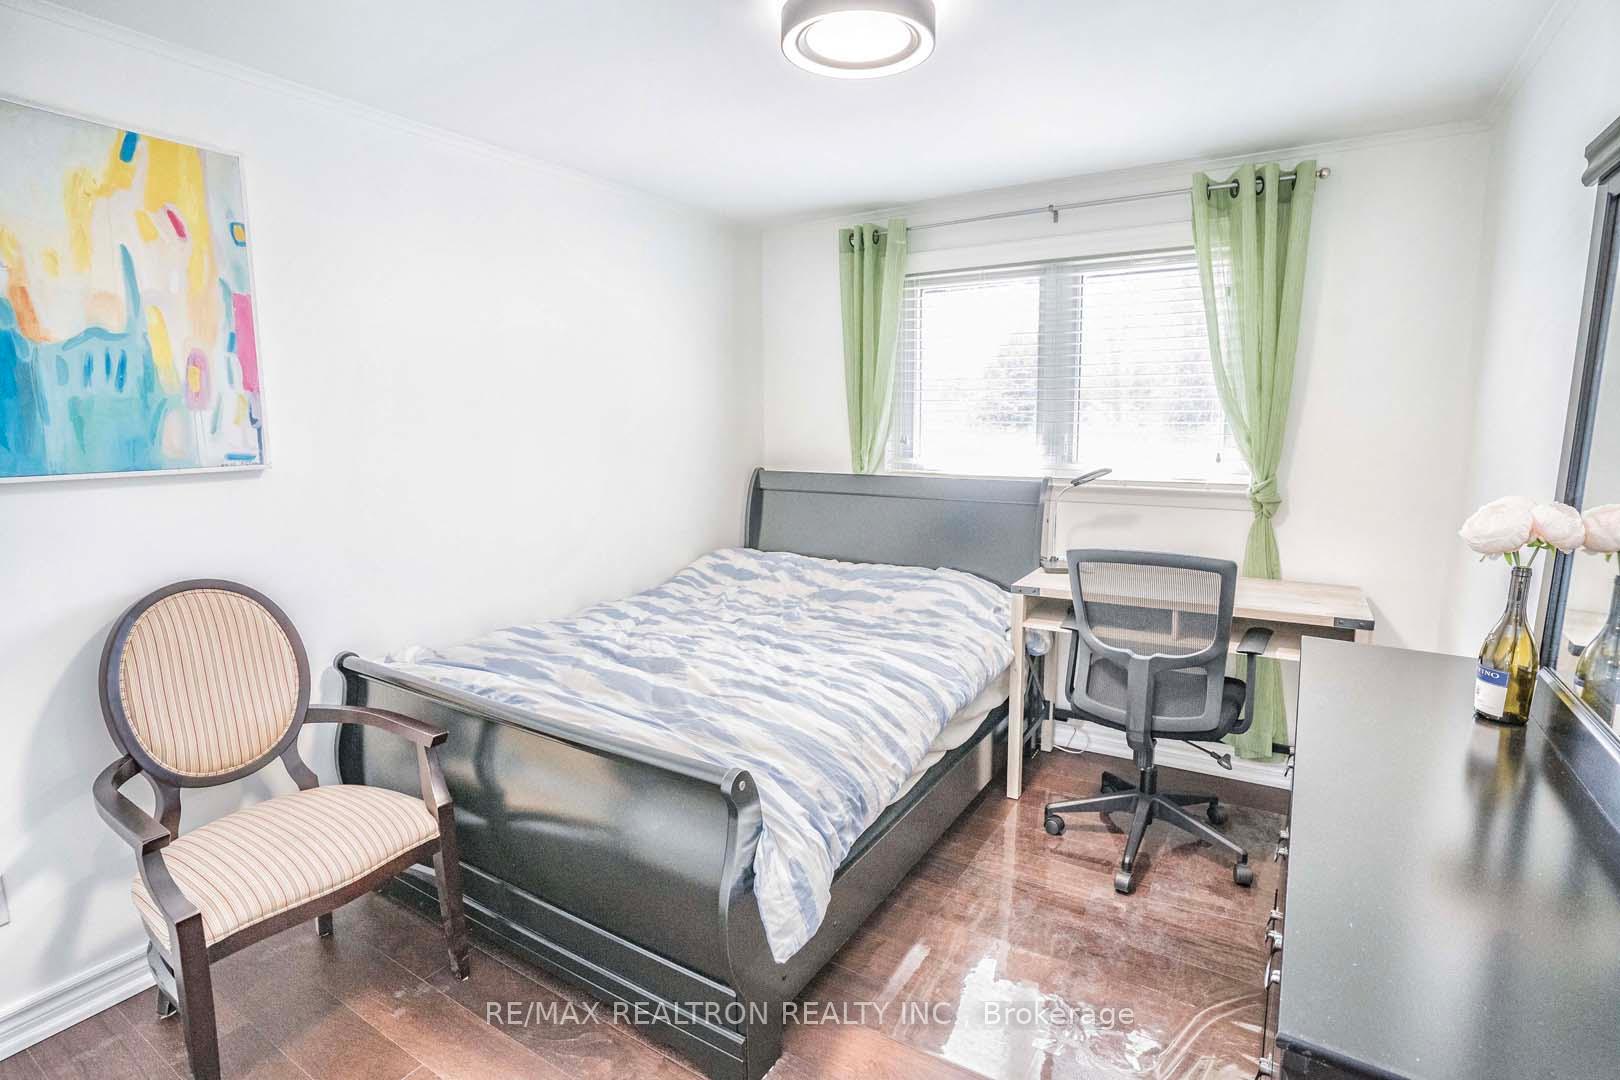 See all 18 photos
Property history
- $1,699,900SuspendedList: 2025-04-16|End: 2025-06-17|62 daysN12085816
Facts and features
- BasementFinished
- Price per sq ft~$971
- Water, sewerMunicipal
- HeatingForced air
- Second kitchen
- Separate entrance
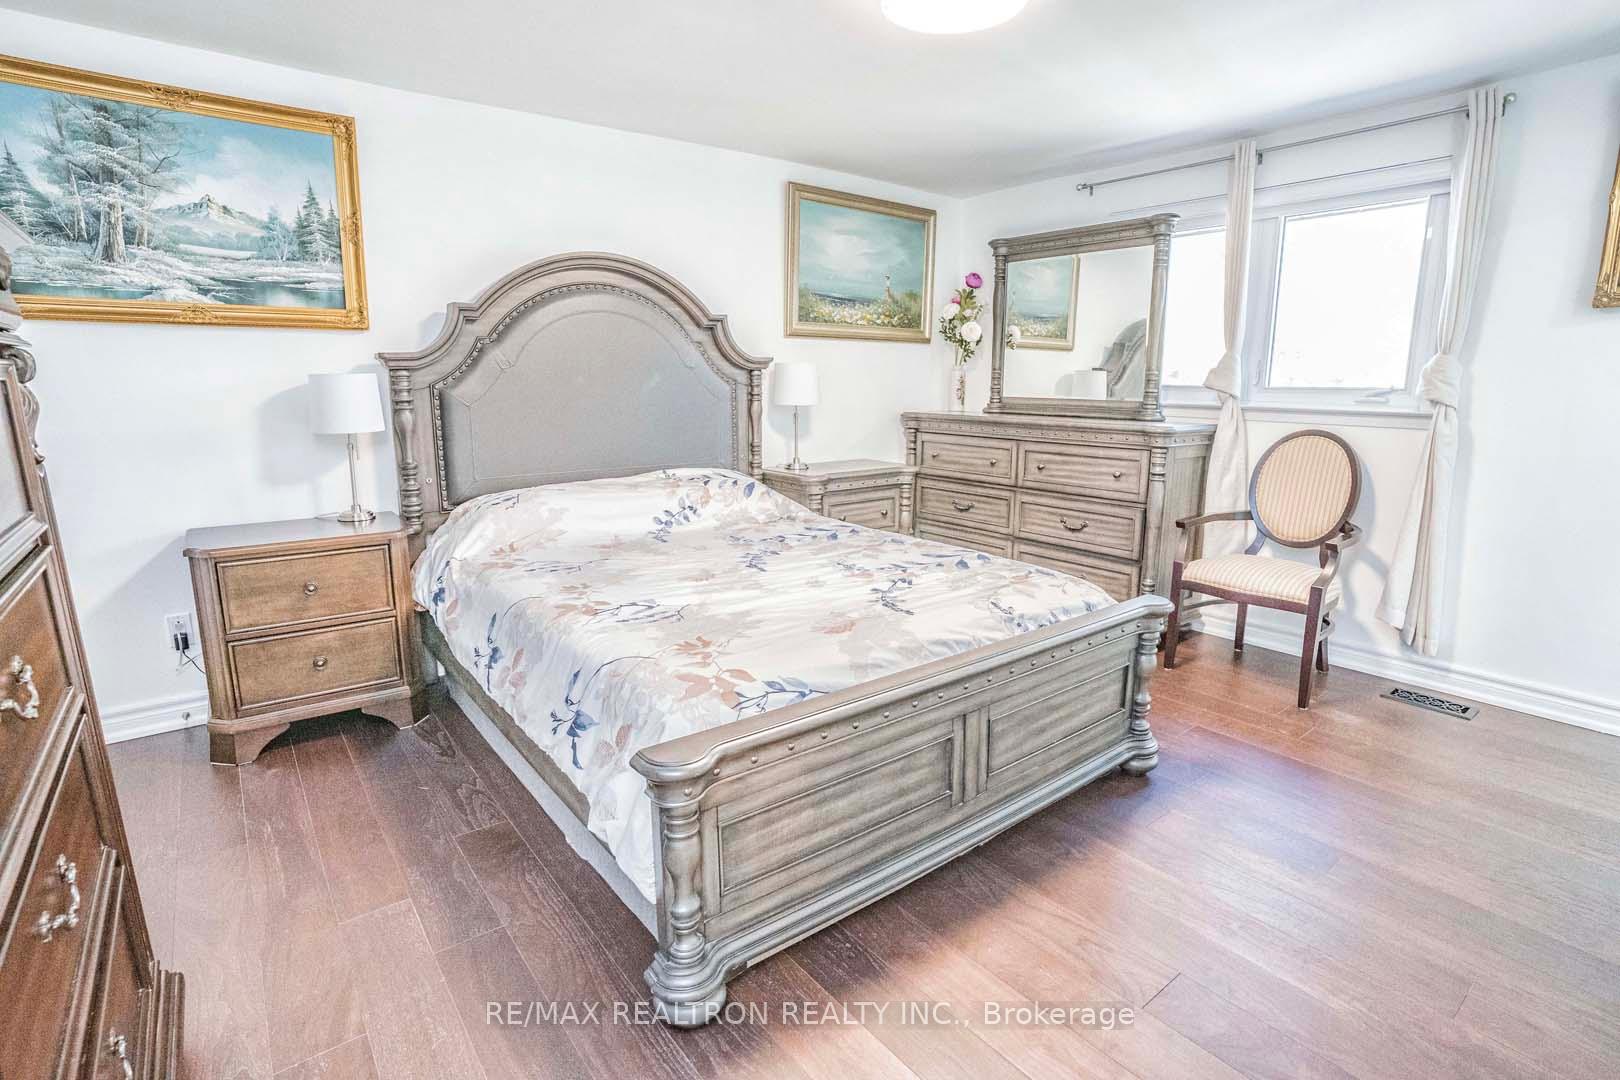
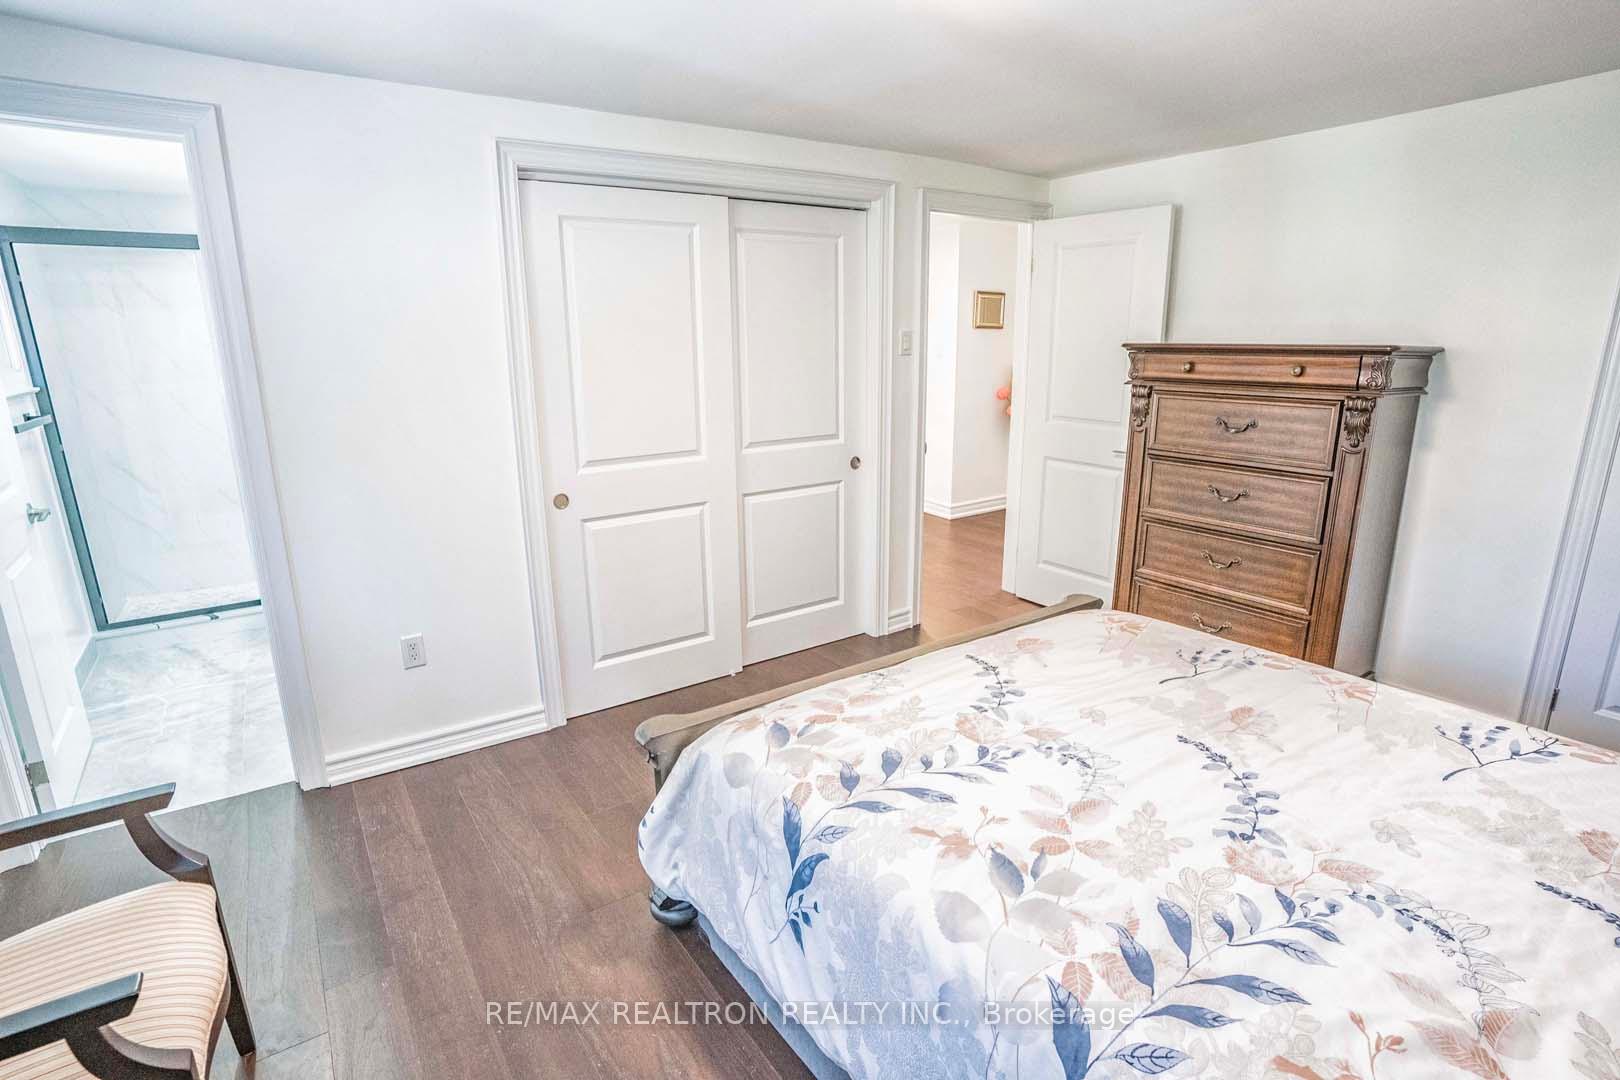
- Hardwood floors
- Central air
The homeDetached, Sidesplit 4, 1,500–2,000 sq ft
- Type: Detached
- Style: Sidesplit 4
- Living space: 1,500–2,000 sq ft
- Basement: Separate entrance, finished
InsideHardwood, Main level, Water heater owned
- Flooring: Hardwood
- Laundry: Main level
- Features: Water heater owned
- Rooms above ground: 7
- Rooms in the basement: 2
- Bedrooms: 3 + 1 in the basement
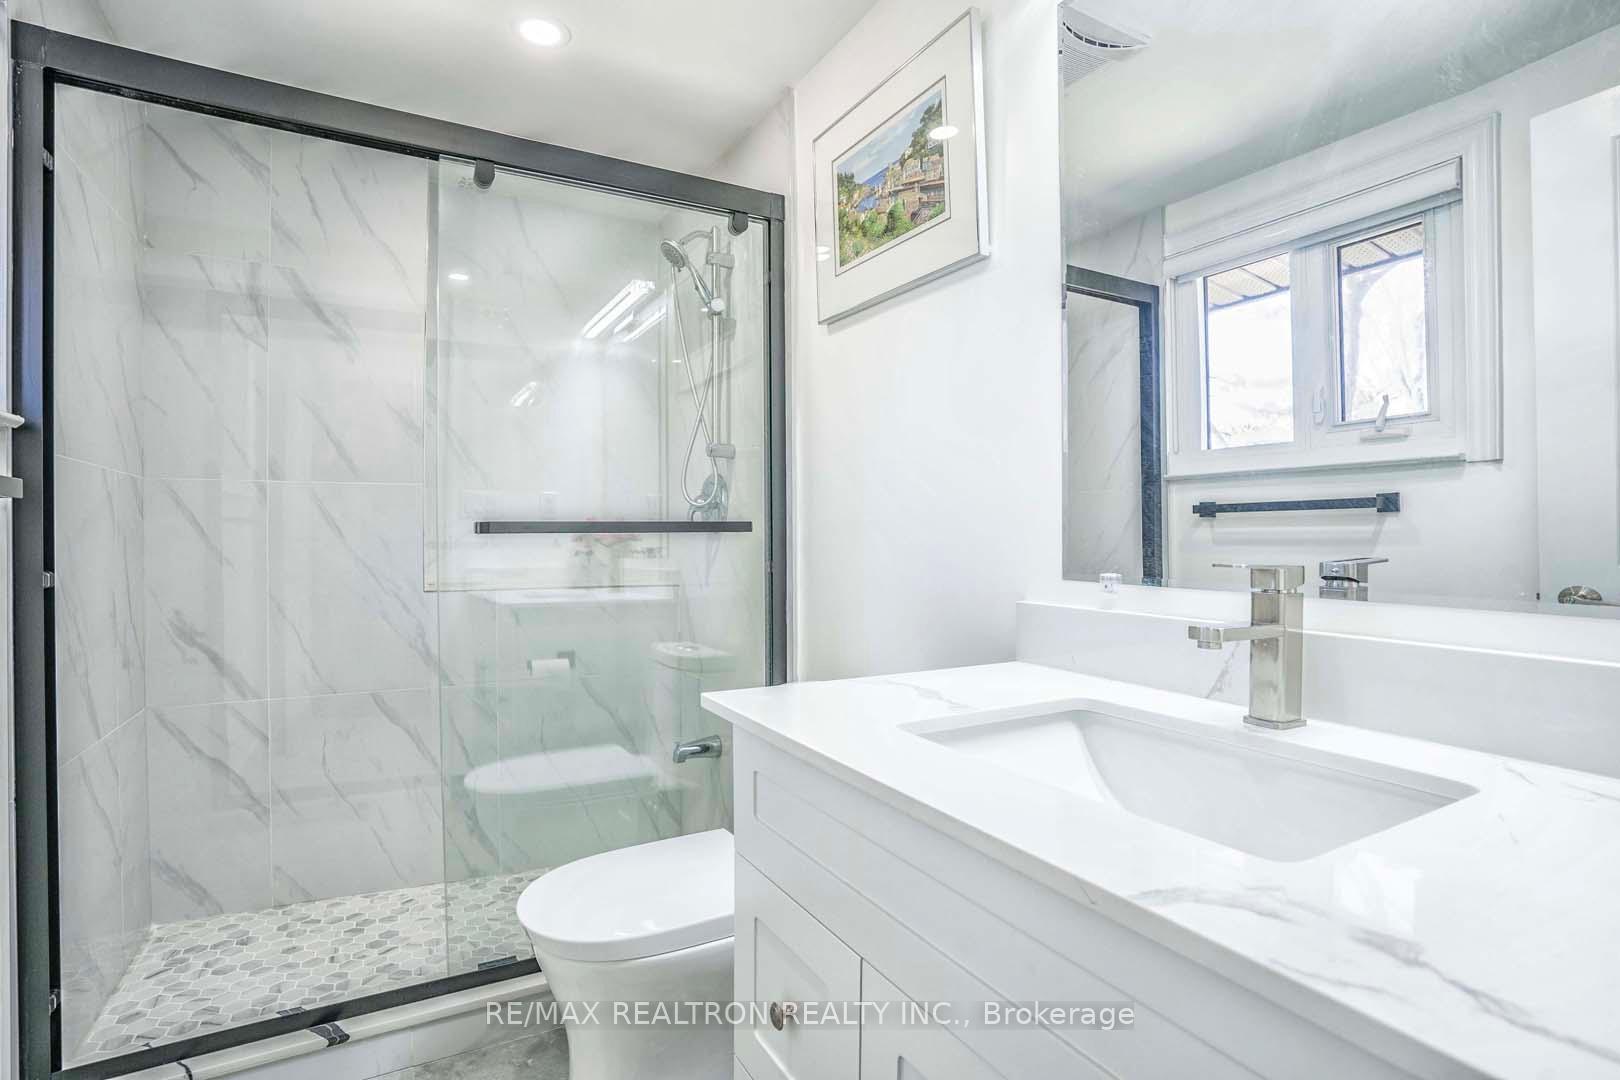
- Bathrooms: 4
- Kitchens: 2
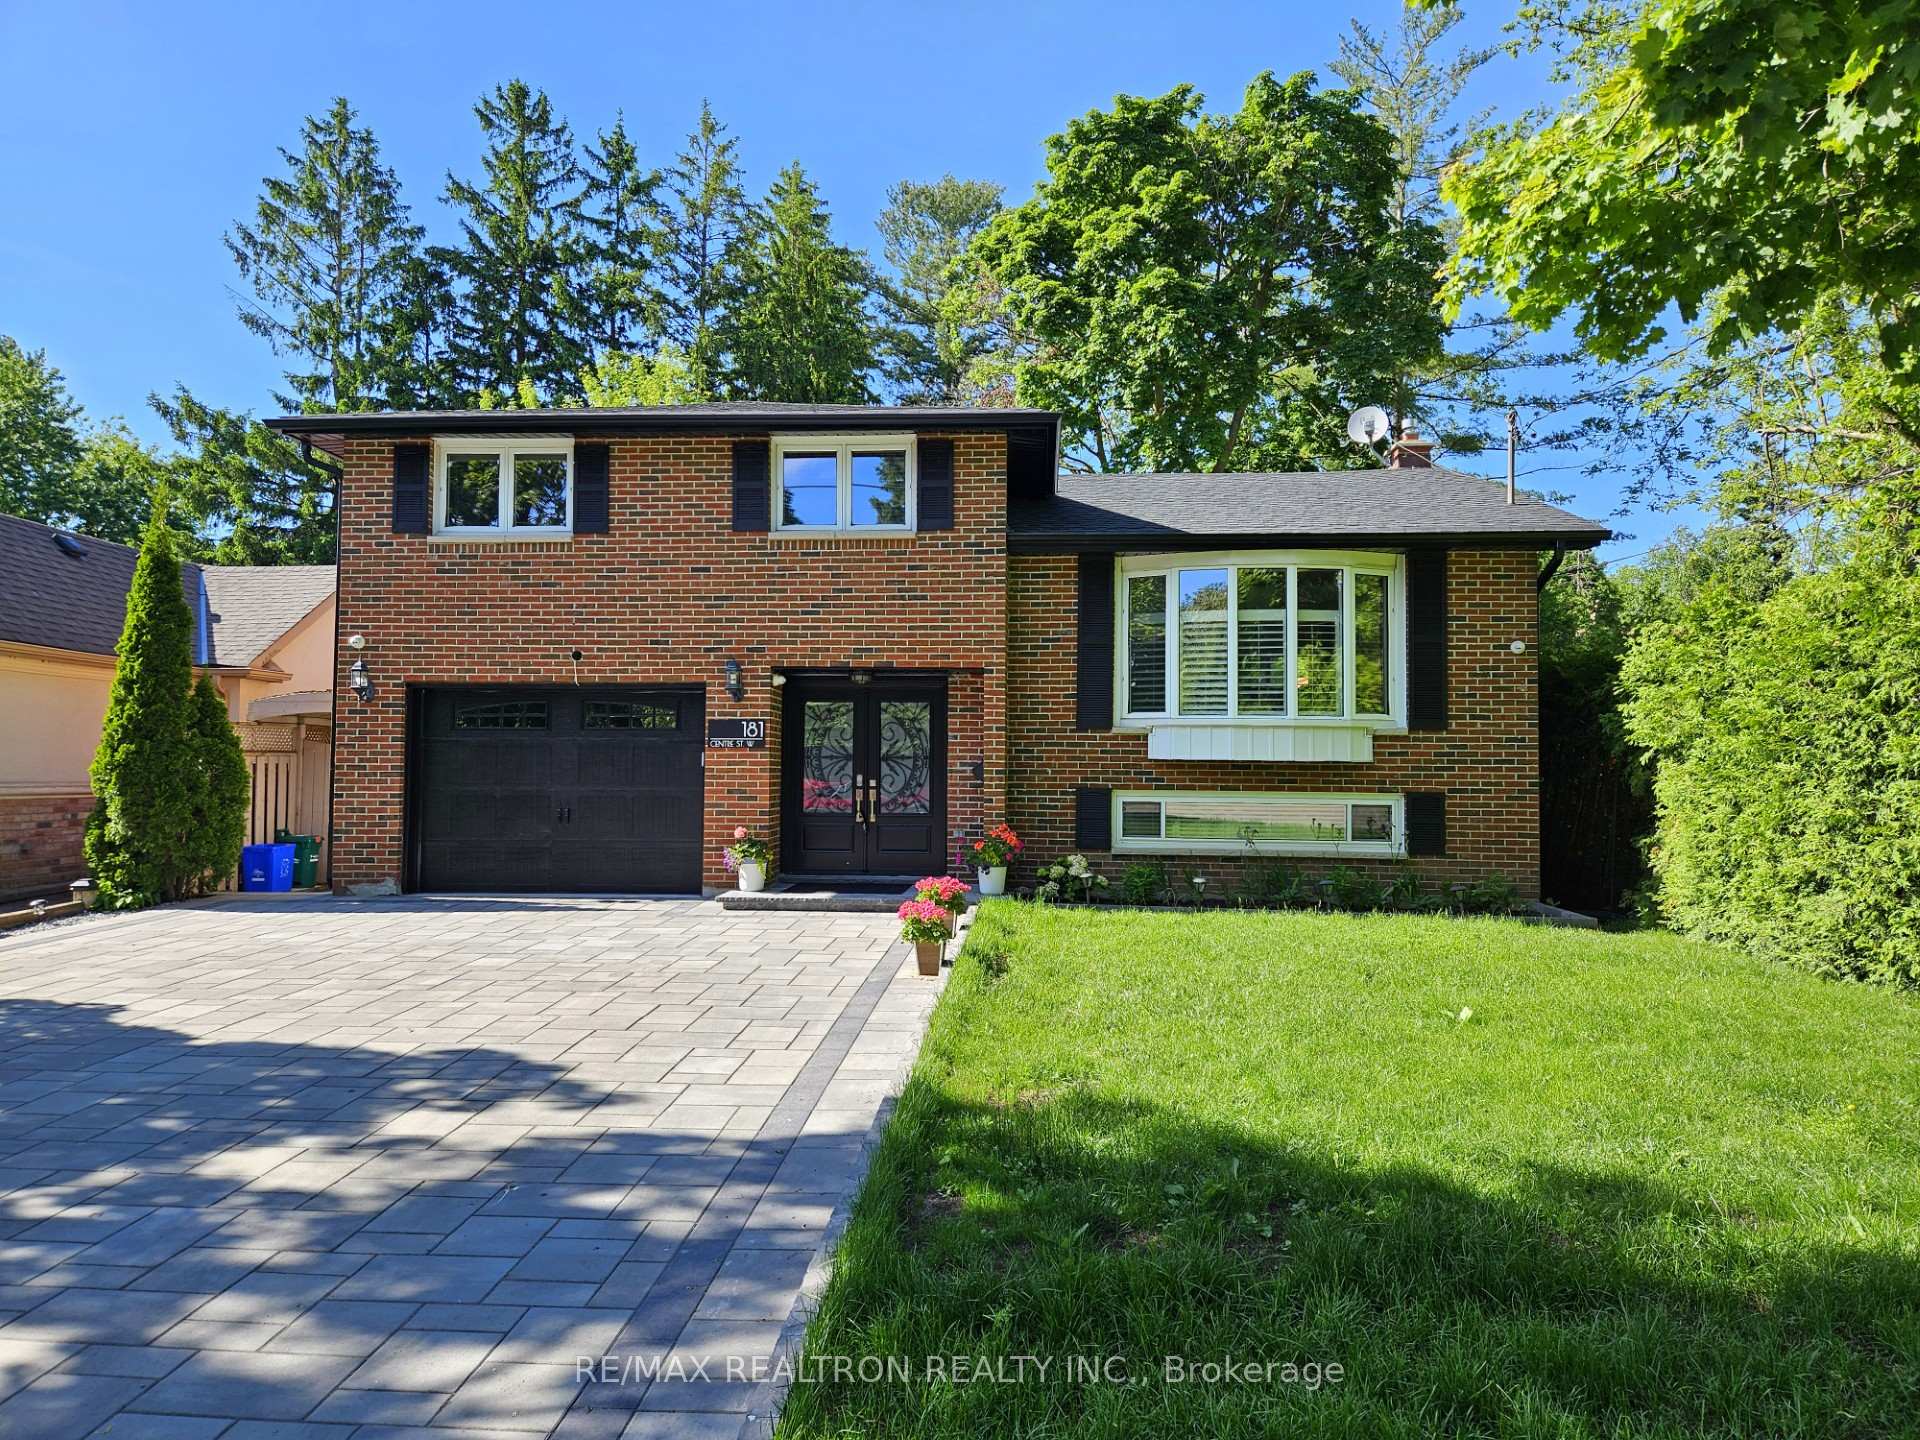
Outside and lotBrick, Shingles, Brick
- Exterior: Brick
- Roof: Shingles
- Foundation: Brick
- Other structures: Garden shed
- Size: 50.98 × 101.67 ft
- Zoning: Residential
Parking1 Garage, Attached, Private double
- Spaces: 1 Garage
- Garage: Attached
- Driveway: Private double
Heating, water and powerForced air, gas, Central air, Municipal water
- Heating: Forced air, gas
- Cooling: Central air
- Water: Municipal water
- Sewer: Municipal sewer
Costs and taxesTaxes $5,607 a year, HST included in the price
- Taxes, 2025: $5,607 a year
- HST: HST included in the price
Included in the saleNew s/s stove, s/s fridge, new s/s b/i dishwasher, new s/s stove(bsmt), new s/s fridge (bsmt) 2 in one washer dryer, furnace (21),tankless h2o heater, water softener, california shutters, new window coverings, cac, shed, garage door opener.
- Included: New s/s stove, s/s fridge, new s/s b/i dishwasher, new s/s stove(bsmt), new s/s fridge (bsmt) 2 in one washer dryer, furnace (21),tankless h2o heater, water softener, california shutters, new window coverings, cac, shed, garage door opener.
NearbyArts centre, hospital, lake/pond, library, public transit, school
- Close to: Arts centre, hospital, lake/pond, library, public transit, school
Listing detailsN12085816, Suspended, Apr 16, 2025
- MLS® number: N12085816
- Status: Suspended
- Listed on: Apr 16, 2025
- Days on market: 62
- Updated: Jun 17, 2025
- Possession: 60-89 days
- Occupied by: Owner
- Listing brokerage: RE/MAX REALTRON REALTY INC., Brokerage
About this home
181 Centre Street W, Richmond Hill (Mill Pond), ON L4C 3P9
Welcome to 181 Centre St W. A magnificent 3+1 +4 Full Bath side-split Home nestled in a highly coveted neighborhood in Richmond Hill. This prime location offers proximity to Yonge Street, the Richmond Hill Centre of Arts, shopping centers, and the picturesque Mill Pond Park. Fully Renovated Updated Tranquil Home. New Double Door Entry New Kitchen + Quartz Counter + S/S Appliances & W/O To Private Deck. New Hardwood Floor Main & Upper, New Interlock Driveway, New Door Step Entrance, New Roof with Shingles, Soffit, Eavestrough, Downspout, Fascia & Leaf screen, New cedars tree Fence, Exterior Black Shutter Panels, All New Doors, Potential In Law Suite In Basement W/ Separate Entrance & Above Grade Windows. 75 Ft Rear L-Shaped Lot, Close To Hospital, Top School, Park & Transit.
Ask about this home
A HOMEH agent will answer your questions about this home.
Around this home
Daily convenience, out of 100, from the distances below
Schools nearby
School rating, out of 10.
Helpful calculators
Your HOMEH agent

"I would see it this week."