

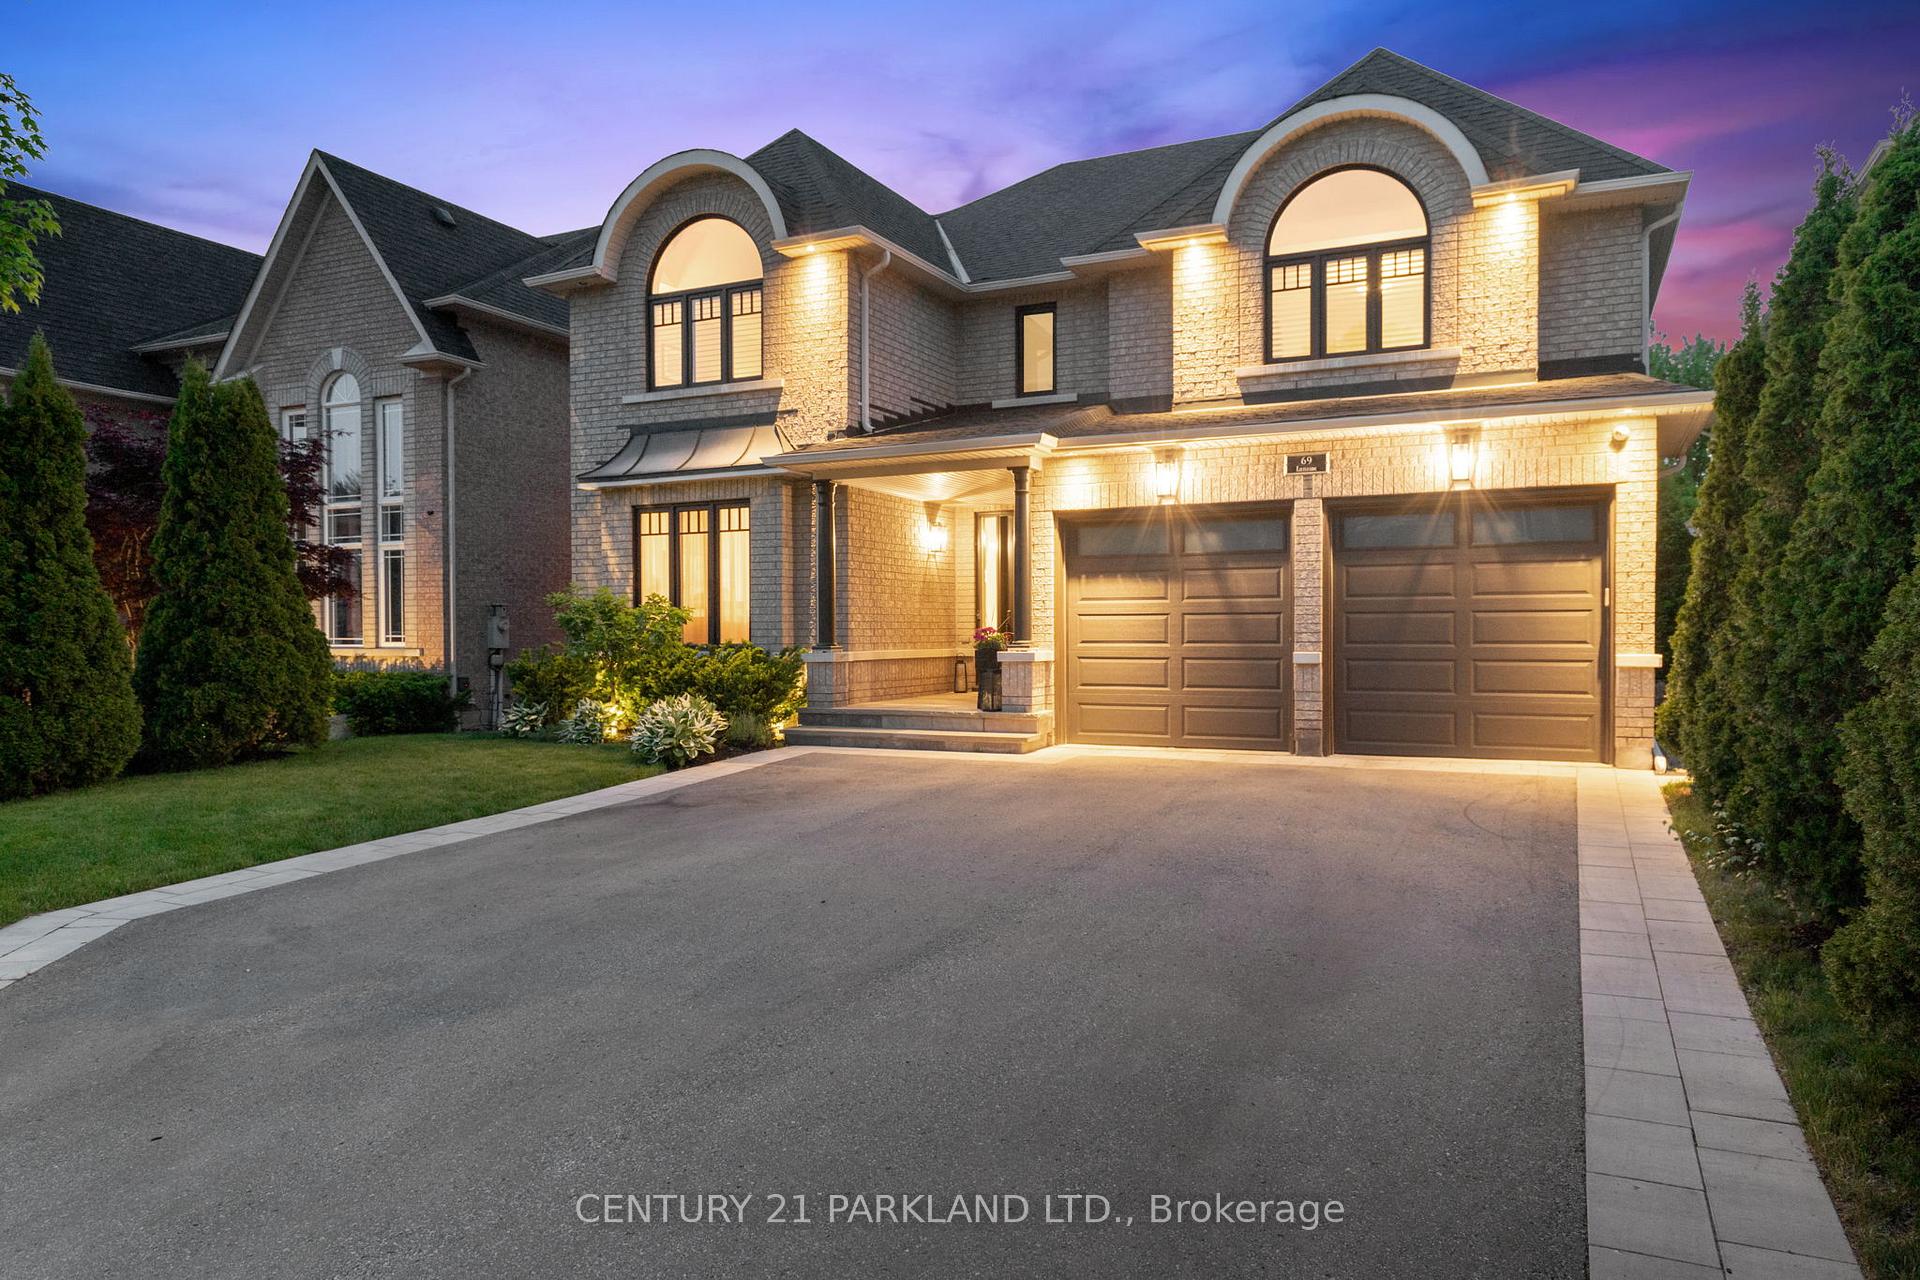
69 Littleside Street
69 Littleside Street
 See all 42 photos
Property history
Facts and features
- BasementWalk-out
- Water, sewerMunicipal
- Lot shapeRectangular
- HeatingForced air
- Hardwood floors
- Fireplace
- Central air
- Inground pool
The homeDetached, 2-storey, 3,500–5,000 sq ft
- Type: Detached
- Style: 2-storey
- Living space: 3,500–5,000 sq ft
- Basement: Finished with walk-out, walk-out
InsideFireplace Yes, Tile, Hardwood, Auto garage door remote, central vacuum
- Fireplace: Yes
- Flooring: Tile, Hardwood
- Features: Auto garage door remote, central vacuum
- Rooms above ground: 9
- Rooms in the basement: 3
- Bedrooms: 4 + 1 in the basement
- Bathrooms: 5
- Kitchens: 1
- Family room: Yes
Outside and lotBrick, Asphalt shingle, Concrete
- Exterior: Brick
- Roof: Asphalt shingle
- Foundation: Concrete
- Pool: Inground
- Size: 49.21 × 146.92 ft
- Shape: Rectangular
Parking2 Garage, Attached, Private double
- Spaces: 2 Garage
- Garage: Attached
- Driveway: Private double
Heating, water and powerForced air, gas, Central air, Municipal water
- Heating: Forced air, gas
- Cooling: Central air
- Water: Municipal water
- Sewer: Municipal sewer
Costs and taxesTaxes $8,497 a year, HST included in the price, Hwt (approx.$49.04 per mth)
- Taxes, 2024: $8,497 a year
- HST: HST included in the price
- Rental items: Hwt (approx.$49.04 per mth)
Included in the saleIncluded No survey.all light fixtures, wolf stove, sub-zero fridge/freezer, window coverings. recently renovated: roof(7-year-old) , driveway, outdoor lighting, irrigation system, pool sand filtration system, pool heater, pool filter pump, central vac, new windows('21), window covering,s flagstone porch.custom fibreglass front door. built-in wall unit/cabinetry in office., Basement fridge,basement freezer,blaze mini fridge,robotic pool cleaner, outdoor pizza oven and outdoor furniture
- Included: No survey.all light fixtures, wolf stove, sub-zero fridge/freezer, window coverings. recently renovated: roof(7-year-old) , driveway, outdoor lighting, irrigation system, pool sand filtration system, pool heater, pool filter pump, central vac, new windows('21), window covering,s flagstone porch.custom fibreglass front door. built-in wall unit/cabinetry in office.
- Not included: Basement fridge,basement freezer,blaze mini fridge,robotic pool cleaner, outdoor pizza oven and outdoor furniture
Listing detailsN12203816, Sold, Jun 6, 2025
- MLS® number: N12203816
- Status: Sold
- Listed on: Jun 6, 2025
- Days on market: 12
- Updated: Jun 18, 2025
- Possession: 2025-07-30 / Flexible
- Occupied by: Owner
- Listing brokerage: CENTURY 21 PARKLAND LTD.
About this home
69 Littleside Street, Richmond Hill (Oak Ridges), ON L4E 4T8
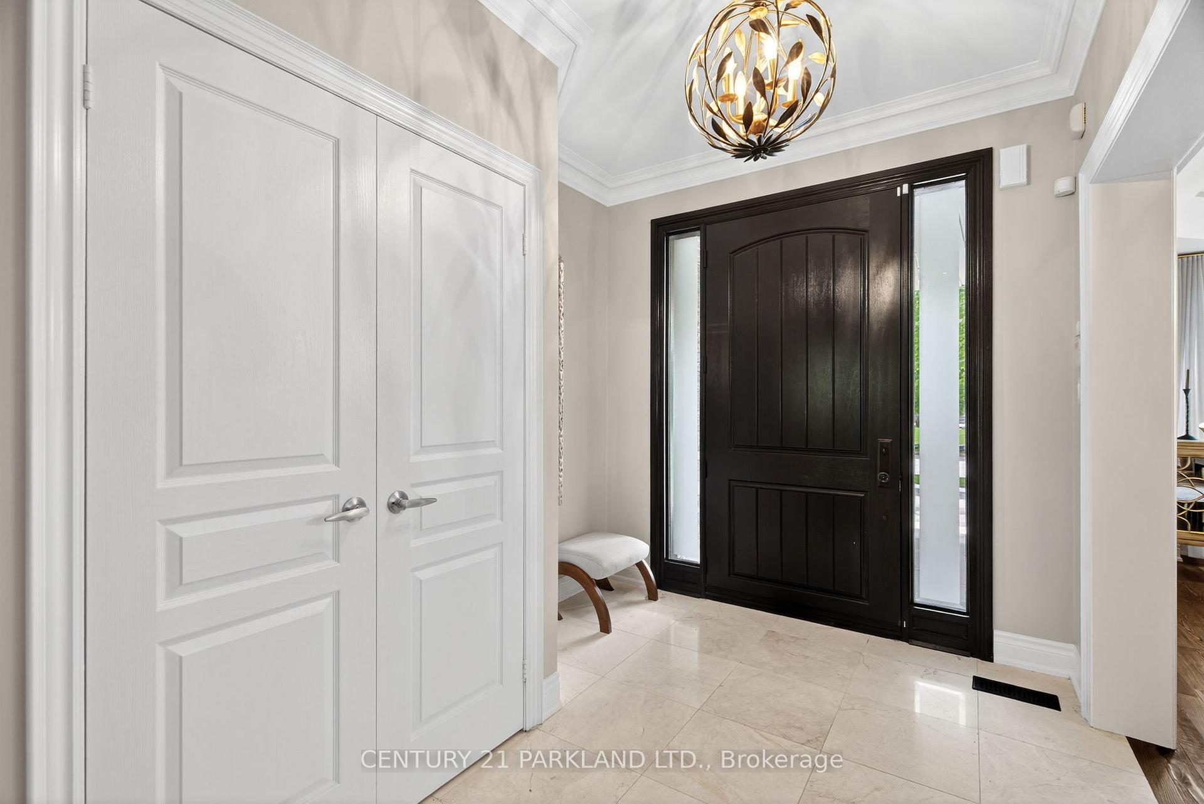
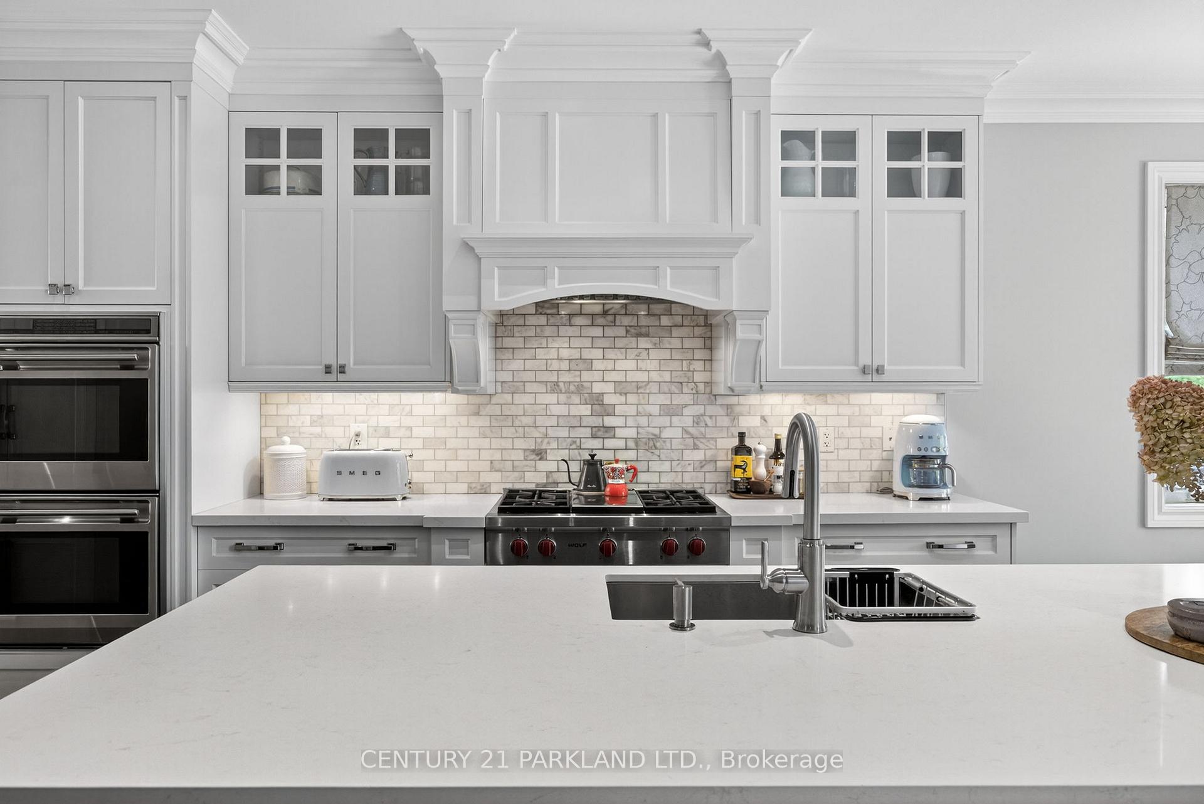
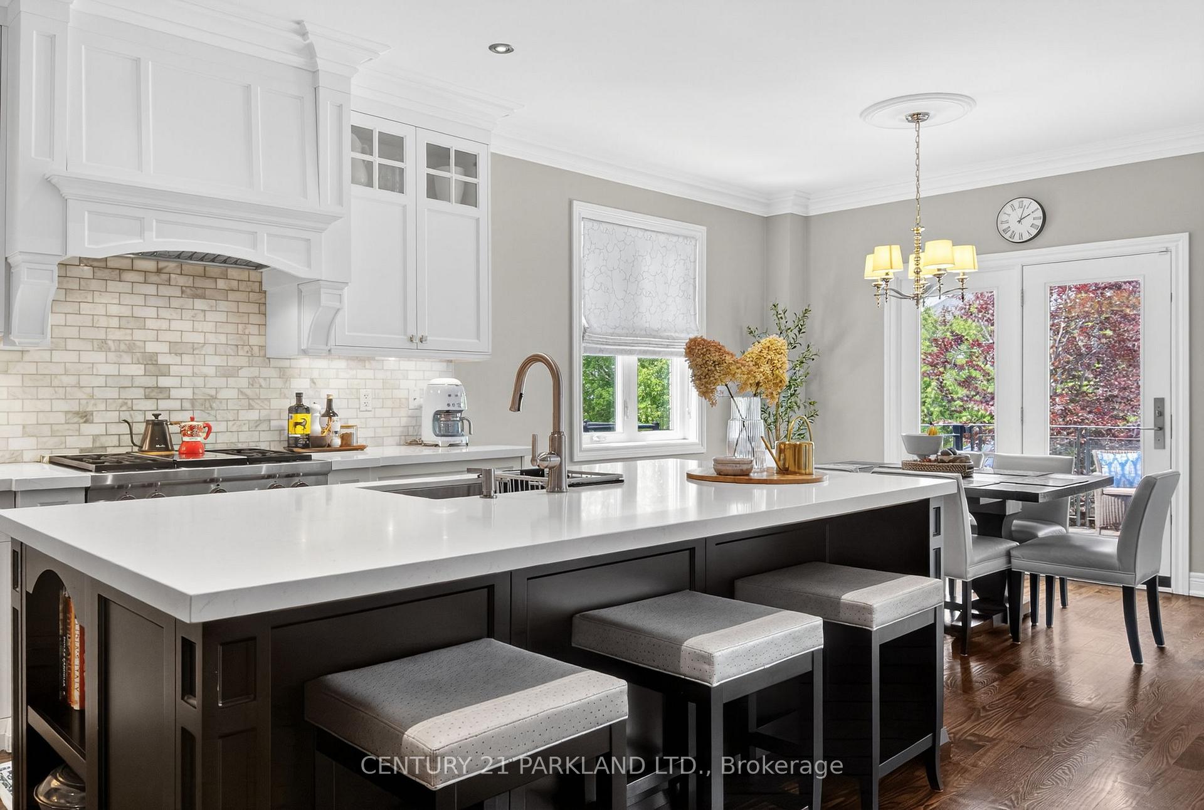
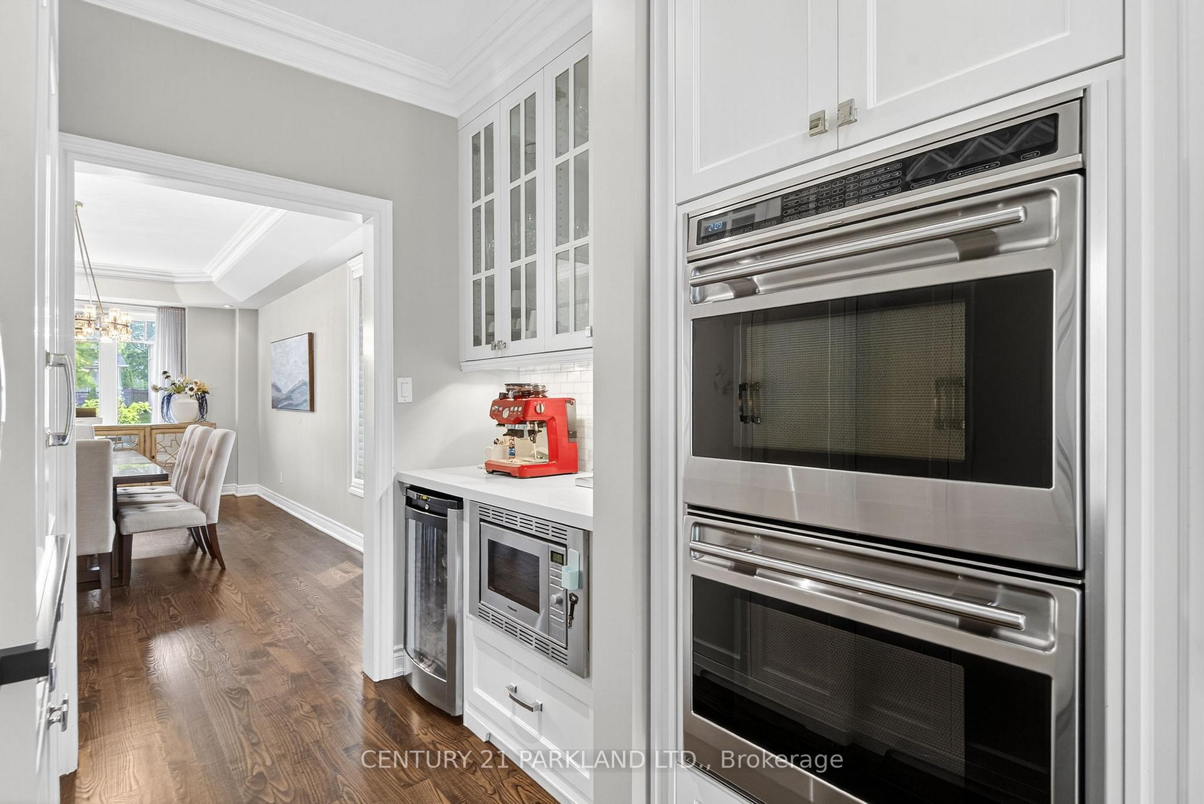
True once in a lifetime, this opulent home is tucked away at the end of a quiet cul-de-sac. With refined elegance, it offers 3,553 sq. ft. above grade (MPAC) plus a finished walkout basement, and every inch is designed to impress. The moment you walk in, you're greeted by majestic vaulted ceilings in the family room and rich hardwood floors throughout. But it's the kitchen that steals the show, a beautifully renovated white kitchen exuding timeless elegance, featuring a Wolf oven, Sub-Zero fridge, a butler's server, a family-sized quartz island, and bespoke custom cabinetry that perfectly blends style and function. The main-floor office is outfitted with elegant built-in cabinetry, while the updated mudroom offers custom-built-ins for practical everyday use. The newly renovated (2024) primary ensuite with heated floors is a true spa-like escape. And just wait until you step outside to the pièce de résistance, a backyard oasis that is in a league of its own, cost over $500,000 and crafted for luxury living. It features a designer L-shaped concrete pool with a built-in hot tub, soothing waterfall, and patterned concrete surround. Whether you're entertaining guests or enjoying a quiet evening, this backyard turns every day into a five-star getaway. The outdoor space further stuns with a fully equipped outdoor kitchen, a stylish pavilion, a wood storage shed, and a built-in BBQ, creating an entertainer's paradise that blends beauty and function in every corner. This home is the full package, where elegant interiors meet extravagant outdoor living in one of Richmond Hill's most coveted neighbourhoods.
Ask about this home
A HOMEH agent will answer your questions about this home.
Around this home
Daily convenience, out of 100, from the distances below
Schools nearby
School rating, out of 10.
Helpful calculators
Your HOMEH agent

"I would see it this week."