

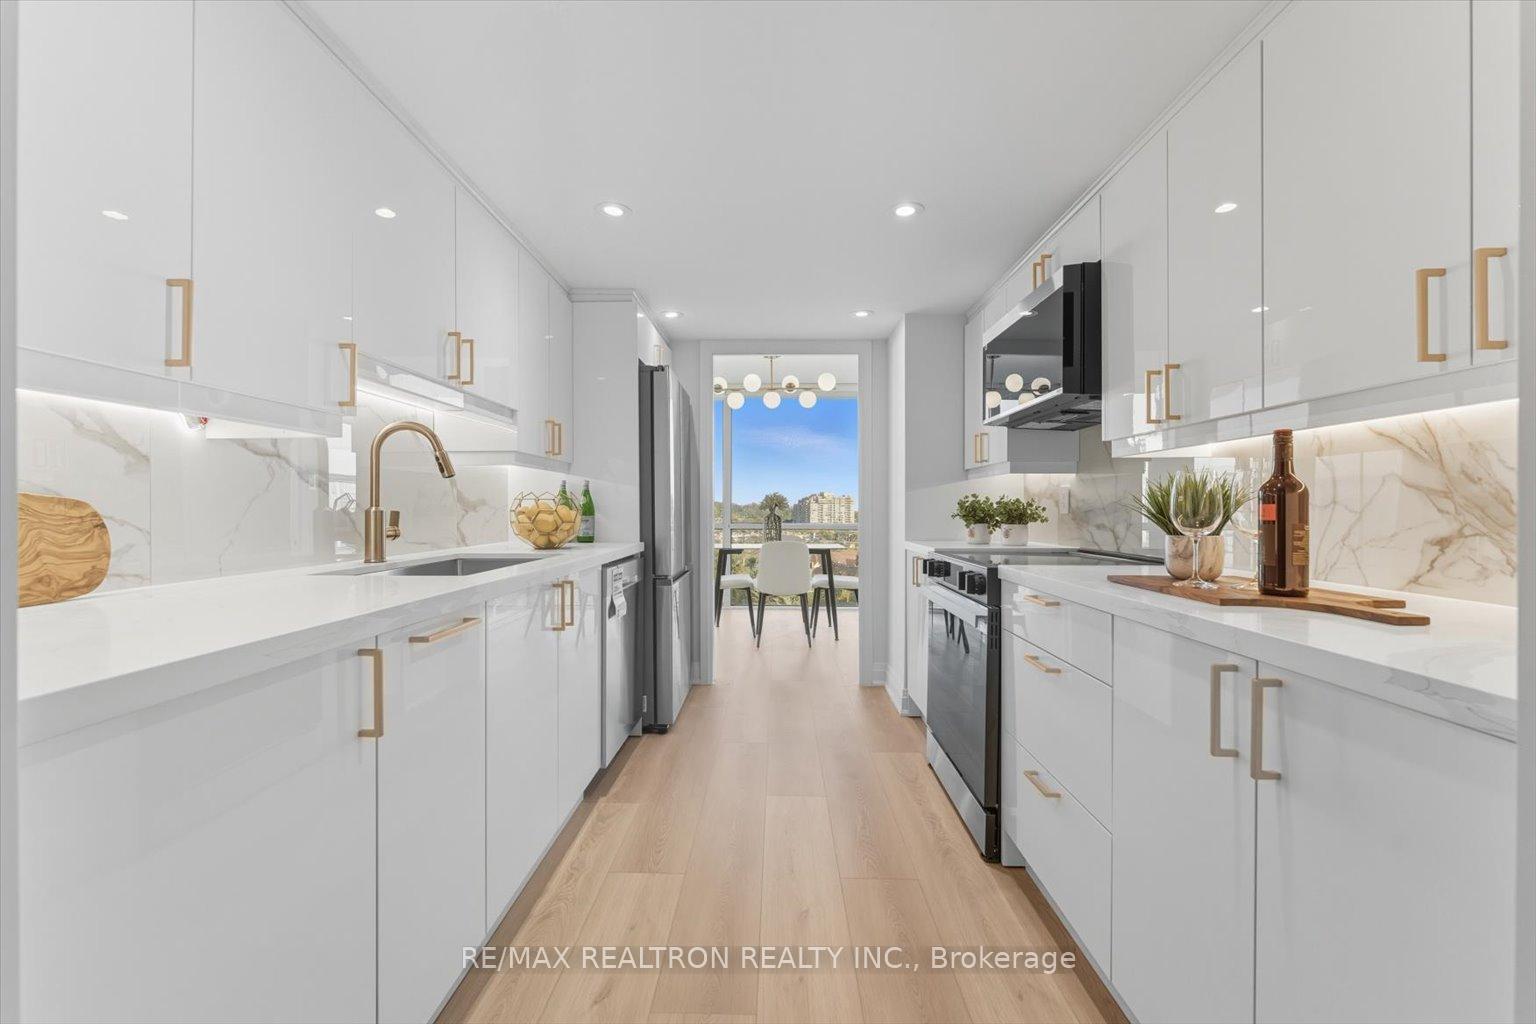
Unit 911, 40 Harding Boulevard W
Unit 911, 40 Harding Boulevard W
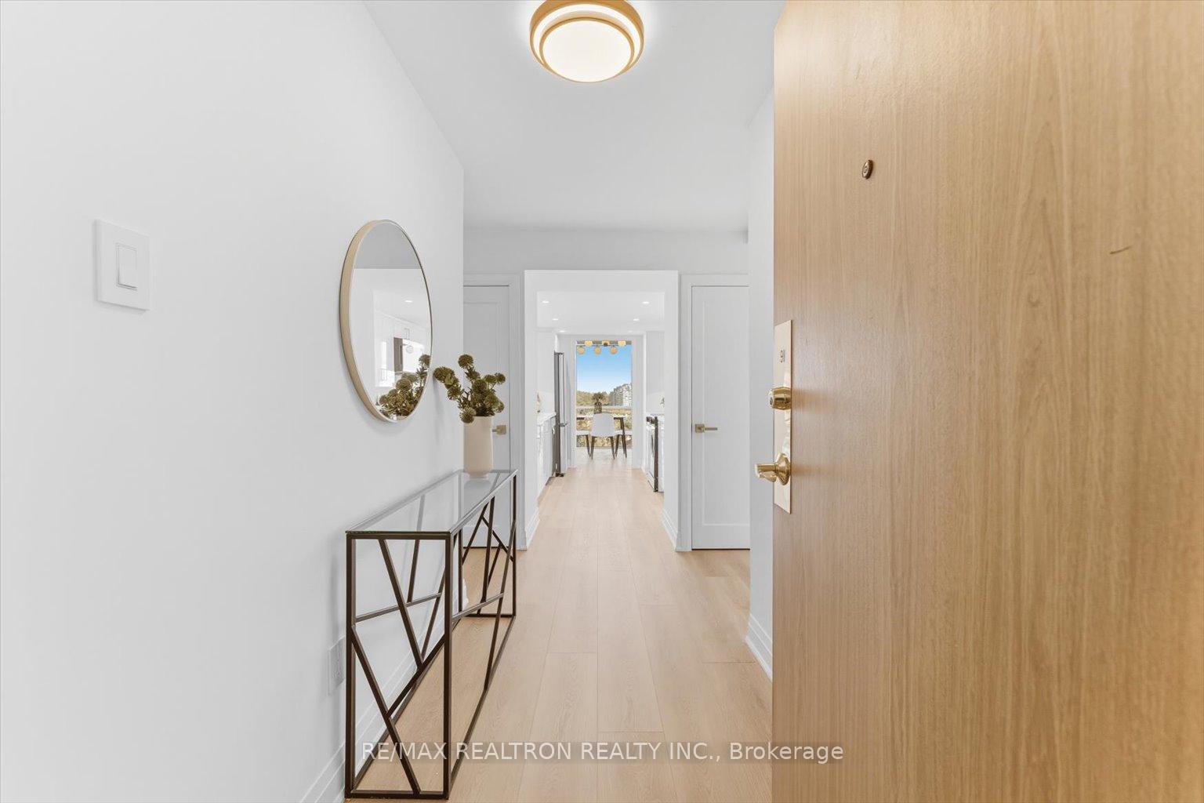
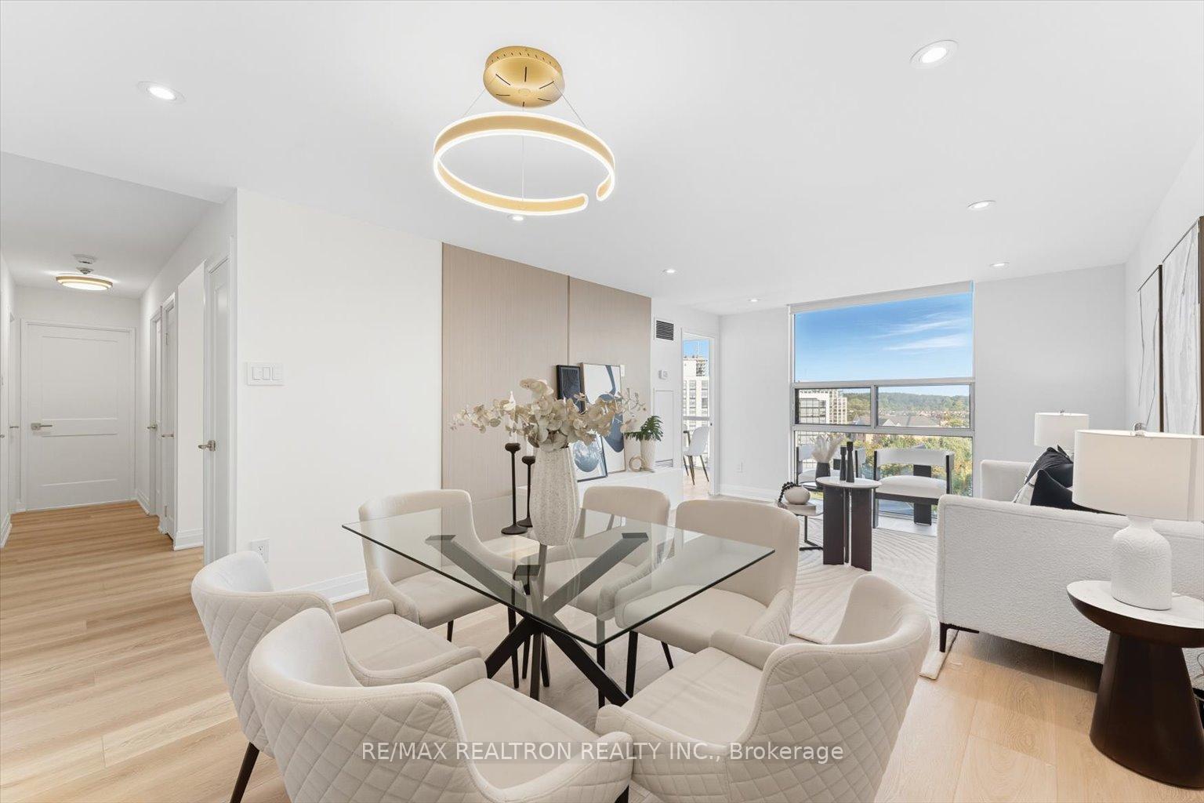
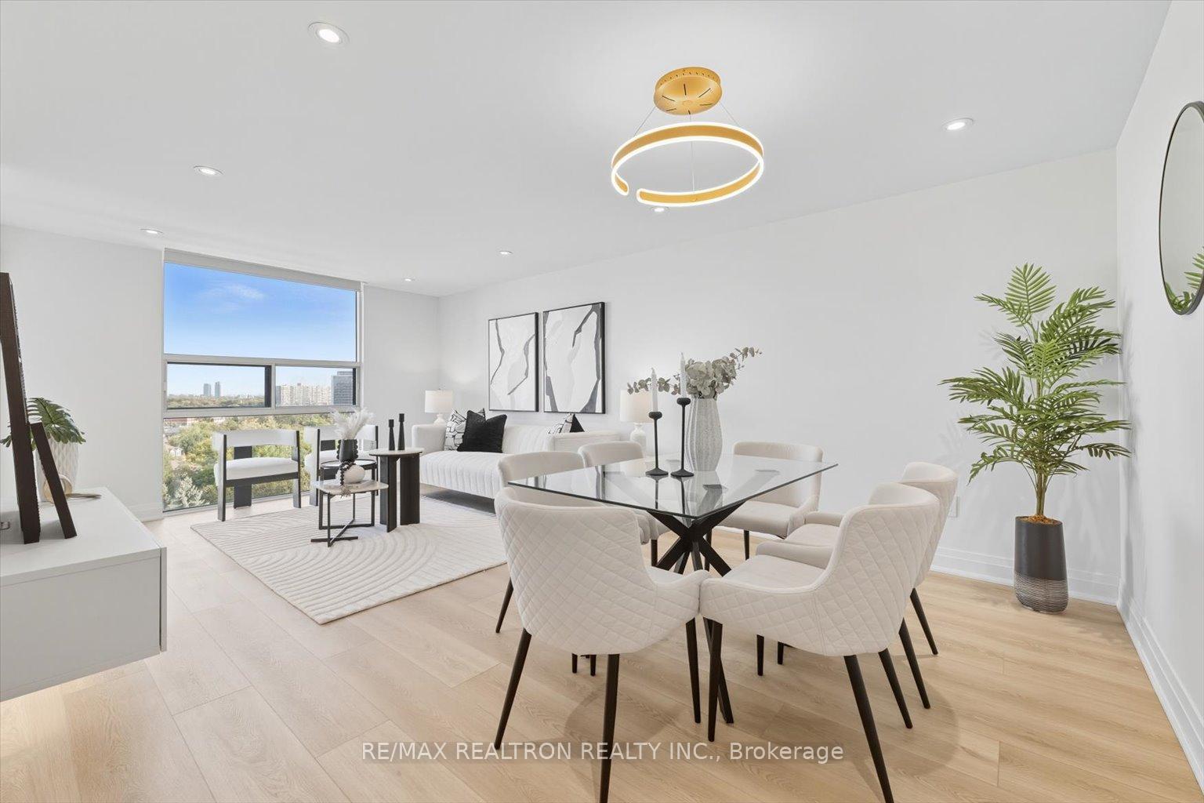
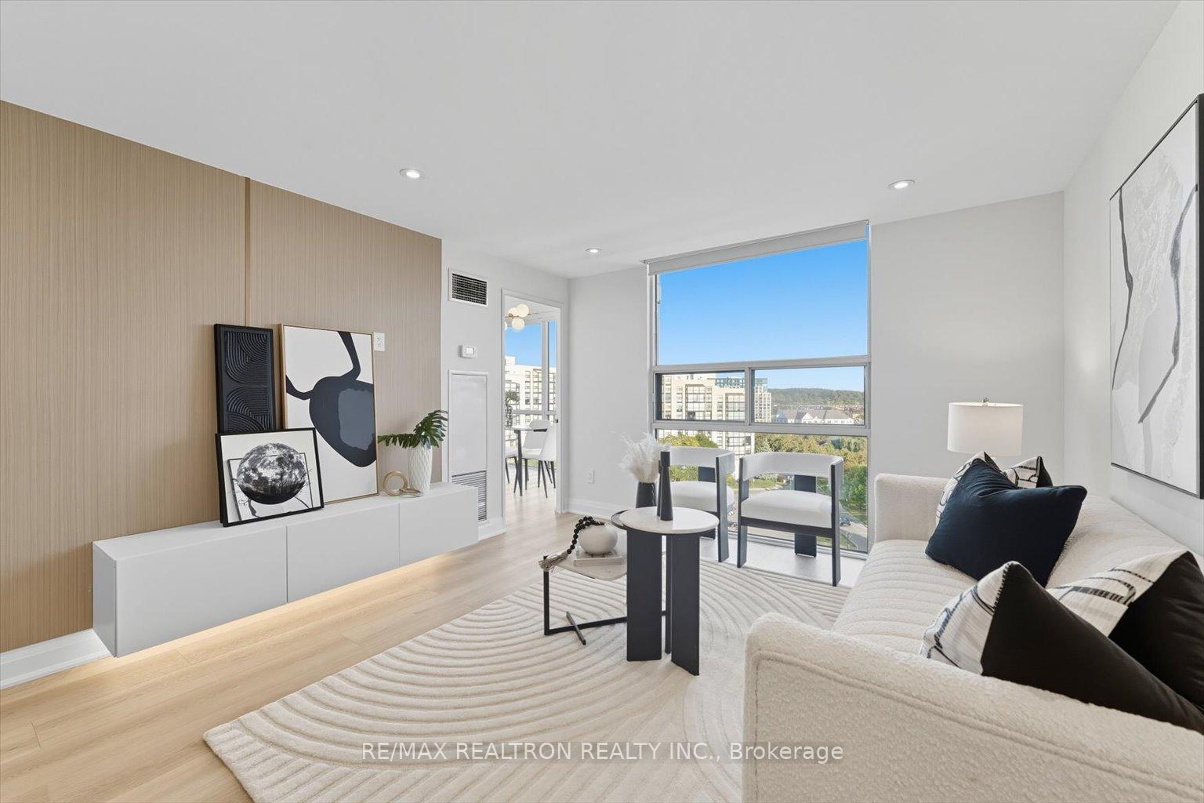 See all 20 photos
Property history
Facts and features
- ExposureSouth west
- LaundryEnsuite
- LockerOwned
- BalconyEnclosed
- Central air
- Gym
- Party room/meeting room
The homeCondo Apartment, Apartment, 1,200–1,399 sq ft
- Type: Condo Apartment
- Style: Apartment
- Living space: 1,200–1,399 sq ft
- Basement: None
- Exposure: South West
- View: City, clear, downtown, garden, trees/woods
InsideVinyl, Tile, Ensuite, main level, Carpet free
- Flooring: Vinyl, Tile
- Laundry: Ensuite, main level
- Features: Carpet free
- Security: Alarm system, carbon monoxide detectors, security guard, smoke detector
- Elevator: Yes
- Rooms above ground: 6
- Bedrooms: 2 + 1 in the basement
- Bathrooms: 2
- Kitchens: 1
- Family room: Yes
OutsideConcrete poured, stucco (plaster), Enclosed
- Exterior: Concrete poured, stucco (plaster)
- Balcony: Enclosed
Parking and locker1 Parking, Underground, Parking type Owned
- Spaces: 1 Parking
- Garage: Underground
- Parking type: Owned
- Driveway: Underground
- Locker: Owned
- Locker unit: 216
- Locker number: 216
- Locker level: P1
BuildingThe Dynasty II Condos, Storeys 12, Units 185
- Name: The Dynasty II Condos
- Storeys: 12
- Units: 185
- Registered: 1990
- Condo corporation: 755
- Amenities: Gym, party room/meeting room, sauna, visitor parking
- Pets: Allowed
Heating, water and powerFan coil, gas, Central air
- Heating: Fan coil, gas
- Cooling: Central air
Costs and taxesTaxes $2,511 a year, Condo fee $1,003 a month, Heat included, common elements included, hydro included, building insurance included, water included, parking included, cable tv included, cac included
- Taxes, 2024: $2,511 a year
- Condo fee: $1,003 a month
- Fee includes: Heat included, common elements included, hydro included, building insurance included, water included, parking included, cable tv included, cac included
- HST: No HST
- Rental items: None
Included in the saleAll of the light fixtures, appliances: fridge, stove, microwave hood, dishwasher, washer, dryer, laundry room cabinets, ensuite closet and bathroom mirrors., Staging furniture.
- Included: All of the light fixtures, appliances: fridge, stove, microwave hood, dishwasher, washer, dryer, laundry room cabinets, ensuite closet and bathroom mirrors.
- Not included: Staging furniture.
NearbyClear view, hospital, library, place of worship, public transit, school
- Close to: Clear view, hospital, library, place of worship, public transit, school
Listing detailsN12415431, Sold, Sep 19, 2025
- MLS® number: N12415431
- Status: Sold
- Listed on: Sep 19, 2025
- Days on market: 10
- Updated: Sep 29, 2025
- Possession: 2025-09-20 / Flexible
- Occupied by: Owner
- Listing brokerage: RE/MAX REALTRON REALTY INC.
About this home
Unit 911, 40 Harding Boulevard W, Richmond Hill (North Richvale), ON L4C 9S5
Welcome to this beautifully renovated condo in the heart of Richmond Hill! Located at 40 Harding Blvd West " THE DYNASTY 2", this spacious and bright unit has been thoughtfully renovated with high-end finishes and stylish touches, making it the perfect blend of comfort and Luxury living. Open-Concept Layout: The expansive floor plan features a seamless flow between the living, dining, and kitchen areas, creating an ideal space for entertaining or relaxing with family. Sleek Kitchen: Recently renovated with European custom made cabinetry, quartz countertops, stone backsplash and stainless steel appliances, perfect for any home chef. Spacious Bedrooms: Large windows bathe each bedroom in natural light, with plenty of closet space and custom finishes that provide a relaxing retreat at the end of the day. Elegant Bathrooms: Fully updated with contemporary fixtures, pot-lights backlit mirror with anti-fog option, Custom made vanities, and glass-enclosed showers, offering a luxurious spa-like experience. Flooring & Finishes: Brand new high-quality luxury 9" flooring throughout, with a neutral color palette that enhances the airy, modern feel of the space. Bright Solarium: A private den to have your office/room or a private Solarium to enjoy your morning coffee with the stunning city views or even sun bath. Building Amenities: Enjoy the convenience of onsite spa like amenities including an outdoor cabana, sauna, gym, billiard, movie and party room, and visitor parking. Prime Location: Nestled in one of Richmond Hills most desirable neighbourhood of "Harding", surrounded by multimillion dollar mansions, you're just minutes away from Hillcrest mall, High ranking school, transit, and major highways, making commuting a breeze. Whether you're downsizing, a first-time buyer, or looking for a low-maintenance home with all the perks, this renovated condo offers the perfect opportunity to enjoy luxury living in one of the GTA's most sought-after areas.
Ask about this home
A HOMEH agent will answer your questions about this home.
Know more about The Dynasty II Condos
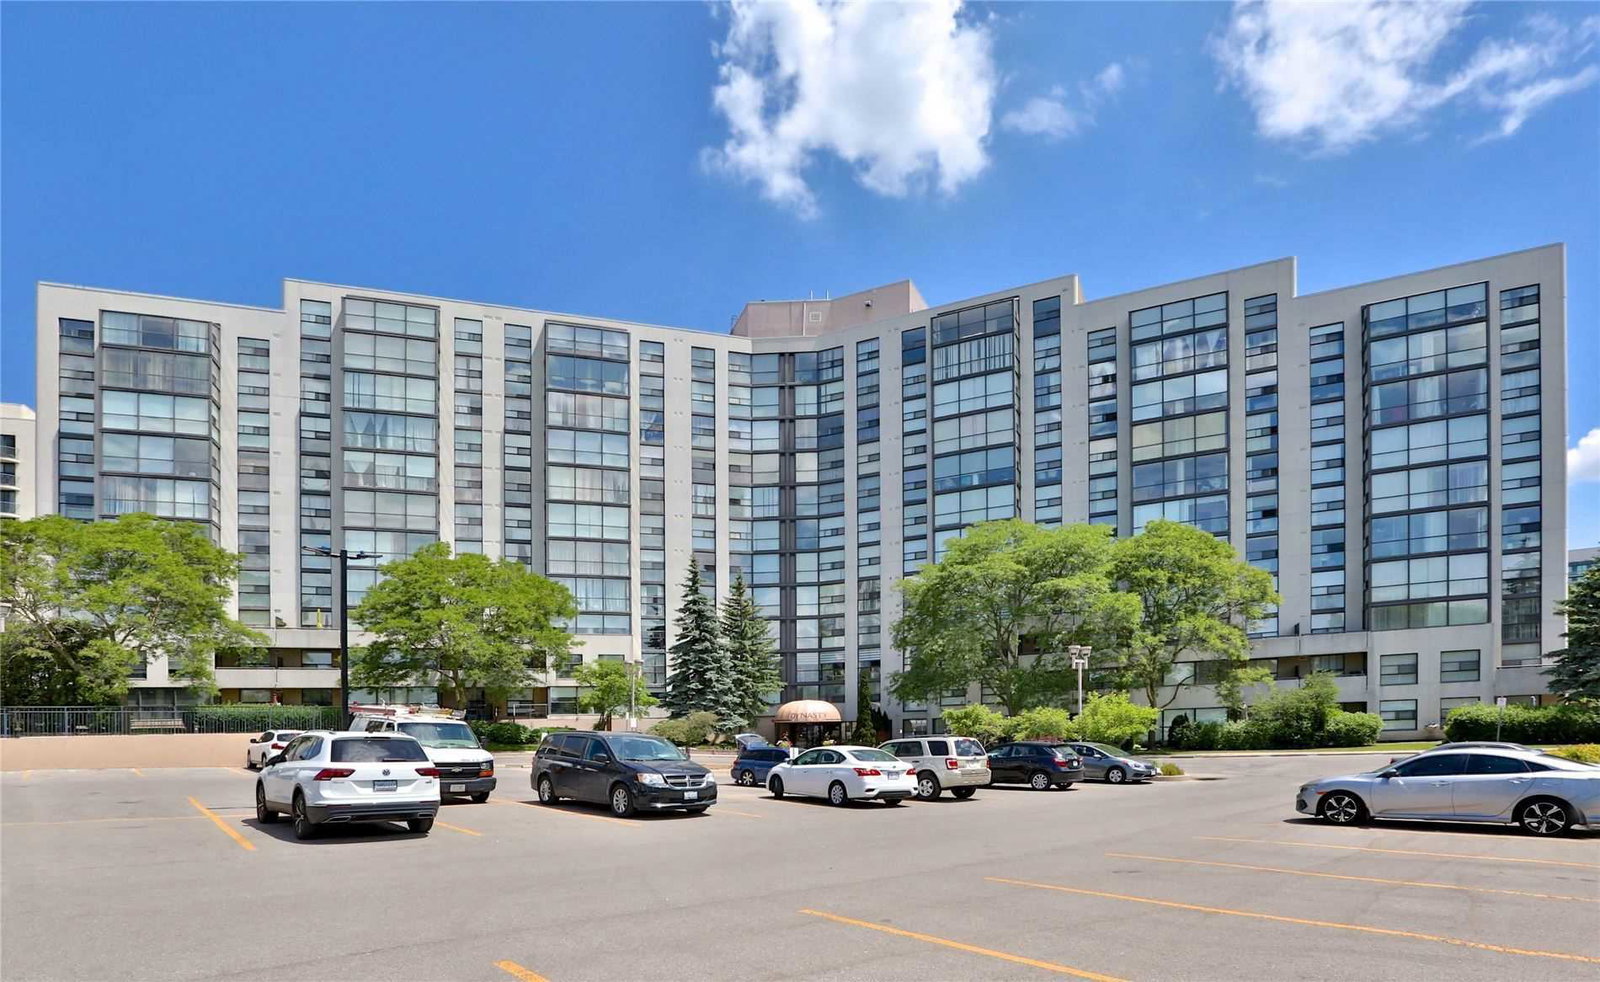
Condo building · 40 Harding Boulevard W
The Dynasty II Condos is a 12-storey condo with 185 suites, built in 1990. Right now 4 for sale and 1 for rent are on the market here.
- 12storeys
- 185suites
- $496/sq ft
- 1990built
No similar units for sale in The Dynasty II Condos right now.
Around this home
Daily convenience, out of 100, from the distances below
Schools nearby
School rating, out of 10.
Helpful calculators
Your HOMEH agent

"I would see it this week."