

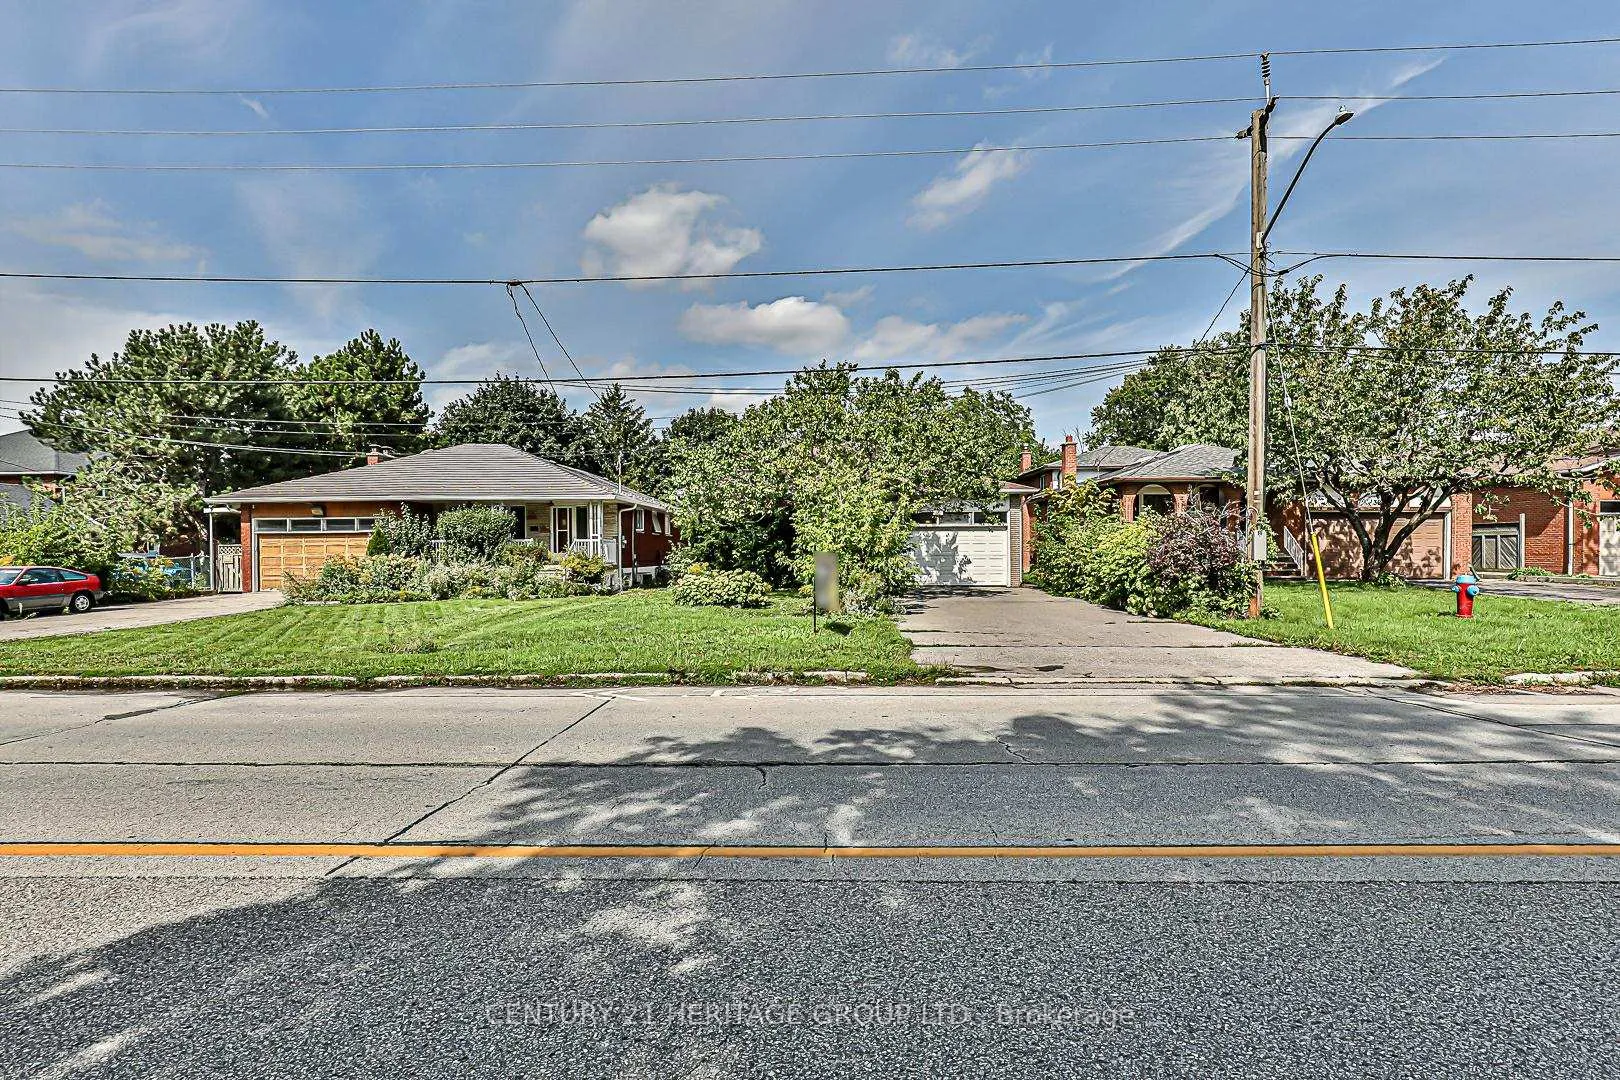
40 Weldrick Road W
Detached Rented
1/3440 Weldrick Road W
Detached Rented
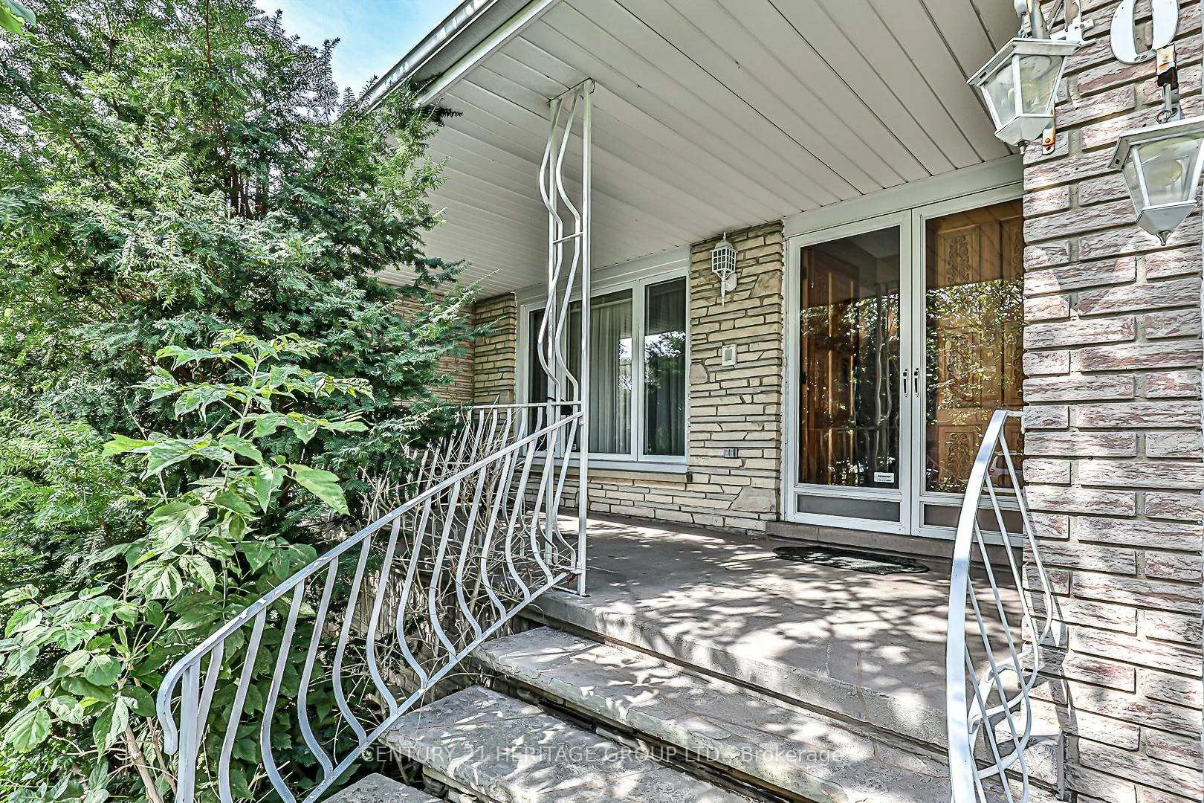
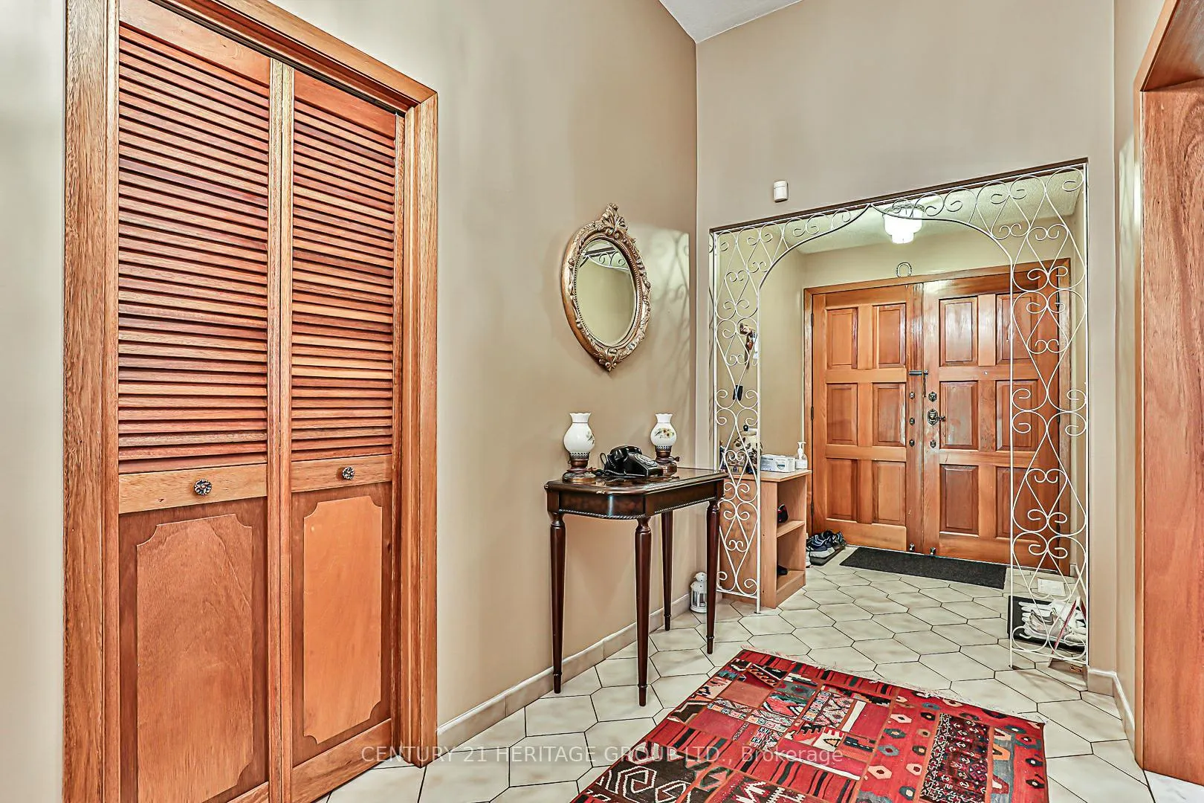
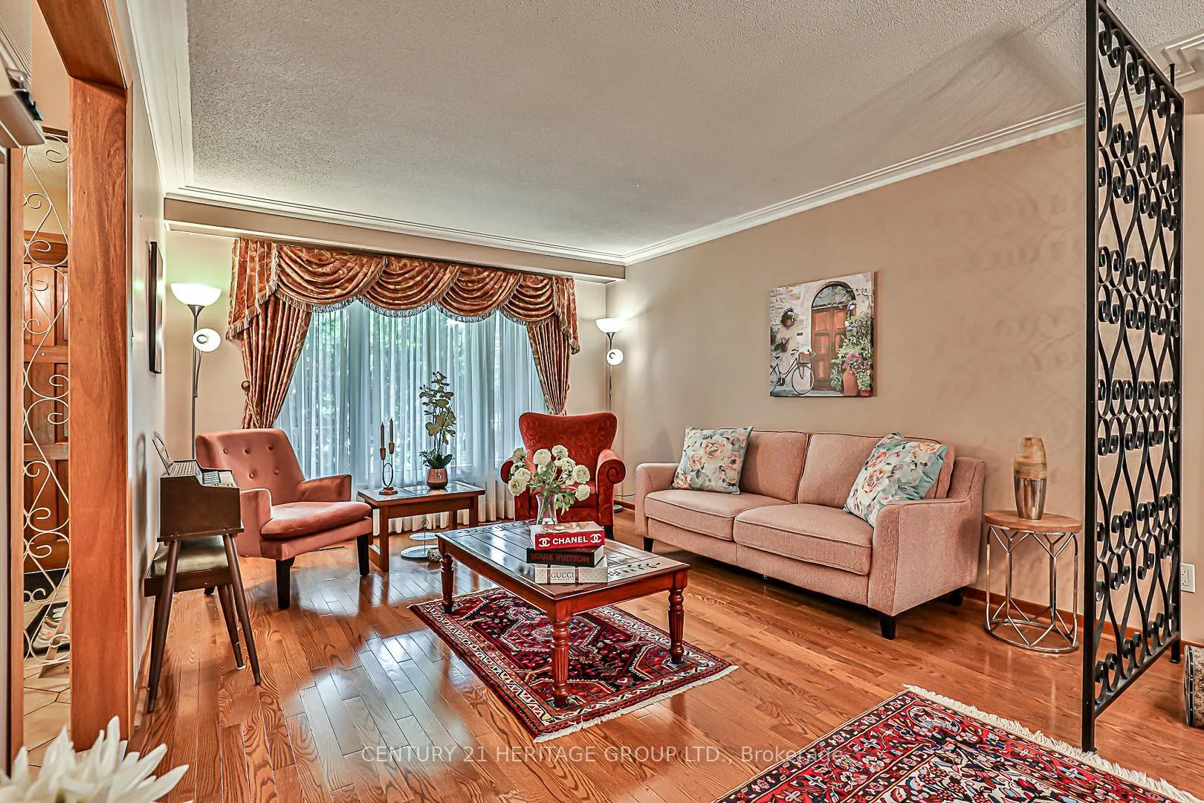
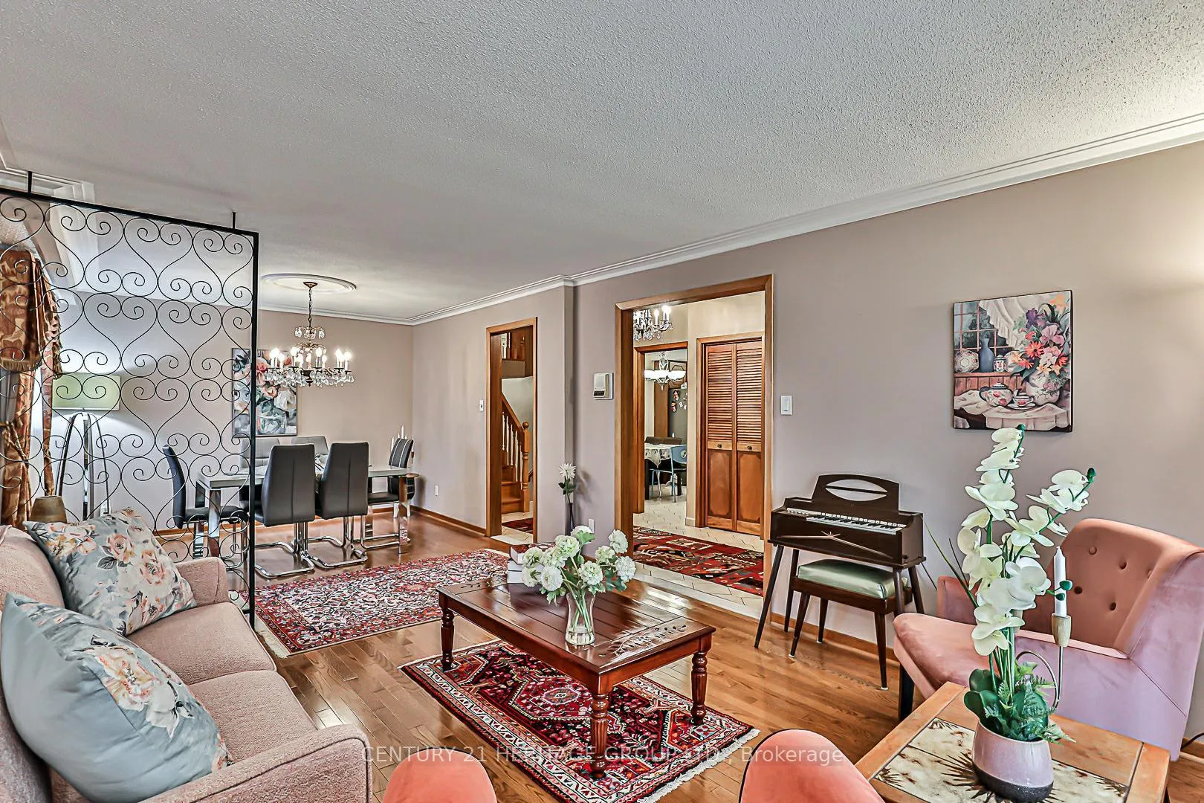 See all 34 photos
4 Bedrooms
3 Bathrooms
2 Garage
2.5K–3K sq.ft
Entire Home
— Unit
Facts and features
- BasementPart finished
- Lot size50 × 415 ft
- Lease term12 months
- FurnishedUnfurnished
What stands out
- Second kitchen
- Fireplace
- Central air
The homeDetached, Backsplit 5, 2,500–3,000 sq ft
- Type: Detached
- Style: Backsplit 5
- Living space: 2,500–3,000 sq ft
- Basement: Partially finished
InsideFireplace Yes, natural gas, wood, In basement, Built-in oven
- Fireplace: Yes, natural gas, wood
- Laundry: In basement
- Features: Built-in oven
- Rooms above ground: 8
- Rooms in the basement: 3
- Bedrooms: 4
- Bathrooms: 3
- Kitchens: 2
- Family room: Yes
Outside and lotBrick, Asphalt shingle, Unknown
Outside
- Exterior: Brick
- Roof: Asphalt shingle
- Foundation: Unknown
- Size: 50 × 415 ft
Parking2 Garage, Attached, Available
- Spaces: 2 Garage
- Garage: Attached
- Driveway: Available
Heating, water and powerForced air, gas, Central air, Municipal water
- Heating: Forced air, gas
- Cooling: Central air
- Water: Municipal water
- Sewer: Municipal sewer
Rent and termsRent $3,999 a month, Entire property, Unfurnished
- Rent: $3,999 a month
- Space for rent: Entire property
- Furnished: Unfurnished
- Lease: 12 months
- Paid: Monthly
- Rent includes: Central air conditioning, parking
- Deposit: Required
- Credit check: Required
- Employment letter: Required
- Rental application: Required
- References: Required
- Rental items: Hwt
IncludedAll window coverings, fridges, stove, washer, new dryer, roof /2019.ac, garage opener
- Included: All window coverings, fridges, stove, washer, new dryer, roof /2019.ac, garage opener
NearbyHospital, library, park, public transit, school
- Close to: Hospital, library, park, public transit, school
Listing detailsN12730750, Rented, Jan 26, 2026
- MLS® number: N12730750
- Status: Rented
- Listed on: Jan 26, 2026
- Days on market: 80
- Updated: Apr 16, 2026
- Possession: 2026-03-01 / 30-59 days
- Occupied by: Tenant
- Listing brokerage: CENTURY 21 HERITAGE GROUP LTD.
About this home
40 Weldrick Road W, Richmond Hill (North Richvale), ON L4C 3T8
Built-In OvenHospitalLibraryParkPublic TransitSchool
Attention Builders, Developers, Investors and end users, Detached in the Heart of Richmond Hill, a Beautiful 4-Bedroom Detached House with a Huge Lot Size. Great Investment For New Development. Booming Street With New Development. This well-maintained house has a nice Layout. Opportunity to make it to a few dwelling spaces. Close to transportation, shopping centers, schools, a hospital and much more.
Read more
Ask about this home
A HOMEH agent will answer your questions about this home.
Ask a question
Around this home
Yonge St and Weldrick rd
Errands
Parks
Schools
Daily convenience, out of 100, from the distances below
ParkBaif Park · 11 within 1 km3 min walk169 m
GrocerySuper Stop4 min walk237 m
SchoolLaureates Academy for Gifted Students3 min walk160 m
PharmacyHealth Link Pharmacy6 min walk391 m
Cafés & foodPersian Gulf Food · 15 within 1 km4 min walk234 m
Gym & rec centreYonge North Recreation Centre1 min walk69 m
LibraryRichmond Hill Public Library - Central Branch19 min walk1.2 km
WalkDriveStraight-line distance, open map data
Grocery0.2 km
Park0.2 km
Coffee0.4 km
Dining0.3 km
Gym0.4 km
Schools nearby
School rating, out of 10.
Laureates Academy for Gifted Studentselementary · Private · 0.2 km
—
Ross Doan Public Schoolelementary · Public · 0.5 km
—
St Charles Garnier Catholic Elementary Schoolelementary · Catholic · 1.1 km
8.9/10Excellent
Contact agent
Helpful calculators
Rent vs buy
Affordability
Mortgage
Down payment
Stress test
CMHC insurance
Your HOMEH agent

NimaHOMEH agent · Richmond Hill
"I would see it this week."
Ask Nima