

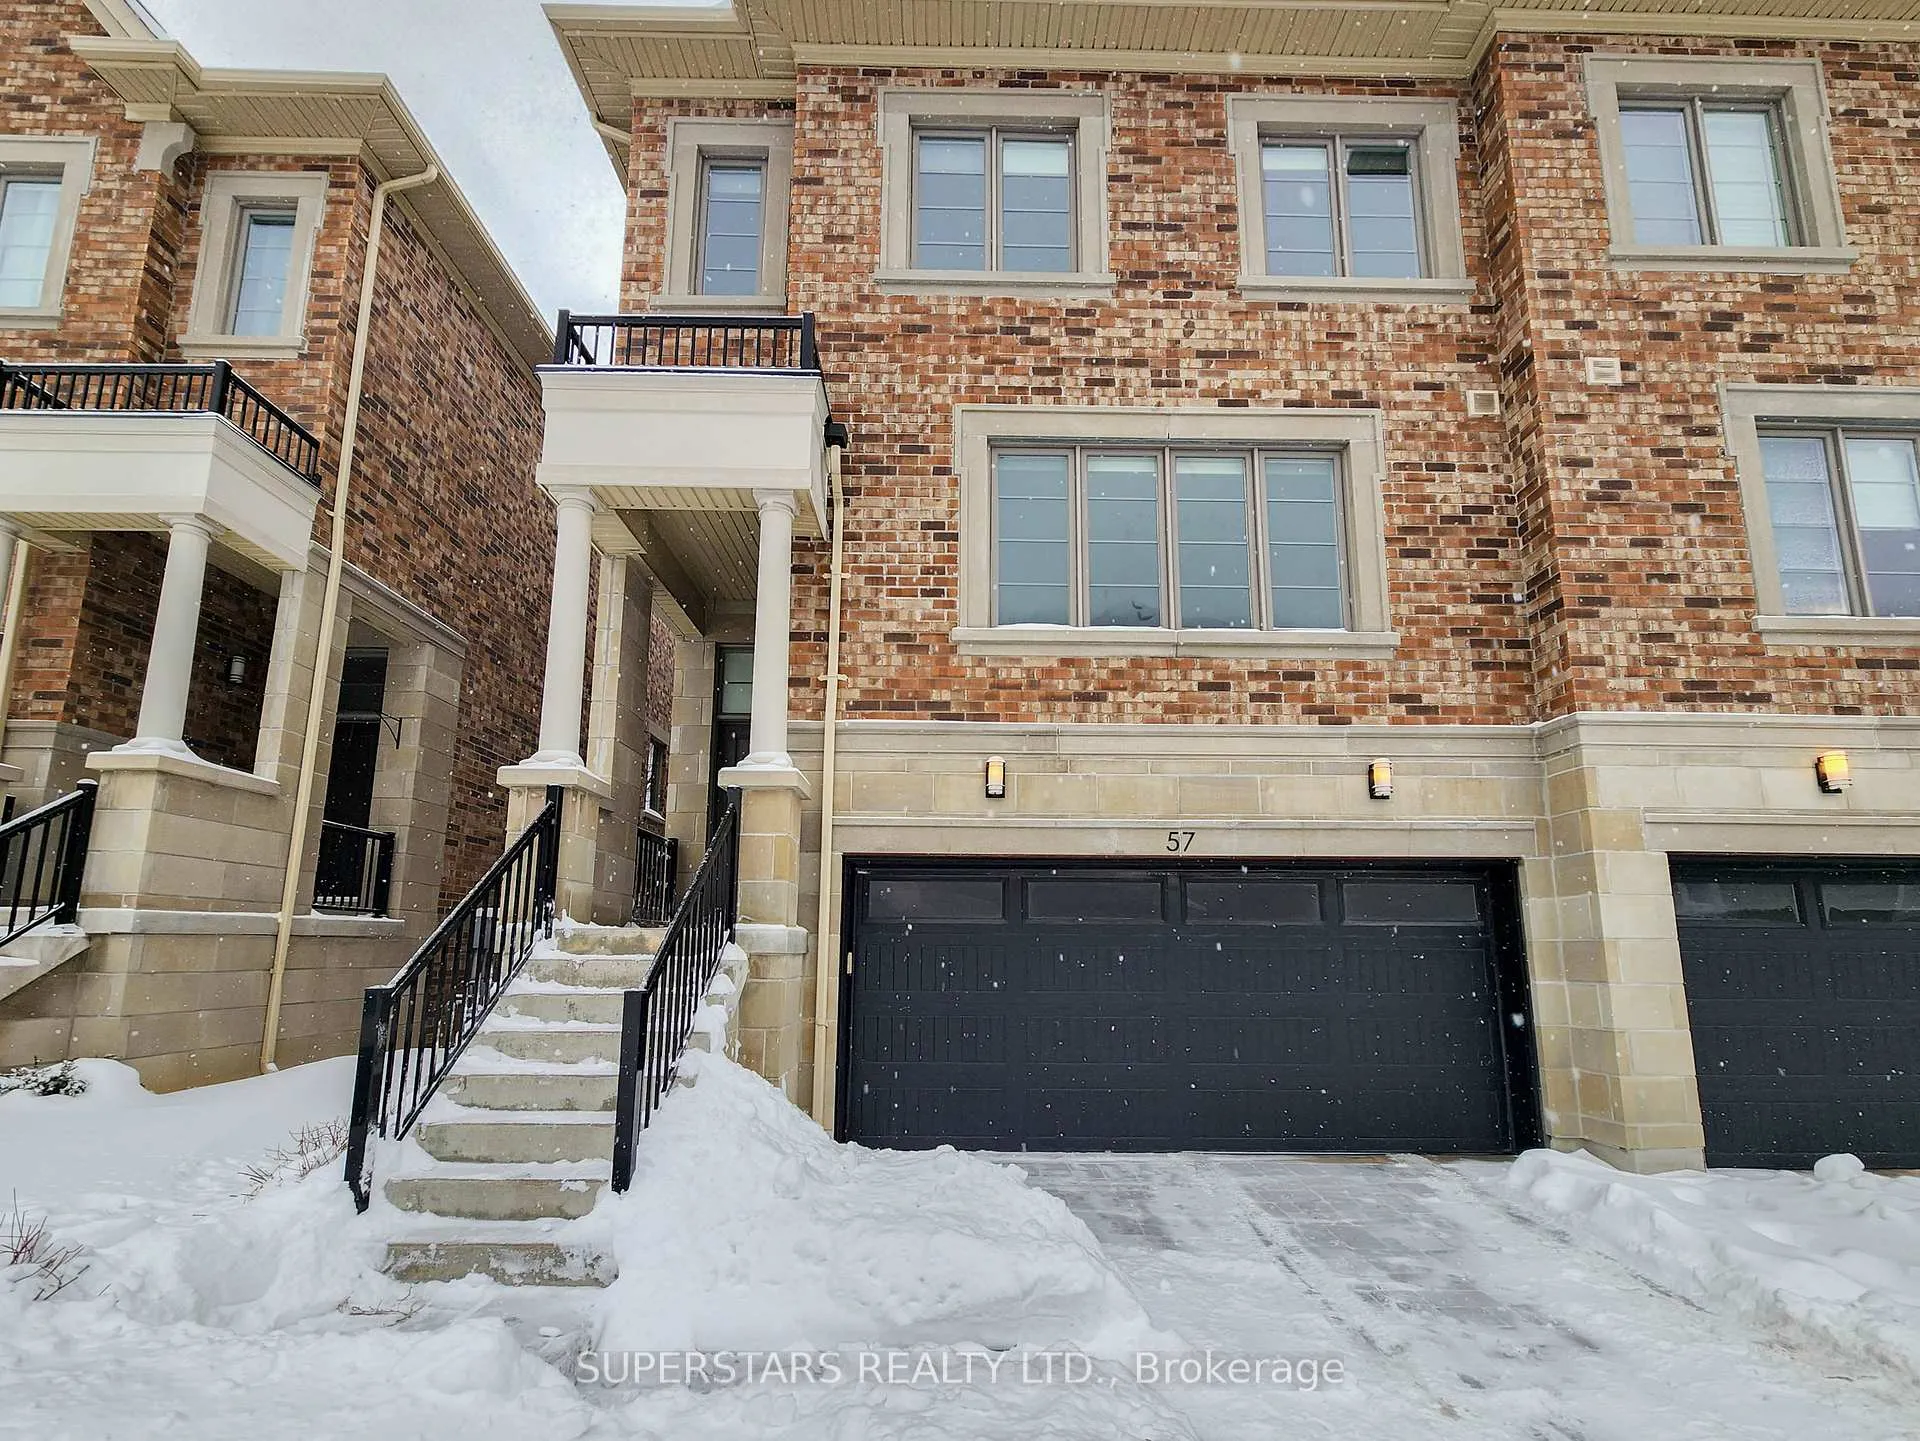
57 Divon Lane
57 Divon Lane
 See all 35 photos
Property history
Facts and features
- BasementWalk-out
- Lease term12 months
- FurnishedUnfurnished
- LaundryOwn room
- Hardwood floors
- Central air
The homeSemi-Detached, 3-storey, 2,000–2,500 sq ft
- Type: Semi-Detached
- Style: 3-storey
- Living space: 2,000–2,500 sq ft
- Basement: Finished with walk-out
InsideHardwood, Laundry room, Auto garage door remote
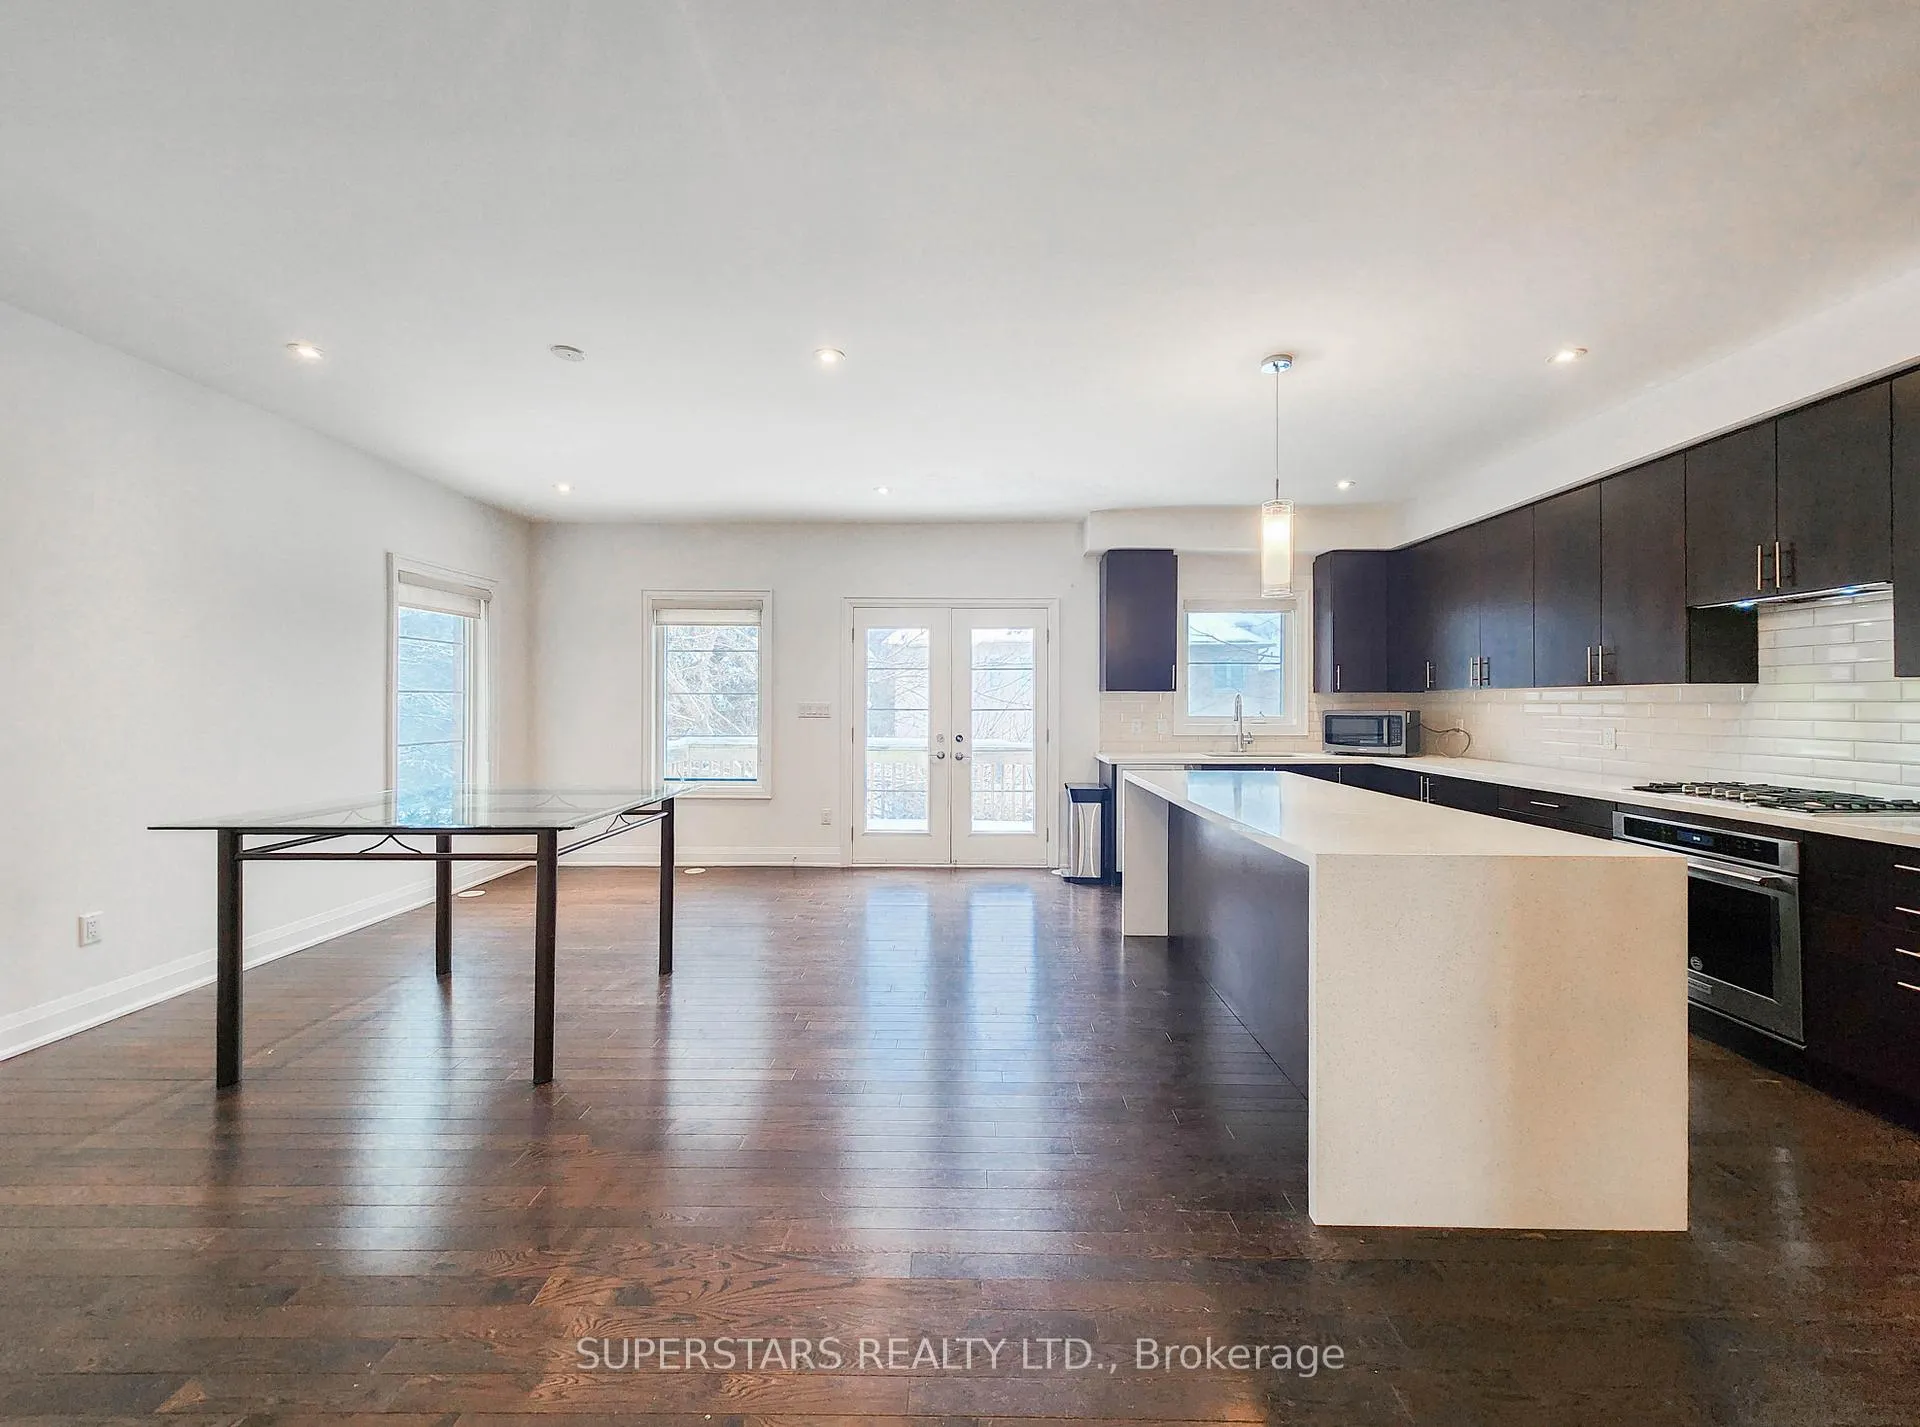
- Flooring: Hardwood
- Laundry: Laundry room
- Features: Auto garage door remote
- Rooms above ground: 7
- Bedrooms: 4
- Bathrooms: 5
- Kitchens: 1
- Family room: Yes
Outside and lotBrick, Asphalt shingle, Concrete
- Exterior: Brick
- Roof: Asphalt shingle
- Foundation: Concrete
Parking2 Garage, Built-in, Private
- Spaces: 2 Garage
- Garage: Built-in
- Driveway: Private
Heating, water and powerForced air, gas, Central air, Municipal water
- Heating: Forced air, gas
- Cooling: Central air
- Water: Municipal water
- Sewer: Municipal sewer
Rent and termsRent $4,300 a month, Entire property, Unfurnished
- Rent: $4,300 a month
- Space for rent: Entire property
- Furnished: Unfurnished
- Lease: 12 months
- Rent includes: Parking
- Deposit: Required
- Credit check: Required
- Employment letter: Required
- Rental application: Required
- References: Required
- Rental items: Hwt
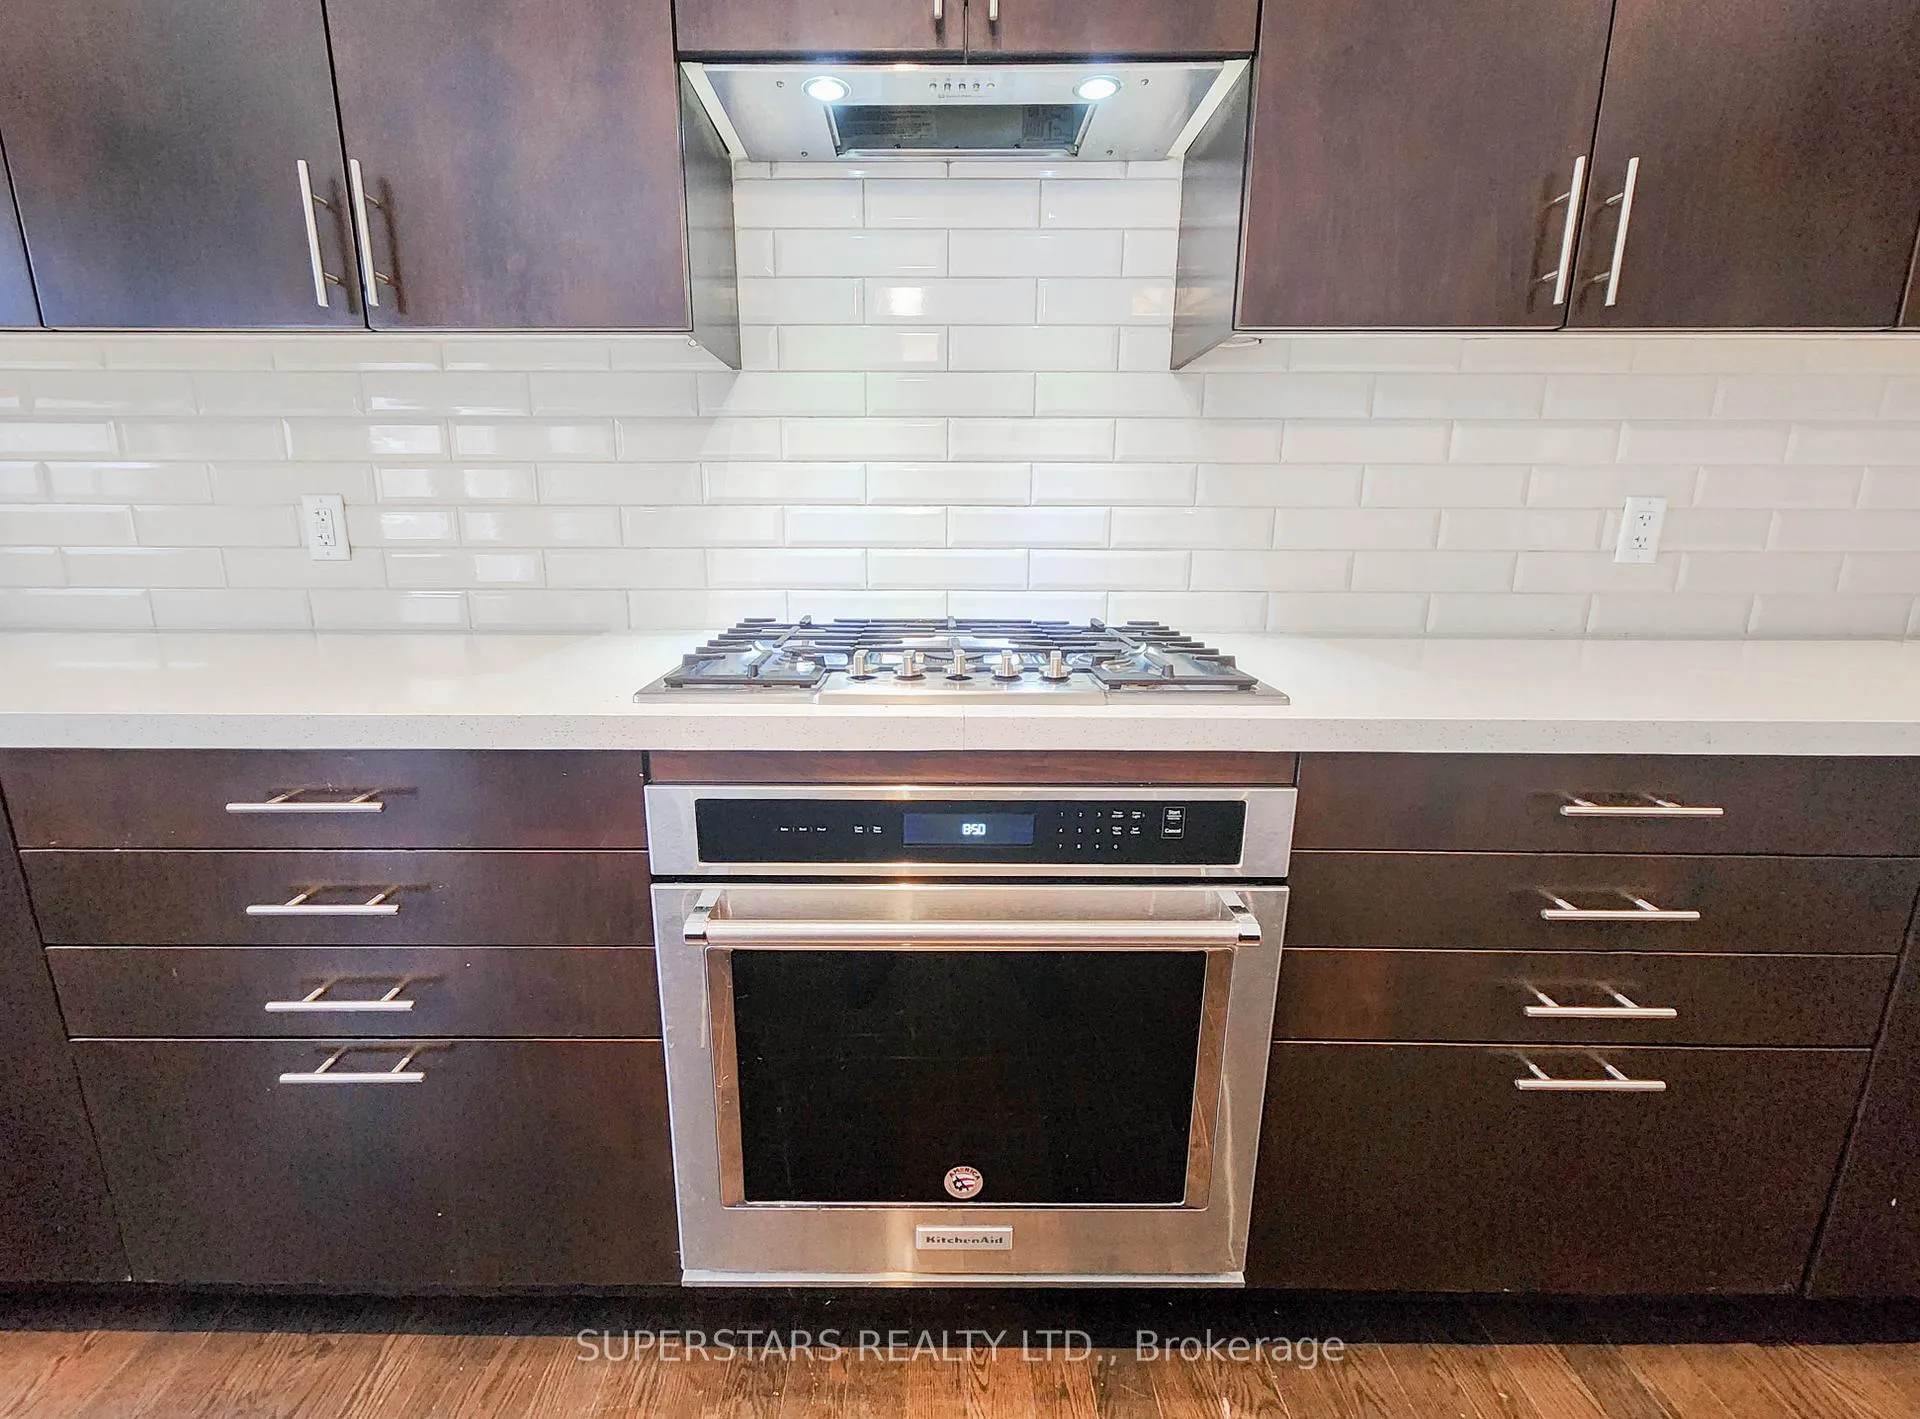
IncludedAll existing: gas stove top, built-in (oven; dishwasher, range hood), washer & dryer. custom made window coverings, electric light fixtures., Tenant pays all utilities, internet & cable, and hwt rental
- Included: All existing: gas stove top, built-in (oven; dishwasher, range hood), washer & dryer. custom made window coverings, electric light fixtures.
- Not included: Tenant pays all utilities, internet & cable, and hwt rental
Listing detailsN12730504, Rented, Jan 26, 2026
- MLS® number: N12730504
- Status: Rented
- Listed on: Jan 26, 2026
- Days on market: 49
- Updated: Mar 16, 2026
- Possession: Immediate
- Occupied by: Vacant
- Listing brokerage: SUPERSTARS REALTY LTD.
About this home
57 Divon Lane, Richmond Hill (Bayview Hill), ON L4B 0G4
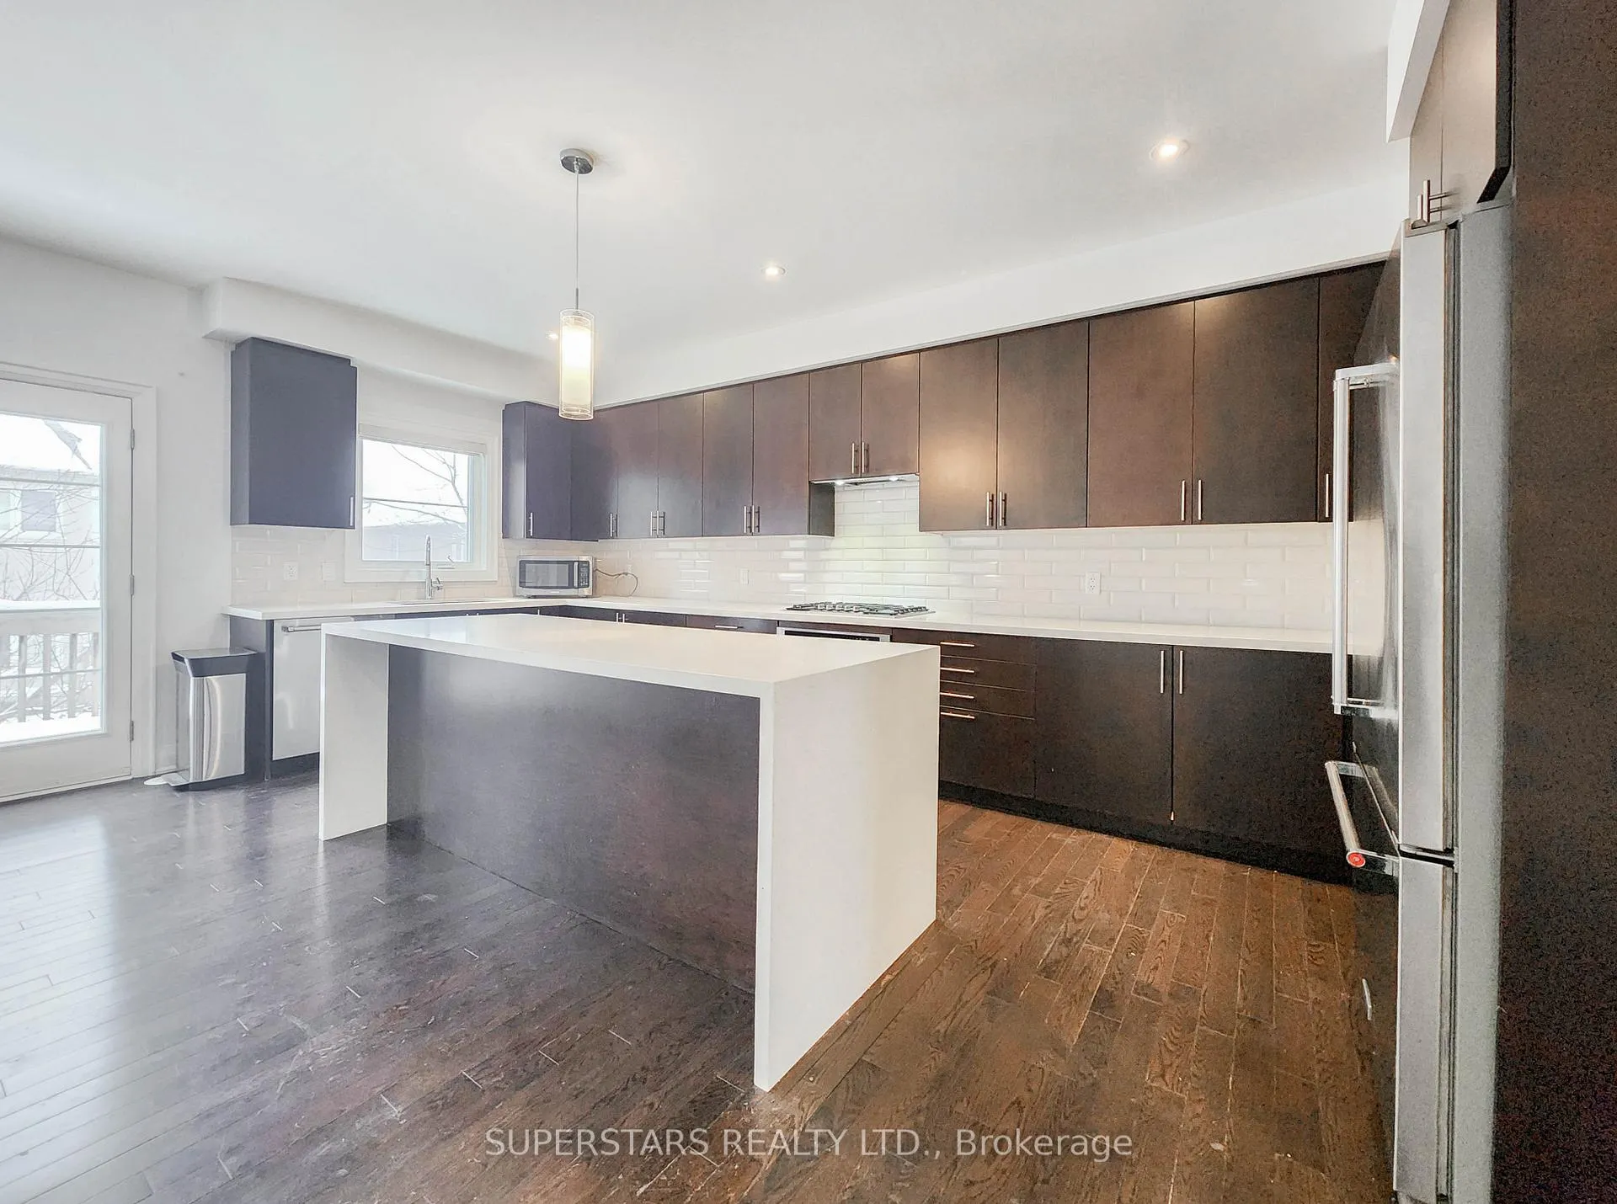
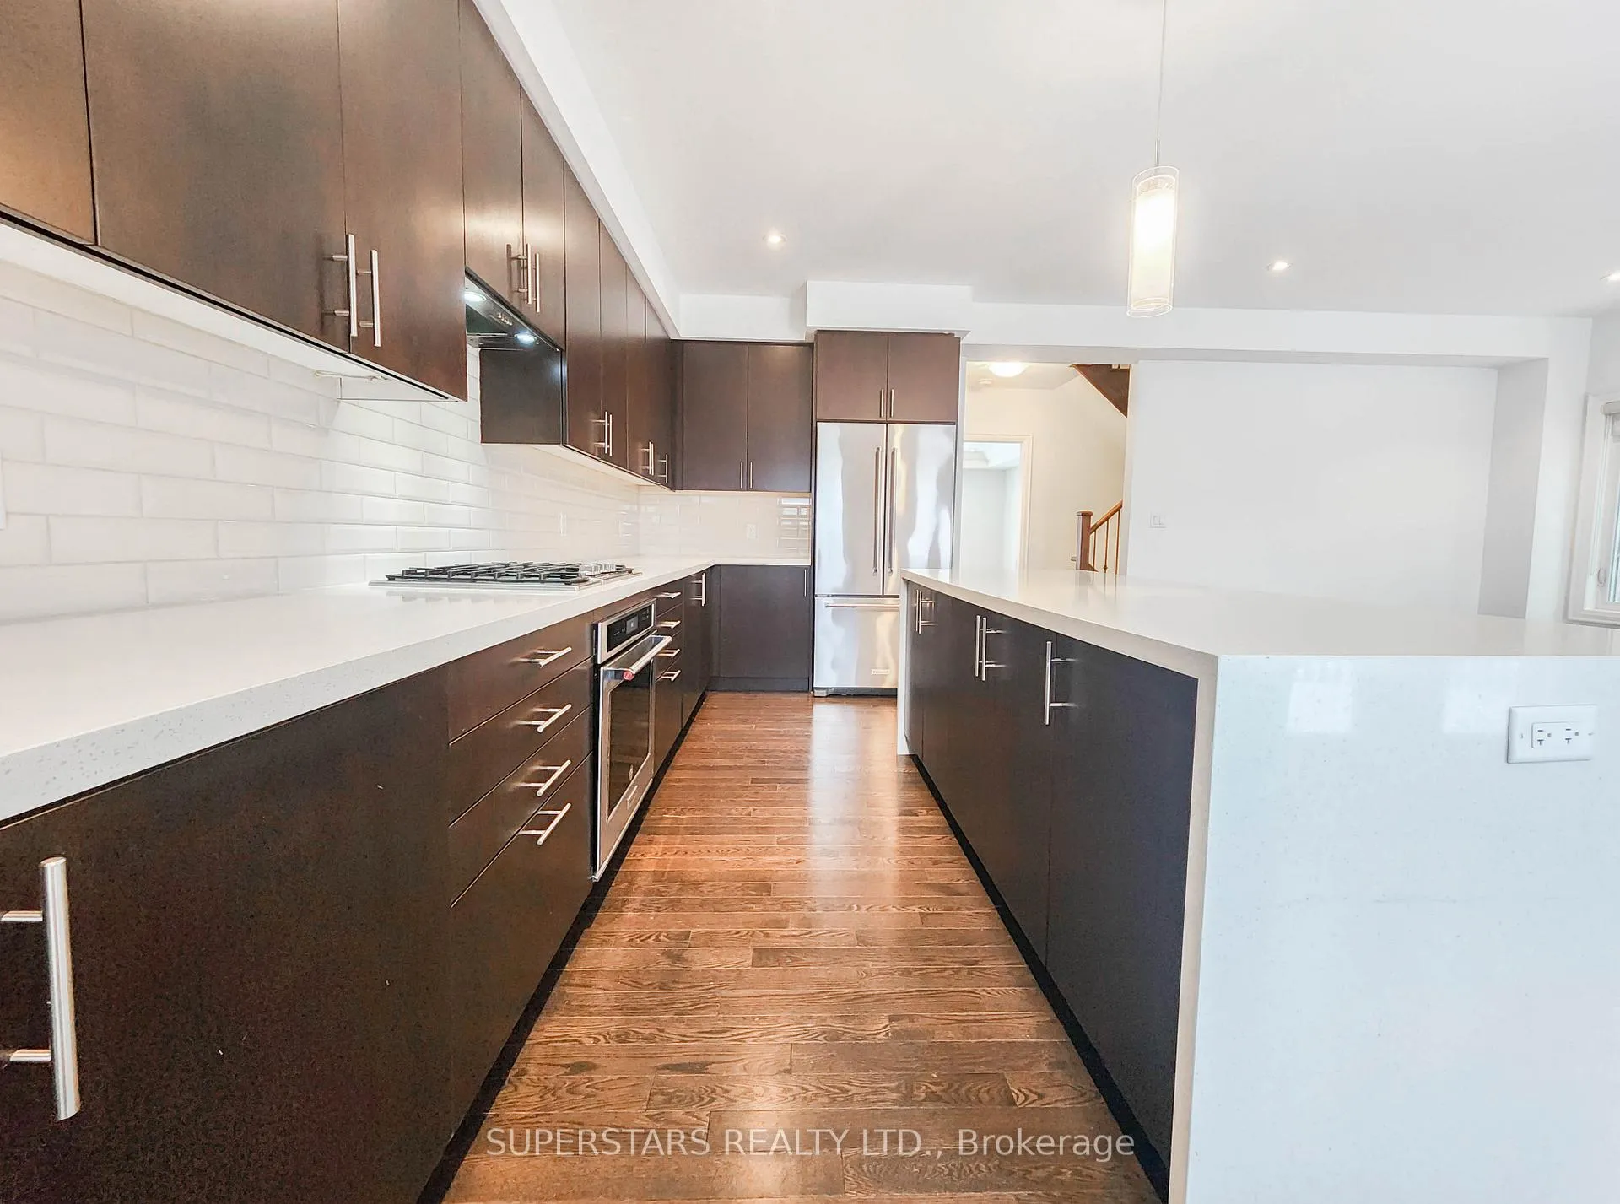
Premium Double Garage Semi-Detached Located In Luxury Bayview Hill. Within Top Ranking IB Programme High School - Bayview Secondary School [12/747]. EVERY Bedroom Is Equipped With Their Own Ensuite Full Bathrooms For Maximum Convenience & Privacy. Primary Bedroom Comes With Its Own Balcony, Walk-In Closet, And Double His/Her Sink In Ensuite. Freshly Painted & 9'' Ceiling Throughout On All Levels. Modern Kitchen W/ Gas Stove Top & High End Stainless Steel Appliances, And A Large Waterfall Stone Island. Spacious Living Room W/ Crown Moulding Perfect For Hosting Guests. Hardwood Floor Throughout, Pot Lights On Main, Tons Of Storage Space In Basement! Unbeatable Location: Minutes Drive Away To Hwy 404 & 407, T&T Supermarket, Richmond Go Station, Central Library, Mackenzie Hospital, Theaters, Hillcrest Mall & So Much More!!! Walking Distance To Nearby Restaurants, Shops, Church, Parks & Nature Trails. This Is A Must See For Families Looking For Space & Convenience Surrounded by Top Amenities!
Ask about this home
A HOMEH agent will answer your questions about this home.
Around this home
Daily convenience, out of 100, from the distances below
Schools nearby
School rating, out of 10.
Helpful calculators
Your HOMEH agent

"I would see it this week."