

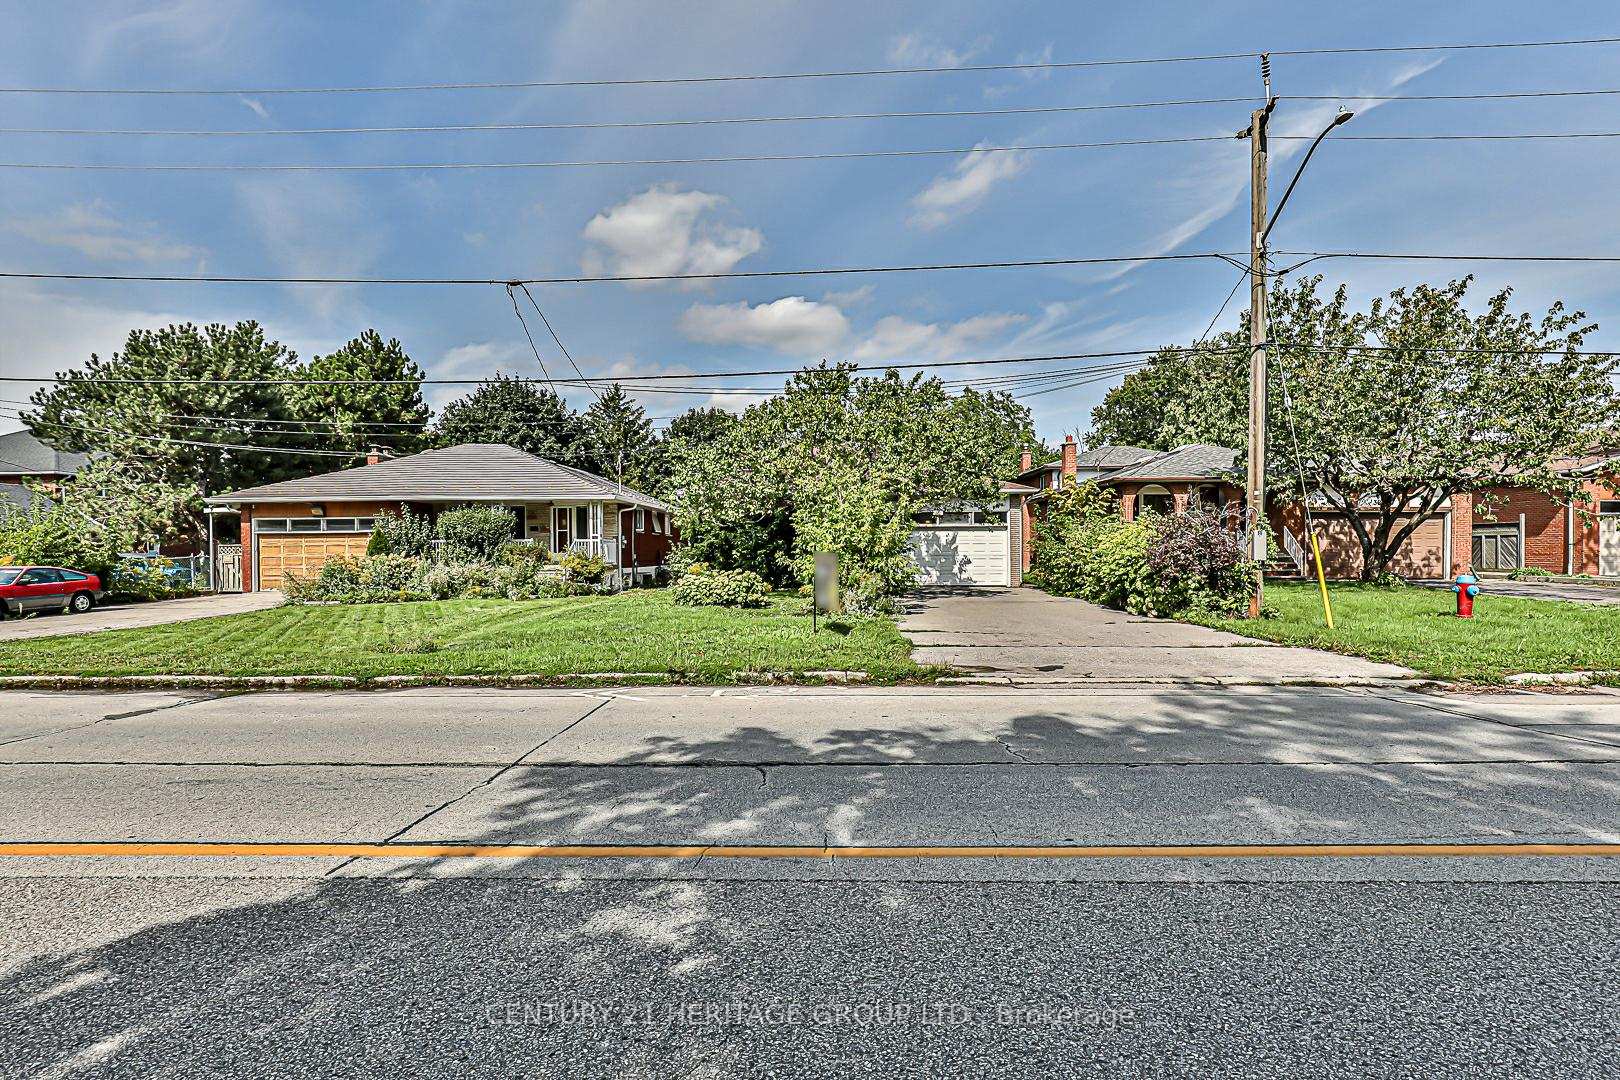
40 Weldrick Road W
Detached Expired
1/3240 Weldrick Road W
Detached Expired
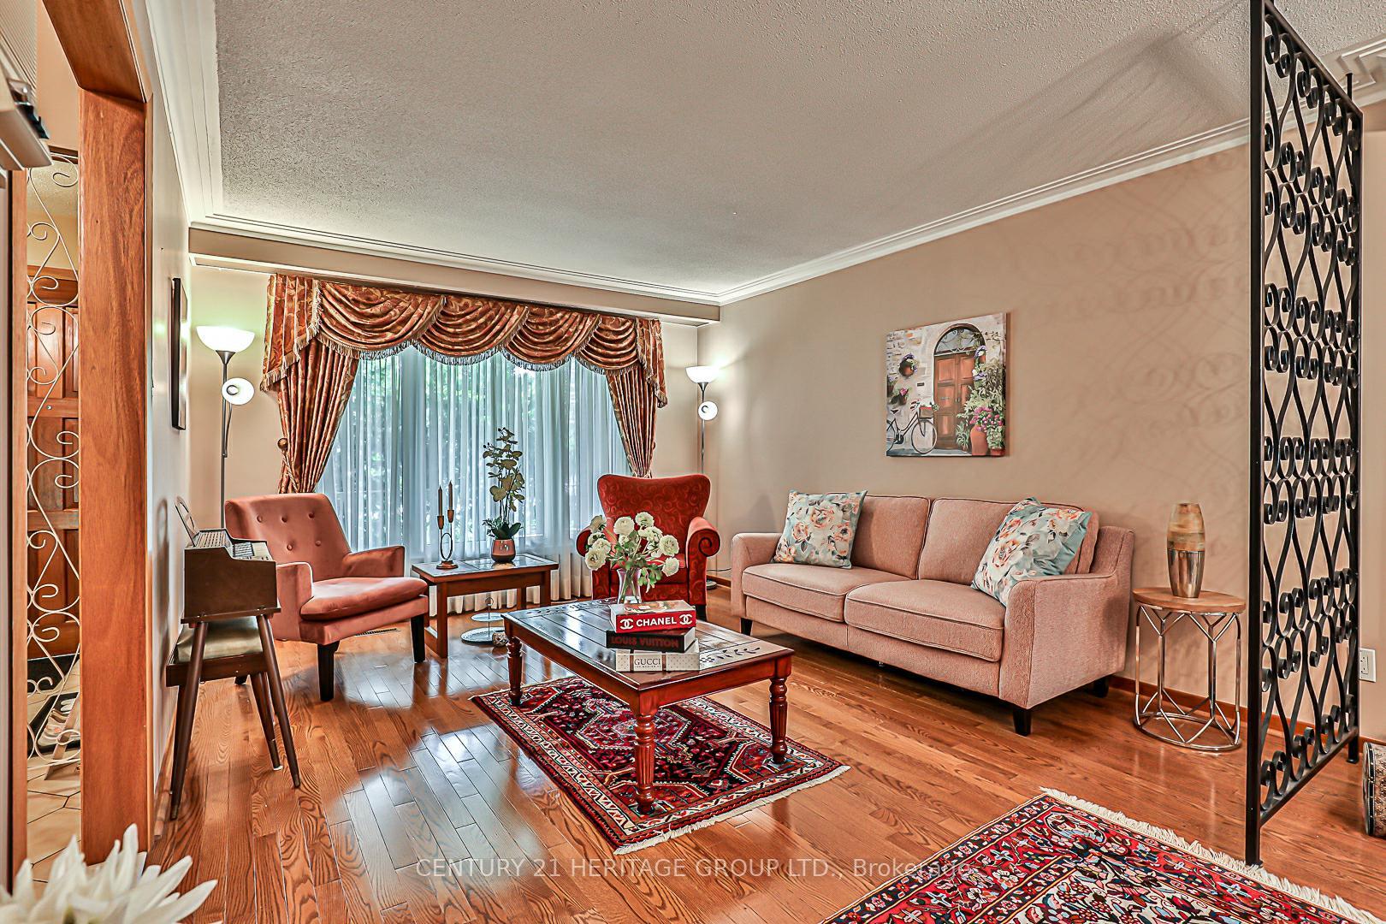
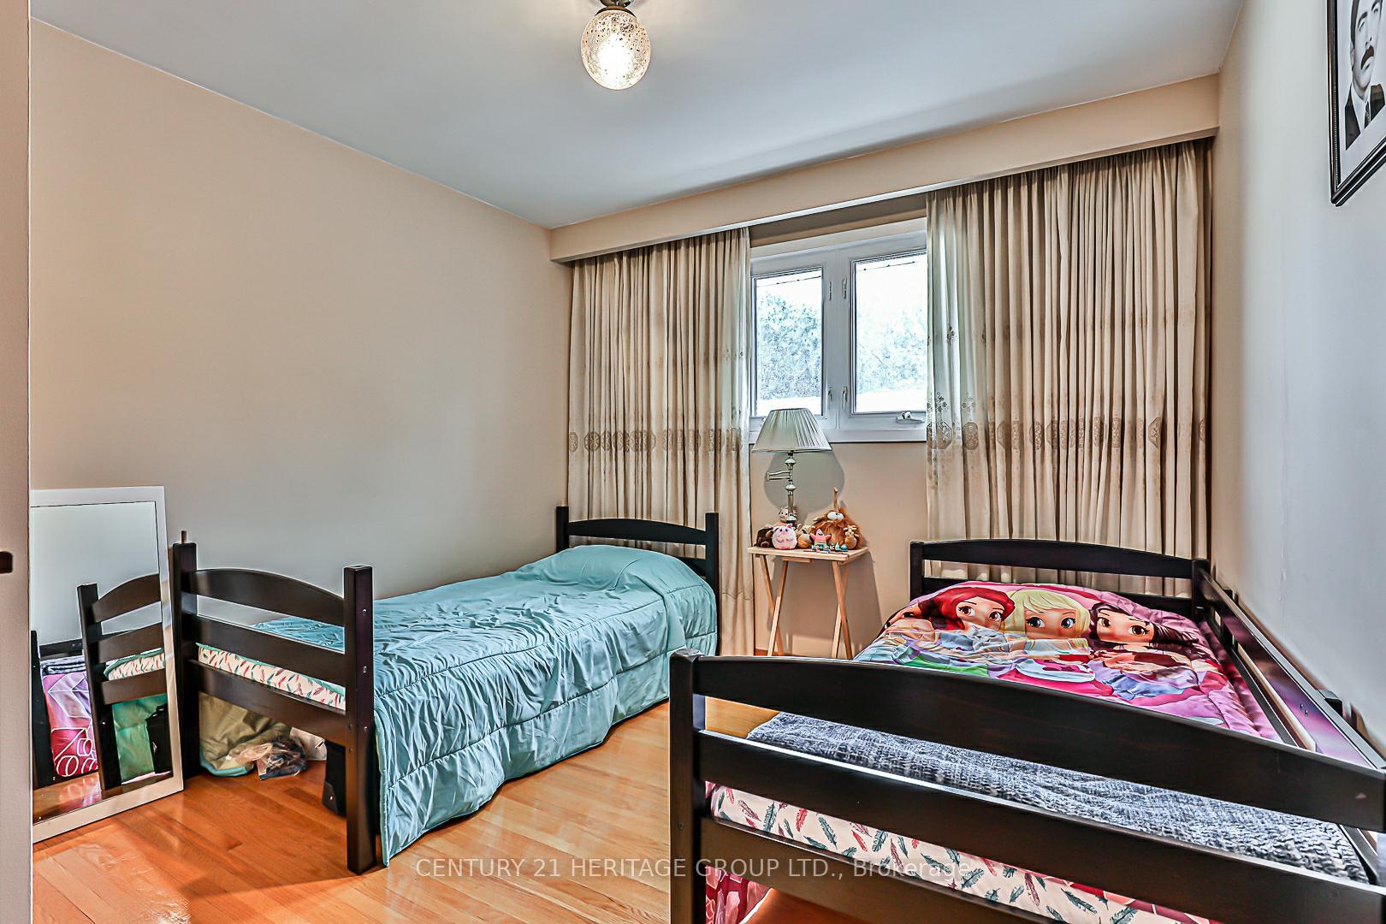
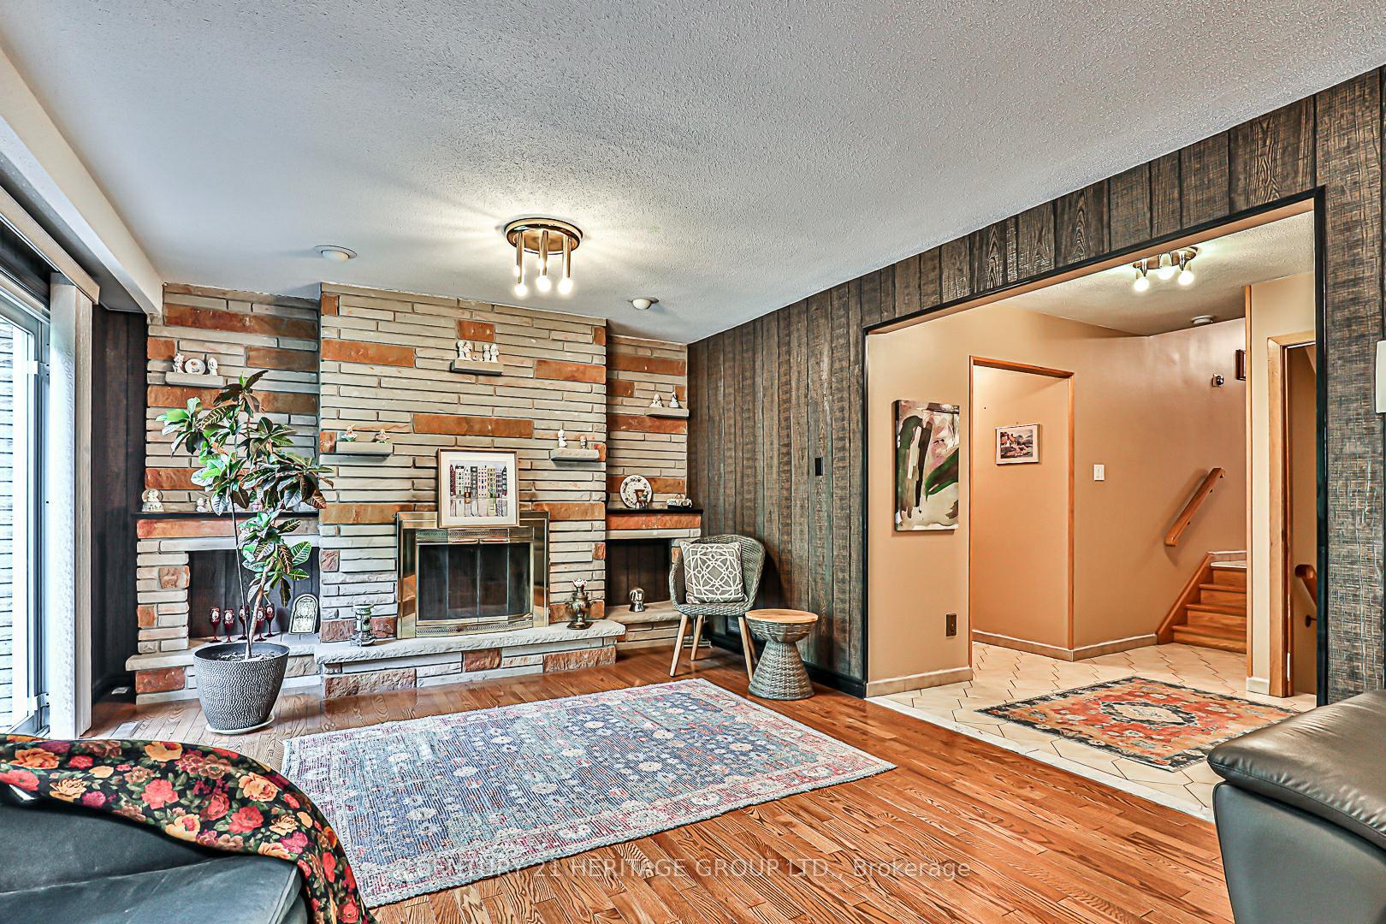
 See all 32 photos
4 Bedrooms
3 Bathrooms
2 Garage
2.5K–3K sq.ft
50×415 ft
$10,330/yr
Property history
- $2,498,888ExpiredList: 2026-01-05|End: 2026-06-01|147 daysN12661510
Facts and features
- BasementPart finished
- Price per sq ft~$909
- Water, sewerMunicipal
- HeatingForced air
What stands out
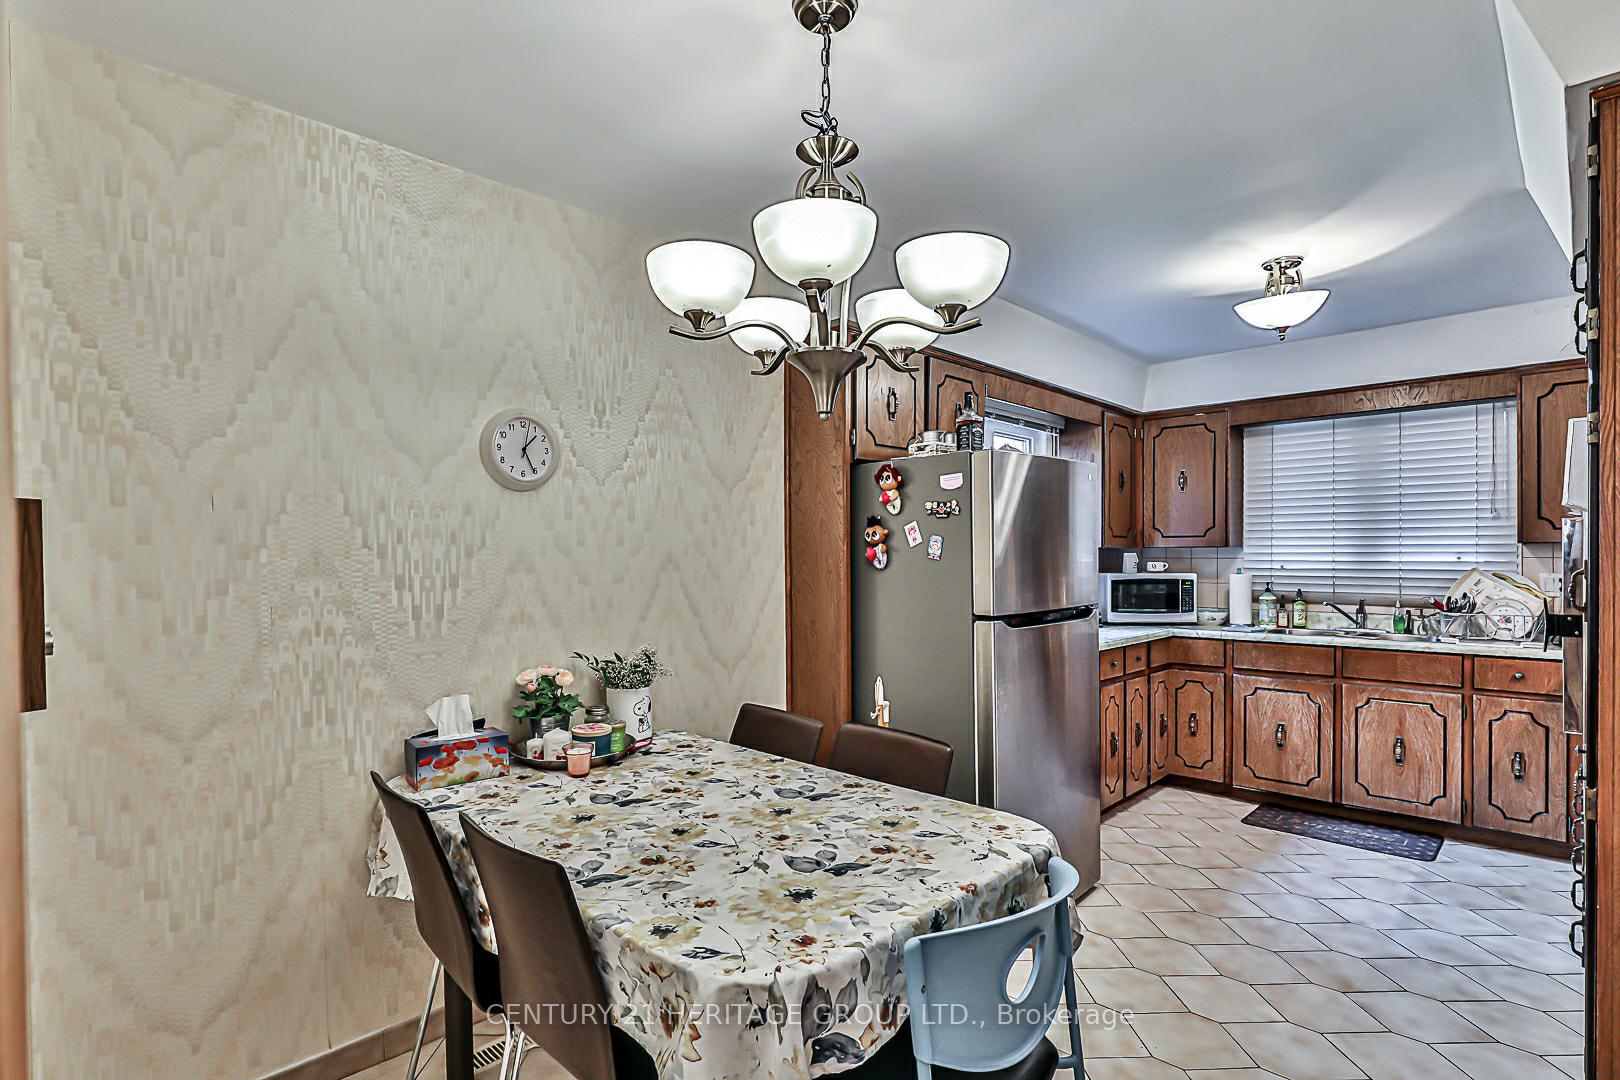
- Second kitchen
- Fireplace
- Central air
The homeDetached, Backsplit 5, 2,500–3,000 sq ft
- Type: Detached
- Style: Backsplit 5
- Living space: 2,500–3,000 sq ft
- Basement: Partially finished
InsideFireplace Yes, natural gas, wood, Built-in oven, Rooms above ground 8
- Fireplace: Yes, natural gas, wood
- Features: Built-in oven
- Rooms above ground: 8
- Rooms in the basement: 3
- Bedrooms: 4
- Bathrooms: 3
- Kitchens: 2
- Family room: Yes
Outside and lotBrick, Asphalt shingle, Unknown
Outside
- Exterior: Brick
- Roof: Asphalt shingle
- Foundation: Unknown
- Size: 50 × 415 ft
Parking2 Garage, Attached, Available
- Spaces: 2 Garage
- Garage: Attached
- Driveway: Available
Heating, water and powerForced air, gas, Central air, Municipal water
- Heating: Forced air, gas
- Cooling: Central air
- Water: Municipal water
- Sewer: Municipal sewer
Costs and taxesTaxes $10,330 a year, HST included in the price
- Taxes, 2025: $10,330 a year
- HST: HST included in the price
Included in the saleAll window coverings, fridges, stove, washer, new dryer, roof /2019.ac, garage opener., Dining room chandelier excluded.
- Included: All window coverings, fridges, stove, washer, new dryer, roof /2019.ac, garage opener.
- Not included: Dining room chandelier excluded.
NearbyHospital, library, park, public transit, school
- Close to: Hospital, library, park, public transit, school
Listing detailsN12661510, Expired, Jan 5, 2026
- MLS® number: N12661510
- Status: Expired
- Listed on: Jan 5, 2026
- Days on market: 147
- Updated: Jun 1, 2026
- Possession: 2026-05-31 / 60-89 days
- Occupied by: Tenant
- Listing brokerage: CENTURY 21 HERITAGE GROUP LTD.
About this home
40 Weldrick Road W, Richmond Hill (North Richvale), ON L4C 3T8
Built-In OvenHospitalLibraryParkPublic TransitSchool
Attention Builders, Developers, Investors and end users, Detached in the Heart of Richmond Hill, a Beautiful 4-Bedroom Detached House with a Huge Lot Size. Great Investment For New Development.Booming Street With New Development. This well-maintained house has a nice Layout. Opportunity to make it to a few dwelling spaces. Close to transportation, shopping centers, schools, a hospital and many more.
Read more
Ask about this home
A HOMEH agent will answer your questions about this home.
Ask a question
Thinking of selling your home?See what your home is worth today.
Around this home
Yonge St and Weldrick rd
Errands
Parks
Schools
Daily convenience, out of 100, from the distances below
ParkBaif Park · 11 within 1 km3 min walk169 m
GrocerySuper Stop4 min walk237 m
SchoolLaureates Academy for Gifted Students3 min walk160 m
PharmacyHealth Link Pharmacy6 min walk391 m
Cafés & foodPersian Gulf Food · 15 within 1 km4 min walk234 m
Gym & rec centreYonge North Recreation Centre1 min walk69 m
LibraryRichmond Hill Public Library - Central Branch19 min walk1.2 km
WalkDriveStraight-line distance, open map data
Grocery0.2 km
Park0.2 km
Coffee0.4 km
Dining0.3 km
Gym0.4 km
Schools nearby
School rating, out of 10.
Laureates Academy for Gifted Studentselementary · Private · 0.2 km
—
Ross Doan Public Schoolelementary · Public · 0.5 km
—
St Charles Garnier Catholic Elementary Schoolelementary · Catholic · 1.1 km
8.9/10Excellent
Contact agent
Helpful calculators
Mortgage
Affordability
Closing costs
Land transfer tax
Property tax
Down payment
CMHC insurance
Stress test
Cashback Rebate
Your HOMEH agent

NimaHOMEH agent · Richmond Hill
"I would see it this week."
Ask Nima
Keep exploring
You are here