

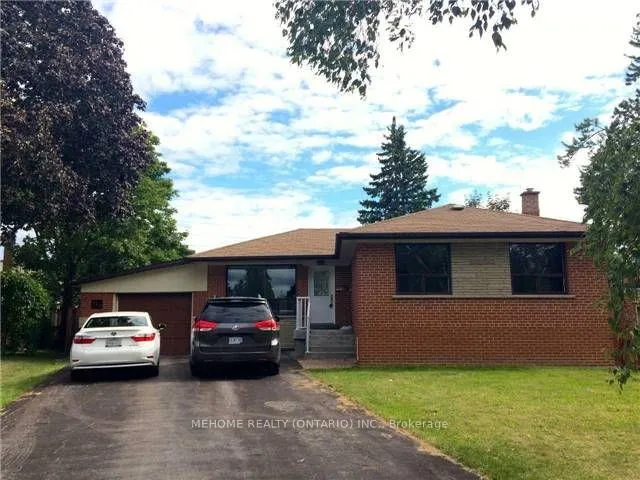
Basement, 400 Allen Court
Detached Expired
1/7Basement, 400 Allen Court
Detached Expired
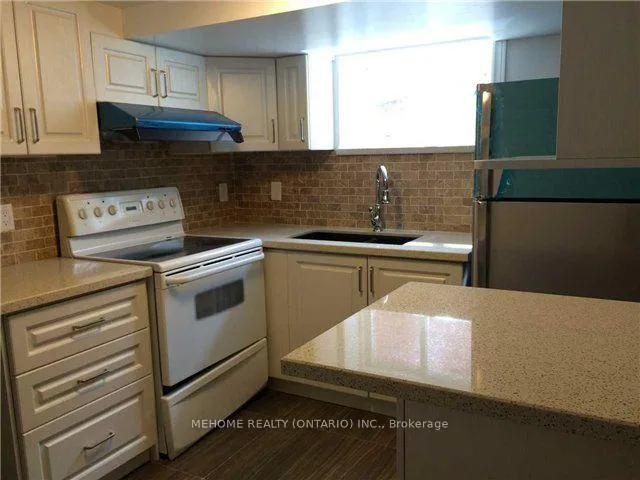
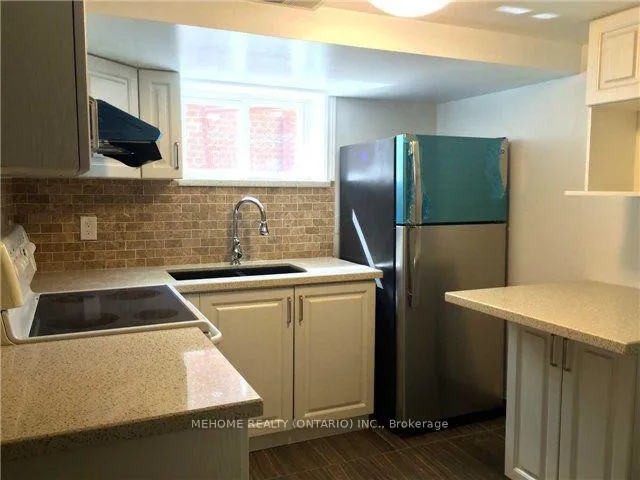
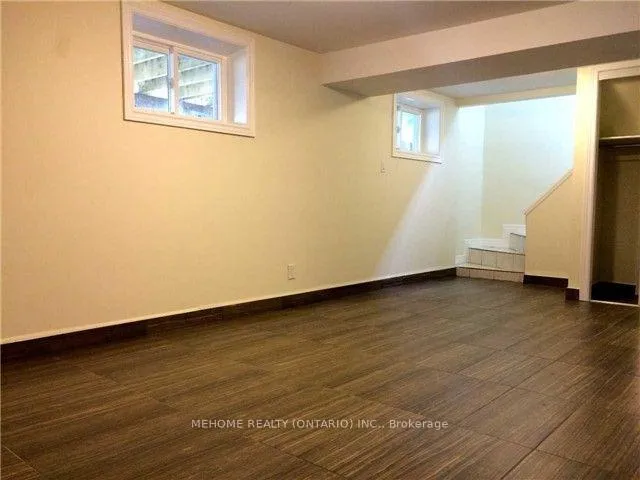
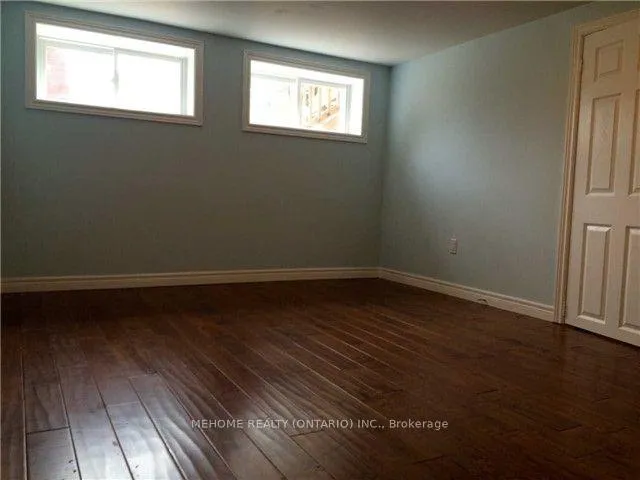 See all 7 photos
3 Bedrooms
1 Bathroom
0 Garage
700–1.1K sq.ft
Basement
— Unit
Property history
- $1,980ExpiredList: 2025-06-07|End: 2025-09-07|92 daysN12204549
- $2,100TerminatedList: 2025-04-08|End: 2025-04-23|15 daysN12069524
Facts and features
- BasementApartment
- Lease term12 months
- FurnishedUnfurnished
- LaundryInside
What stands out
- Separate entrance
- Hardwood floors
- Central air
The homeDetached, Bungalow, 700–1,100 sq ft
- Type: Detached
- Style: Bungalow
- Living space: 700–1,100 sq ft
- Basement: Separate entrance, apartment
InsideHardwood, Inside, lower level, Carpet free
- Flooring: Hardwood
- Laundry: Inside, lower level
- Features: Carpet free
- Rooms above ground: 5
- Bedrooms: 3
- Bathrooms: 1
- Kitchens: 1
Outside and lotBrick, Shingles, Unknown
- Exterior: Brick
- Roof: Shingles
- Foundation: Unknown
Parking2 Parking, Private
- Spaces: 2 Parking
- Driveway: Private
Heating, water and powerForced air, gas, Central air, Municipal water
- Heating: Forced air, gas
- Cooling: Central air
- Water: Municipal water
- Sewer: Municipal sewer
Rent and termsRent $1,980 a month, Basement, Unfurnished
- Rent: $1,980 a month
- Space for rent: Basement
- Furnished: Unfurnished
- Lease: 12 months
- Rent includes: Parking
- Rental items: Hot water tank
IncludedFridge, stove,, range hood, washer&dryer. all existing elfs & window coverings
- Included: Fridge, stove,, range hood, washer&dryer. all existing elfs & window coverings
Listing detailsN12204549, Expired, Jun 7, 2025
- MLS® number: N12204549
- Status: Expired
- Listed on: Jun 7, 2025
- Days on market: 92
- Updated: Sep 7, 2025
- Possession: 2025-07-01 / 30-59 days
- Occupied by: Tenant
- Listing brokerage: MEHOME REALTY (ONTARIO) INC.
About this home
Basement, 400 Allen Court, Richmond Hill (Crosby), ON L4C 1G5
Carpet Free
Basement Only. High Ranking School Zone! Bayview S.S. 3 Bedrooms and private washer&dryer. Long driveway can park up to 2 cars. Garage & Backyard is not included. Steps To Schools, Parks, GO Transit, Banks And Shopping. Tenant Pays 40% Utilities.
Read more
Ask about this home
A HOMEH agent will answer your questions about this home.
Ask a question
Around this home
Bayview/Major MacKenzie
Errands
Parks
Schools
Daily convenience, out of 100, from the distances below
ParkCourtyard · 8 within 1 km7 min walk403 m
GroceryAllencourt Variety & Gift3 min walk192 m
SchoolWalter Scott Public School4 min walk260 m
PharmacyAllencourt Pharmacy2 min walk114 m
Cafés & foodAllencourt Restaurant · 15 within 1 km2 min walk124 m
Gym & rec centreF45 Training17 min walk1.0 km
WalkDriveStraight-line distance, open map data
Grocery0.2 km
Park0.4 km
Coffee0.2 km
Dining0.1 km
Gym1.0 km
Schools nearby
School rating, out of 10.
Walter Scott Public Schoolelementary · Public · 0.3 km
3.4/10Low
Bayview Secondary Schoolsecondary · Public · 0.4 km
9.2/10Excellent
St Joseph Catholic Elementary Schoolelementary · Catholic · 0.7 km
5.5/10Fair
Contact agent
Helpful calculators
Rent vs buy
Affordability
Mortgage
Down payment
Stress test
CMHC insurance
Your HOMEH agent

KimHOMEH agent · Richmond Hill
"I would see it this week."
Ask Kim