

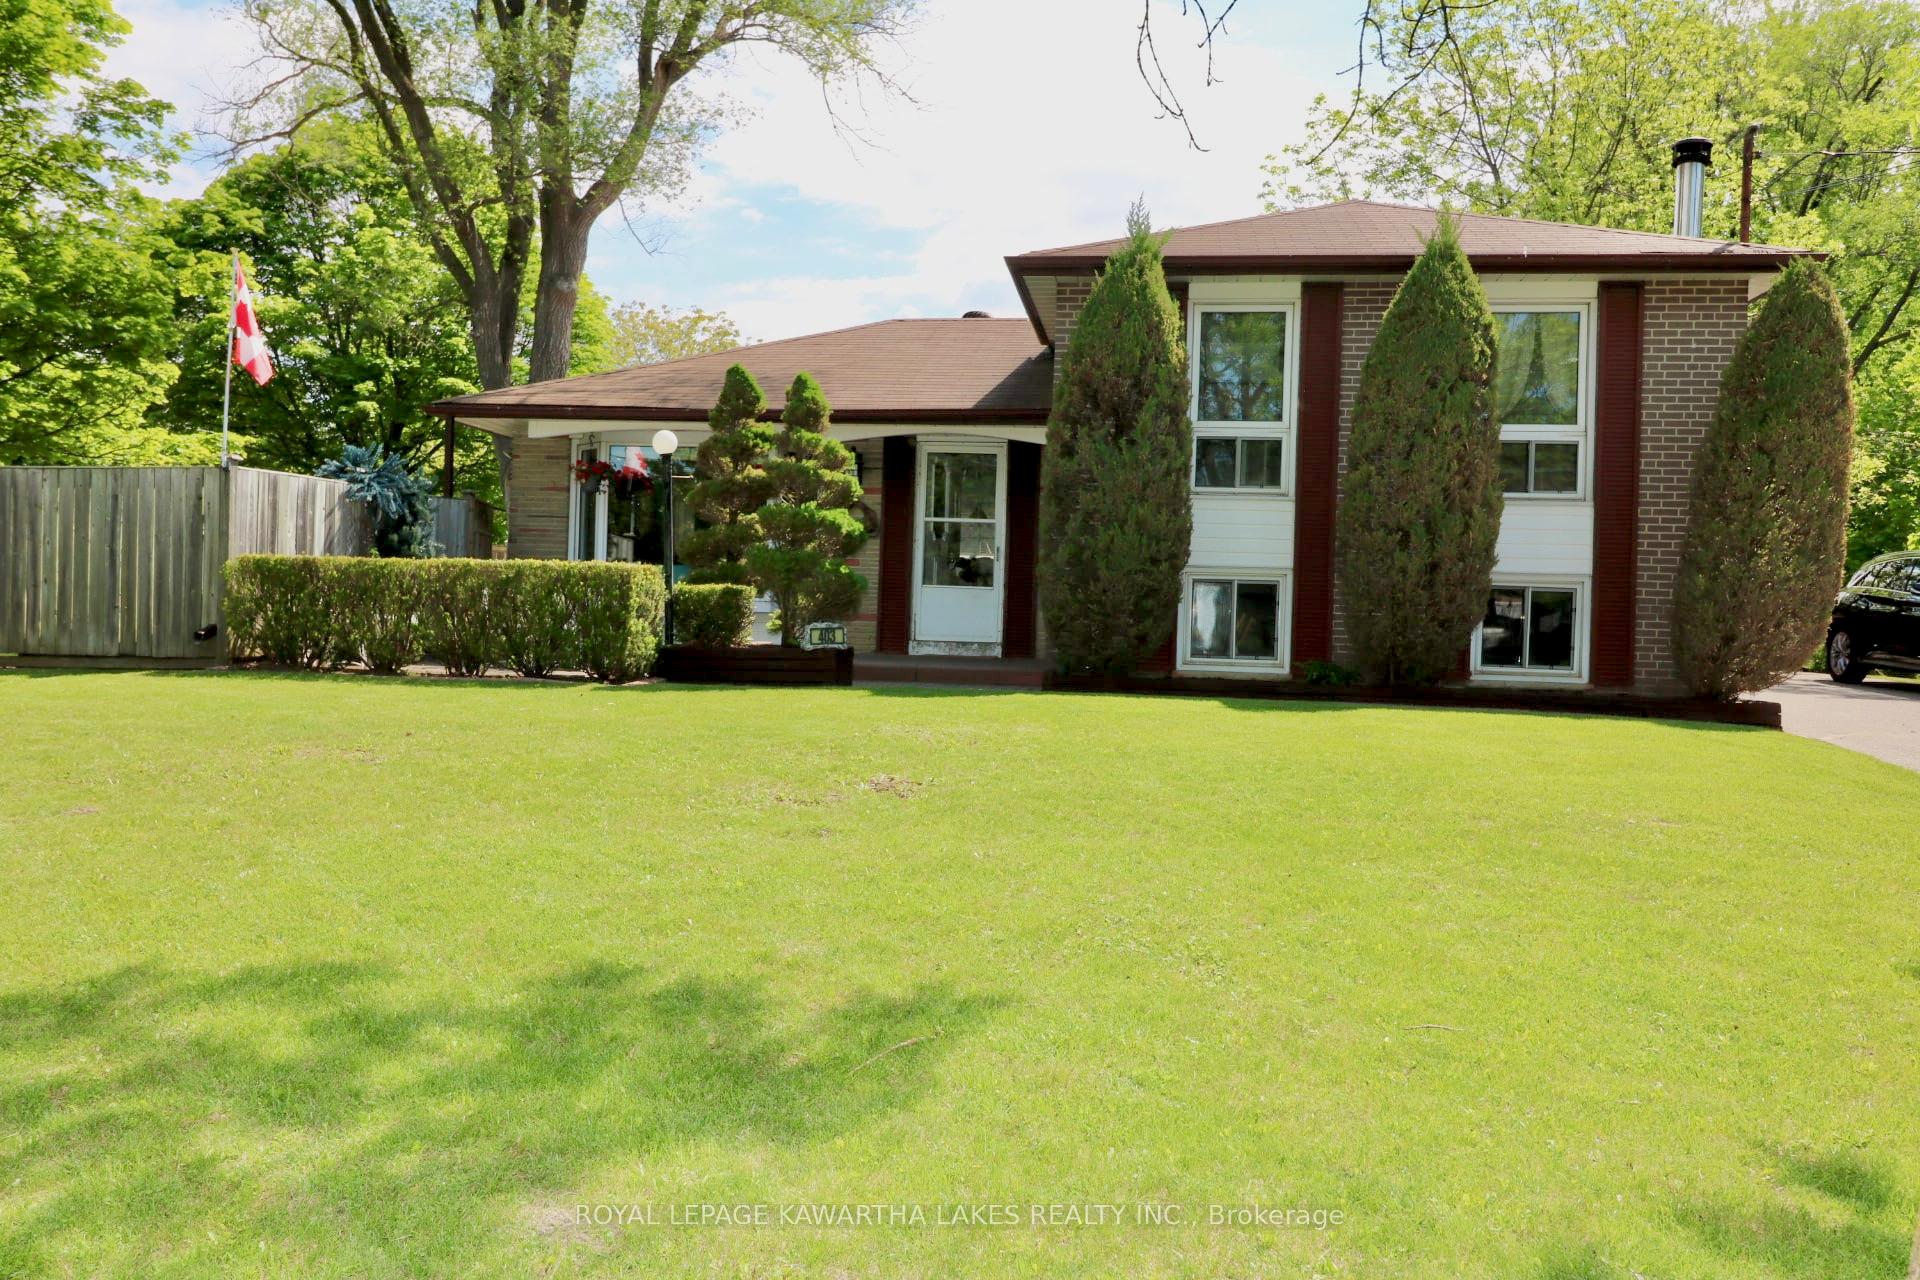
403 Alper Street
403 Alper Street
 See all 40 photos
Property history
- $999,800TerminatedList: 2025-01-14|End: 2025-01-21|7 daysN11922391
- $1,099,888TerminatedList: 2024-12-05|End: 2025-01-13|39 daysN11882352
- $1,127,888TerminatedList: 2024-11-22|End: 2024-12-04|12 daysN10441787
- $1,148,888TerminatedList: 2024-11-08|End: 2024-11-21|13 daysN10415377
Facts and features
- BasementFinished
- Age of home51–99 years
- Price per sq ft~$868
- Water, sewerMunicipal
- Hardwood floors
- Fireplace
- Central air
The homeDetached, Sidesplit 3, Age 51–99 years
- Type: Detached
- Style: Sidesplit 3
- Age: 51–99 years
- Living space: 1,100–1,500 sq ft
- Basement: Finished, full
InsideFireplace Yes, Ceramic, Hardwood, Lower level
- Fireplace: Yes
- Flooring: Ceramic, Hardwood
- Laundry: Lower level
- Features: Primary bedroom - main floor
- Rooms above ground: 7
- Bedrooms: 3
- Bathrooms: 1
- Kitchens: 1
Outside and lotBrick, Shingles, Concrete block
- Exterior: Brick
- Roof: Shingles
- Foundation: Concrete block
- Size: 34.36 ft frontage
- Shape: Irregular
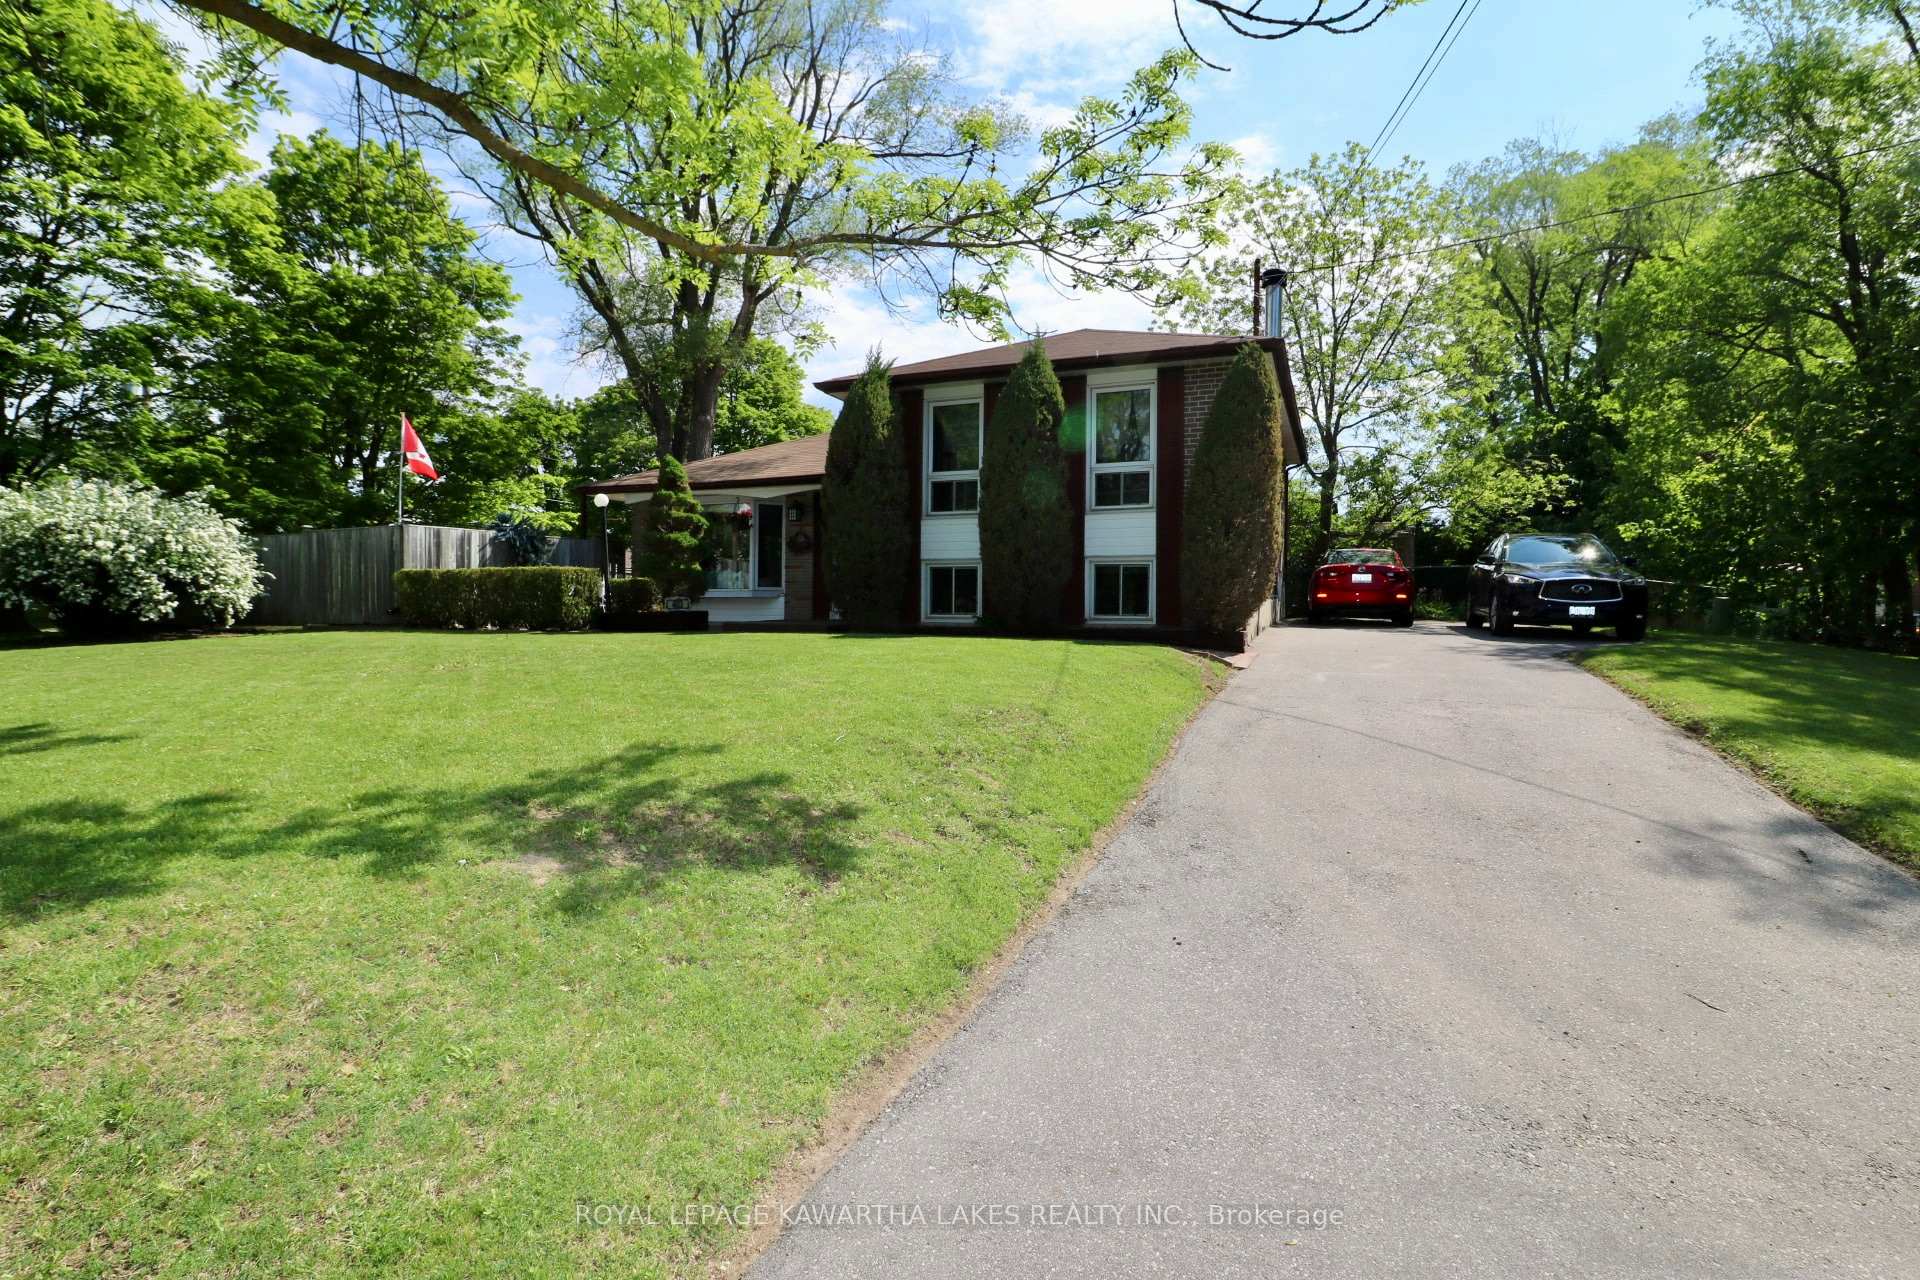
Parking6 Parking, Private
- Spaces: 6 Parking
- Driveway: Private
Heating, water and powerForced air, gas, Central air, Municipal water
- Heating: Forced air, gas
- Cooling: Central air
- Water: Municipal water
- Sewer: Municipal sewer
- Natural gas: Yes
- Hydro: Yes
- Cable: Available
- Telephone: Available
Costs and taxesTaxes $4,527 a year, HST included in the price, Hot water heater
- Taxes, 2024: $4,527 a year
- HST: HST included in the price
- Rental items: Hot water heater
Listing detailsN10441787, Terminated, Nov 22, 2024
- MLS® number: N10441787
- Status: Terminated
- Listed on: Nov 22, 2024
- Days on market: 12
- Updated: Dec 4, 2024
- Possession: To Be Determined
- Occupied by: Owner
- Listing brokerage: ROYAL LEPAGE KAWARTHA LAKES REALTY INC.
About this home
403 Alper Street, Richmond Hill (Crosby), ON L4C 2Z5
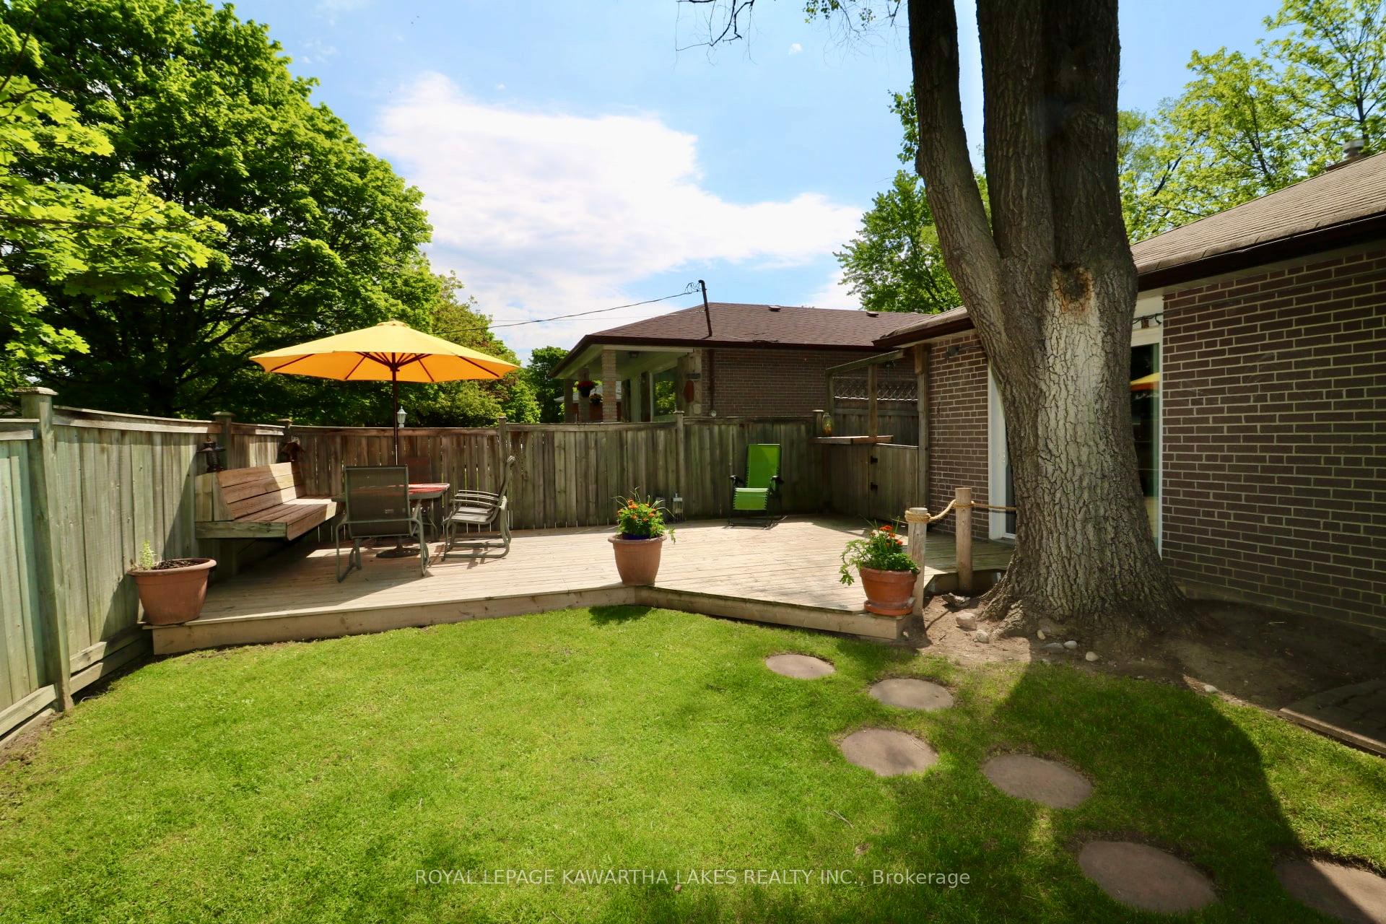
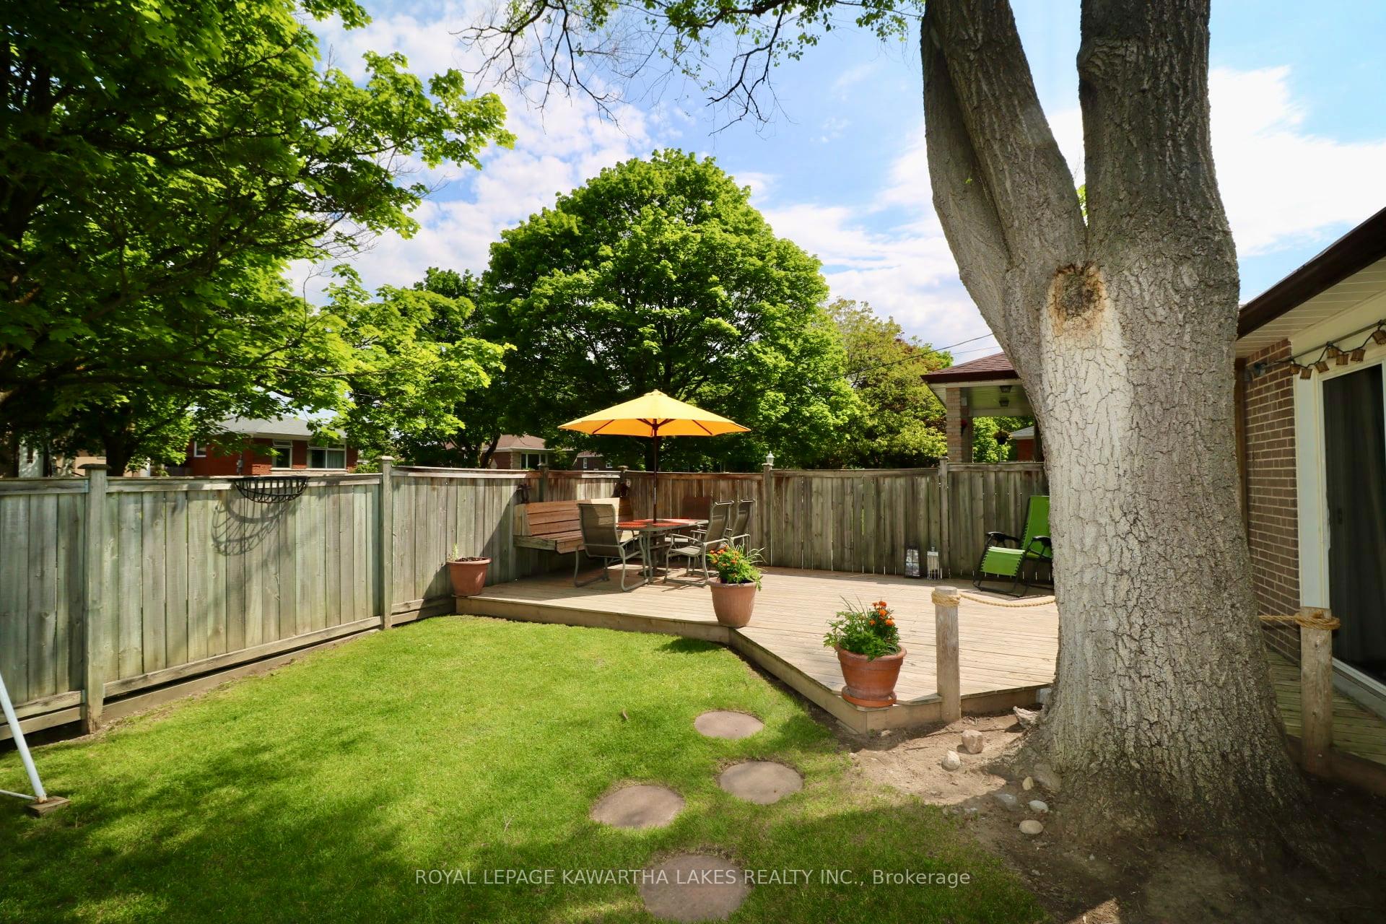
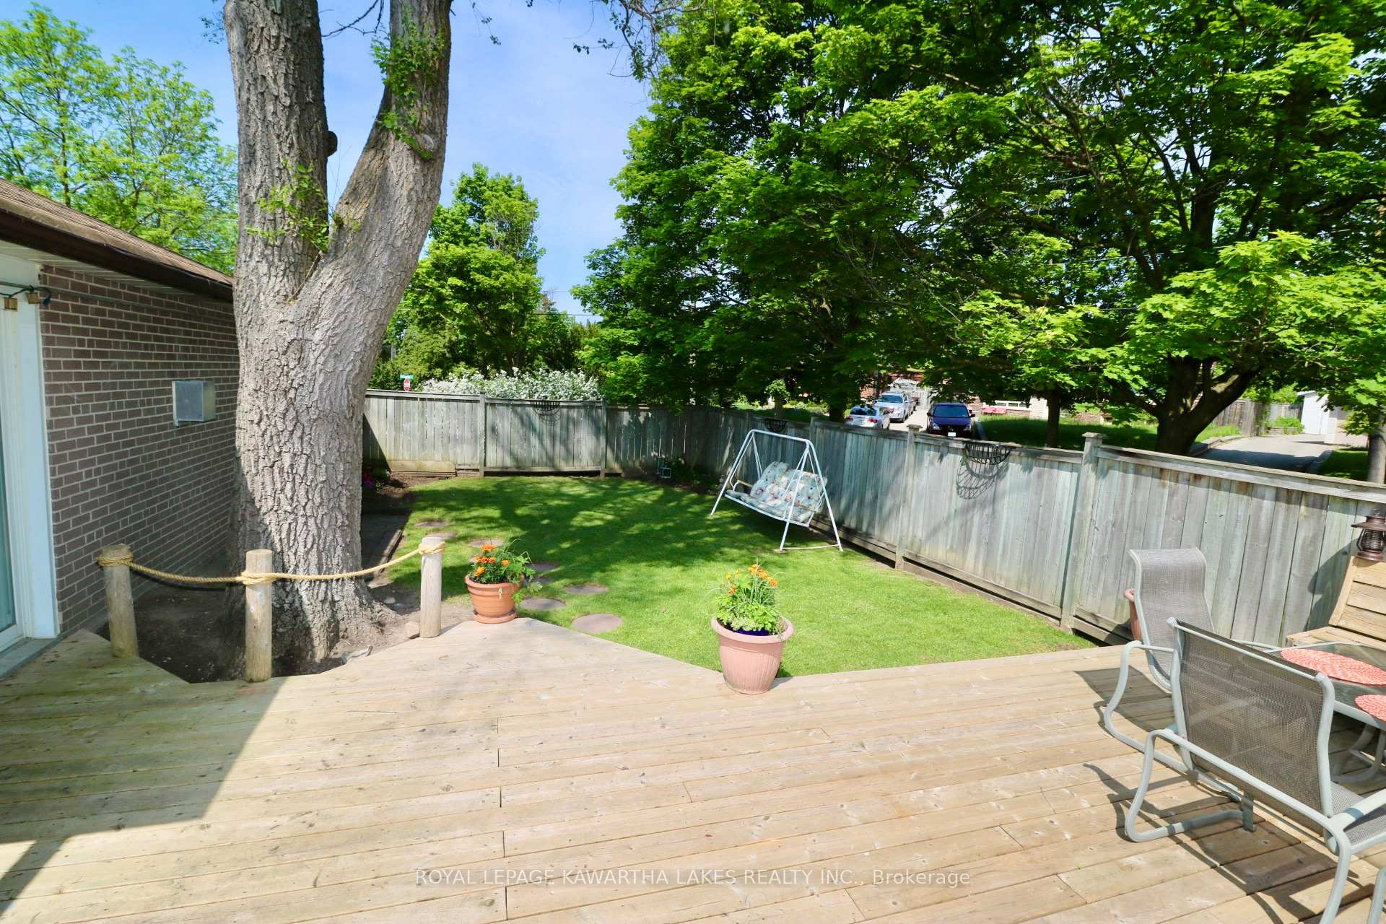
Welcome to this Cozy and Comfortable Brick Home With Prime Location In Richmond Hill In The Prestigious Neighbourhood Of Crosby. On A Corner Lot With Private Fenced Side Yard on A Quiet Street. This Lovely Home Offers A Living Room with Gas Fireplace, Hard Wood Floors, New Bay Window Overlooking the Front Patio and Walk Out To Side Deck, Bright Kitchen With Stainless Steel Appliances, Family Room with Wood Burning Fireplace, and 3 Ample Sized Bedrooms. This is a Great Opportunity For First Time Buyers Or Investors. Parking For 6 Vehicles. Close to All Amenities, Top Ranking Schools-* Bayview Secondary School, Public Transit, Highway and Park. Possibility For Second Bathroom in the Basement, With Easy Access to Plumbing. 1610 SQFT of Living Space. Within 5 minutes of the 404 and Go Station
Ask about this home
A HOMEH agent will answer your questions about this home.
Around this home
Daily convenience, out of 100, from the distances below
Schools nearby
School rating, out of 10.
Helpful calculators
Your HOMEH agent

"Priced 25% under the Hestimate. I would see it this week."