

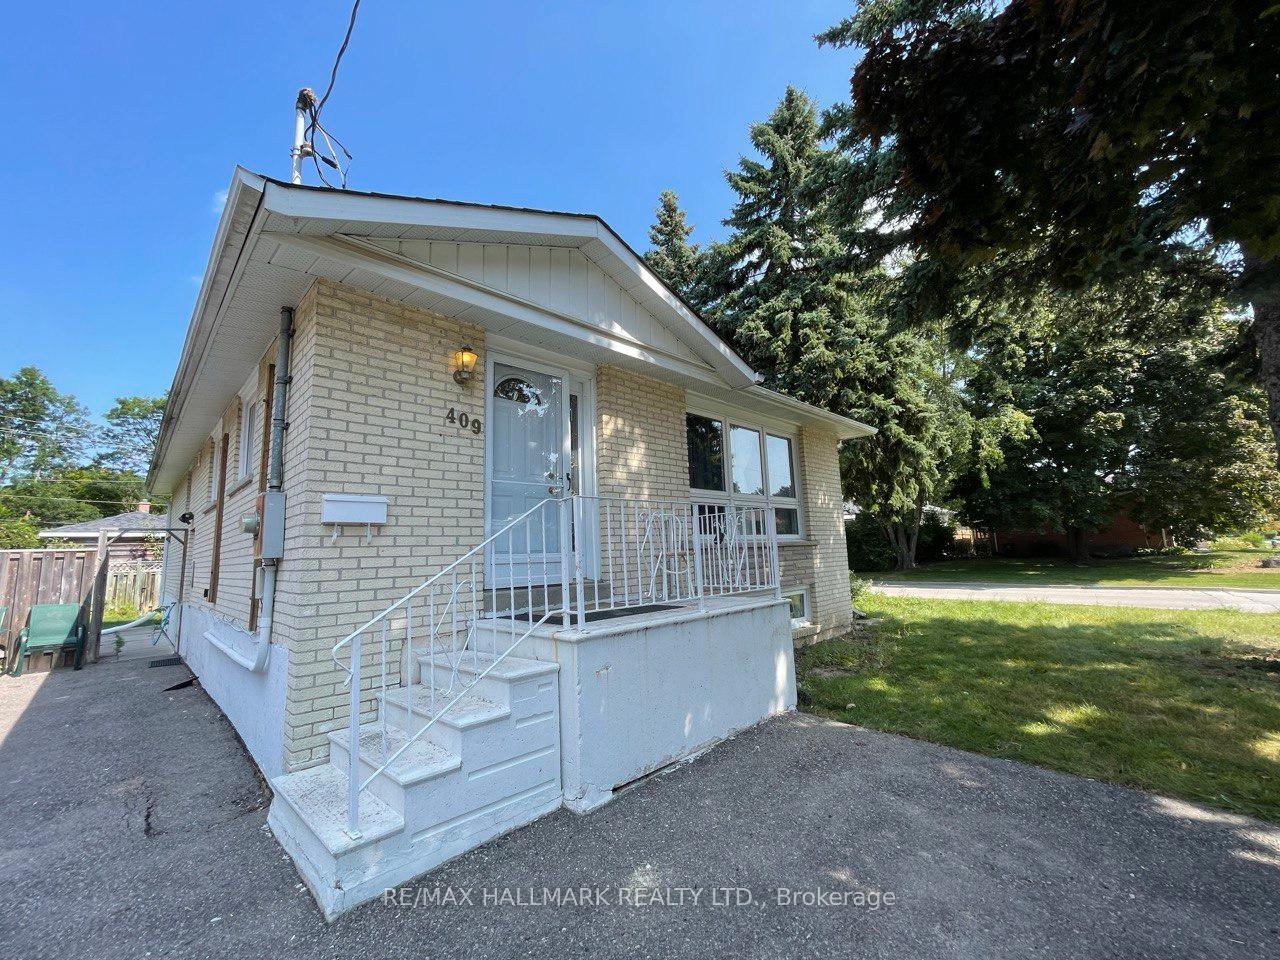
409 Osiris Drive
409 Osiris Drive
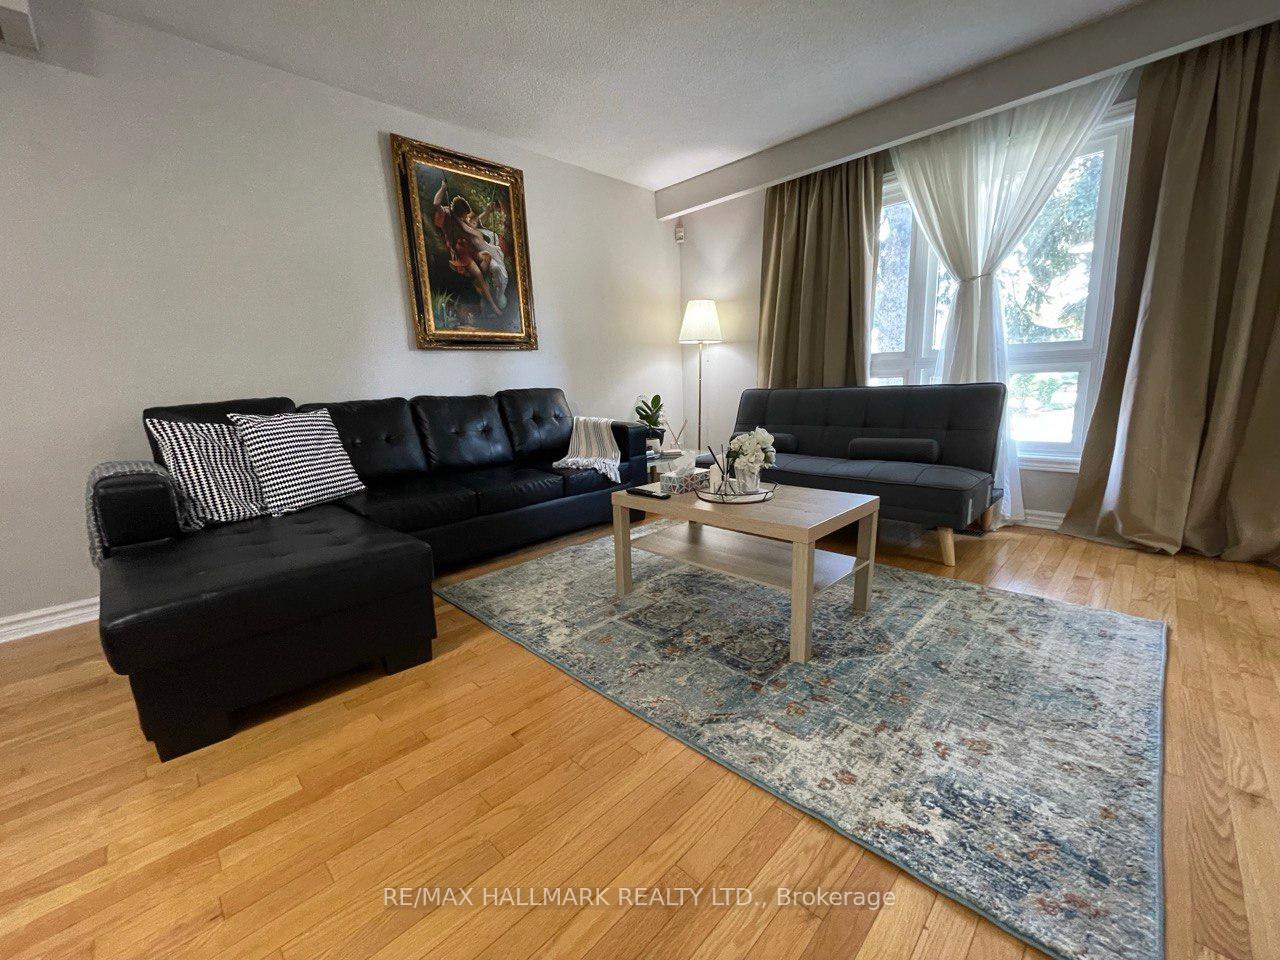 See all 23 photos
Property history
Facts and features
- BasementApartment
- Lot size49 × 100 ft
- Lease term12 months
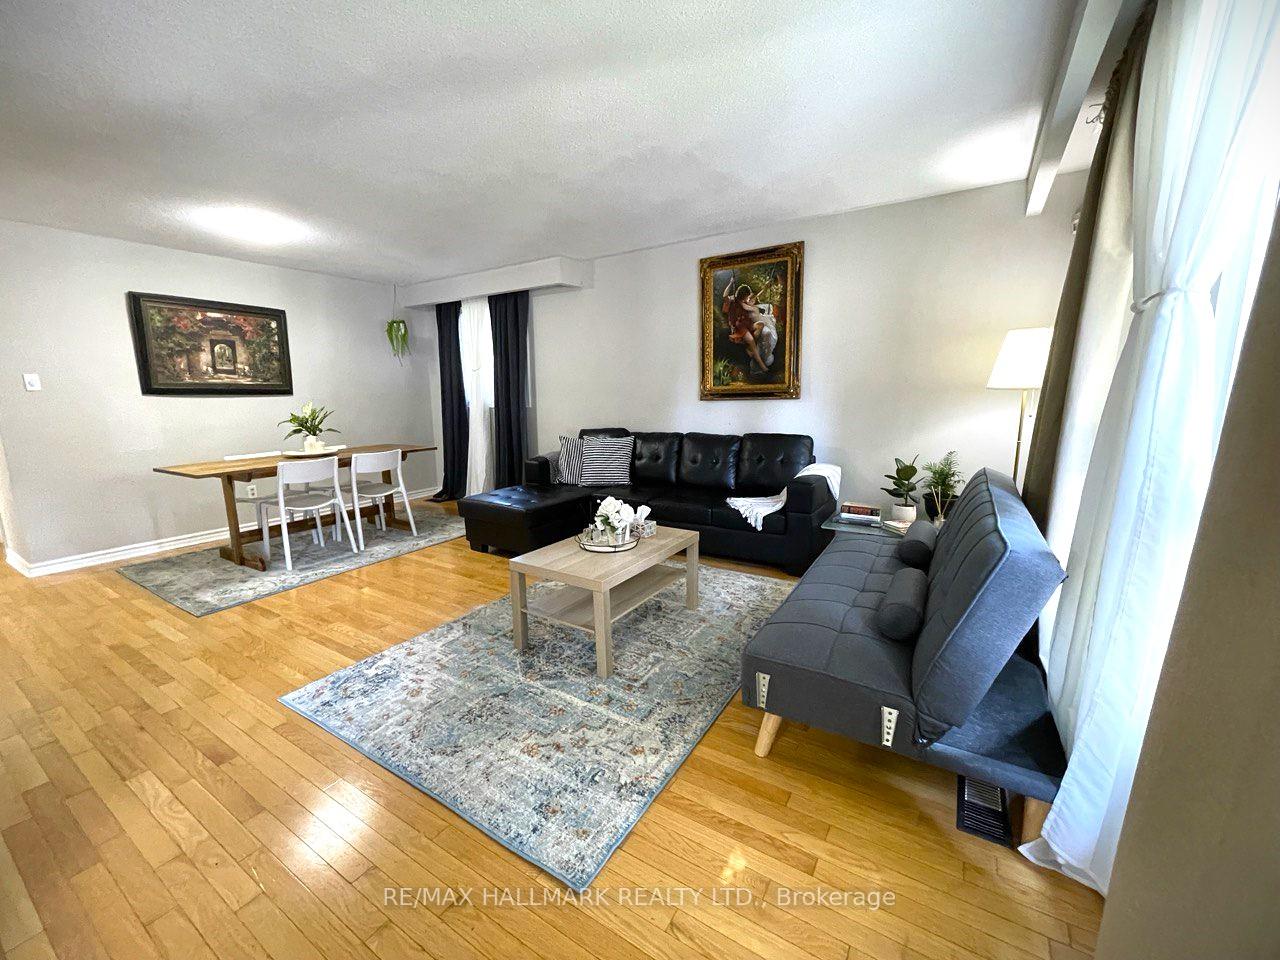
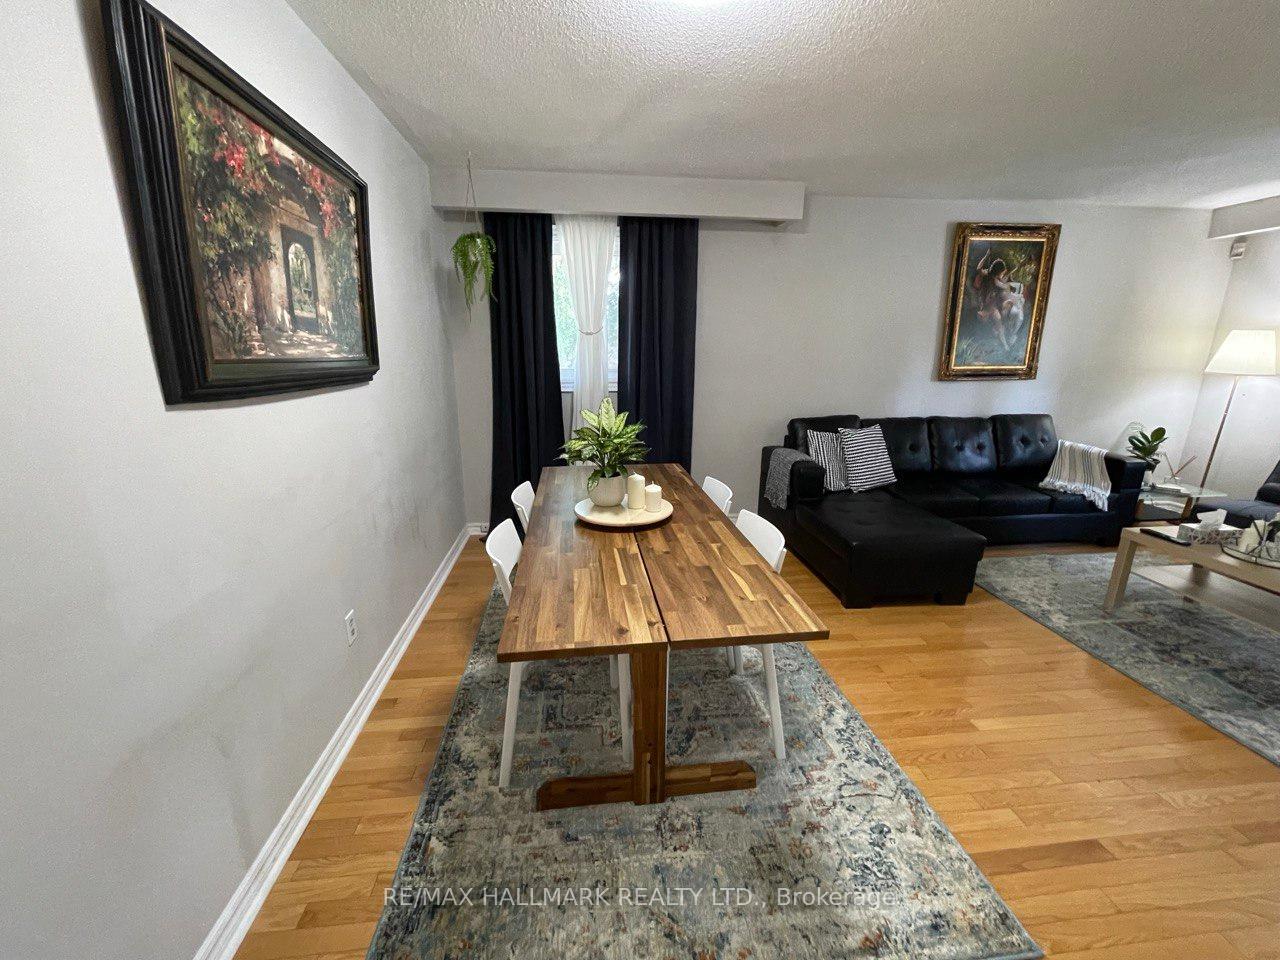
- FurnishedFurnished
- Hardwood floors
- Central air
The homeDetached, Bungalow, 1,100–1,500 sq ft
- TypeDetached
- StyleBungalow
- Living space1,100–1,500 sq ft
- BasementApartment
- Special designationAccessibility
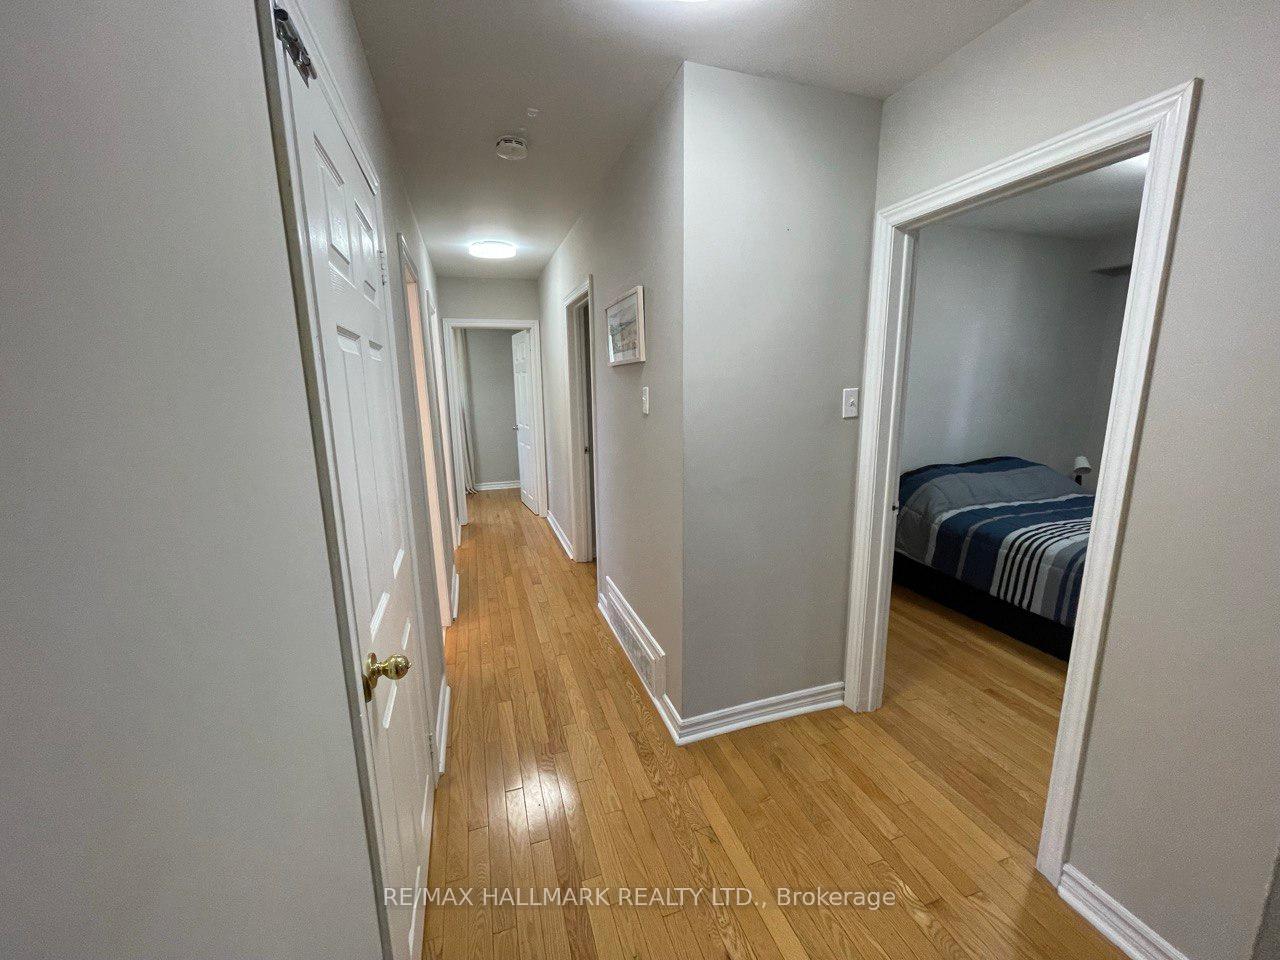
InsideHardwood, Tile, Ensuite, main level, Rooms above ground 5
- FlooringHardwood, Tile
- LaundryEnsuite, main level
- Rooms above ground5
- Rooms in the basement0
- Bedrooms3
- Bathrooms1
- Kitchens1
Outside and lotBrick, Asphalt shingle, Concrete
- ExteriorBrick
- RoofAsphalt shingle
- FoundationConcrete
- Size49 × 100 ft
Parking1 Parking, Available
- Spaces1 Parking
- DrivewayAvailable
Heating, water and powerForced air, gas, Central air, Municipal water
- HeatingForced air, gas
- CoolingCentral air
- WaterMunicipal water
- SewerMunicipal sewer
- Natural gasYes
- HydroYes
- CableNo
- TelephoneNo
Rent and termsRent $2,800 a month, Main, Furnished
- Rent$2,800 a month
- Space for rentMain
- FurnishedFurnished
- Lease12 months
- Rent includesNone, parking
- DepositRequired
- Credit checkRequired
- Employment letterRequired
- Rental applicationRequired
- ReferencesRequired
- Rental itemsN/a
Included1 fridge, 1 stove, washer, dryer, all electric light fixtures, all window coverings, and all the furniture, N/a
- Included1 fridge, 1 stove, washer, dryer, all electric light fixtures, all window coverings, and all the furniture
- Not includedN/a
Listing detailsN12320305, Rented, Aug 1, 2025
- MLS® numberN12320305
- StatusRented
- Listed onAug 1, 2025
- Days on market47
- UpdatedSep 17, 2025
- Possession2025-07-21 / Immediate
- Occupied byVacant
- Listing brokerageRE/MAX HALLMARK REALTY LTD.
About this home
409 Osiris Drive, Richmond Hill (Crosby), ON L4C 2P6
Furnished Upper Level For Rent. Welcome To Your Dream Bungalow In Prestigious Bayview S.S District! On A Corner Lot W/Lots Of Features. This Elegant Detached Home Has A Thoughtful Floor Plan With Plenty Of Natural Light. The Spacious Living Area Is Perfect For Entertaining Guests, While The Kitchen Has An Extra Eat-In Area. The Main Floor Features Three(3) Bedrooms All With Closets. Enjoy Summer Barbecues In The Beautifully Landscaped Private Backyard. Patio Area On Front Door. No Smoking Inside Please. Tenant Responsible For 60% Utilities
Ask about this home
A HOMEH agent will answer your questions about this home.
Around this home
Daily convenience, out of 100, from the distances below
Schools nearby
School rating, out of 10.
Helpful calculators
Your HOMEH agent

"I would see it this week."