

88 Park Crescent
Lower Level Rented
1/1288 Park Crescent
Lower Level Rented
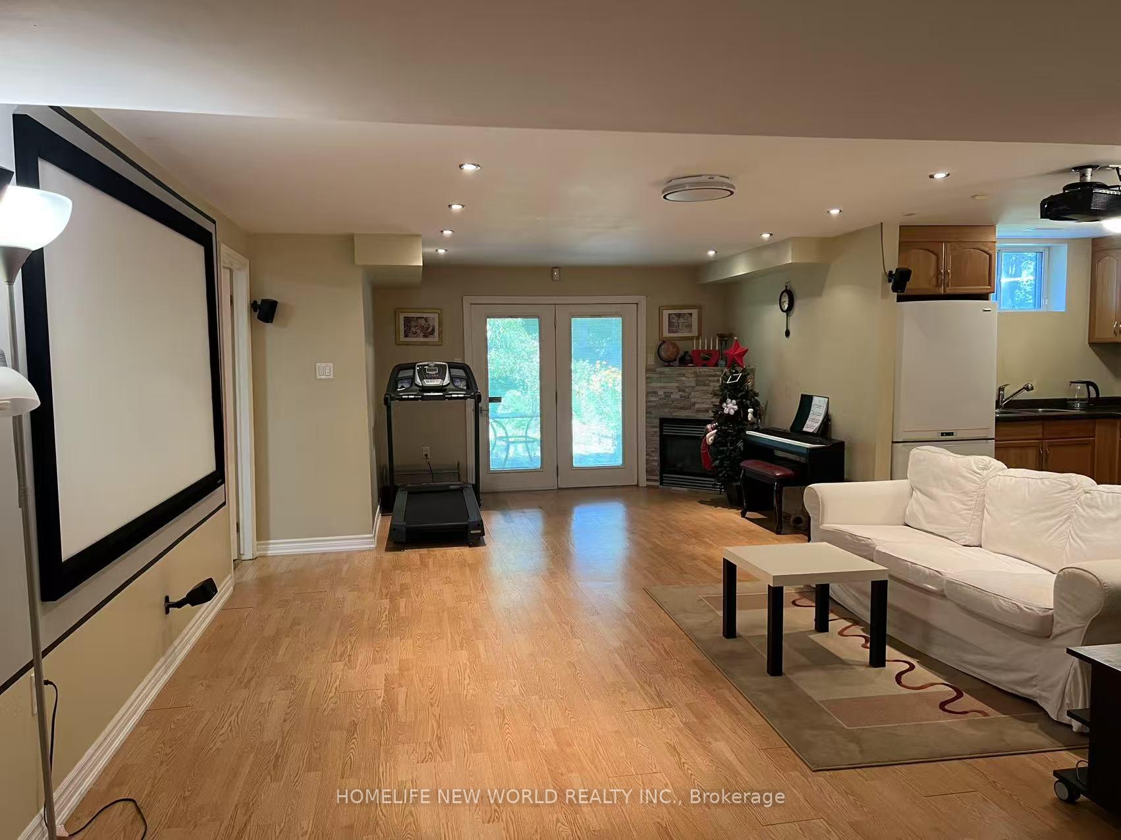
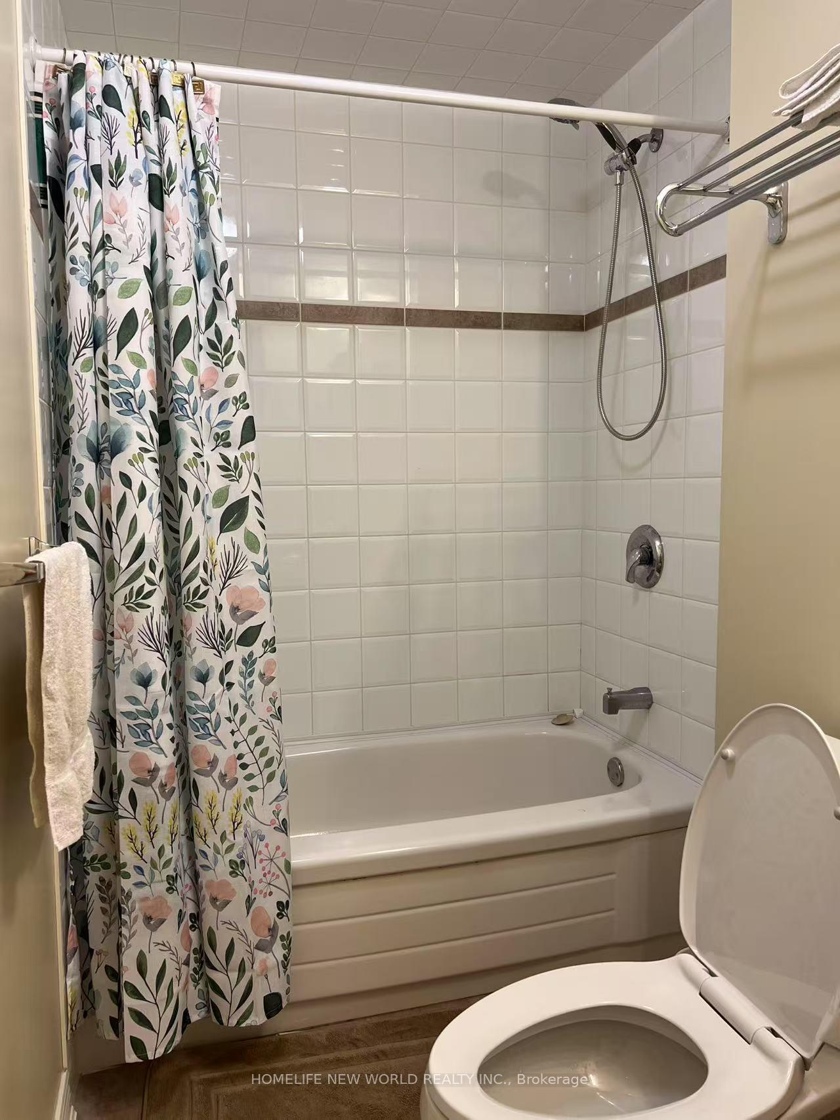
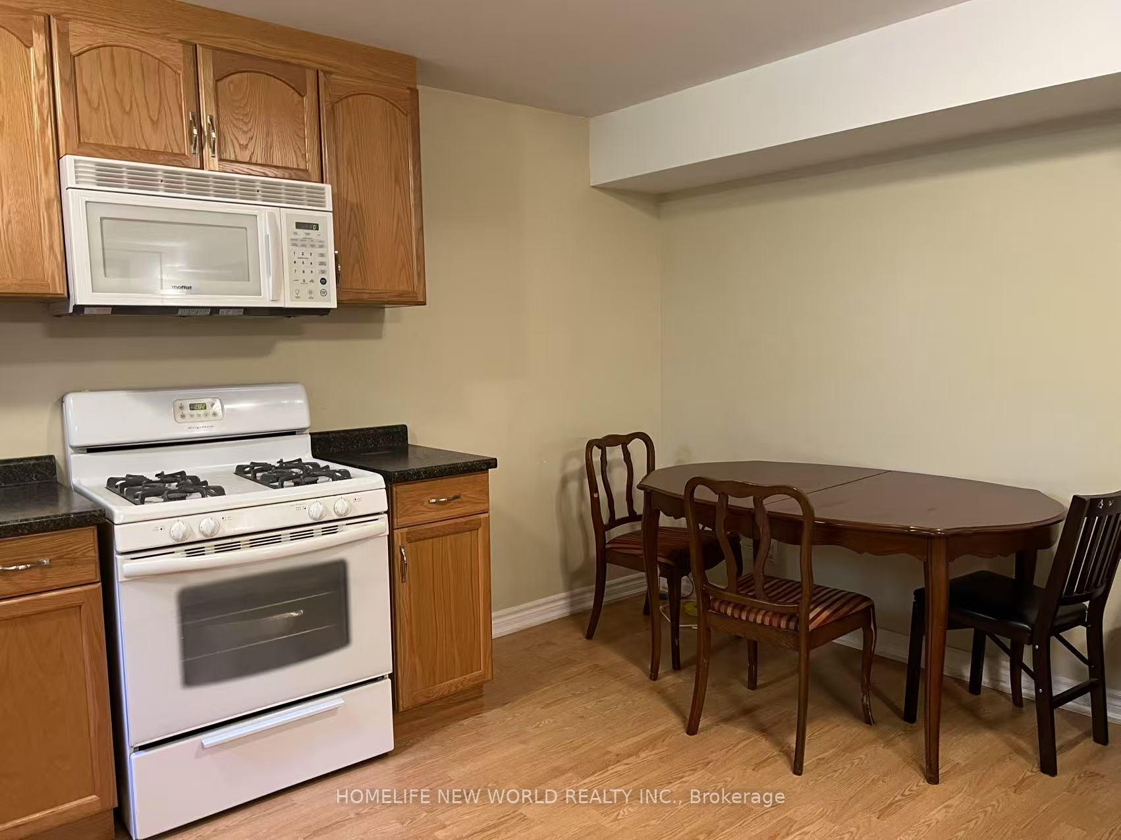
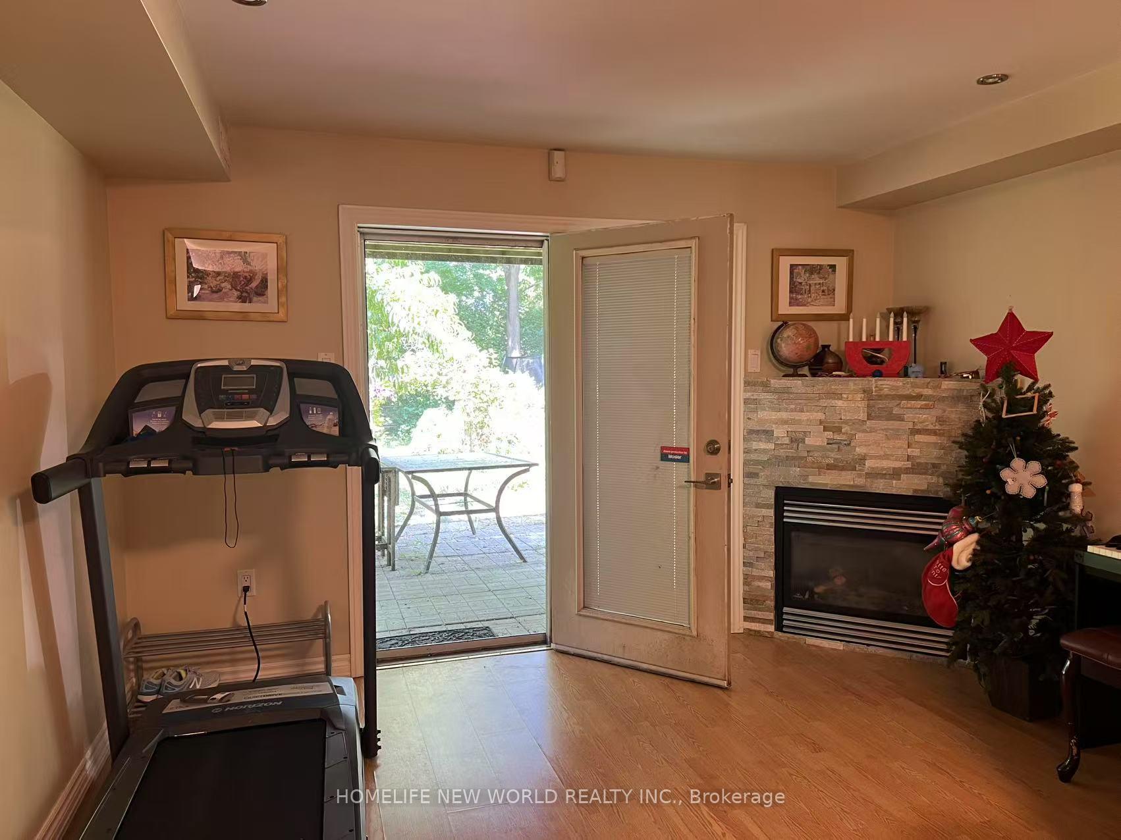
 See all 12 photos
1 Bedroom
1 Bathroom
0 Garage
700–1.1K sq.ft
Basement
— Unit
Property history
Facts and features
- BasementWalk-out
- Lot size50 × 180 ft
- Lease term12 months
- FurnishedPartially
What stands out
- Separate entrance
- Fireplace
- Central air
The homeLower Level, 2-storey, 700–1,100 sq ft
- TypeLower Level
- Style2-storey
- Living space700–1,100 sq ft
- BasementSeparate entrance, finished with walk-out
InsideFireplace Yes, natural gas, Common area, In-law suite
- FireplaceYes, natural gas
- LaundryCommon area
- FeaturesIn-law suite
- Rooms above ground3
- Bedrooms1
- Bathrooms1
- Kitchens1
Outside and lotBrick, concrete, Shingles, Concrete
- ExteriorBrick, concrete
- RoofShingles
- FoundationConcrete
- Size50 × 180 ft
Parking2 Parking
- Spaces2 Parking
Heating, water and powerForced air, gas, Central air, Municipal water
- HeatingForced air, gas
- CoolingCentral air
- WaterMunicipal water
- SewerMunicipal sewer
Rent and termsRent $1,500 a month, Basement, Partially
- Rent$1,500 a month
- Space for rentBasement
- FurnishedPartially
- Lease12 months
- Rent includesParking
- DepositRequired
- Credit checkRequired
- Employment letterRequired
- Rental applicationRequired
- ReferencesRequired
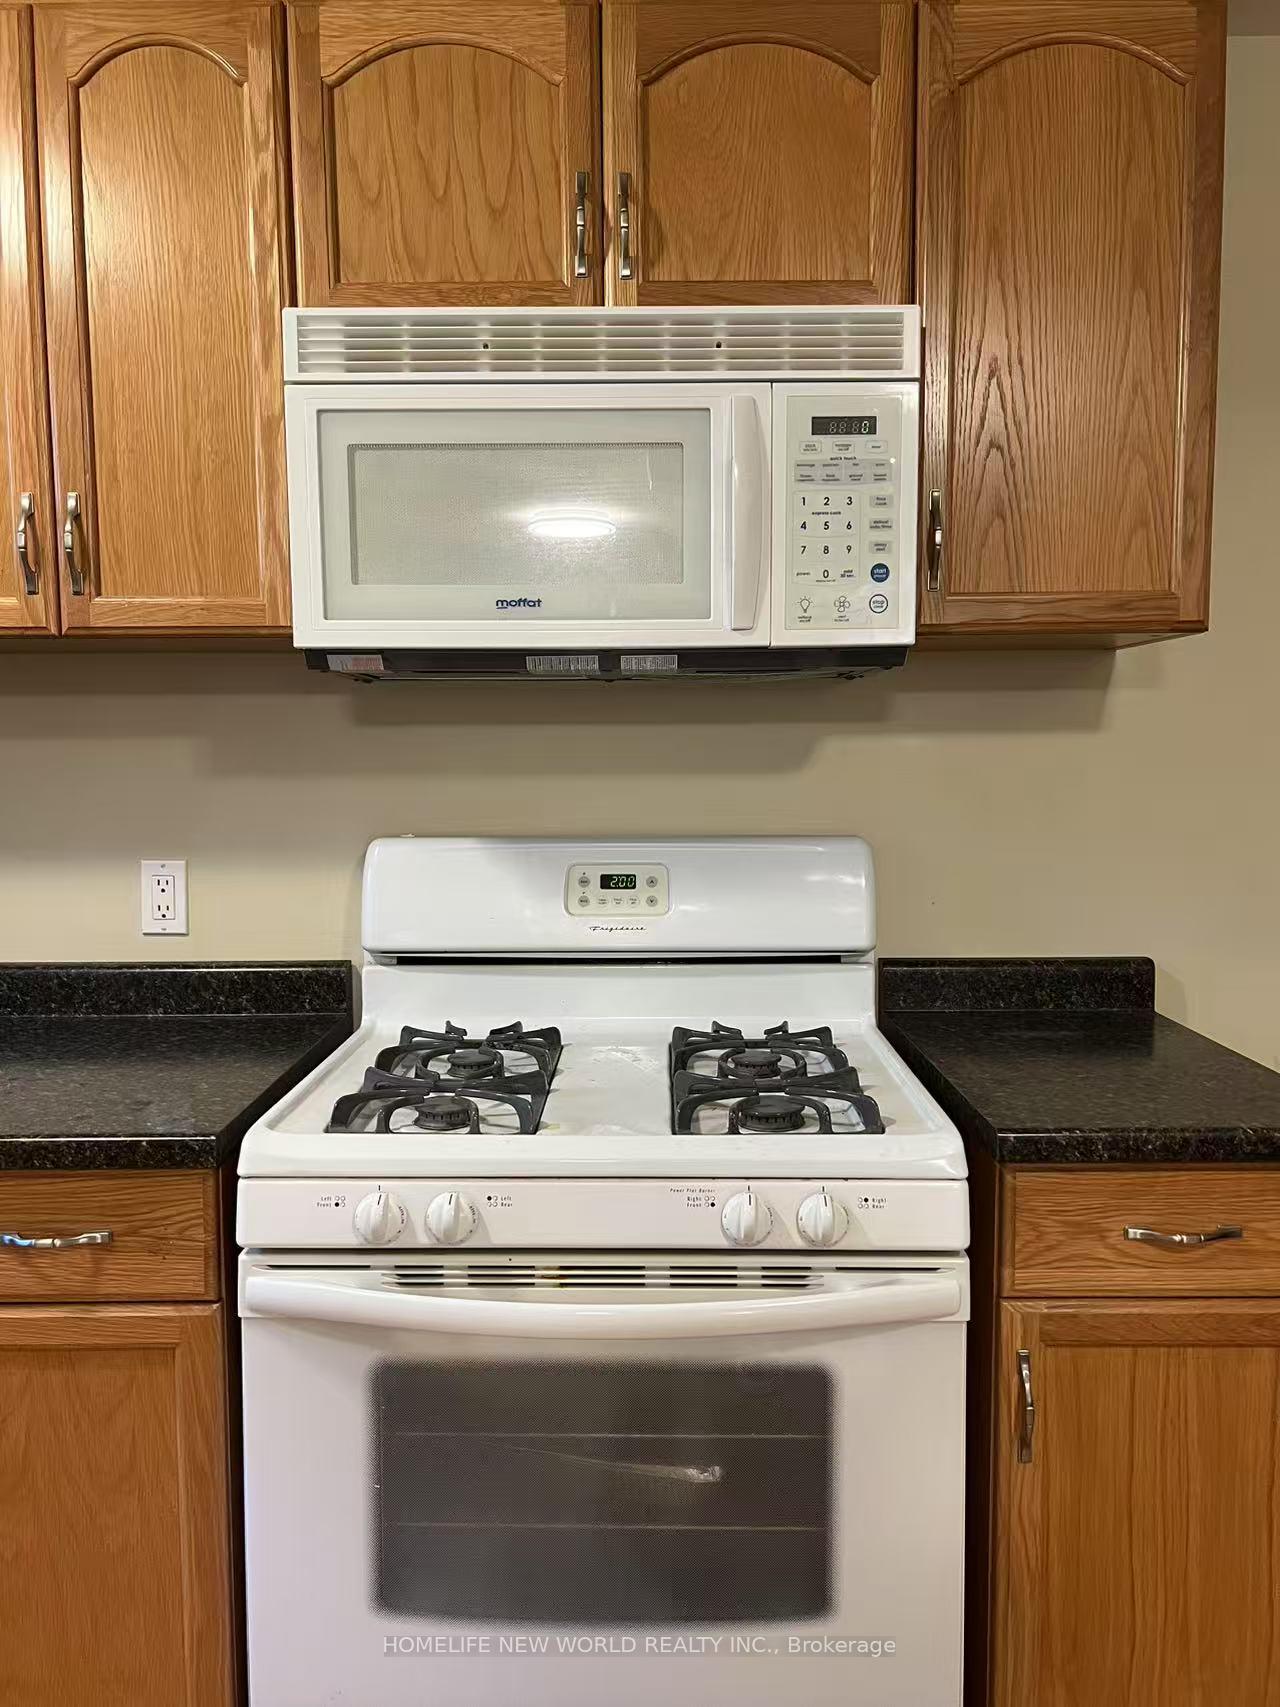
IncludedA queen bedframe, dining table and chair set, sofa, fridge, range, microwave, shared washer/dryer in the main floor, Tenant to share 20% of utility cost
- IncludedA queen bedframe, dining table and chair set, sofa, fridge, range, microwave, shared washer/dryer in the main floor
- Not includedTenant to share 20% of utility cost
Listing detailsN12323267, Rented, Aug 3, 2025
- MLS® numberN12323267
- StatusRented
- Listed onAug 3, 2025
- Days on market13
- UpdatedAug 16, 2025
- Possession2025-08-15 / 1-29 days
- Occupied byOwner
- Listing brokerageHOMELIFE NEW WORLD REALTY INC.
About this home
88 Park Crescent, Richmond Hill (Oak Ridges Lake Wilcox), ON L4E 3J4
In-Law Suite
Spacious and Bright Walk-out Basement apartment in desired Oakridge Lake Wilcox Area, Private Entrance, Direct Access to Backyard. 2 Parking space on drive way. Walking distance to Oakridge Community Center, Lake Wilcox Park, and Jefferson Forest. 8 Minute drive to Gormley Go and 404. Credit Report, Employment Letter, Rental Application.
Read more
Ask about this home
A HOMEH agent will answer your questions about this home.
Ask a question
Around this home
Stouffville Road/Bayview
Errands
Parks
Schools
Daily convenience, out of 100, from the distances below
ParkOak Ridges Community Park · 7 within 1 km8 min walk481 m
SchoolBond Lake Public School11 min walk660 m
PharmacyRemedy'sRx25 min walk1.5 km
Gym & rec centreOak Ridges Community Centre11 min walk663 m
WalkDriveStraight-line distance, open map data
Park0.5 km
Gym1.9 km
Schools nearby
School rating, out of 10.
Bond Lake Public Schoolelementary · Public · 0.7 km
8.7/10Excellent
Lake Wilcox Public Schoolelementary · Public · 1.2 km
6.8/10Good
Our Lady of the Annunciation Catholic Elementary Schoolelementary · Catholic · 1.4 km
7.4/10Good
Contact agent
Helpful calculators
Rent vs buy
Affordability
Mortgage
Down payment
Stress test
CMHC insurance
Your HOMEH agent

NimaHOMEH agent · Richmond Hill
"I would see it this week."
Ask Nima