

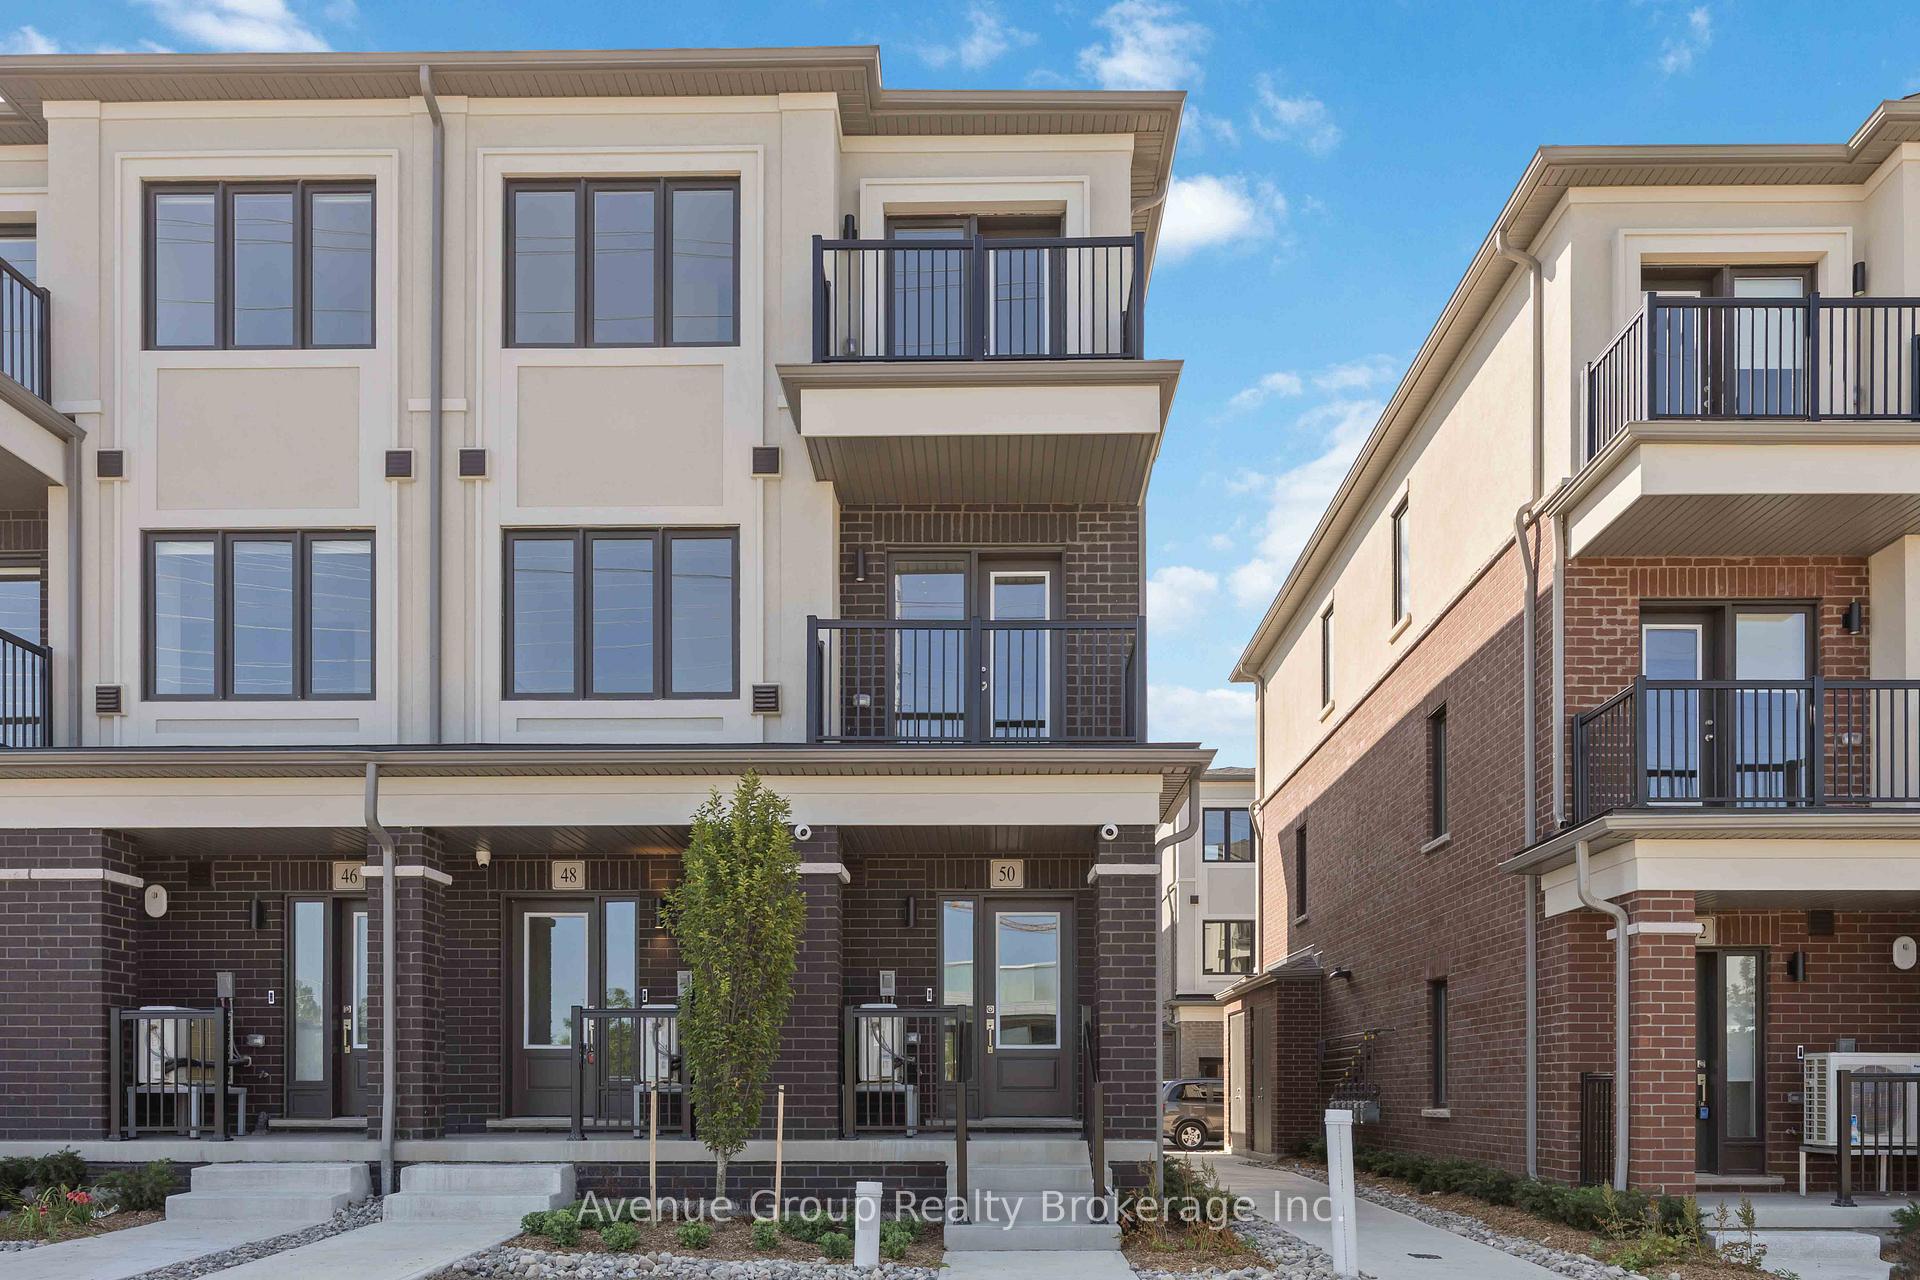
50 Matawin Lane
50 Matawin Lane
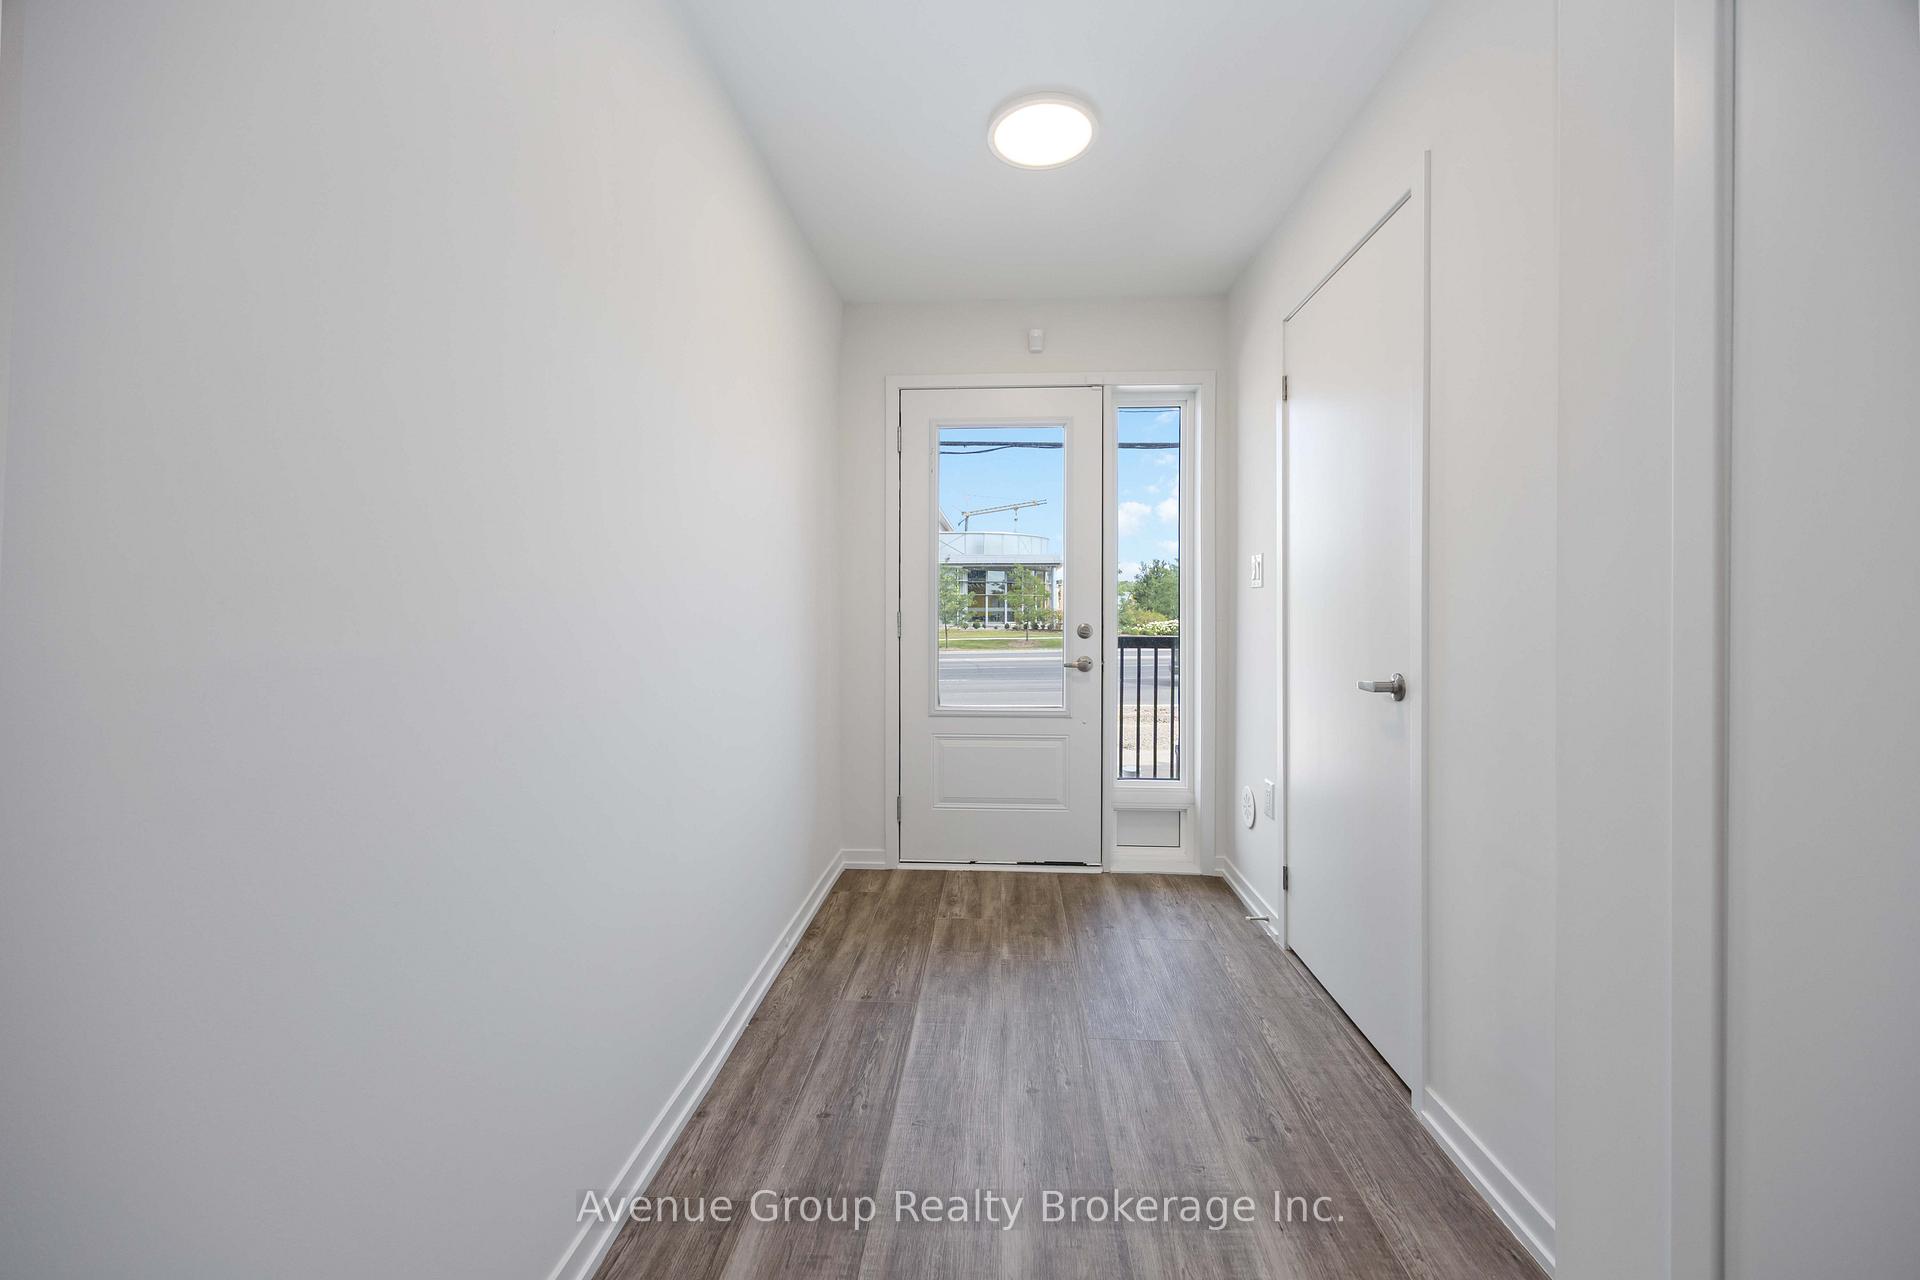 See all 25 photos
Property history
Facts and features
- BasementNone
- Lease term12 months
- FurnishedUnfurnished
- Age of homeNew
- Fireplace
- Central air
The homeFreehold Townhouse, 3-storey, New
- Type: Freehold Townhouse
- Style: 3-storey
- Age: New
- Living space: 1,100–1,500 sq ft
- Basement: None
InsideFireplace Yes, natural gas, In area, main level, Carpet free
- Fireplace: Yes, natural gas
- Laundry: In area, main level
- Features: Carpet free
- Rooms above ground: 6
- Bedrooms: 2
- Bathrooms: 3
- Kitchens: 1
Outside and lotStucco (plaster), brick, Asphalt shingle, Unknown
- Exterior: Stucco (plaster), brick
- Roof: Asphalt shingle
- Foundation: Unknown
- Features: Landscaped
Parking1 Garage, Attached, Lane, private
- Spaces: 1 Garage
- Garage: Attached
- Driveway: Lane, private
Heating, water and powerForced air, gas, Central air, Municipal water
- Heating: Forced air, gas
- Cooling: Central air
- Water: Municipal water
- Sewer: Municipal sewer
Rent and termsRent $2,775 a month, Entire property, Unfurnished
- Rent: $2,775 a month
- Space for rent: Entire property
- Furnished: Unfurnished
- Lease: 12 months
- Paid: Monthly
- Rent includes: Building maintenance, parking, common elements
- Deposit: Required
- Credit check: Required
- Employment letter: Required
- Rental application: Required
- References: Required
NearbySchool, park, clear view, place of worship, rec./commun.centre
- Close to: School, park, clear view, place of worship, rec./commun.centre
Listing detailsN12322823, Rented, Aug 3, 2025
- MLS® number: N12322823
- Status: Rented
- Listed on: Aug 3, 2025
- Days on market: 5
- Updated: Aug 8, 2025
- Possession: Immediate
- Occupied by: Vacant
- Listing brokerage: Avenue Group Realty Brokerage Inc.
About this home
50 Matawin Lane, Richmond Hill (Headford Business Park), ON L4B 0H8
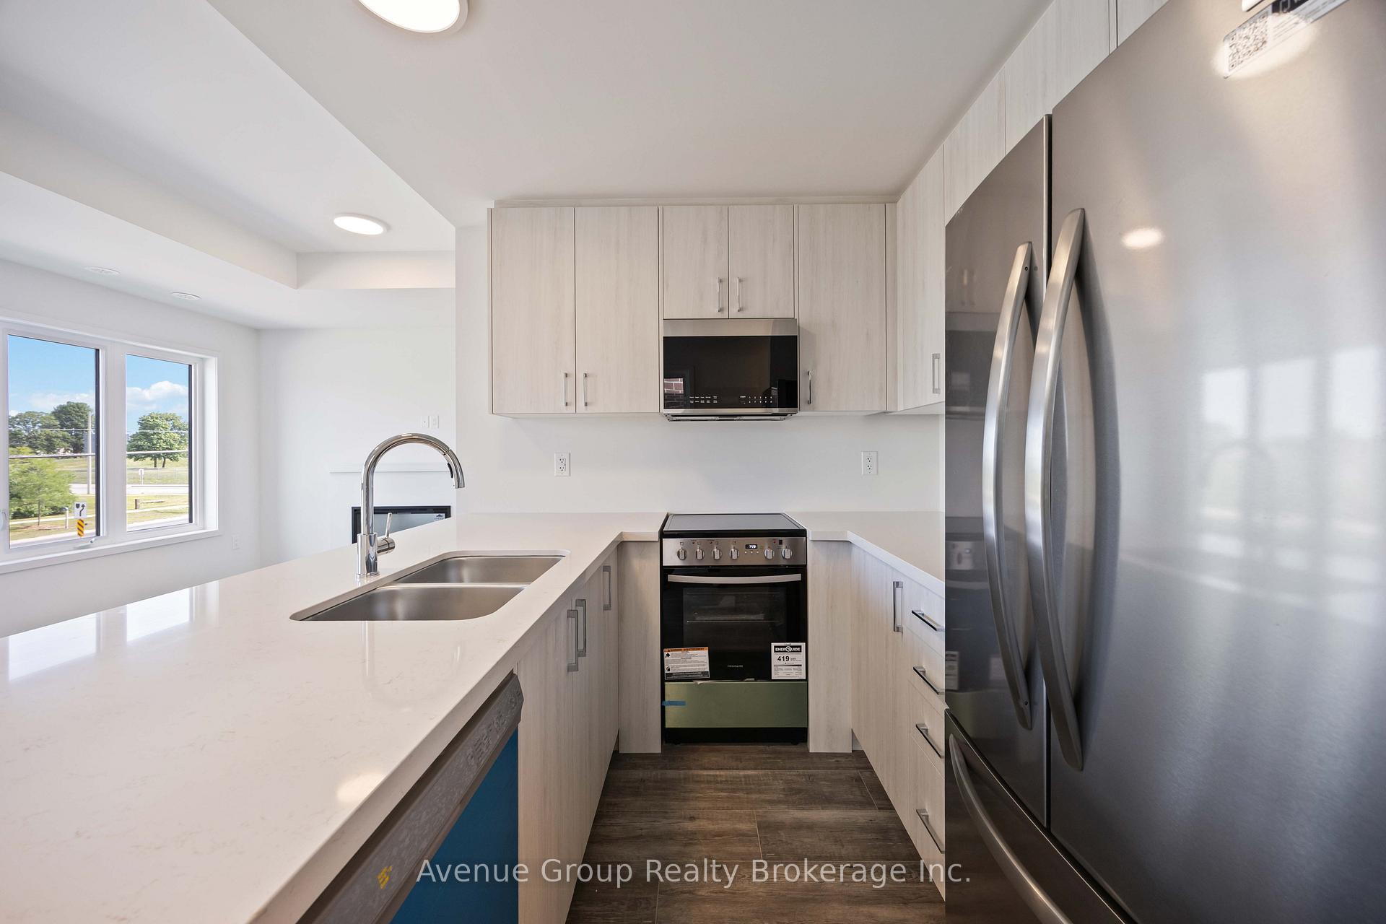
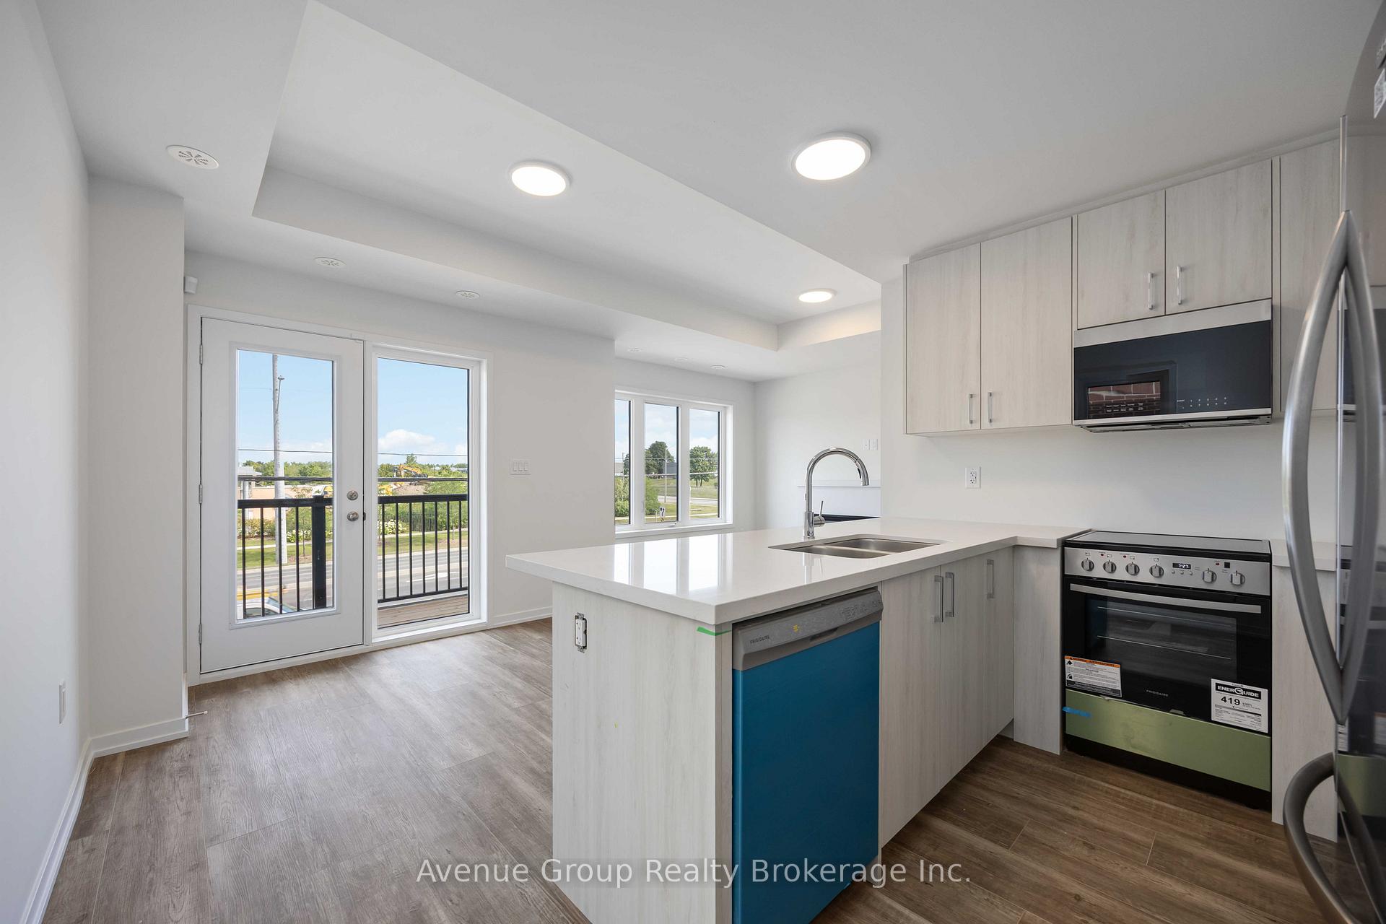
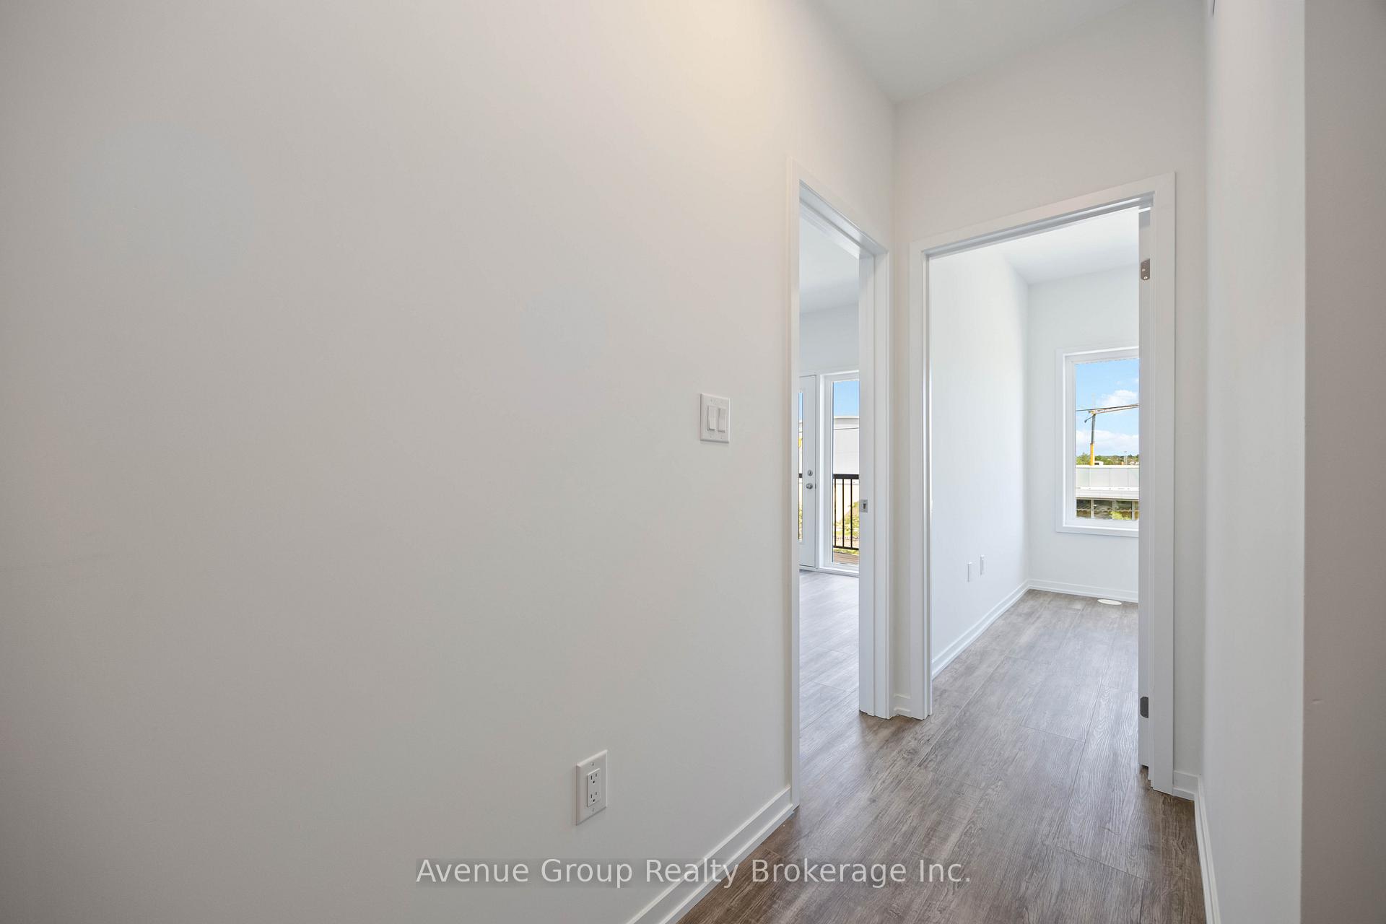
*Brand New, never-lived-in modern END UNIT townhouse by Treasure Hill *In the high demand community of Richmond Hill *Sun-filled 2bdrm 3bath w/approx 1,500sqft of living space *Open concept layout w/no wasted space *9ft ceilings and laminate flooring thru-out *U-shaped kitchen w/extended breakfast bar and plenty of cabinet space *Primary bdrm w/3pc ensuite, generous sized W/I closet and a W/O balcony *2nd bdrm with 4pc private bathrm *Direct garage access plus laneway for smaller car parking *Steps to parks & trails *Mins to Hwy 404, Go Station, Costco, Groceries stores, Richmond green sports complex, Cathedral town and much more!
Ask about this home
A HOMEH agent will answer your questions about this home.
Around this home
Daily convenience, out of 100, from the distances below
Schools nearby
School rating, out of 10.
Helpful calculators
Your HOMEH agent

"I would see it this week."