

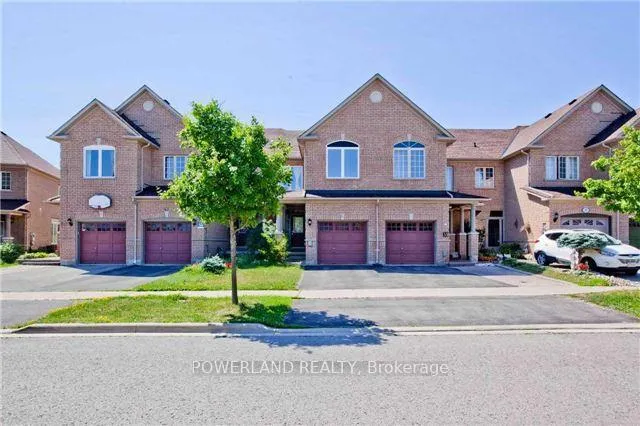
41 Coco Avenue
Freehold Townhouse Rented
1/2041 Coco Avenue
Freehold Townhouse Rented
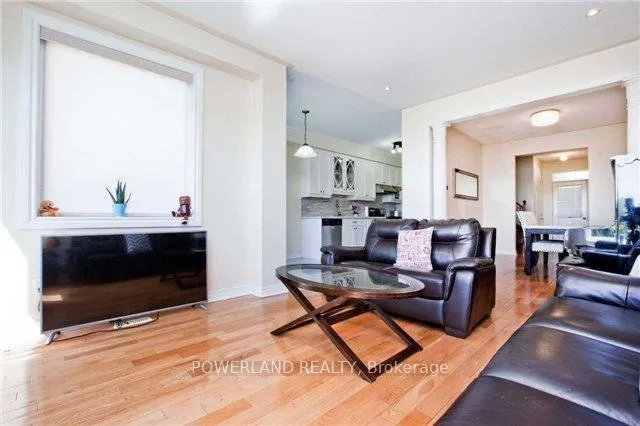 See all 20 photos
4+1 Bedrooms
5 Bathrooms
1 Garage
1.5K–2K sq.ft
Entire Home
— Unit
Property history
Facts and features
- BasementWalk-out
- Lease term12 months
- FurnishedUnfurnished
- LaundryEnsuite
What stands out
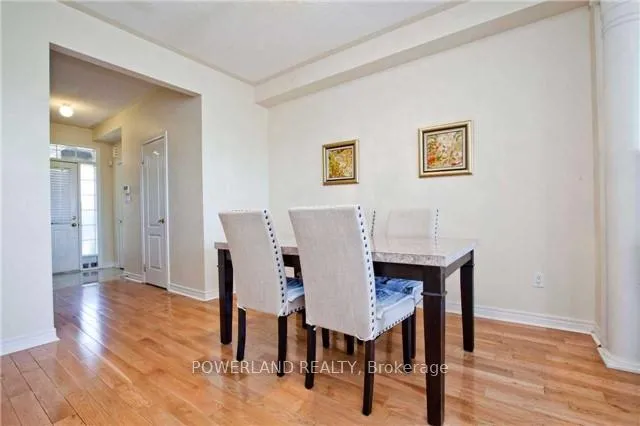
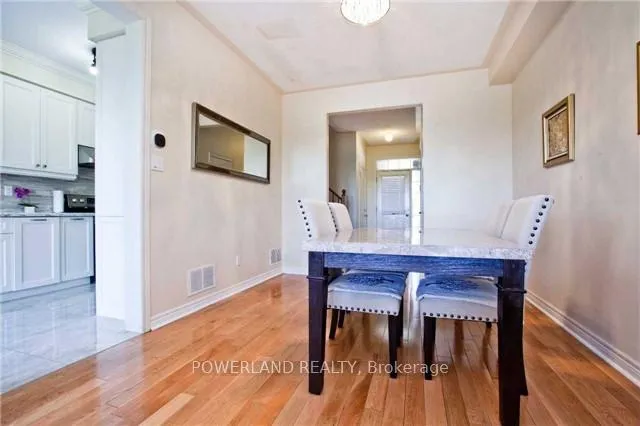
- Hardwood floors
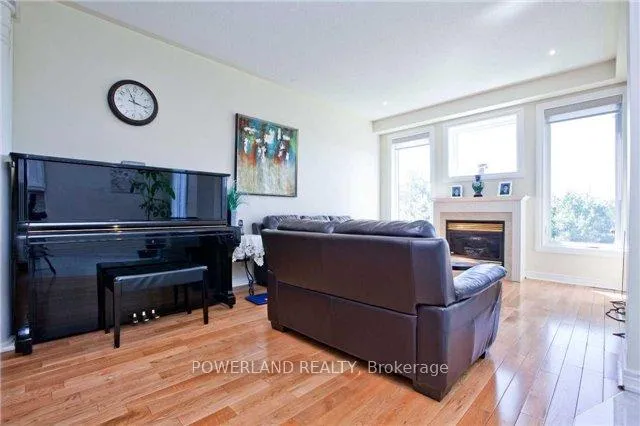
- Fireplace
- Central air
The homeFreehold Townhouse, 2-storey, 1,500–2,000 sq ft
- Type: Freehold Townhouse
- Style: 2-storey
- Living space: 1,500–2,000 sq ft
- Basement: Finished with walk-out
InsideFireplace Yes, Hardwood, Ceramic, Ensuite, lower level
- Fireplace: Yes
- Flooring: Hardwood, Ceramic
- Laundry: Ensuite, lower level
- Features: In-law suite
- Rooms above ground: 8
- Rooms in the basement: 2
- Bedrooms: 4 + 1 in the basement
- Bathrooms: 5
- Kitchens: 1
- Family room: Yes
Outside and lotBrick, Asphalt shingle, Concrete
- Exterior: Brick
- Roof: Asphalt shingle
- Foundation: Concrete
Parking1 Garage, Attached, Private
- Spaces: 1 Garage
- Garage: Attached
- Driveway: Private
Heating, water and powerForced air, gas, Central air, Municipal water
- Heating: Forced air, gas
- Cooling: Central air
- Water: Municipal water
- Sewer: Municipal sewer
Rent and termsRent $3,850 a month, Entire property, Unfurnished
- Rent: $3,850 a month
- Space for rent: Entire property
- Furnished: Unfurnished
- Lease: 12 months
- Paid: Monthly
- Rent includes: Parking
- Deposit: Required
- Credit check: Required
- Employment letter: Required
- Rental application: Required
- References: Required
IncludedNewer kitchen and all windows, newer shingles, fridge, stove, b/i dishwasher, washer, dryer, all elf's, all window coverings, cac. basement no separate entrance.
- Included: Newer kitchen and all windows, newer shingles, fridge, stove, b/i dishwasher, washer, dryer, all elf's, all window coverings, cac. basement no separate entrance.
NearbyLake/pond, ravine, school
- Close to: Lake/pond, ravine, school
Listing detailsN12942964, Rented, Apr 1, 2026
- MLS® number: N12942964
- Status: Rented
- Listed on: Apr 1, 2026
- Days on market: 14
- Updated: Apr 15, 2026
- Possession: 2026-04-01 / Immediate
- Occupied by: Vacant
- Listing brokerage: POWERLAND REALTY
About this home
41 Coco Avenue, Richmond Hill (Rouge Woods), ON L4S 2R6
In-Law SuiteLake/PondRavineSchool
Rare 4 Bedroom + 5 Bathroom Freehold Townhome on a Ravine lot with unobstructed panoramic view. Two Suite upstair, Hardwood floor & 9ft Ceiling on Main floor. Walkout Finished Basement. Pot lights, Gas fireplace, W/O to Deck from Breakfast. Bayview SS & Richmond Rose PS Boundary. Walk to French school, close to amenities, shopping, schools, park, etc.. Very well maintained. Just move-in condition.
Read more
Ask about this home
A HOMEH agent will answer your questions about this home.
Ask a question
Around this home
Bayview/Redstone
Errands
Parks
Schools
Daily convenience, out of 100, from the distances below
ParkLilac Grove Parkette · 5 within 1 km3 min walk186 m
GroceryKitchen Food Fair16 min walk1.0 km
SchoolMichaelle Jean Public School7 min walk430 m
PharmacyGuardian13 min walk830 m
Cafés & foodAkimi Japanese Cuisine · 9 within 1 km12 min walk750 m
Gym & rec centre9Round13 min walk802 m
WalkDriveStraight-line distance, open map data
Grocery1.0 km
Park0.2 km
Coffee0.8 km
Dining0.8 km
Gym0.8 km
Schools nearby
School rating, out of 10.
Michaelle Jean Public Schoolelementary · Public · 0.4 km
—
Our Lady Help of Christians Catholic Elementary Schoolelementary · Catholic · 0.7 km
8.5/10Excellent
Redstone Public Schoolelementary · Public · 0.7 km
7.3/10Good
Contact agent
Helpful calculators
Rent vs buy
Affordability
Mortgage
Down payment
Stress test
CMHC insurance
Your HOMEH agent

KimHOMEH agent · Richmond Hill
"I would see it this week."
Ask Kim