

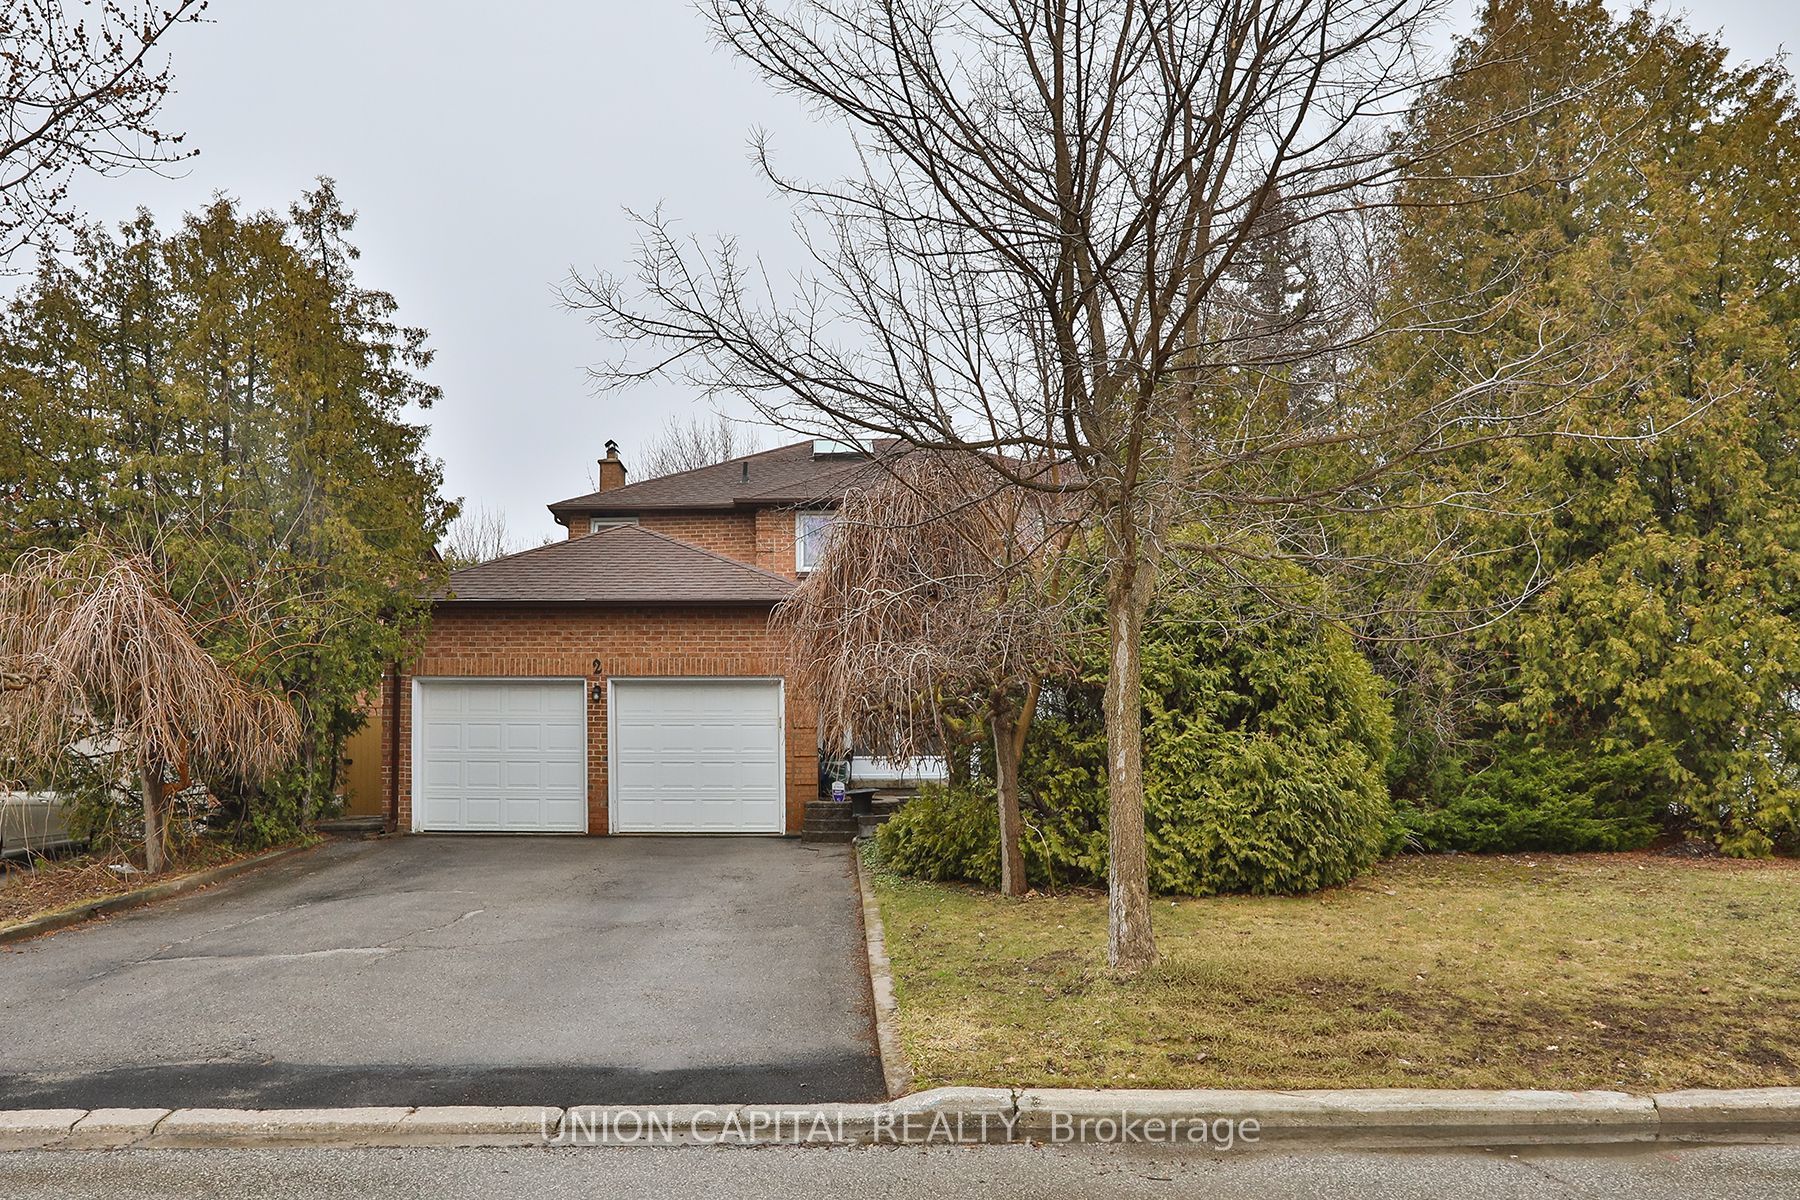
2 Mair Court
2 Mair Court
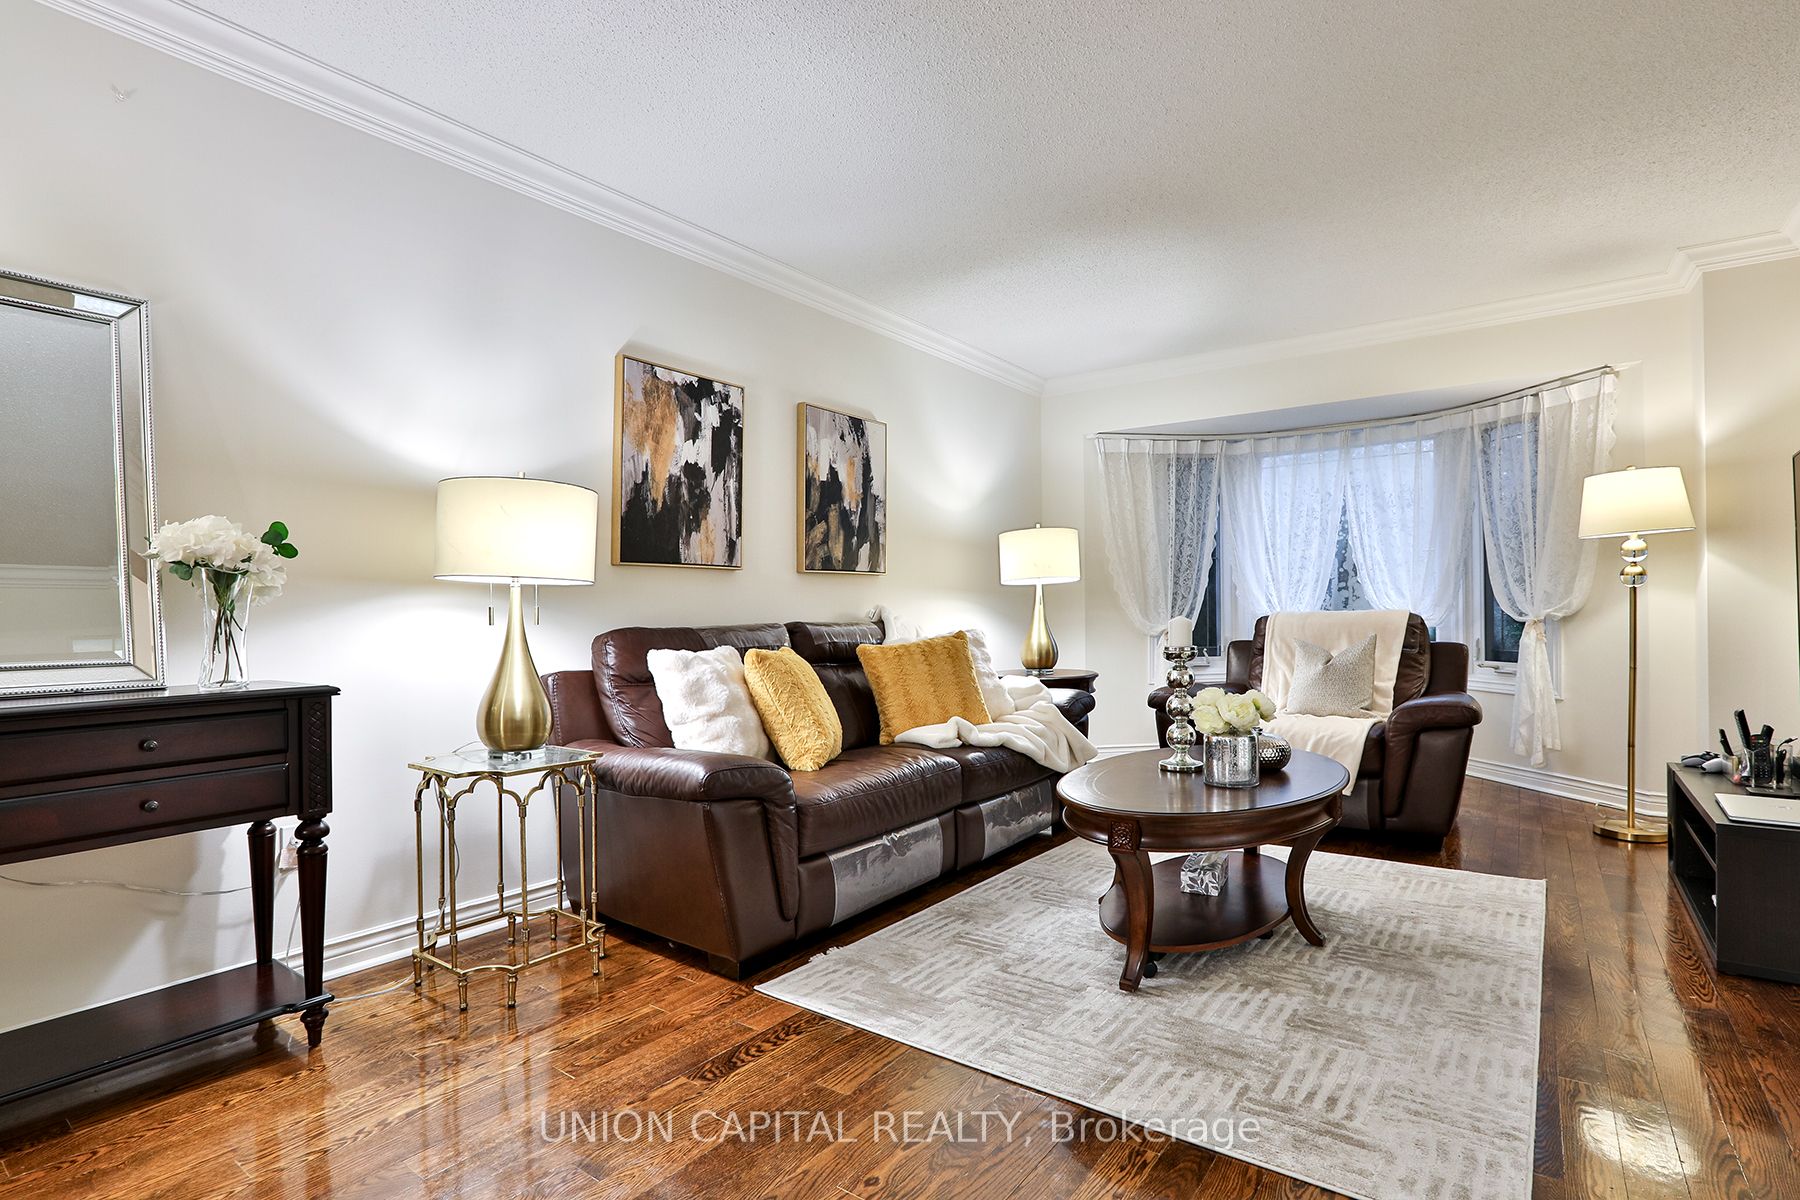 See all 43 photos
Property history
Facts and features
- BasementFinished
- Age of home31–50 years
- Water, sewerMunicipal
- HeatingForced air
- Hardwood floors
- Fireplace
- Central air
The homeDetached, 2-storey, Age 31–50 years
- Type: Detached
- Style: 2-storey
- Age: 31–50 years
- Living space: 2,500–3,000 sq ft
- Basement: Finished
InsideFireplace Yes, Hardwood, Ceramic, Main level
- Fireplace: Yes
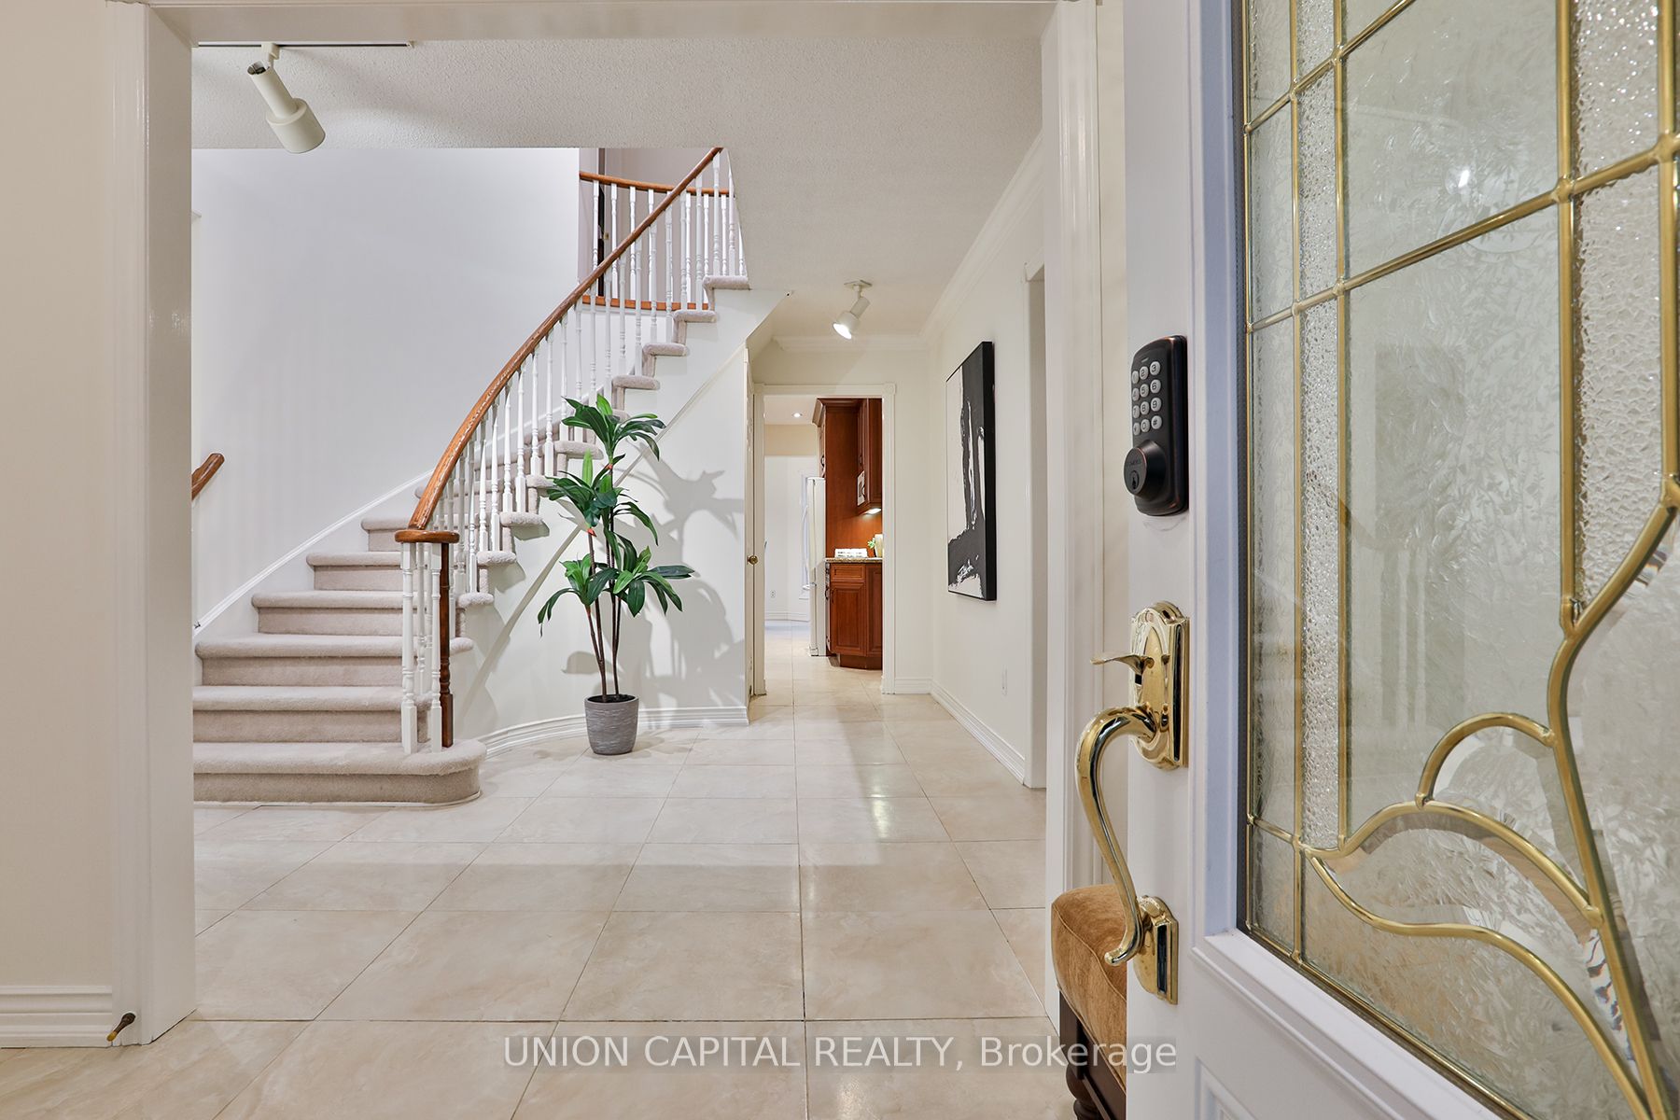
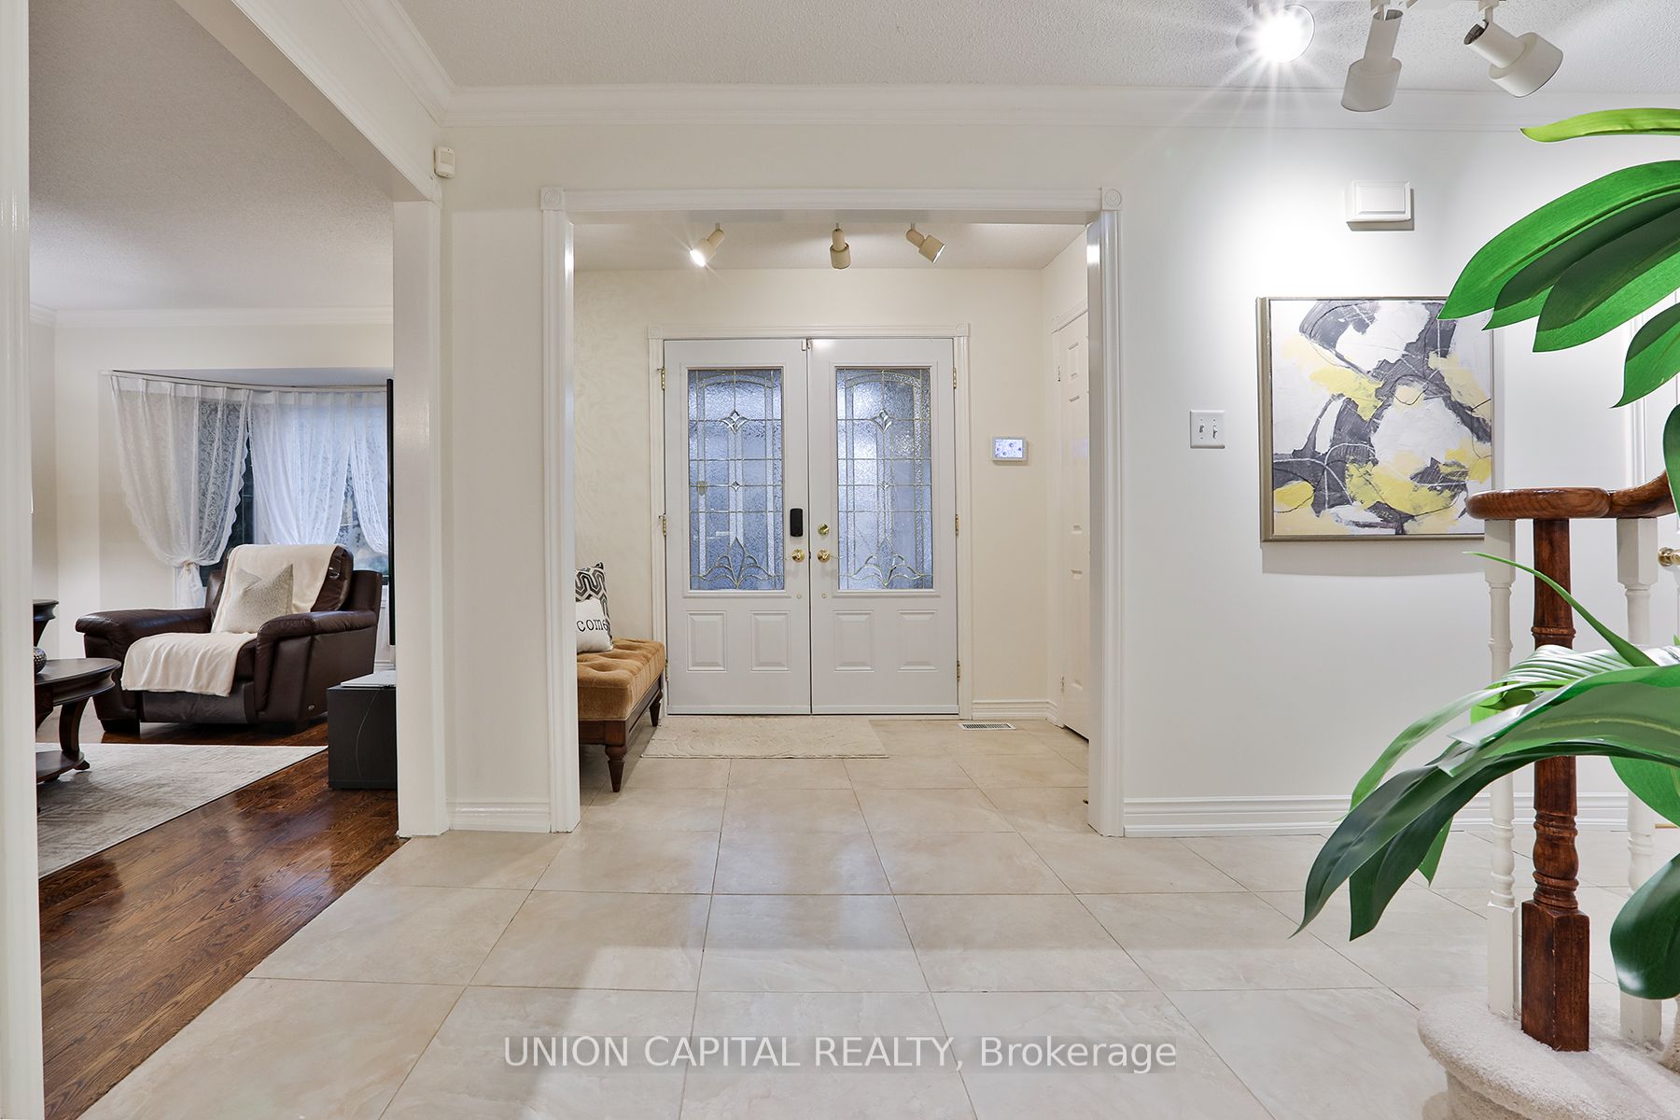
- Flooring: Hardwood, Ceramic
- Laundry: Main level
- Features: Central vacuum, sauna, storage area lockers
- Security: Alarm system, carbon monoxide detectors, smoke detector
- Rooms above ground: 9
- Bedrooms: 4
- Bathrooms: 4
- Kitchens: 1
- Family room: Yes
Outside and lotBrick, Asphalt shingle, Concrete
- Exterior: Brick
- Roof: Asphalt shingle
- Foundation: Concrete
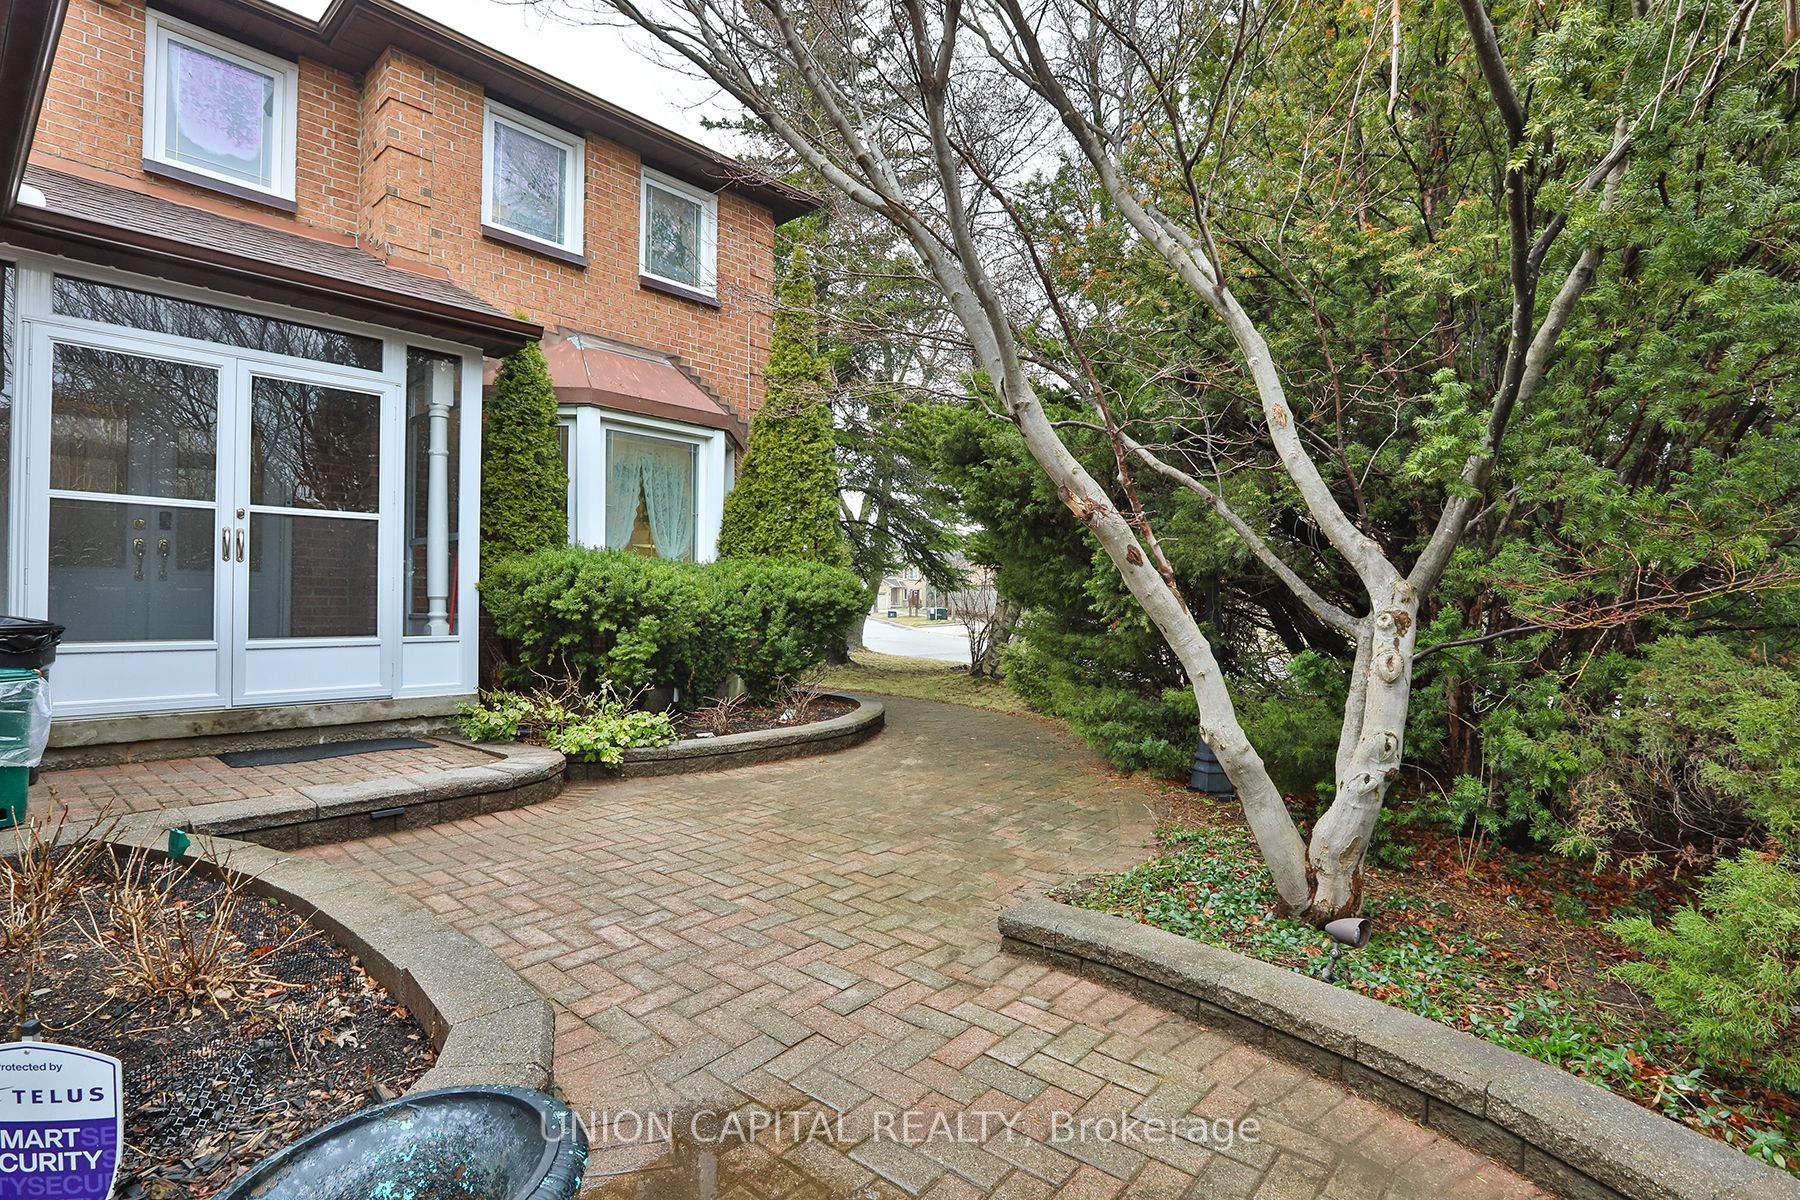
- Features: Lawn sprinkler system, patio, porch enclosed
- Other structures: Sauna
- Size: 61.16 × 127.2 ft
Parking2 Garage, Attached, Private
- Spaces: 2 Garage
- Garage: Attached
- Driveway: Private
Heating, water and powerForced air, gas, Central air, Municipal water
- Heating: Forced air, gas
- Cooling: Central air
- Water: Municipal water
- Sewer: Municipal sewer
Costs and taxesTaxes $7,702 a year, HST No HST, Hot water tank, furnace
- Taxes, 2025: $7,702 a year
- HST: No HST
- Rental items: Hot water tank, furnace
- Under contract: Hot water tank-gas
Included in the saleAll existing window coverings, washer, dryer, dishwasher, rangehood, refrigerator.
- Included: All existing window coverings, washer, dryer, dishwasher, rangehood, refrigerator.
NearbyCul de sac/dead end, fenced yard, hospital, public transit, rec./commun.centre, school
- Close to: Cul de sac/dead end, fenced yard, hospital, public transit, rec./commun.centre, school
Listing detailsN12944232, Sold, Apr 1, 2026
- MLS® number: N12944232
- Status: Sold
- Listed on: Apr 1, 2026
- Days on market: 23
- Updated: Apr 24, 2026
- Possession: 90+ days
- Occupied by: Owner
- Listing brokerage: UNION CAPITAL REALTY
About this home
2 Mair Court, Richmond Hill (North Richvale), ON L4C 7S1
Your home is waiting at 2 Mair Court in Richmond Hill - offering nearly2,700 sq ft of beautifully designed living space on a premium 61 x 121ft corner lot at the end of a quiet cul-de-sac in a highly sought-after family neighbourhood. Located within the top school zones of St.Theresa of Lisieux and Alexander Mackenzie, this home is ideal for families seeking both comfort and convenience. A central skylight fills the home with natural light, creating a bright and airy atmosphere throughout. The heart of the home is a beautifully crafted custom kitchen featuring elegant Italian countertops, a stylish ceramic backsplash, rich hardwood cabinetry, and a bright breakfast area - perfect for casual dining or entertaining. The spacious living room is ideal for hosting friends and family, while the cozy family room, complete with a charming wood-burning fireplace, offers a warm retreat with a walkout to the backyard patio.The backyard is enhanced with a lawn sprinkler system, keeping the outdoor space lush and low-maintenance. Upstairs, the spacious primary retreat features a dedicated reading nook, a walk-in closet, and a luxurious 5-piece ensuite bathroom - your own private sanctuary. The second floor also offers three generous-sized bedrooms, ideal for family, guests, or a home office. The finished basement adds even more versatile living space, including a rec room for entertainment, a workshop area, a sauna for relaxation, and a convenient 3-piece bathroom - perfect for hobbies, wellness, and family fun. The home also includes a double-car garage and a long driveway that can easily accommodate four additional vehicles, providing convenience for families and guests. Set on a generous corner lot with exceptional frontage and depth, this property offers added privacy, outdoor potential, and standout curb appeal. With expansive principal rooms and a functional layout, this home delivers the perfect blend of comfort, style, and space for modern family living.
Ask about this home
A HOMEH agent will answer your questions about this home.
Around this home
Daily convenience, out of 100, from the distances below
Schools nearby
School rating, out of 10.
Helpful calculators
Your HOMEH agent

"I would see it this week."