

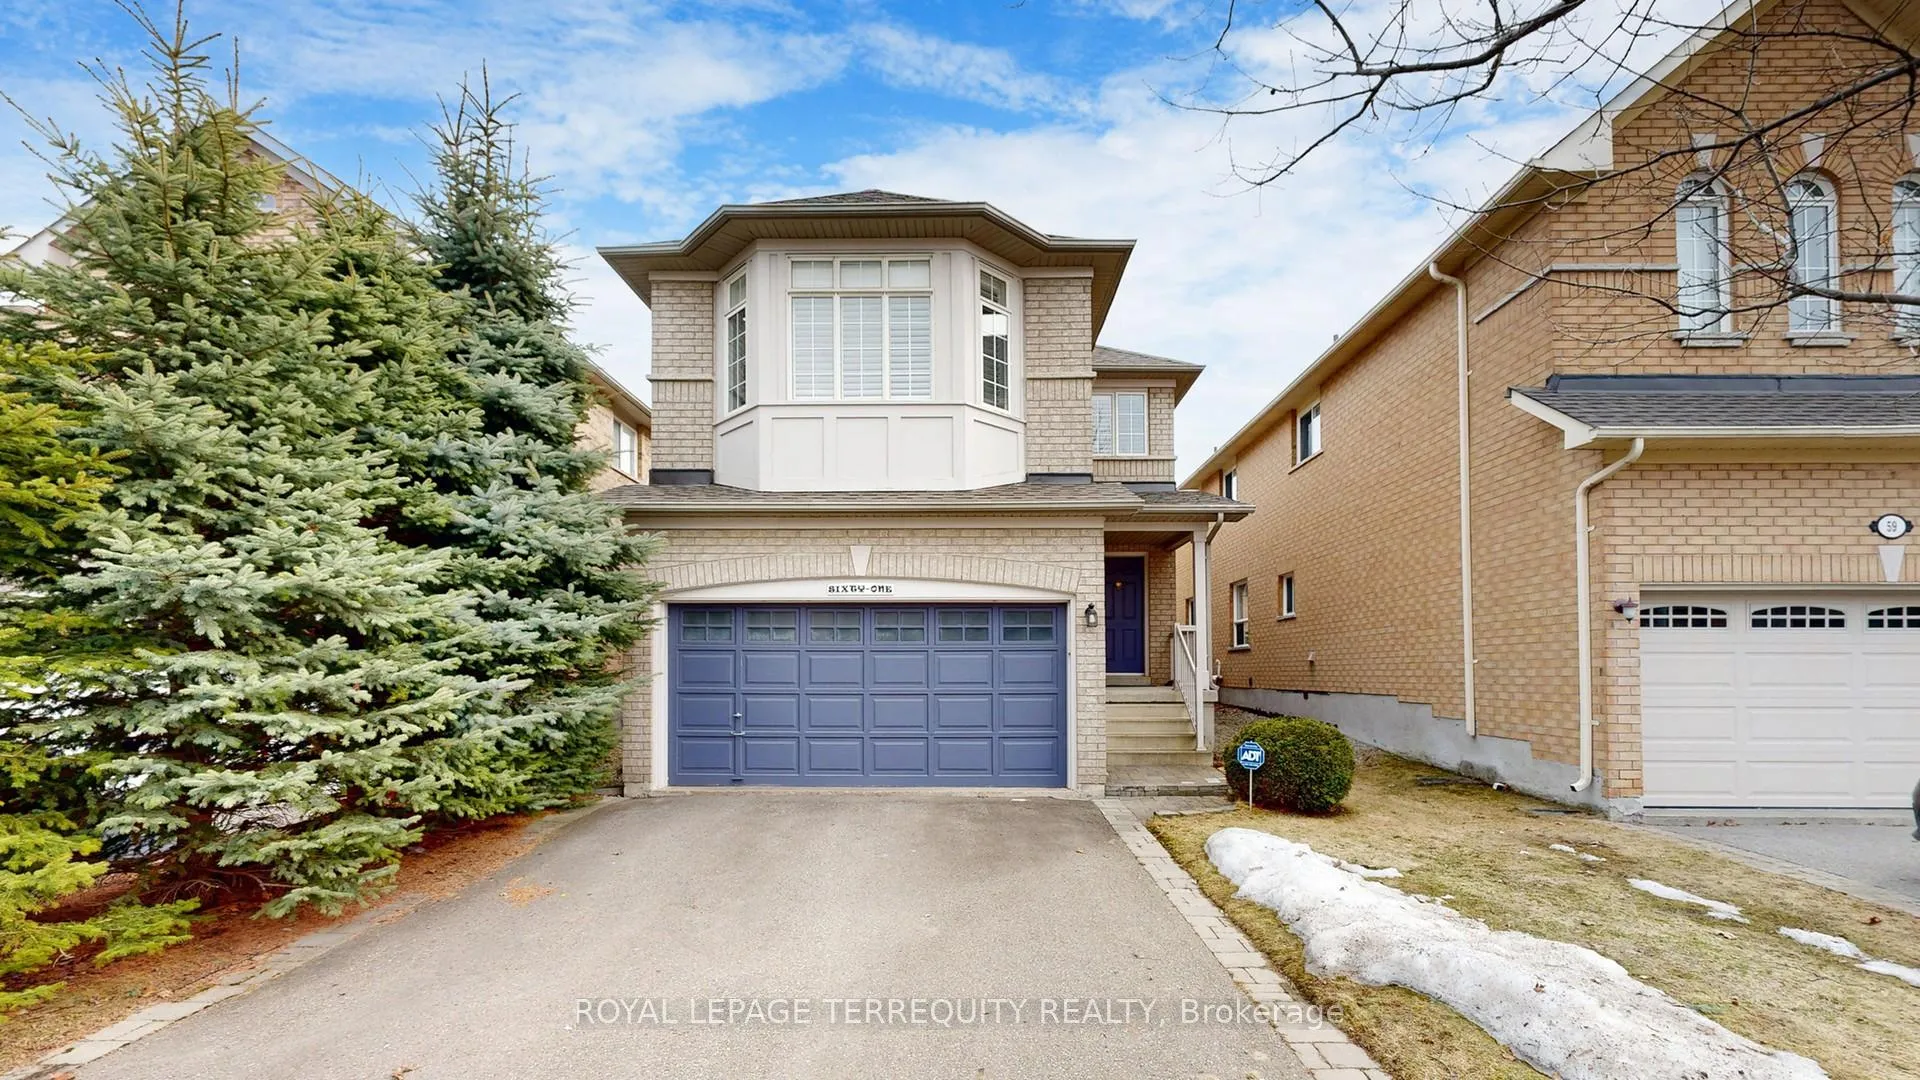
61 Quetico Drive
61 Quetico Drive
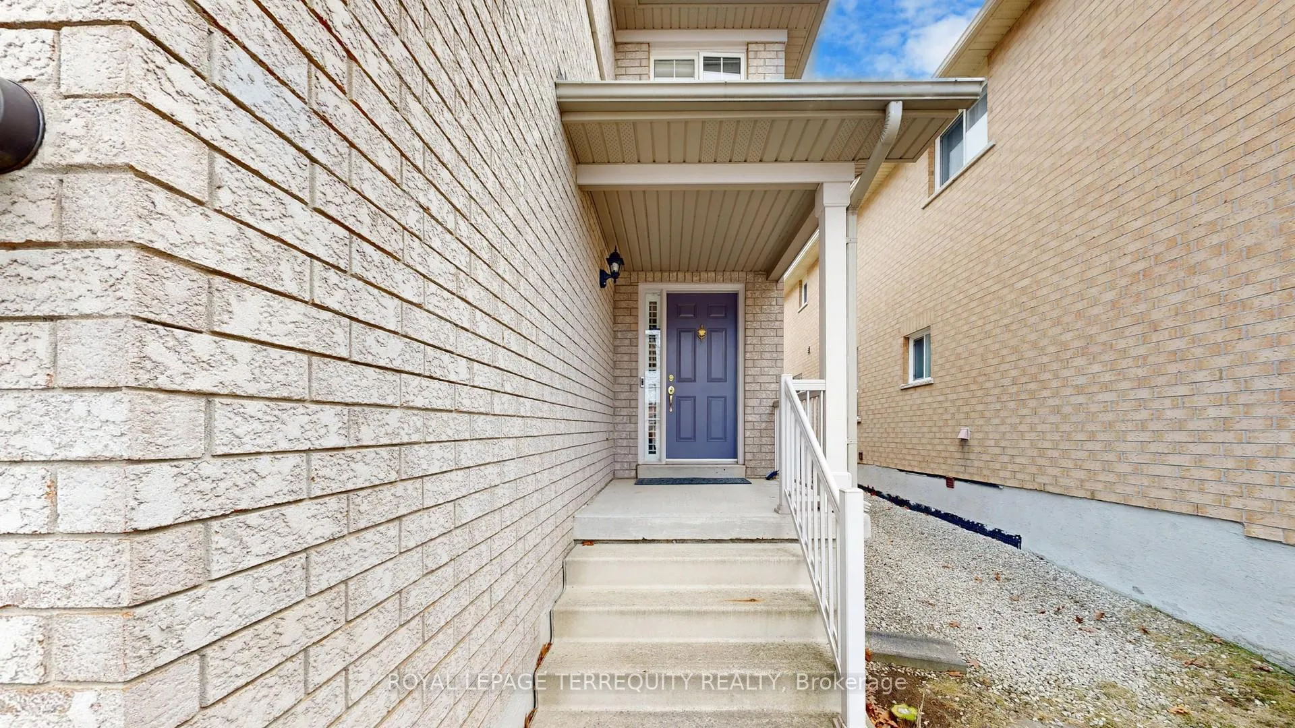
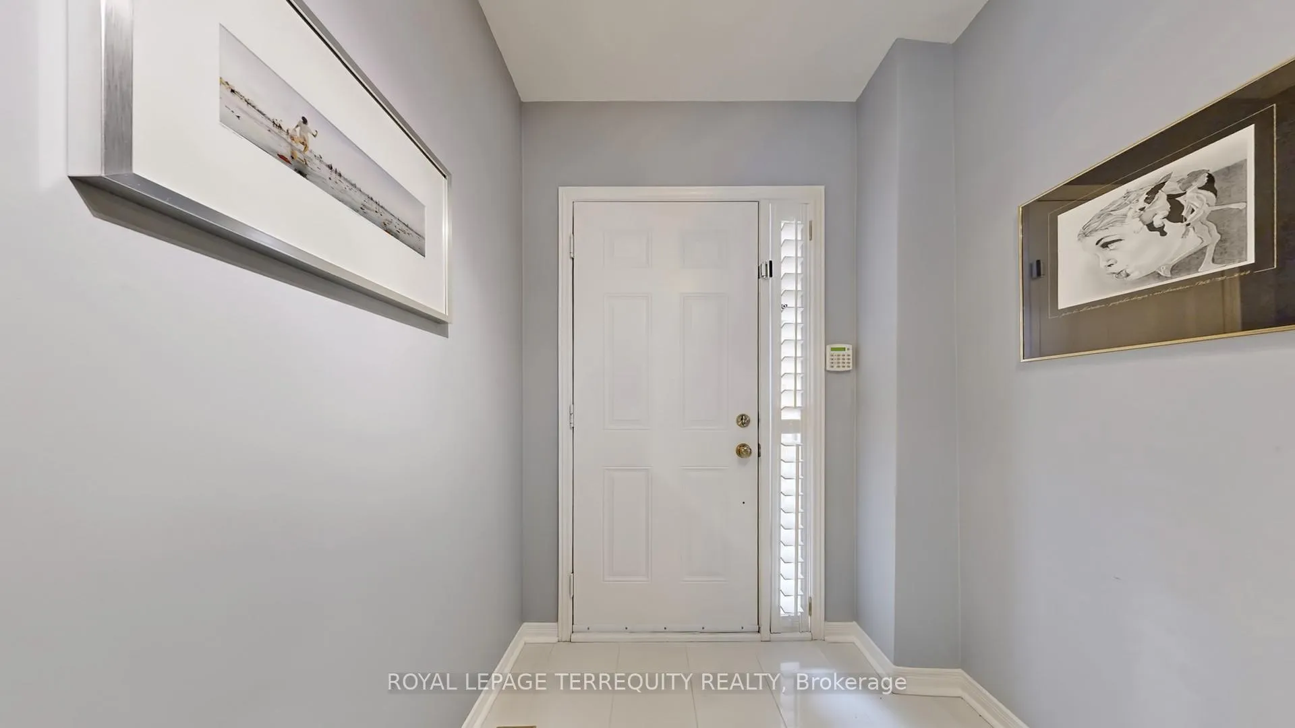
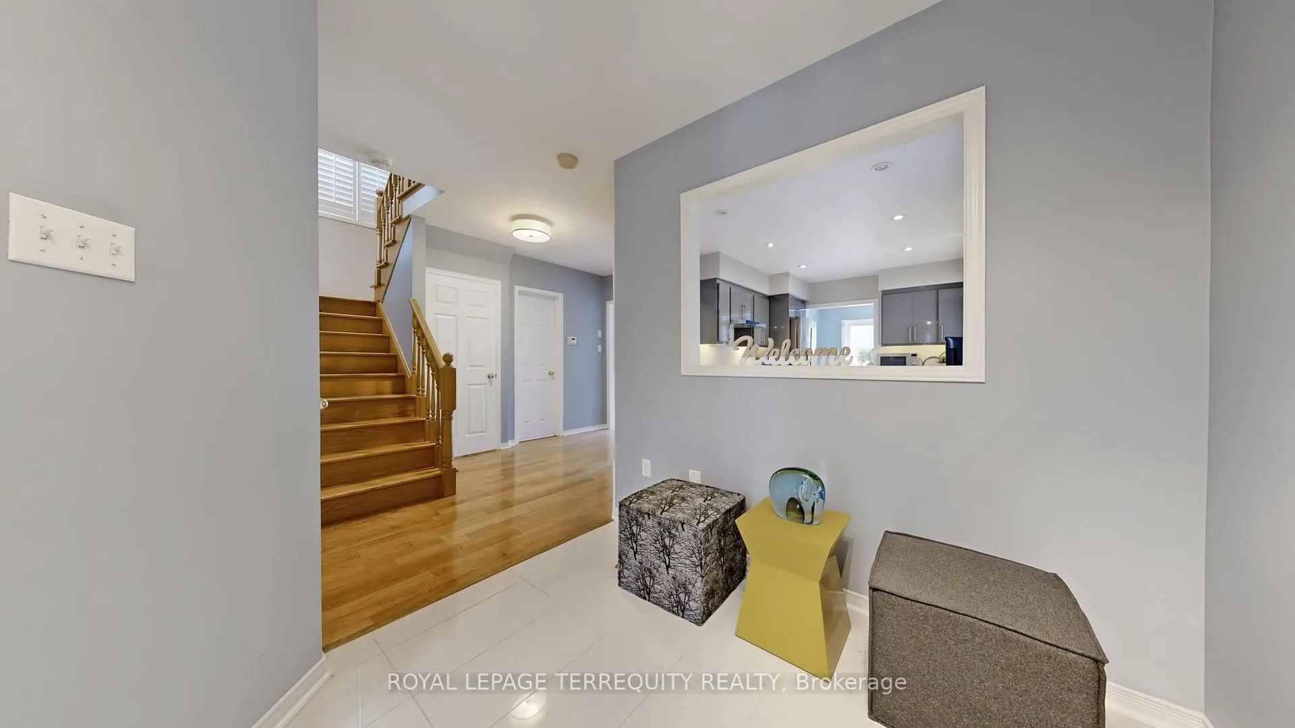
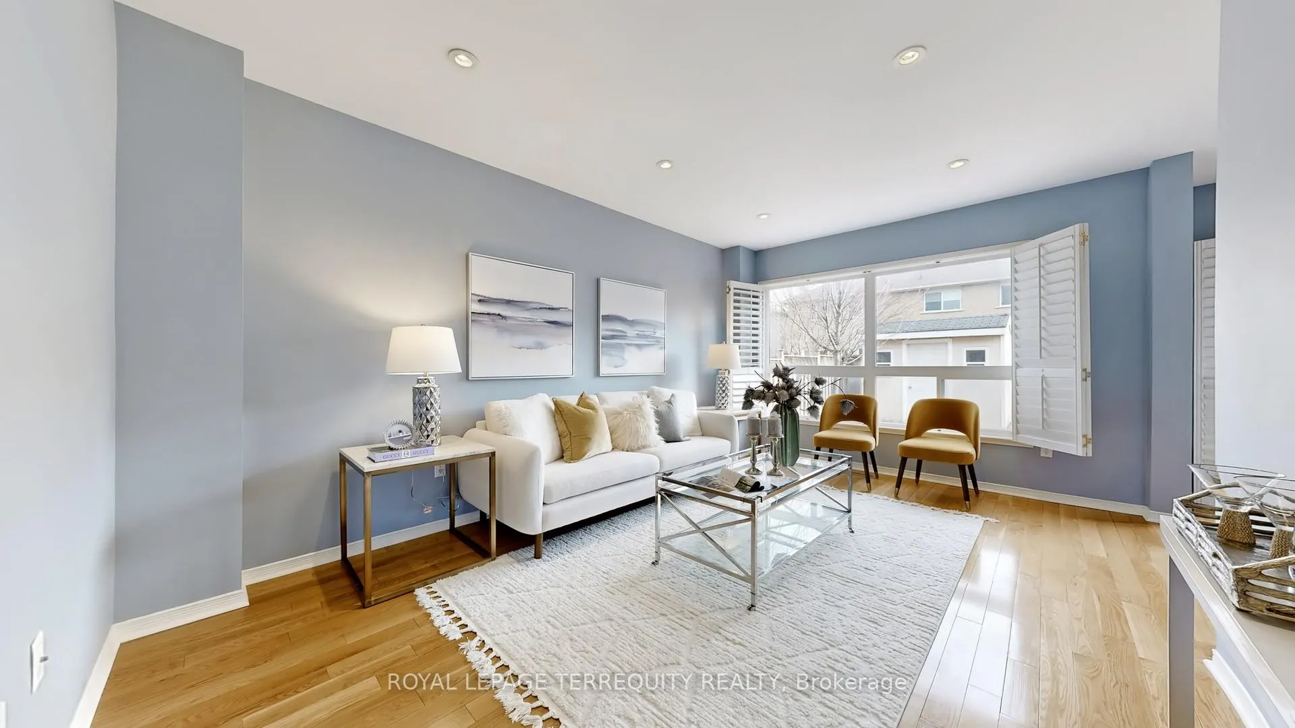 See all 48 photos
Property history
Facts and features
- BasementFinished
- Water, sewerMunicipal
- HeatingForced air
- CoolingCentral air
- Hardwood floors
- Fireplace
- Central air
The homeDetached, 2-storey, 1,500–2,000 sq ft
- Type: Detached
- Style: 2-storey
- Living space: 1,500–2,000 sq ft
- Basement: Finished
InsideFireplace Yes, family room, natural gas, Hardwood, Broadloom, Lower level
- Fireplace: Yes, family room, natural gas
- Flooring: Hardwood, Broadloom
- Laundry: Lower level
- Features: Auto garage door remote, water heater, water softener
- Security: Alarm system, carbon monoxide detectors, smoke detector
- Rooms above ground: 7
- Rooms in the basement: 2
- Bedrooms: 3 + 1 in the basement
- Bathrooms: 4
- Kitchens: 1
- Family room: Yes
Outside and lotBrick, Asphalt shingle, Unknown
- Exterior: Brick
- Roof: Asphalt shingle
- Foundation: Unknown
- Features: Deck, lawn sprinkler system
- Other structures: Shed
- Accessibility: Parking, shower stall
- Size: 32.02 × 108.37 ft
Parking2 Garage, Attached, Private double
- Spaces: 2 Garage
- Garage: Attached
- Driveway: Private double
Heating, water and powerForced air, gas, Central air, Municipal water
- Heating: Forced air, gas
- Cooling: Central air
- Water: Municipal water
- Sewer: Municipal sewer
- Natural gas: Yes
- Hydro: Yes
- Cable: Yes
- Telephone: Yes
Costs and taxesTaxes $7,024 a year, HST included in the price, Hot water tank $ water softener
- Taxes, 2026: $7,024 a year
- HST: HST included in the price
- Rental items: Hot water tank $ water softener
- Under contract: Hot water tank-gas
Included in the saleRenovated kitchen with upgraded kitchen cabinets, upgraded s/s appliances incl. samsung 4 door fridge with water filter & ice maker, bosch b/i dishwasher, samsung pull-in range with child lock, sakara high suction m-3000 range hood, whirlpool cabrio hi-efficiency top load hi-capacity dryer, all light fixtures, all window shutters, water softener & equipment, newer washer & gas furnace & cac, automatic garage door opener with remote & sprinkler system., Mirror in power room
- Included: Renovated kitchen with upgraded kitchen cabinets, upgraded s/s appliances incl. samsung 4 door fridge with water filter & ice maker, bosch b/i dishwasher, samsung pull-in range with child lock, sakara high suction m-3000 range hood, whirlpool cabrio hi-efficiency top load hi-capacity dryer, all light fixtures, all window shutters, water softener & equipment, newer washer & gas furnace & cac, automatic garage door opener with remote & sprinkler system.
- Not included: Mirror in power room
NearbyFenced yard, park, public transit, place of worship, school
- Close to: Fenced yard, park, public transit, place of worship, school
Listing detailsN12946032, Sold, Apr 1, 2026
- MLS® number: N12946032
- Status: Sold
- Listed on: Apr 1, 2026
- Days on market: 35
- Updated: May 6, 2026
- Possession: 2026-06-17 / Flexible
- Occupied by: Owner
- Listing brokerage: ROYAL LEPAGE TERREQUITY REALTY
About this home
61 Quetico Drive, Richmond Hill (Langstaff), ON L4B 4J2
FANTASTIC DETACHED HOME IN QUIET LOW TRAFFIC AREA. TASTEFUL NEUTRAL DECOR. JUST MOVE RIGHT IN& ENJOY. FEATURING A HIGH CEILING FAMILY ROOM WITH GAS FIREPLACE, 3 GOOD SIZE BEDROOMS,PROFESSIONALLY FINISHED BASEMENT WITH HUGH RECREATION AREA, THE 4TH BEDROOM, 3 PC. BATH PLUSA STUDY AREA. TONS OF UPGRADES INCLUDING: HARDWOOD ON MAIN FLOOR, OAK STAIRCASE; CALIFORNIASHUTTERS THROUGHOUT; RENOVATED UPGRADED KITCHEN CABINETS, QUARTZ COUNTER & UNDERMOUNT SINK,BREAKFAST BAR, CERAMIC BACKSPLASH, UNDER CABINET LIGHTING; UPGRADED LIGHT FIXTURES & HARDWARE;QUALITY BERBER CARPETS; NEWER C/AIR; G/FP WITH BLOWER; INSIDE ENTRY TO GARAGE; 2 TIER-DECK,GARDEN SHED & PRIVACY TREES +++ GREAT CENTRAL LOCATION CLOSE TO ALL AMENITIES BETWEEN YONGE &BAYVIEW JUST NORTH OF HWY 407. CLOSE TO HWY 407, 404, 400. 10 MIN DRIVE TO FINCH SUBWAY. WALKTO GO STATION, 3 PARKS & REC CENTRE. PERFECT FOR STARTER OR YOUNG FAMILY. IT IS TRULY ANAMAZING HOME
Ask about this home
A HOMEH agent will answer your questions about this home.
Around this home
Daily convenience, out of 100, from the distances below
Schools nearby
School rating, out of 10.
Helpful calculators
Your HOMEH agent

"I would see it this week."