

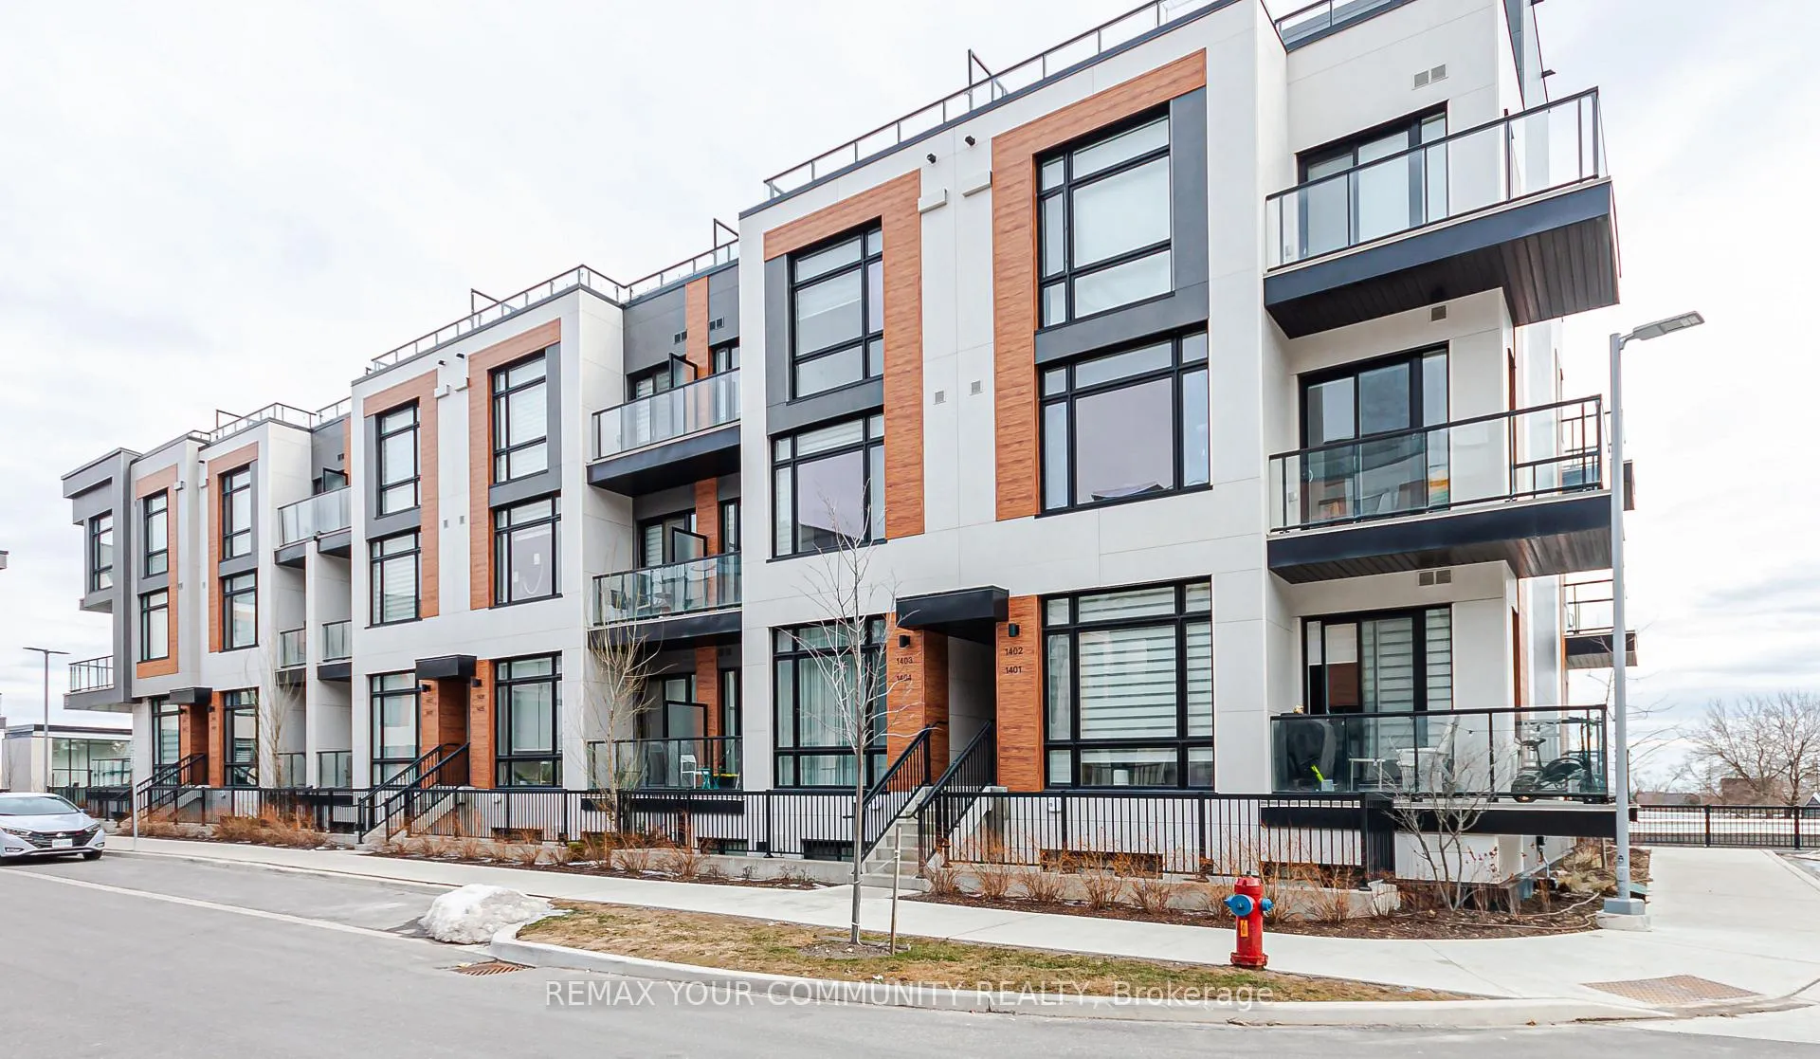
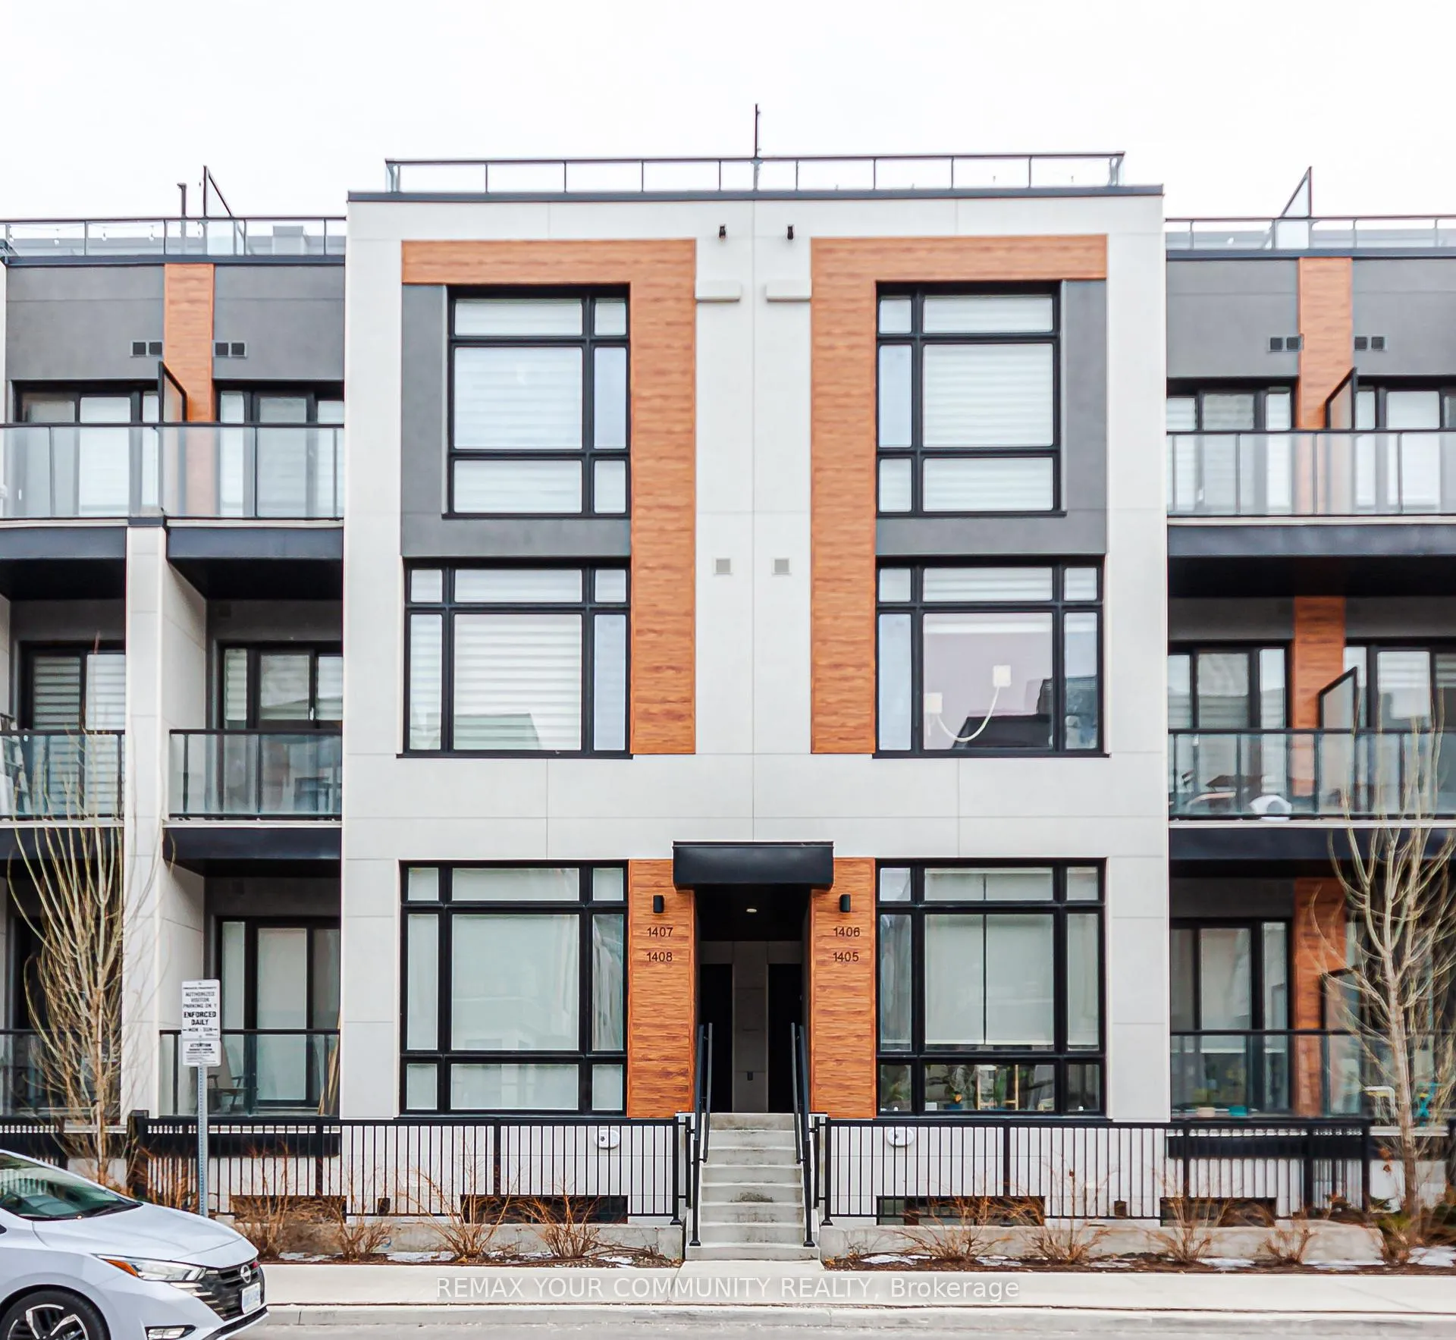
Unit 1406, 15 David Eyer Road E
Unit 1406, 15 David Eyer Road E
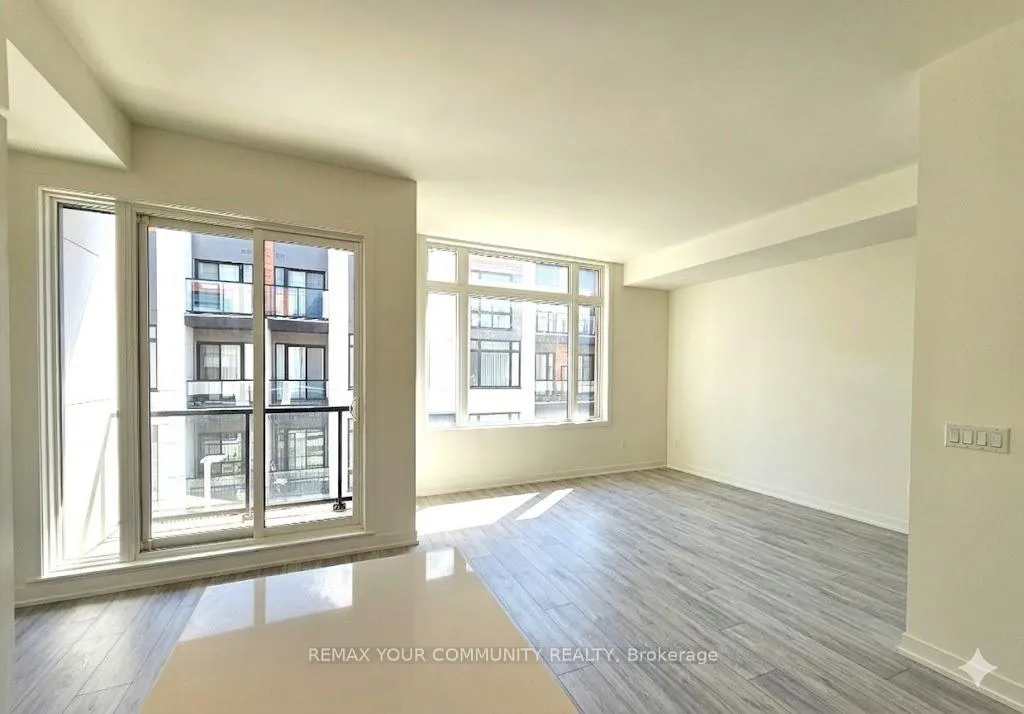 See all 17 photos
Property history
- $748,888ExpiredList: 2026-04-01|End: 2026-07-02|92 daysN12946112
- $2,800SuspendedList: 2025-08-18|End: 2025-09-15|28 daysN12351670
Facts and features
- BasementNone
- ExposureNorth
- LaundryIn area
- LockerOwned
- Central air
The homeCondo Townhouse, Multi-level, 1,200–1,399 sq ft
- Type: Condo Townhouse
- Style: Multi-level
- Living space: 1,200–1,399 sq ft
- Basement: None
- Exposure: North
InsideIn area, upper level, Rooms above ground 5, Bedrooms 2
- Laundry: In area, upper level
- Rooms above ground: 5
- Bedrooms: 2
- Bathrooms: 3
- Kitchens: 1
OutsideBrick, Terrace
- Exterior: Brick
- Balcony: Terrace
Parking and locker1 Parking, Underground, Parking type Owned
- Spaces: 1 Parking
- Garage: Underground
- Parking type: Owned
- Locker: Owned
- Locker number: 133
BuildingElgin East Towns & Condos, Storeys 10, Units 550
- Name: Elgin East Towns & Condos
- Storeys: 10
- Units: 550
- Registered: 2021
- Condo corporation: 1566
- Pets: Allowed
Heating, water and powerForced air, gas, Central air
- Heating: Forced air, gas
- Cooling: Central air
Costs and taxesTaxes $4,517 a year, Condo fee $312 a month, Cable tv included, common elements included
- Taxes, 2026: $4,517 a year
- Condo fee: $312 a month
- Fee includes: Cable tv included, common elements included
- HST: HST included in the price
- Rental items: Hot water tank and hvac equipment
Included in the saleAll existing light fixtures and window covering, all existing appliances, wash and dryer.
- Included: All existing light fixtures and window covering, all existing appliances, wash and dryer.
Listing detailsN12946112, Expired, Apr 1, 2026
- MLS® number: N12946112
- Status: Expired
- Listed on: Apr 1, 2026
- Days on market: 92
- Updated: Jul 2, 2026
- Possession: 2026-05-01 / Flexible
- Occupied by: Tenant
- Listing brokerage: REMAX YOUR COMMUNITY REALTY
About this home
Unit 1406, 15 David Eyer Road E, Richmond Hill (Rural Richmond Hill), ON L4S 0N2
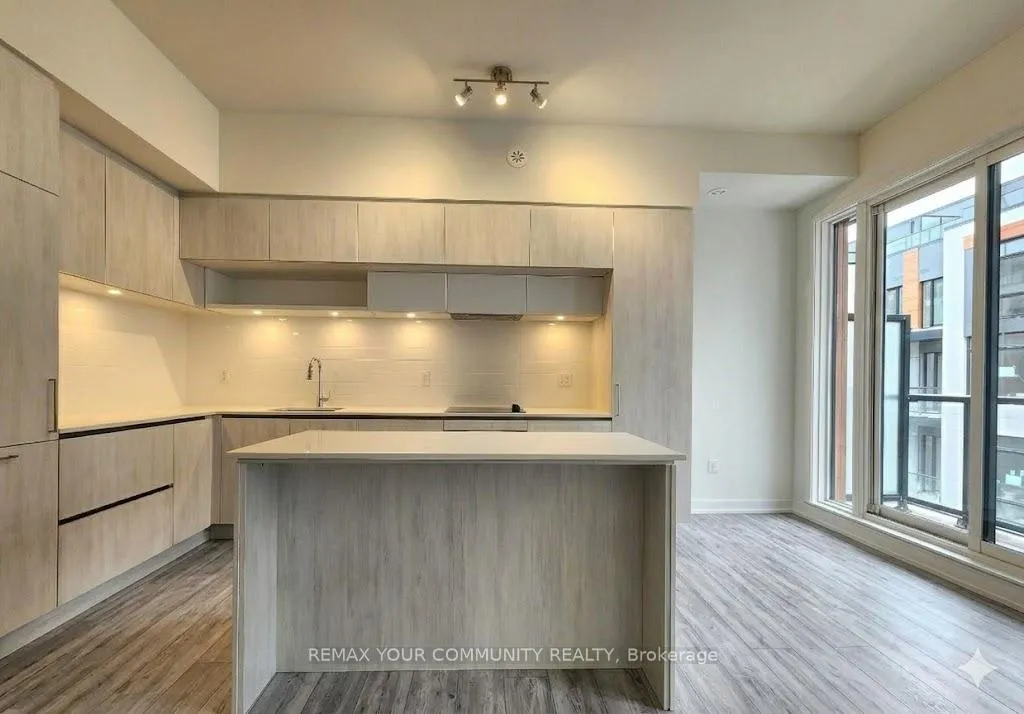
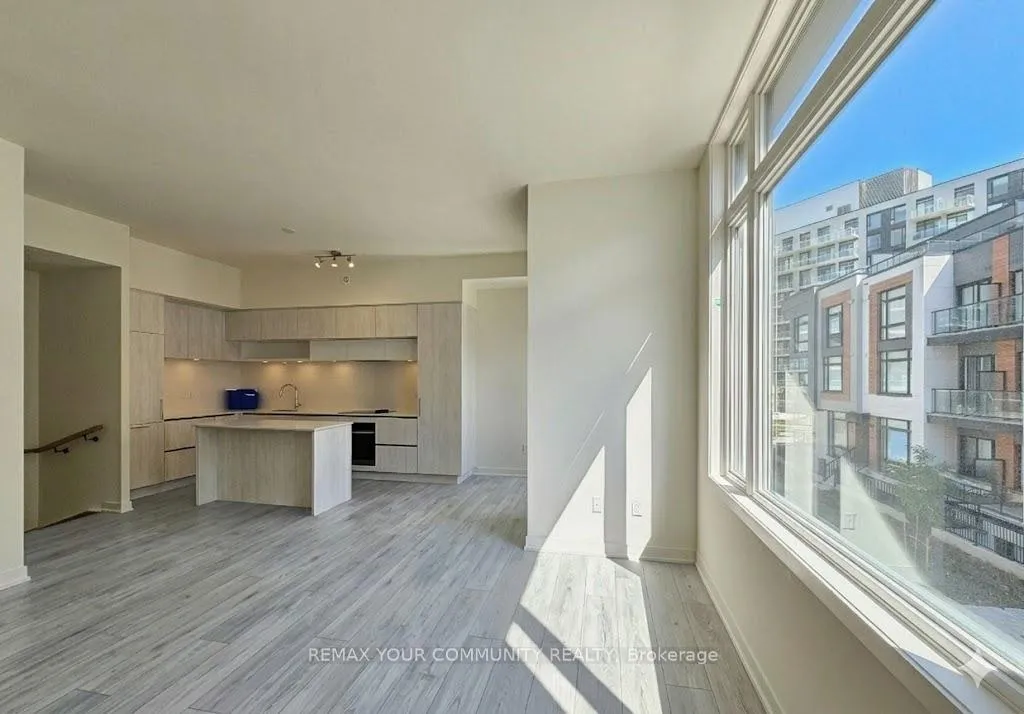
Welcome to Elgin East-where modern design meets everyday convenience in the heart of prestigious Richmond Hill! This stunning 2-bedroom, 2.5-bathroom condo townhouse offers 1,268 sqft of bright, open-concept living with soaring 10-foot ceilings and an abundance of natural sunlight throughout. Designed for both comfort and entertaining, this contemporary home features a spacious rooftop terrace, two balconies, and elegant wood flooring. The modern kitchen is a chef's dream, complete with a center island, quartz countertops, and built-in appliances. Enjoy the added perks of one underground parking space, a storage locker, and high-speed internet included in the maintenance. Perfectly located at Bayview & Elgin Mills, you're just minutes from top-ranking Richmond Green Secondary School, parks, a community center, Costco, Home Depot, TD Bank, and quick access to Hwy 404.Experience stylish urban living with all the space and convenience you need-your next home awaits at Elgin East!
Ask about this home
A HOMEH agent will answer your questions about this home.
Know more about Elgin East Towns & Condos

Condo building · 1000 Elgin Mills Rd
Elgin East Towns & Condos is a 10-storey condo with 550 suites, built in 2021 by Sequoia Grove Homes. Right now 5 for sale and 1 for rent are on the market here.
- 10storeys
- 550suites
- $658/sq ft
- 2021built
No similar units for sale in Elgin East Towns & Condos right now.
Around this home
Daily convenience, out of 100, from the distances below
Schools nearby
School rating, out of 10.
Helpful calculators
Your HOMEH agent

"I would see it this week."