

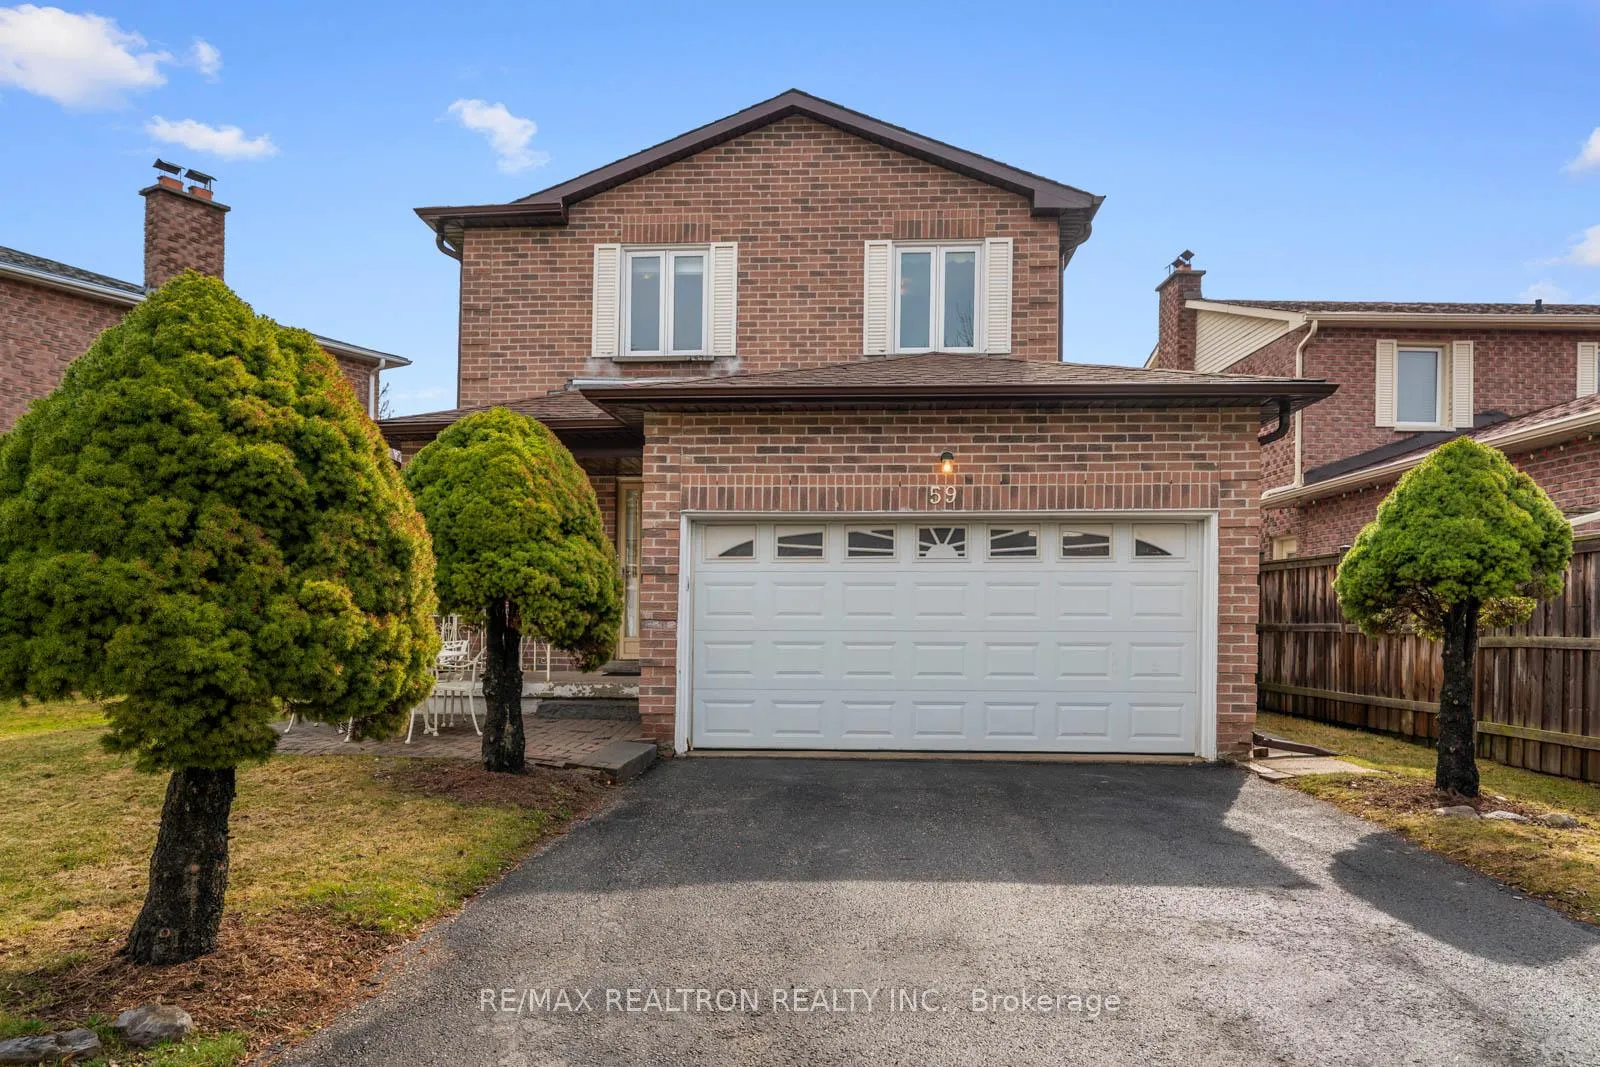
59 Nightstar Drive
59 Nightstar Drive
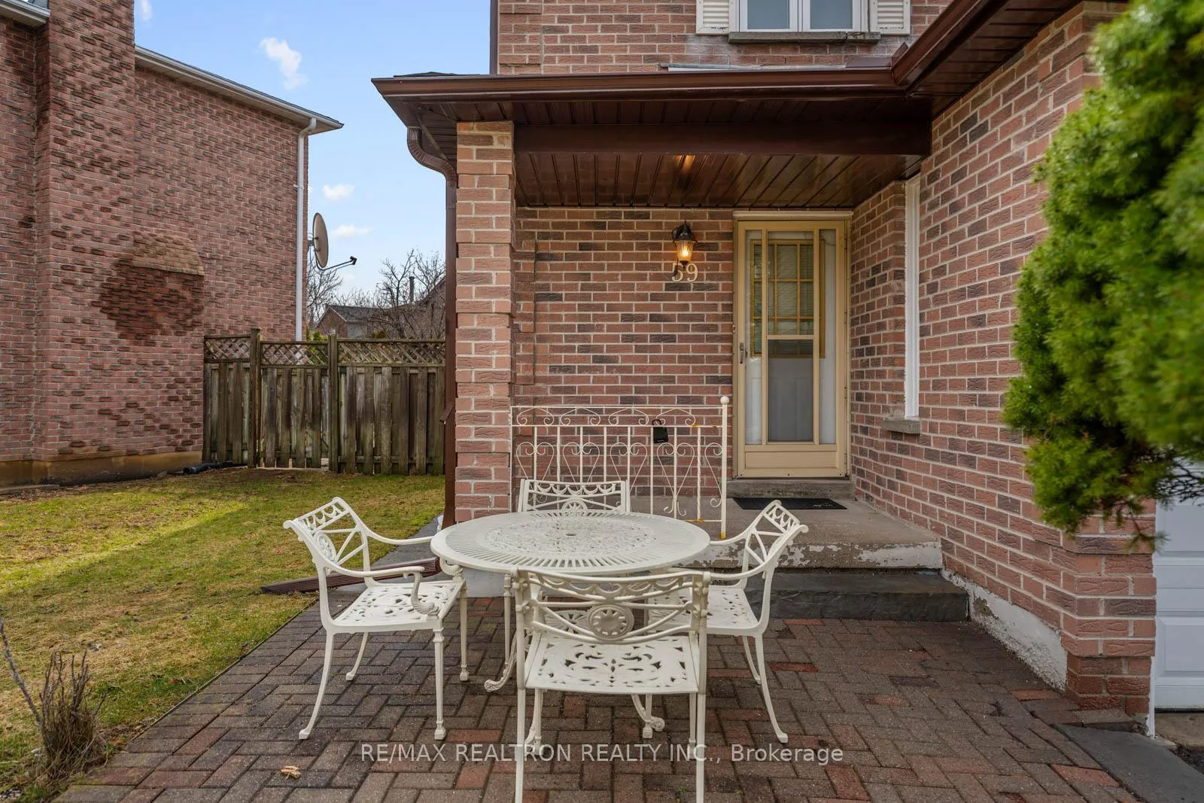
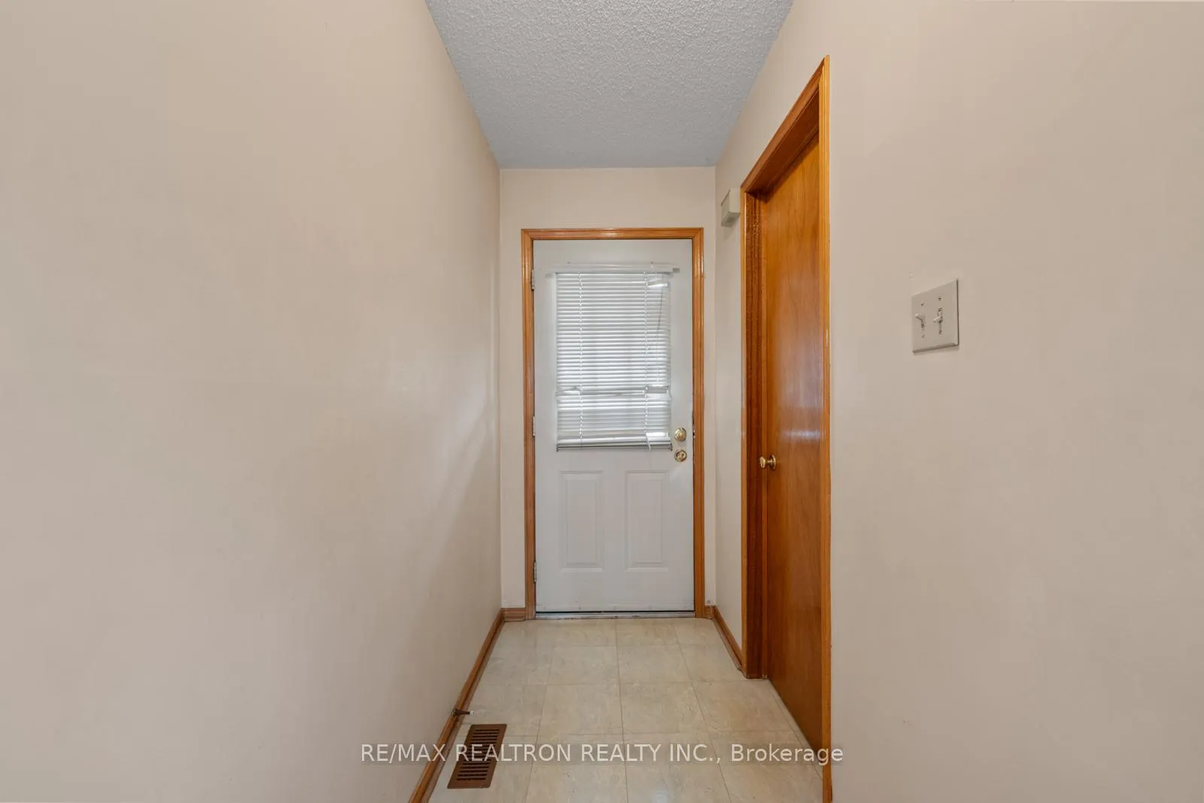
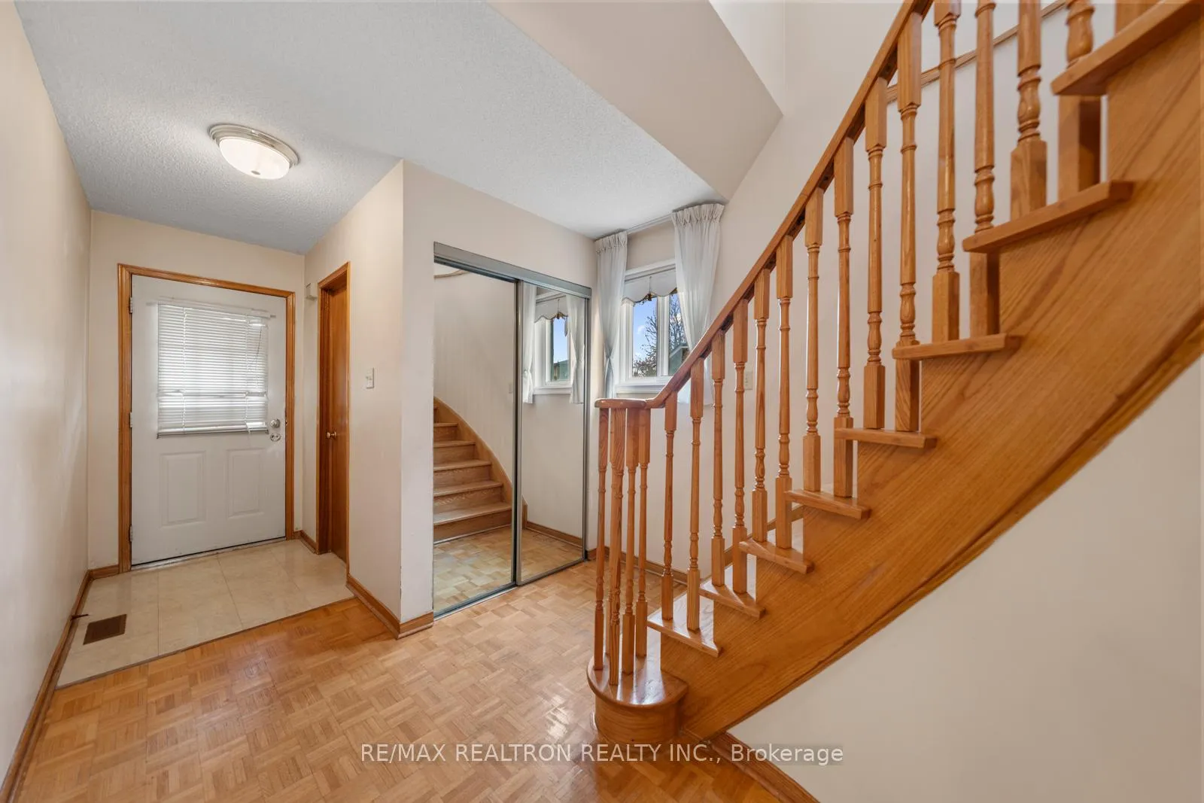
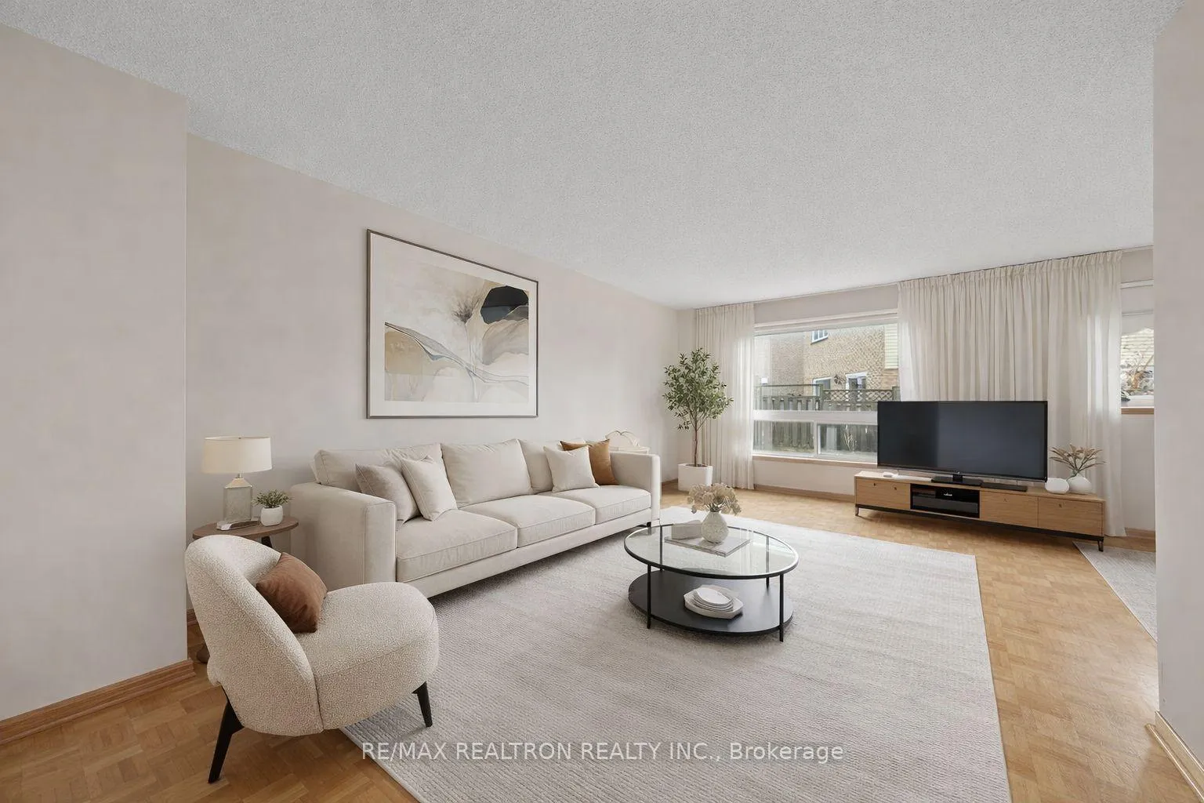 See all 48 photos
Property history
Facts and features
- BasementFinished
- Water, sewerMunicipal
- HeatingForced air
- CoolingCentral air
- Hardwood floors
- Central air
The homeDetached, 2-storey, 1,500–2,000 sq ft
- Type: Detached
- Style: 2-storey
- Living space: 1,500–2,000 sq ft
- Basement: Finished
InsideTile, Hardwood, Storage, Rooms above ground 7
- Flooring: Tile, Hardwood
- Features: Storage
- Rooms above ground: 7
- Bedrooms: 3
- Bathrooms: 4
- Kitchens: 1
Outside and lotBrick, Asphalt shingle, Concrete
- Exterior: Brick
- Roof: Asphalt shingle
- Foundation: Concrete
- Size: 51.74 × 104.08 ft
Parking2 Garage, Attached
- Spaces: 2 Garage
- Garage: Attached
Heating, water and powerForced air, gas, Central air, Municipal water
- Heating: Forced air, gas
- Cooling: Central air
- Water: Municipal water
- Sewer: Municipal sewer
Costs and taxesTaxes $5,955 a year, HST included in the price, Hot water tank
- Taxes, 2025: $5,955 a year
- HST: HST included in the price
- Rental items: Hot water tank
Included in the saleFridge, stove, dishwasher, washer/dryer, all elfs, all window coverings, gdo. all windows replaces within last 3 years. roof/furnace/ac - approx 10 years., Not included None
- Included: Fridge, stove, dishwasher, washer/dryer, all elfs, all window coverings, gdo. all windows replaces within last 3 years. roof/furnace/ac - approx 10 years.
- Not included: None
Listing detailsN12945716, Sold, Apr 1, 2026
- MLS® number: N12945716
- Status: Sold
- Listed on: Apr 1, 2026
- Days on market: 8
- Updated: Apr 9, 2026
- Possession: Flexible
- Occupied by: Owner
- Listing brokerage: RE/MAX REALTRON REALTY INC.
About this home
59 Nightstar Drive, Richmond Hill (Observatory), ON L4C 8H8
Dream big on a highly coveted, family-friendly street in Richmond Hill. This cozy detached home sits on an impressive 51 x 104 ft lot, offering the perfect blend of suburban tranquility and urban convenience. Whether you are looking to move right in or a canvas for your modern design dreams, this home is the opportunity you've been waiting for. Step inside to a bright, airy layout designed for both seamless entertaining and cozy family nights. The main floor boasts a Chef-Sized Eat-In Kitchen featuring abundant cabinetry and a sunny breakfast area with a walk-out to the yard. Kick back and relax in the generous open-concept living/ dining spaces with large windows that flood the home with natural light. The second floor is dedicated to comfort, featuring three spacious bedrooms and 2 well-appointed baths. The oversized Primary Suite serves as a true escape, complete with a massive closet and a private ensuite bathroom-your own personal spa at the end of a long day. The basement an abundance of extra space. Whether you envision a high-end home theatre, a private gym, a playroom for the kids, or an in-law suite, the possibilities are limited only by your imagination. And then there is the location! You aren't just buying a house; you're buying a lifestyle. Located minutes from Shopping & Dining, Just a stones-throw from the premier Hillcrest Mall and local boutiques. Easy access to transit routes and major highways. Top-Tier Education: Surrounded by highly-rated schools and lush community parks. Don't let this one slip away. Large lots on quiet streets are a rare find in this market.Ready to see it for yourself? Your new chapter starts at 59 Nightstar Drive. * Some photos are virtually staged.
Ask about this home
A HOMEH agent will answer your questions about this home.
Around this home
Daily convenience, out of 100, from the distances below
Schools nearby
School rating, out of 10.
Helpful calculators
Your HOMEH agent

"I would see it this week."