

10 Edmund Crescent
10 Edmund Crescent
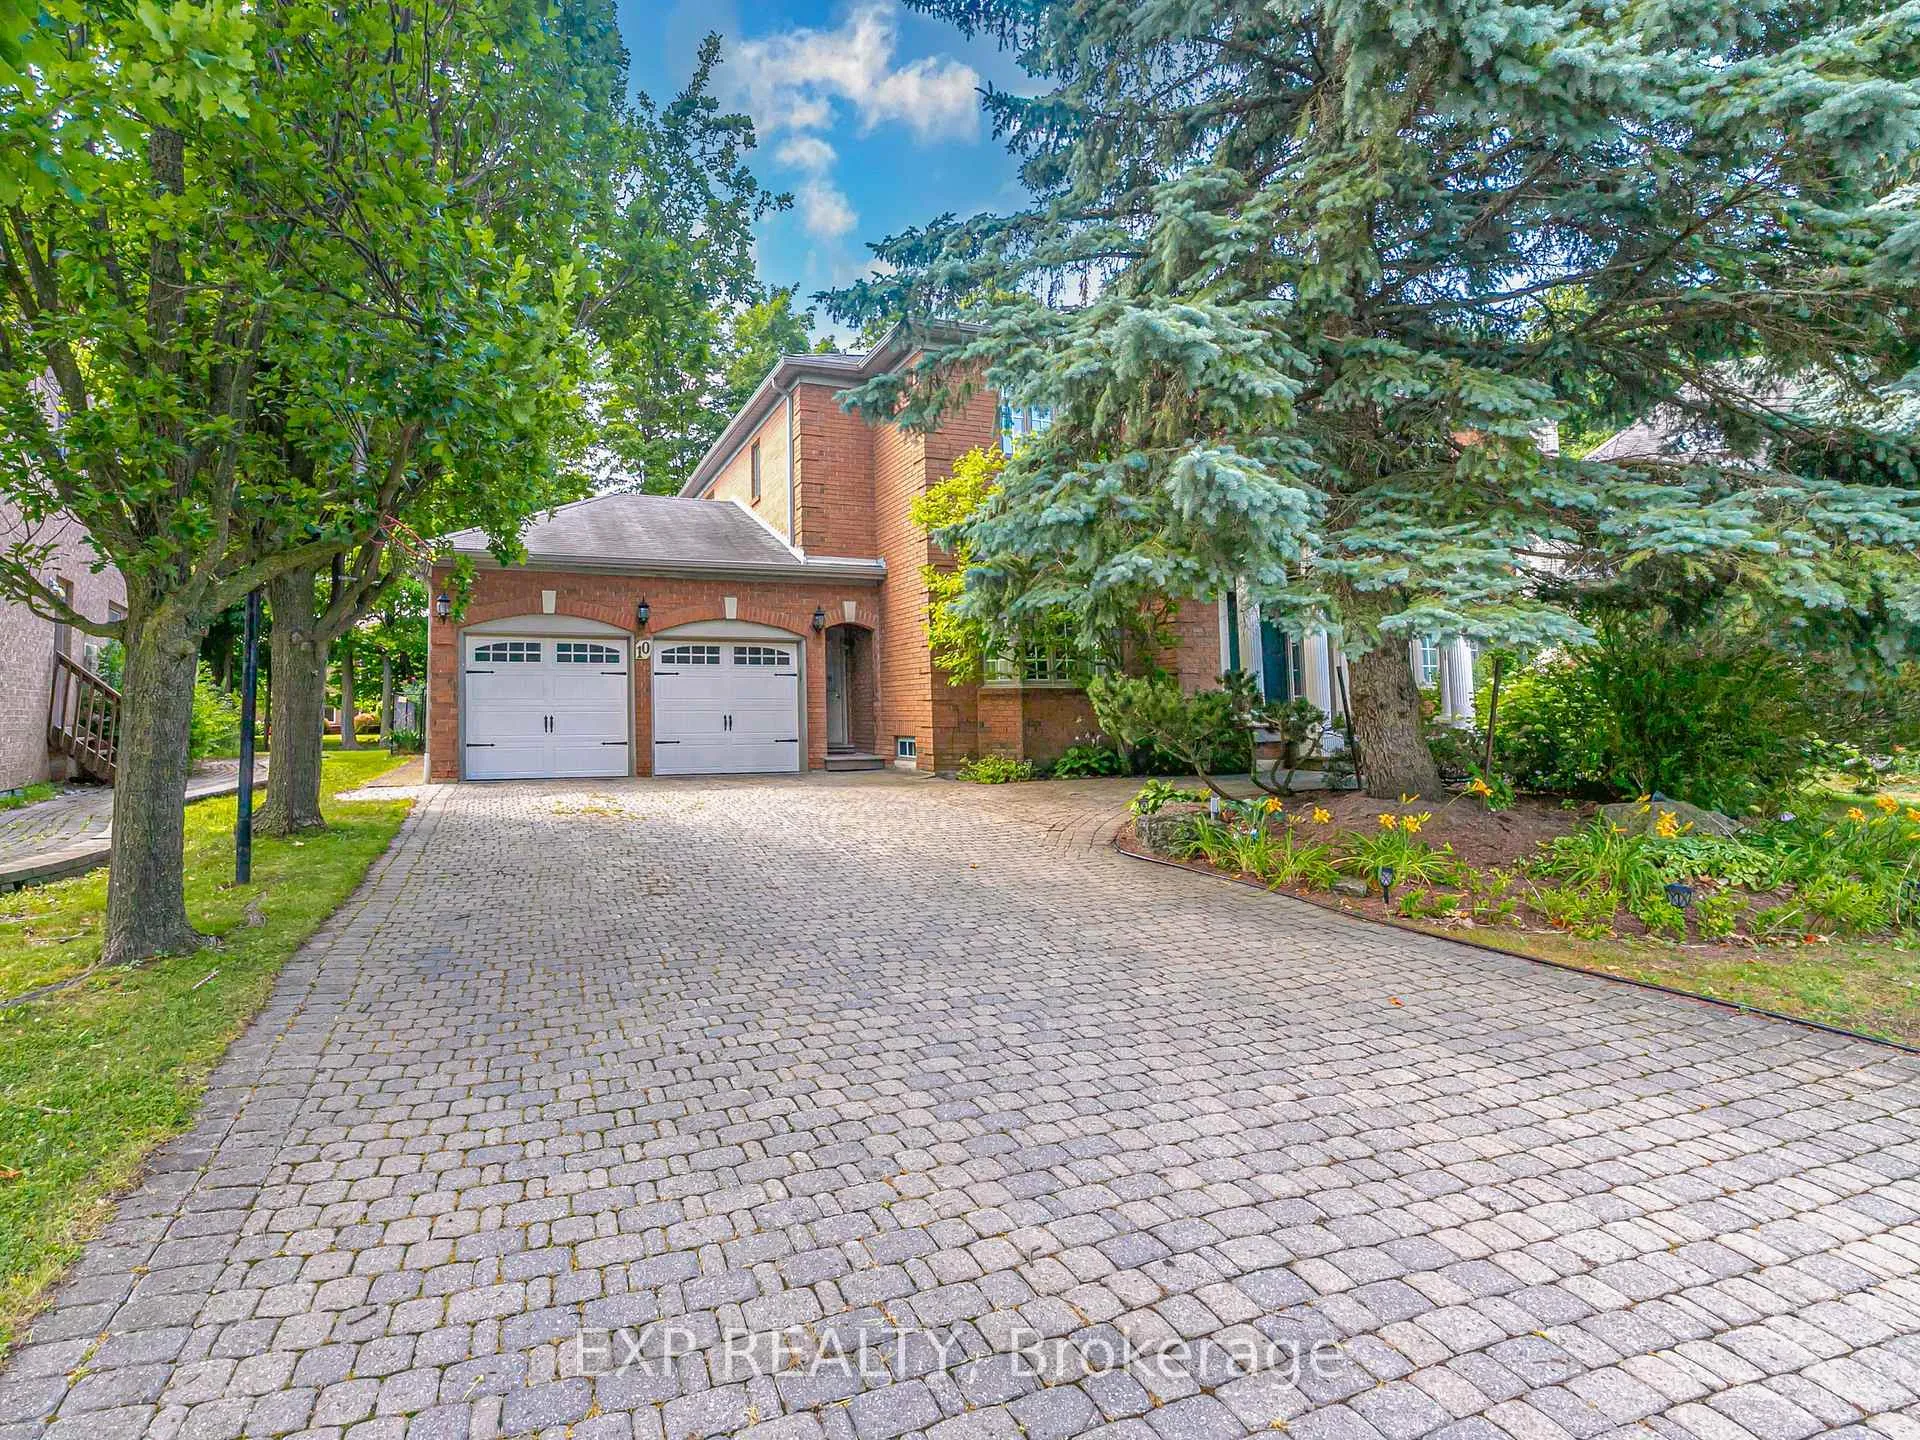 See all 50 photos
Facts and features
- BasementFinished
- Water, sewerMunicipal
- HeatingForced air
- CoolingCentral air
- Separate entrance
- Hardwood floors
- Fireplace
- Central air
The homeDetached, 2-storey, 3,500–5,000 sq ft
- Type: Detached
- Style: 2-storey
- Living space: 3,500–5,000 sq ft
- Basement: Finished, separate entrance
InsideFireplace Yes, wood, family room, living room, Hardwood, Tile, Auto garage door remote, carpet free
- Fireplace: Yes, wood, family room, living room
- Flooring: Hardwood, Tile
- Features: Auto garage door remote, carpet free
- Rooms above ground: 11
- Rooms in the basement: 3
- Bedrooms: 5 + 2 in the basement
- Bathrooms: 7
- Kitchens: 1
- Family room: Yes
Outside and lotBrick, Shingles, Concrete
- Exterior: Brick
- Roof: Shingles
- Foundation: Concrete
- Features: Deck, landscaped
- Size: 58.01 × 157 ft
Parking3 Garage, Attached, Tandem
- Spaces: 3 Garage
- Garage: Attached
- Driveway: Tandem
Heating, water and powerForced air, gas, Central air, Municipal water
- Heating: Forced air, gas
- Cooling: Central air
- Water: Municipal water
- Sewer: Municipal sewer
Costs and taxesTaxes $17,533 a year, HST included in the price
- Taxes, 2025: $17,533 a year
- HST: HST included in the price
Included in the saleNew furnace and a/c (2022), 2 rheem hot water heaters (2018). main floor appliances: thermador refrigerator, dacor stove, and dacor dishwasher, maytag washer and dryer. basement appliances: kenmore stove, maytag washer and dryer. all light fixtures and all window coverings. extra fridge in garage, grey metal cabinet in garage, 4 exterior cameras.
- Included: New furnace and a/c (2022), 2 rheem hot water heaters (2018). main floor appliances: thermador refrigerator, dacor stove, and dacor dishwasher, maytag washer and dryer. basement appliances: kenmore stove, maytag washer and dryer. all light fixtures and all window coverings. extra fridge in garage, grey metal cabinet in garage, 4 exterior cameras.
NearbySchool, park, rec./commun.centre
- Close to: School, park, rec./commun.centre
Listing detailsN12944296, Sold, Apr 1, 2026
- MLS® number: N12944296
- Status: Sold
- Listed on: Apr 1, 2026
- Days on market: 3
- Updated: Apr 4, 2026
- Possession: Flexible
- Occupied by: Vacant
- Listing brokerage: eXp Realty
About this home
10 Edmund Crescent, Richmond Hill (Bayview Hill), ON L4B 2X9
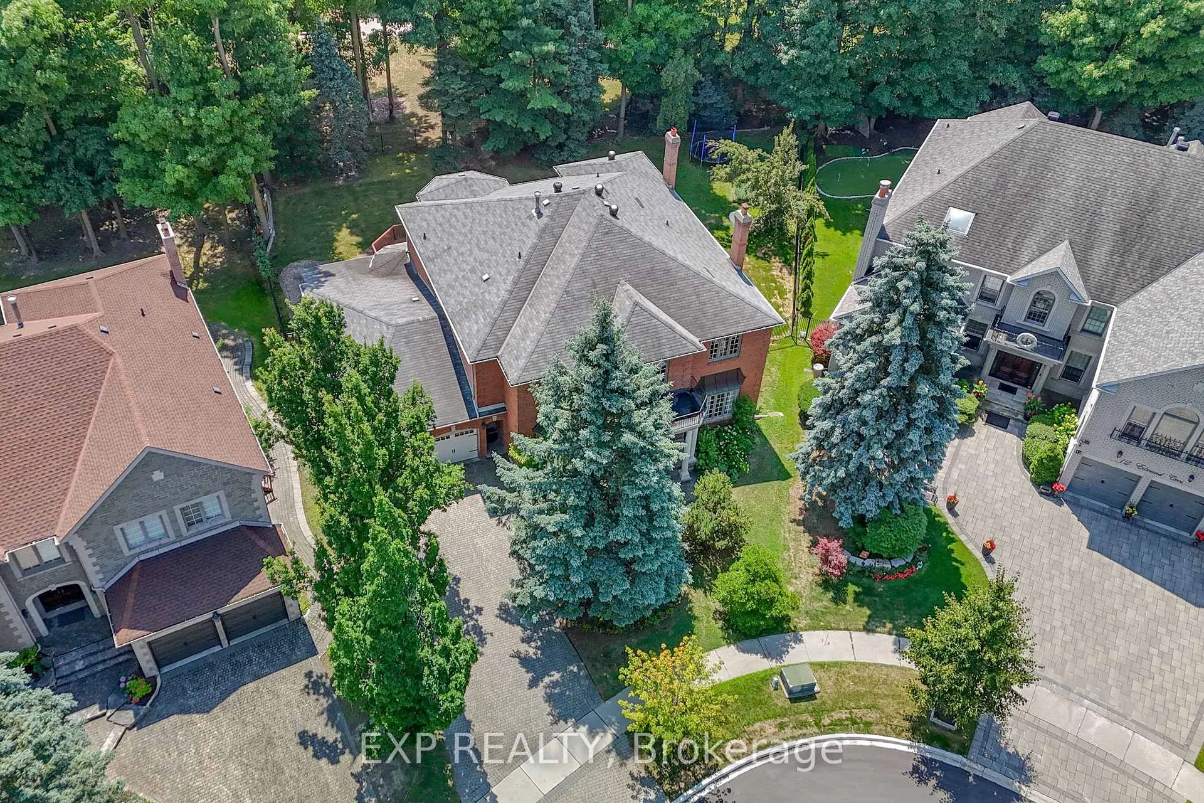
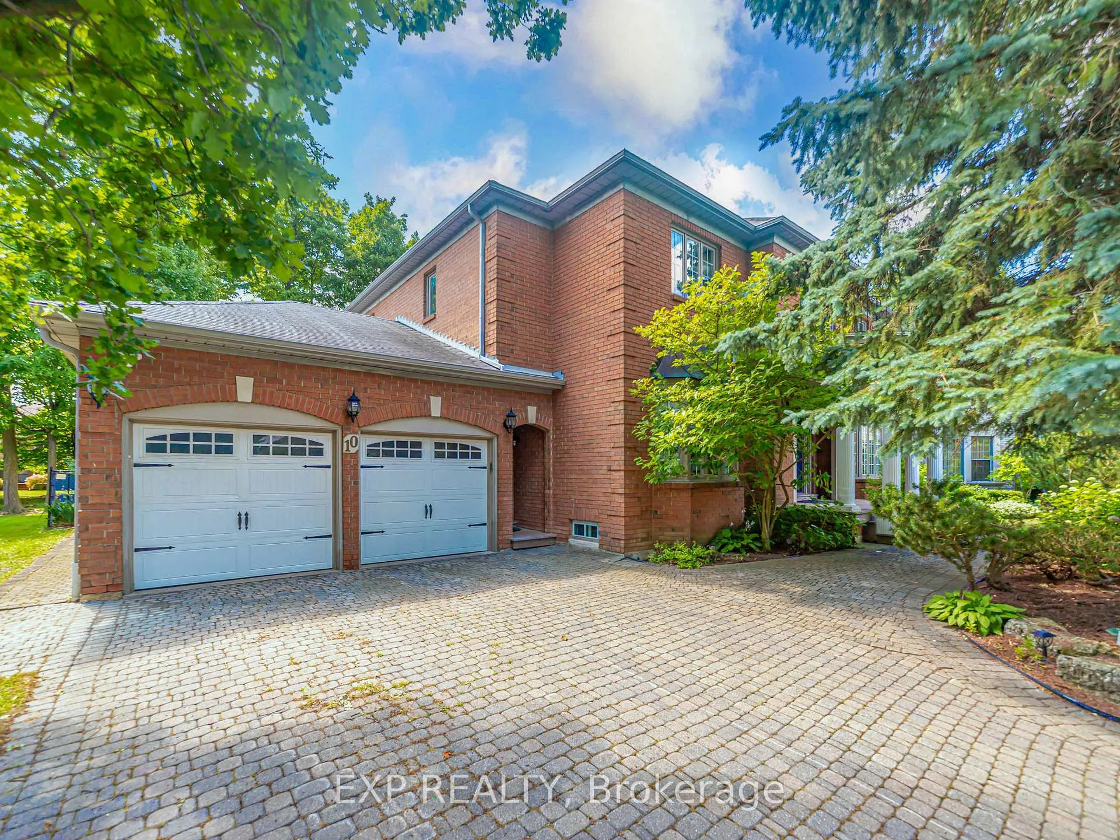
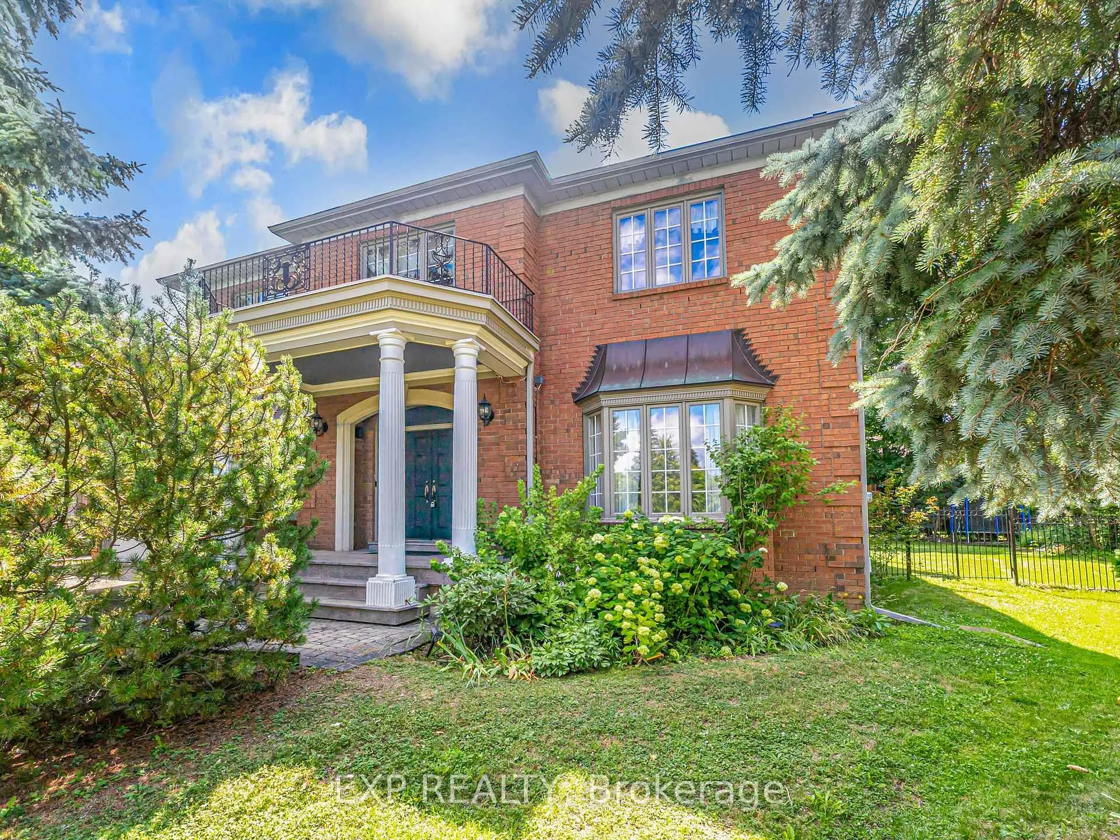
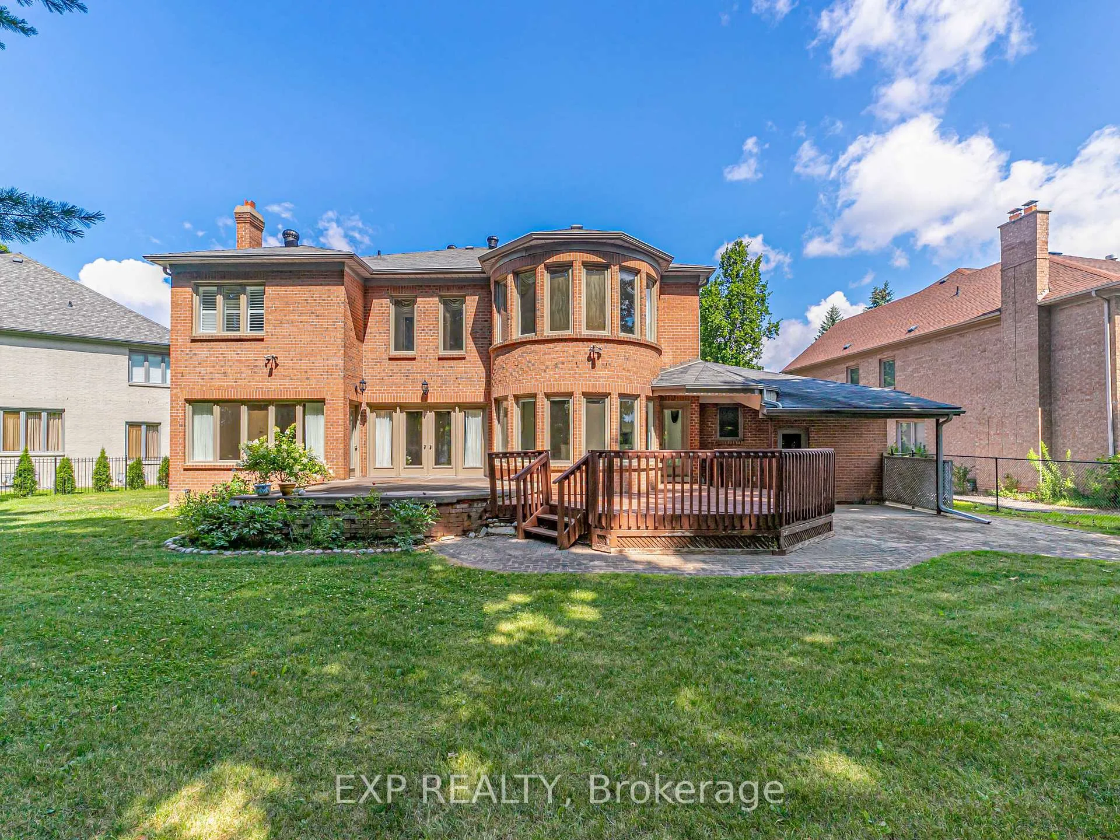
Welcome to 10 Edmund Crescent, an elegant Wycliffe-built luxury home in the prestigious Bayview Hill community of Richmond Hill. Situated on a premium 58 x 157 ft pie-shaped lot (131.99 ft wider at rear) with mature landscaping, Approx 9 Ft Ceiling on Main & Second Floor. This stunning 2-storey residence offers approximately 7,700 sq. ft. of living space (4,765 sq ft above grade per MPAC, plus a professionally finished basement). 3 Car Tandem Garage, 5+2 bedrooms and 7 bathrooms. The main level boasts an inviting layout with 2 storey grand foyer (18 Ft), gleaming solid hardwood floors throughout, complemented by pot lights and large windows for abundant natural light. Highlights include a formal living and dining room with walkouts to the backyard, a private library with built-in shelving, and a spacious family room with a marble fireplace. The gourmet kitchen features a granite center island, custom cabinetry, and deluxe stainless-steel appliances, including a Thermador fridge (2024) and Dacor cooking suite. The upper level offers generously sized bedrooms, each with ensuite access, and a primary retreat with a luxurious 6-piece ensuite and walk-in closet. The professionally finished basement with separate entrance, includes a recreation area, a second kitchen, a wet bar, cedar closet, laundry room, bedroom, and Jacuzzi bath ideal for entertaining or extended family living. Exterior features include a tandem 3-car garage, a private driveway for four vehicles, and landscaped grounds with a large deck perfect for outdoor gatherings. Located close to top-ranked schools, Bayview Hill Elementary School and Bayview Secondary School, parks, shopping, and major highways, this meticulously maintained home combines timeless elegance, modern functionality, and an unbeatable location offering the ultimate in luxurious family living.
Ask about this home
A HOMEH agent will answer your questions about this home.
Around this home
Daily convenience, out of 100, from the distances below
Schools nearby
School rating, out of 10.
Helpful calculators
Your HOMEH agent

"Priced 5% under the Hestimate. I would see it this week."