

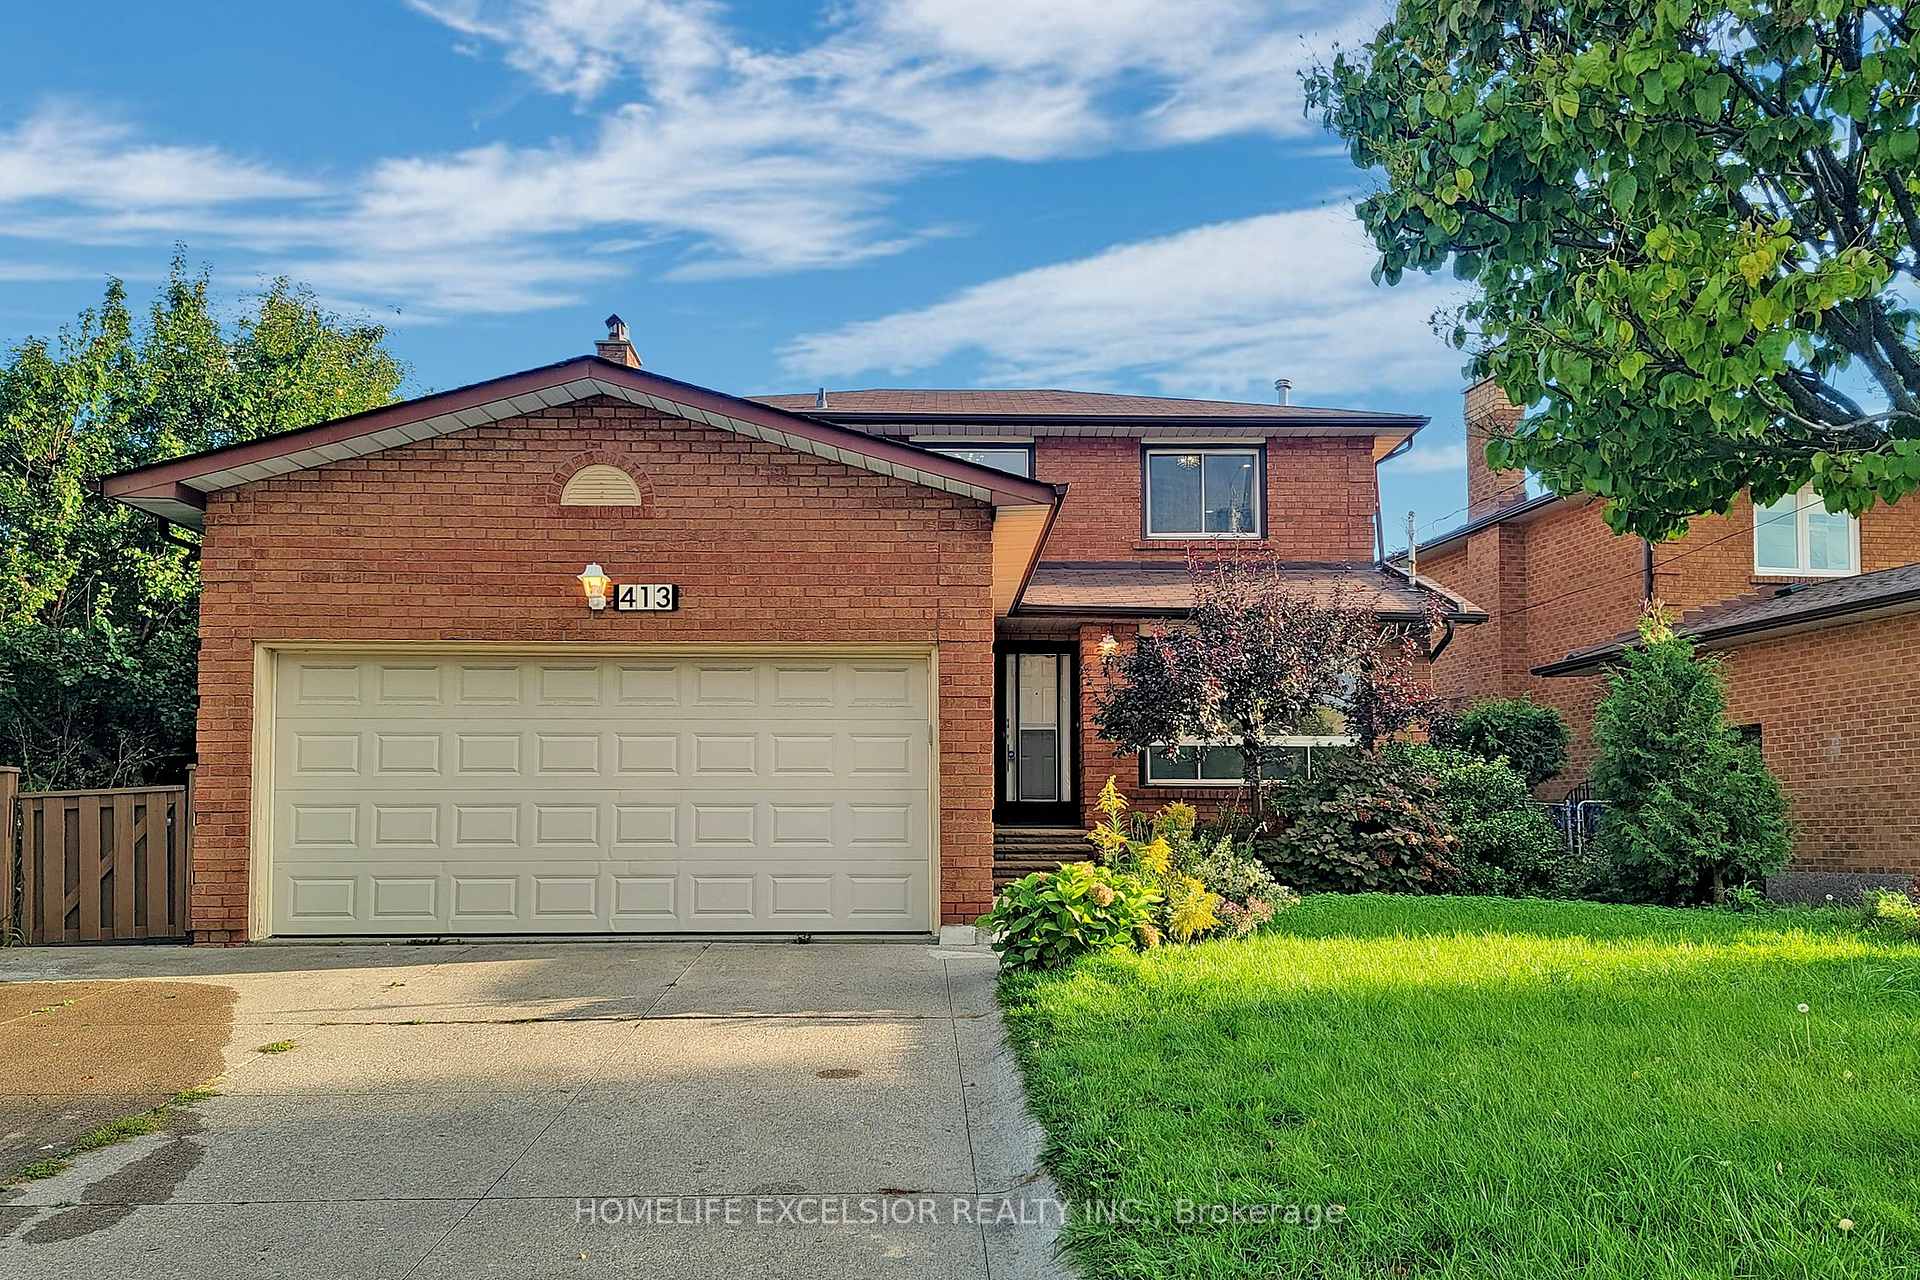
413 Carrville Road
413 Carrville Road
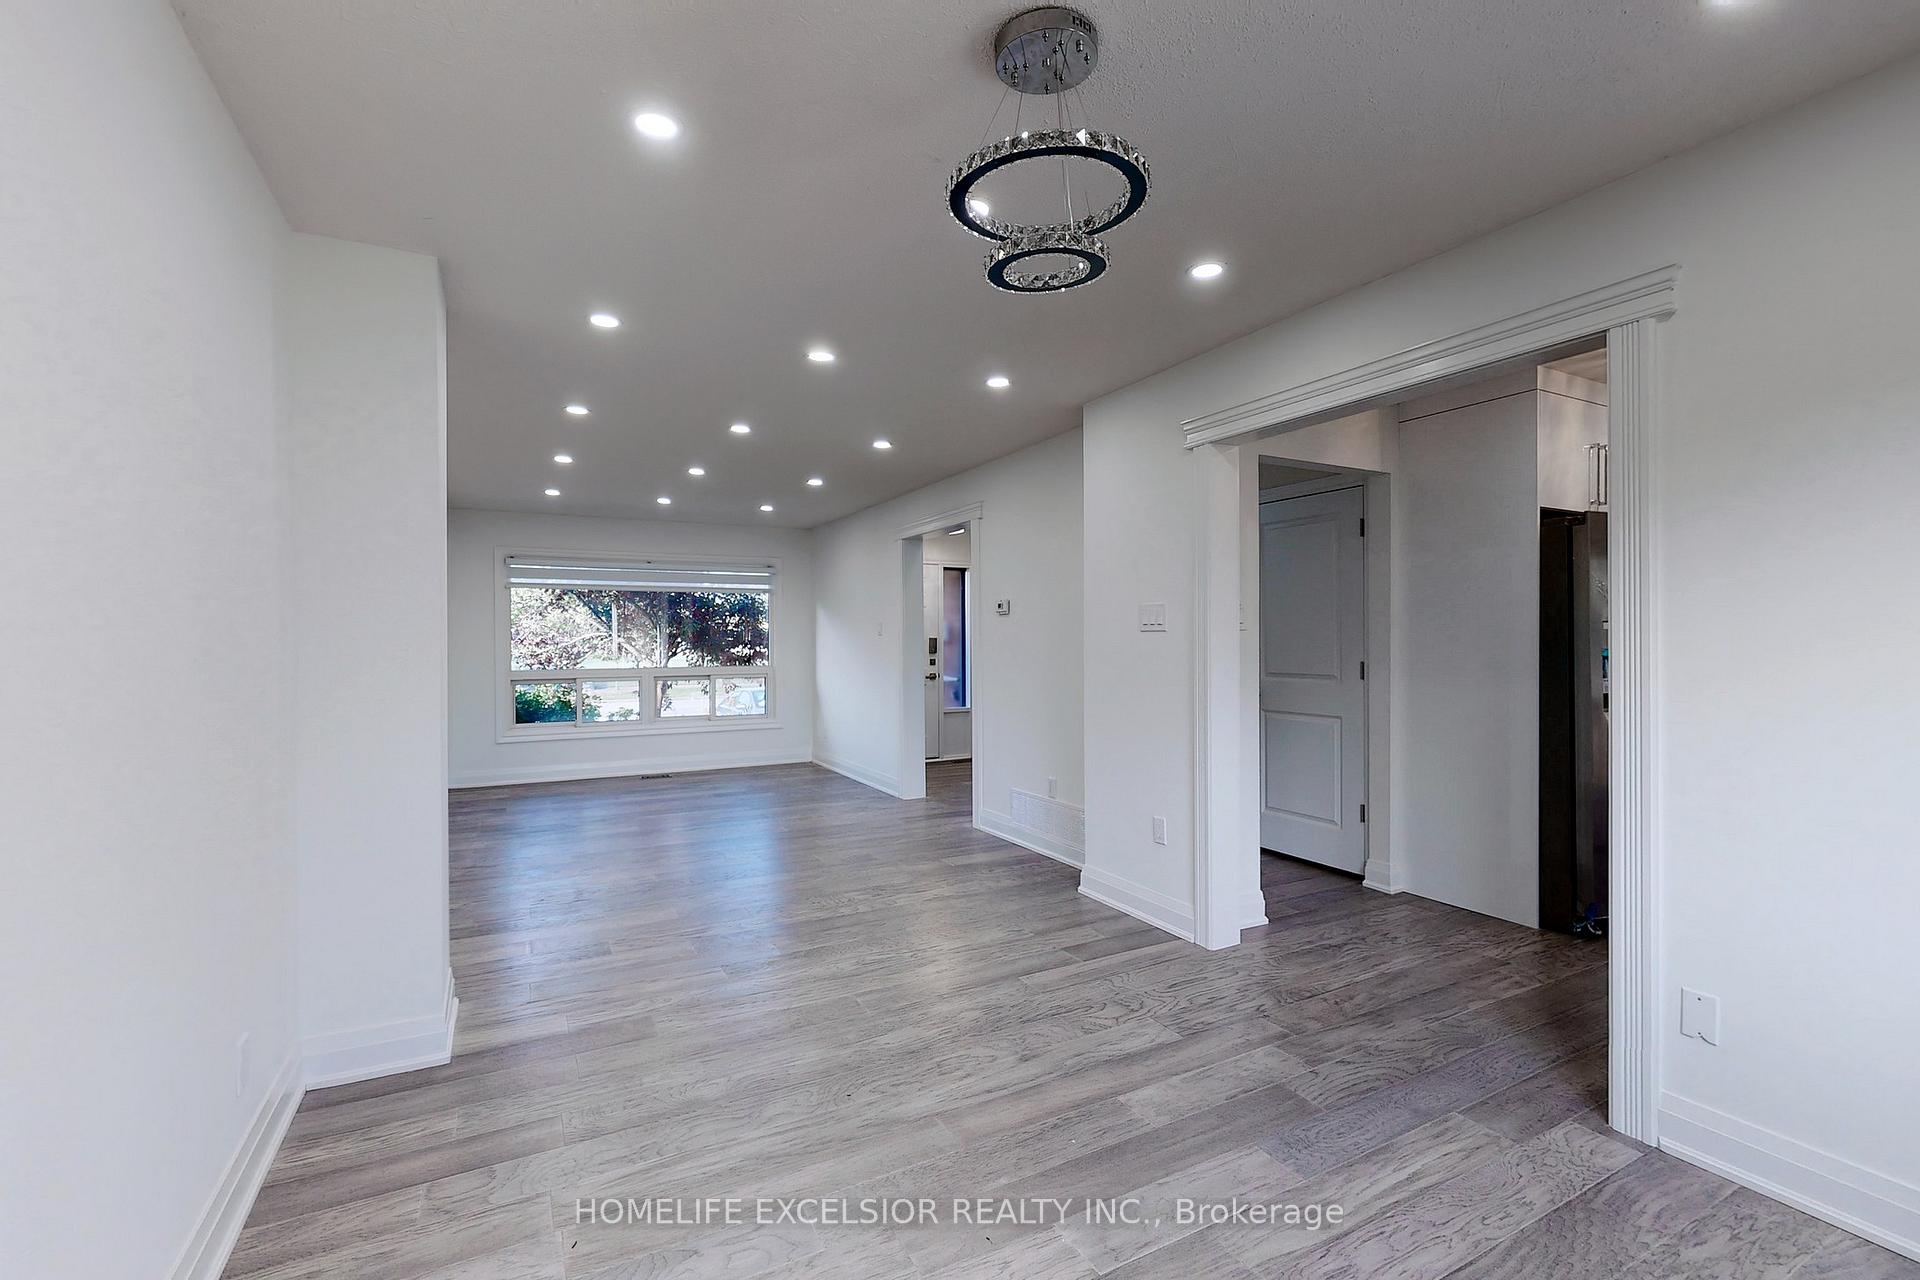 See all 49 photos
Property history
- $1,498,800TerminatedList: 2025-02-24|End: 2025-05-24|89 daysN11984735
- $1,488,888SuspendedList: 2024-10-29|End: 2025-01-14|77 daysN9564424
Facts and features
- BasementFinished
- Price per sq ft~$856
- Water, sewerMunicipal
- HeatingForced air
- Second kitchen
- Separate entrance
- Hardwood floors
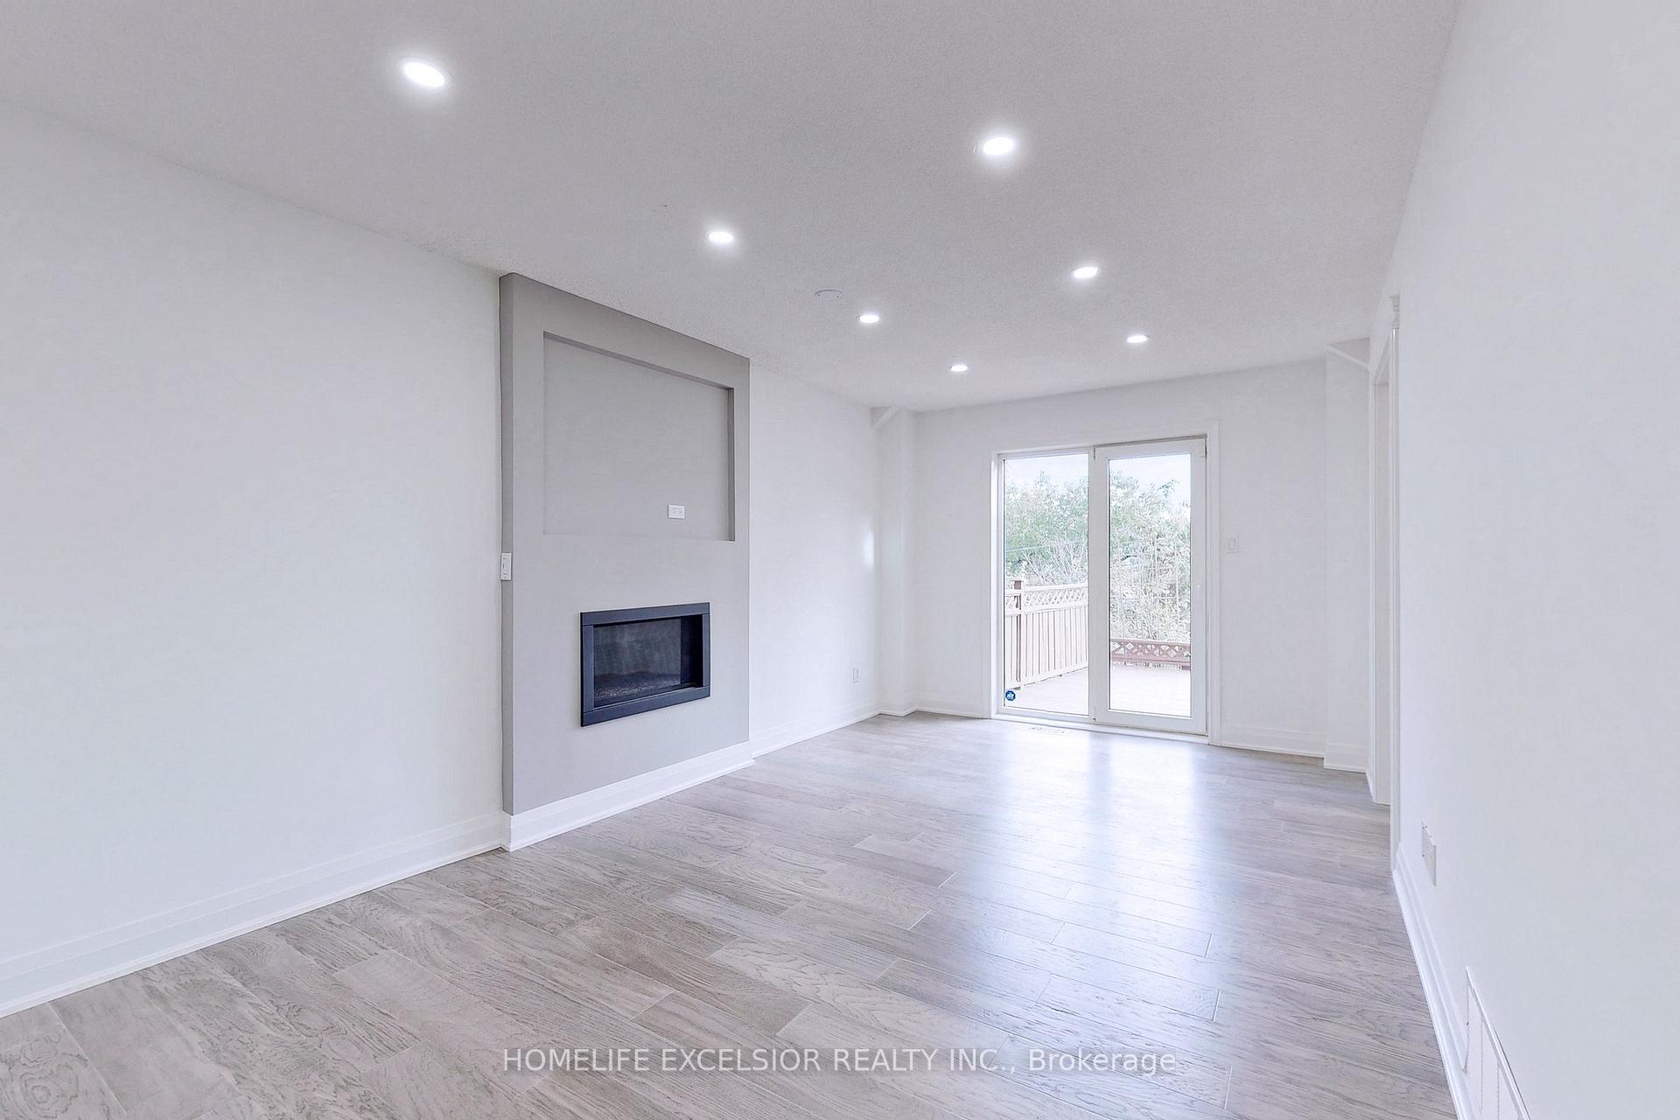
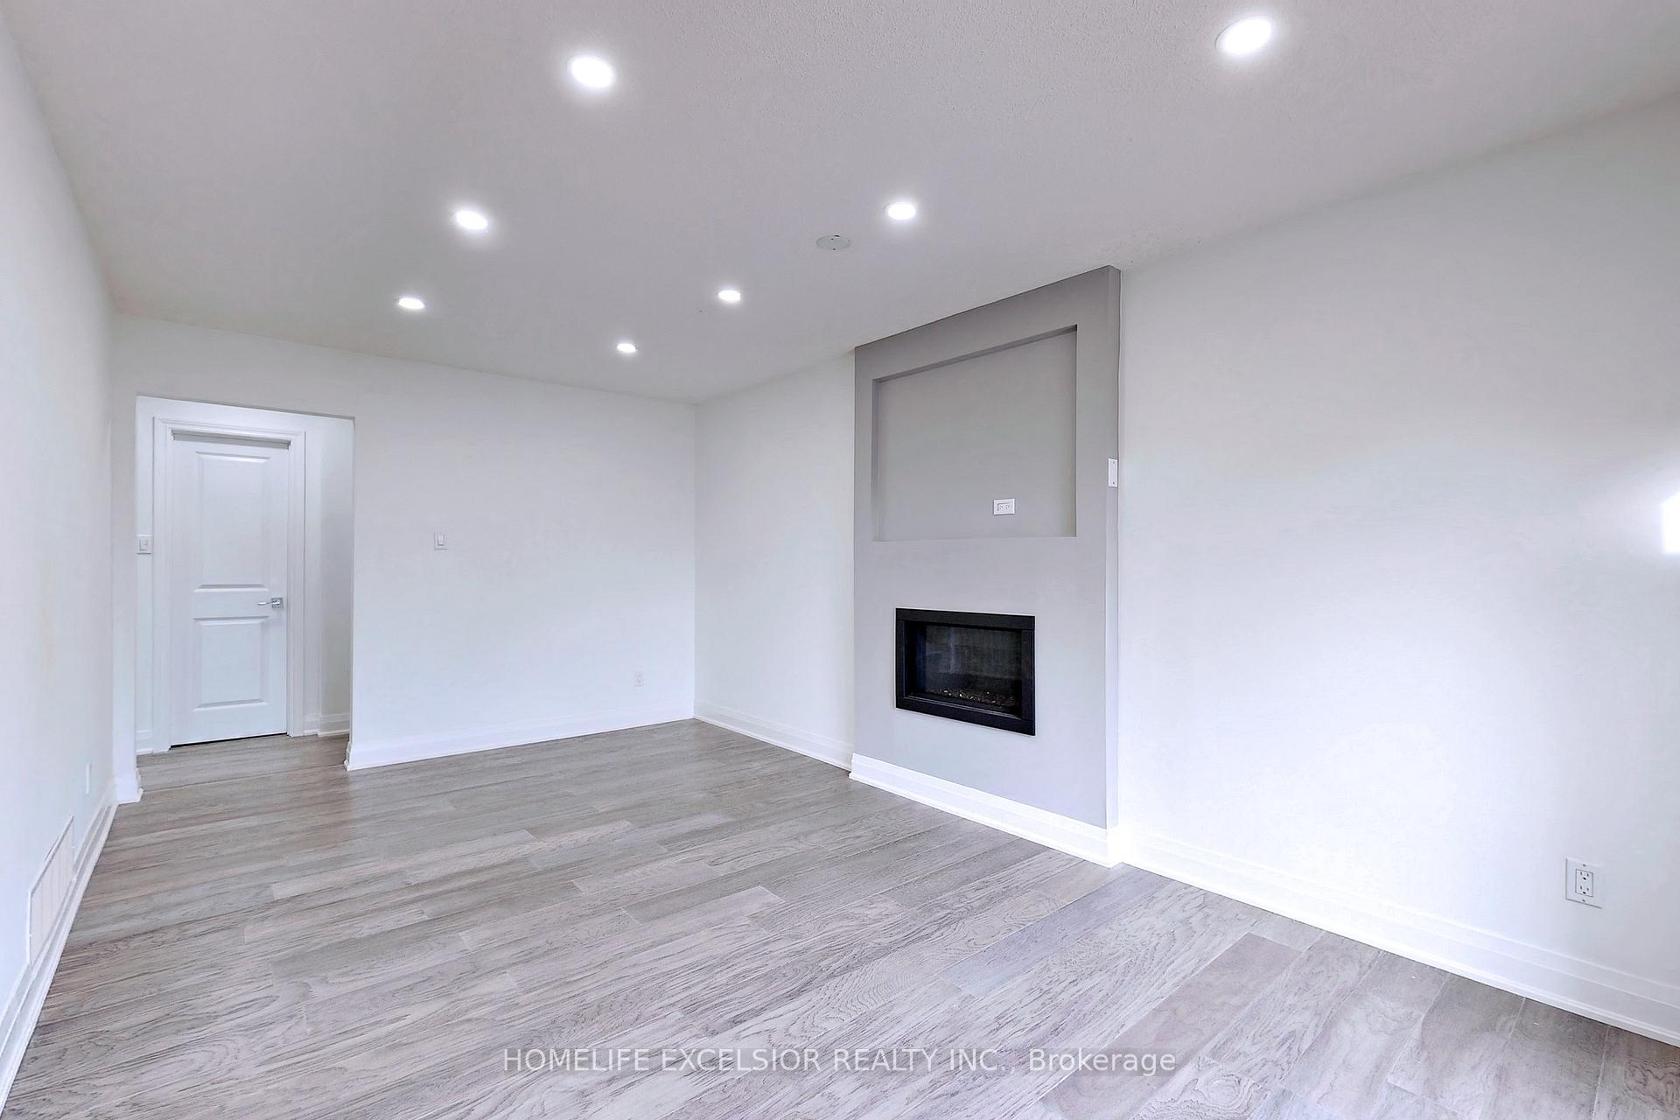
- Fireplace
- Central air
The homeDetached, 2-storey, 1,500–2,000 sq ft
- Type: Detached
- Style: 2-storey
- Living space: 1,500–2,000 sq ft
- Basement: Finished, separate entrance
InsideFireplace Yes, Hardwood, Auto garage door remote
- Fireplace: Yes
- Flooring: Hardwood
- Features: Auto garage door remote
- Rooms above ground: 7
- Rooms in the basement: 2
- Bedrooms: 3 + 1 in the basement
- Bathrooms: 4
- Kitchens: 2
- Family room: Yes
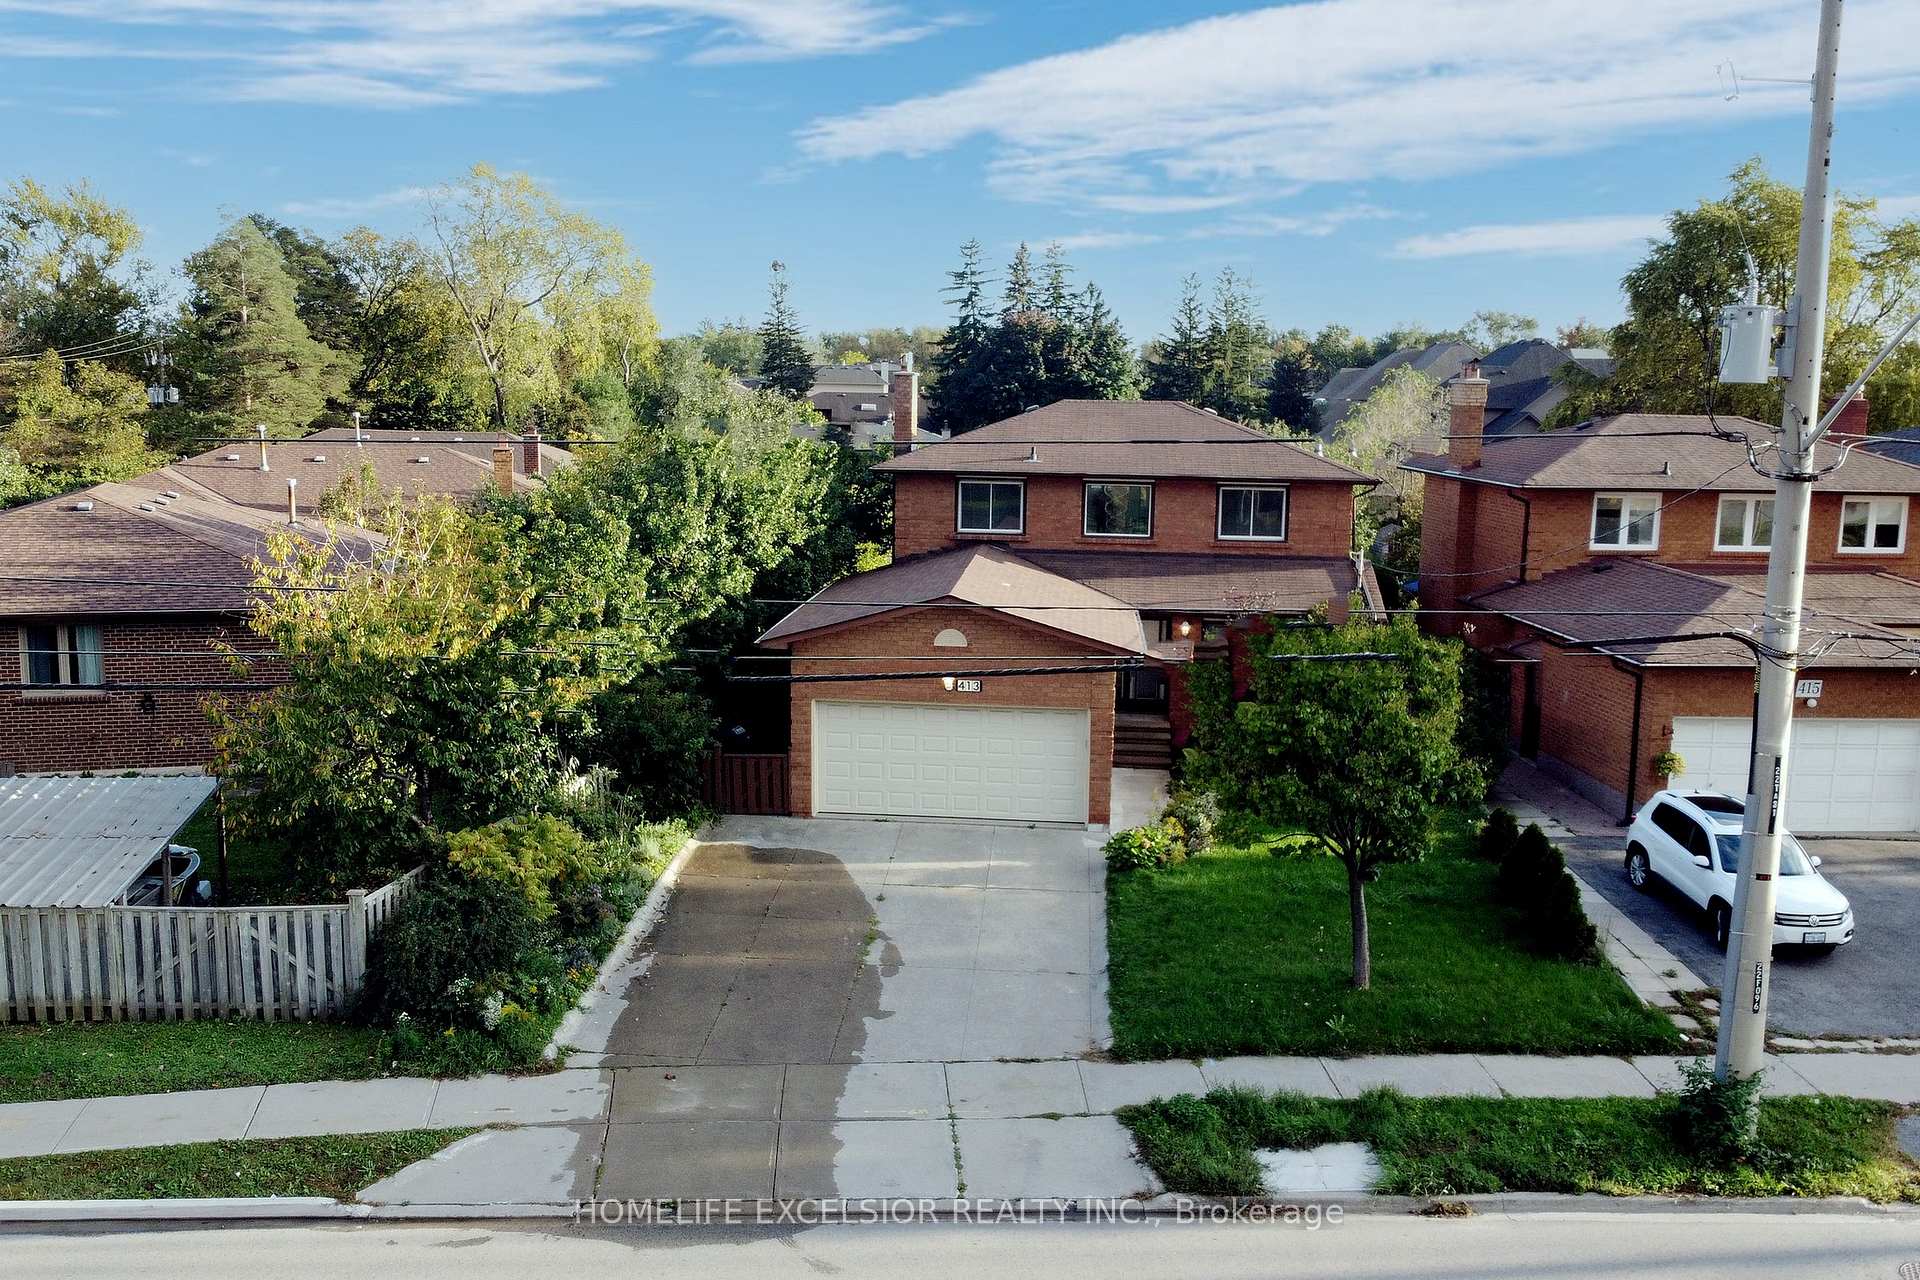
Outside and lotBrick, Asphalt shingle, Poured concrete
- Exterior: Brick
- Roof: Asphalt shingle
- Foundation: Poured concrete
- Size: 54.59 × 195 ft
Parking2 Garage, Attached, Private
- Spaces: 2 Garage
- Garage: Attached
- Driveway: Private
Heating, water and powerForced air, gas, Central air, Municipal water
- Heating: Forced air, gas
- Cooling: Central air
- Water: Municipal water
- Sewer: Municipal sewer
Costs and taxesTaxes $8,461 a year, HST included in the price, Hot water tank
- Taxes, 2024: $8,461 a year
- HST: HST included in the price
- Rental items: Hot water tank
Included in the saleBrand new s/s kitchen appliances,2 fridge, 2 stove, 2 washer, dryer, dishwasher, & over-the-range convection microwave hood combo,
- Included: Brand new s/s kitchen appliances,2 fridge, 2 stove, 2 washer, dryer, dishwasher, & over-the-range convection microwave hood combo,
NearbyPublic transit, school, school bus route
- Close to: Public transit, school, school bus route
Listing detailsN11984735, Terminated, Feb 24, 2025
- MLS® number: N11984735
- Status: Terminated
- Listed on: Feb 24, 2025
- Days on market: 89
- Updated: May 24, 2025
- Possession: Flexible
- Occupied by: Owner
- Listing brokerage: HOMELIFE EXCELSIOR REALTY INC.
About this home
413 Carrville Road, Richmond Hill (South Richvale), ON L4C 6E5
Fully Renovated 3+1 Detached Home In South Richvale On A Premium Lot W Finished Basement Apartment W/Kitchen & Separate Entrance, Unlimited Potential And Endless Possibilities! Brand New Kitchen, Mf Shower, Mf Hardwood, Pot Lights, Private Backyard, ideal for end-users, investors or live-&-rent buyers, Potential For Future Townhomes/Condo Development. Steps To Hillcrest Mall & Future Yonge St Subway Extension, Walking distance to Hillcrest mall, Yonge St., Grocery stores, School, Trails, Public Transit. *Prime Location In Richmond Hill (South Richvale) On A Premium Lot 54 Ft X *195 Ft Deep!*
Ask about this home
A HOMEH agent will answer your questions about this home.
Around this home
Daily convenience, out of 100, from the distances below
Schools nearby
School rating, out of 10.
Helpful calculators
Your HOMEH agent

"I would see it this week."