

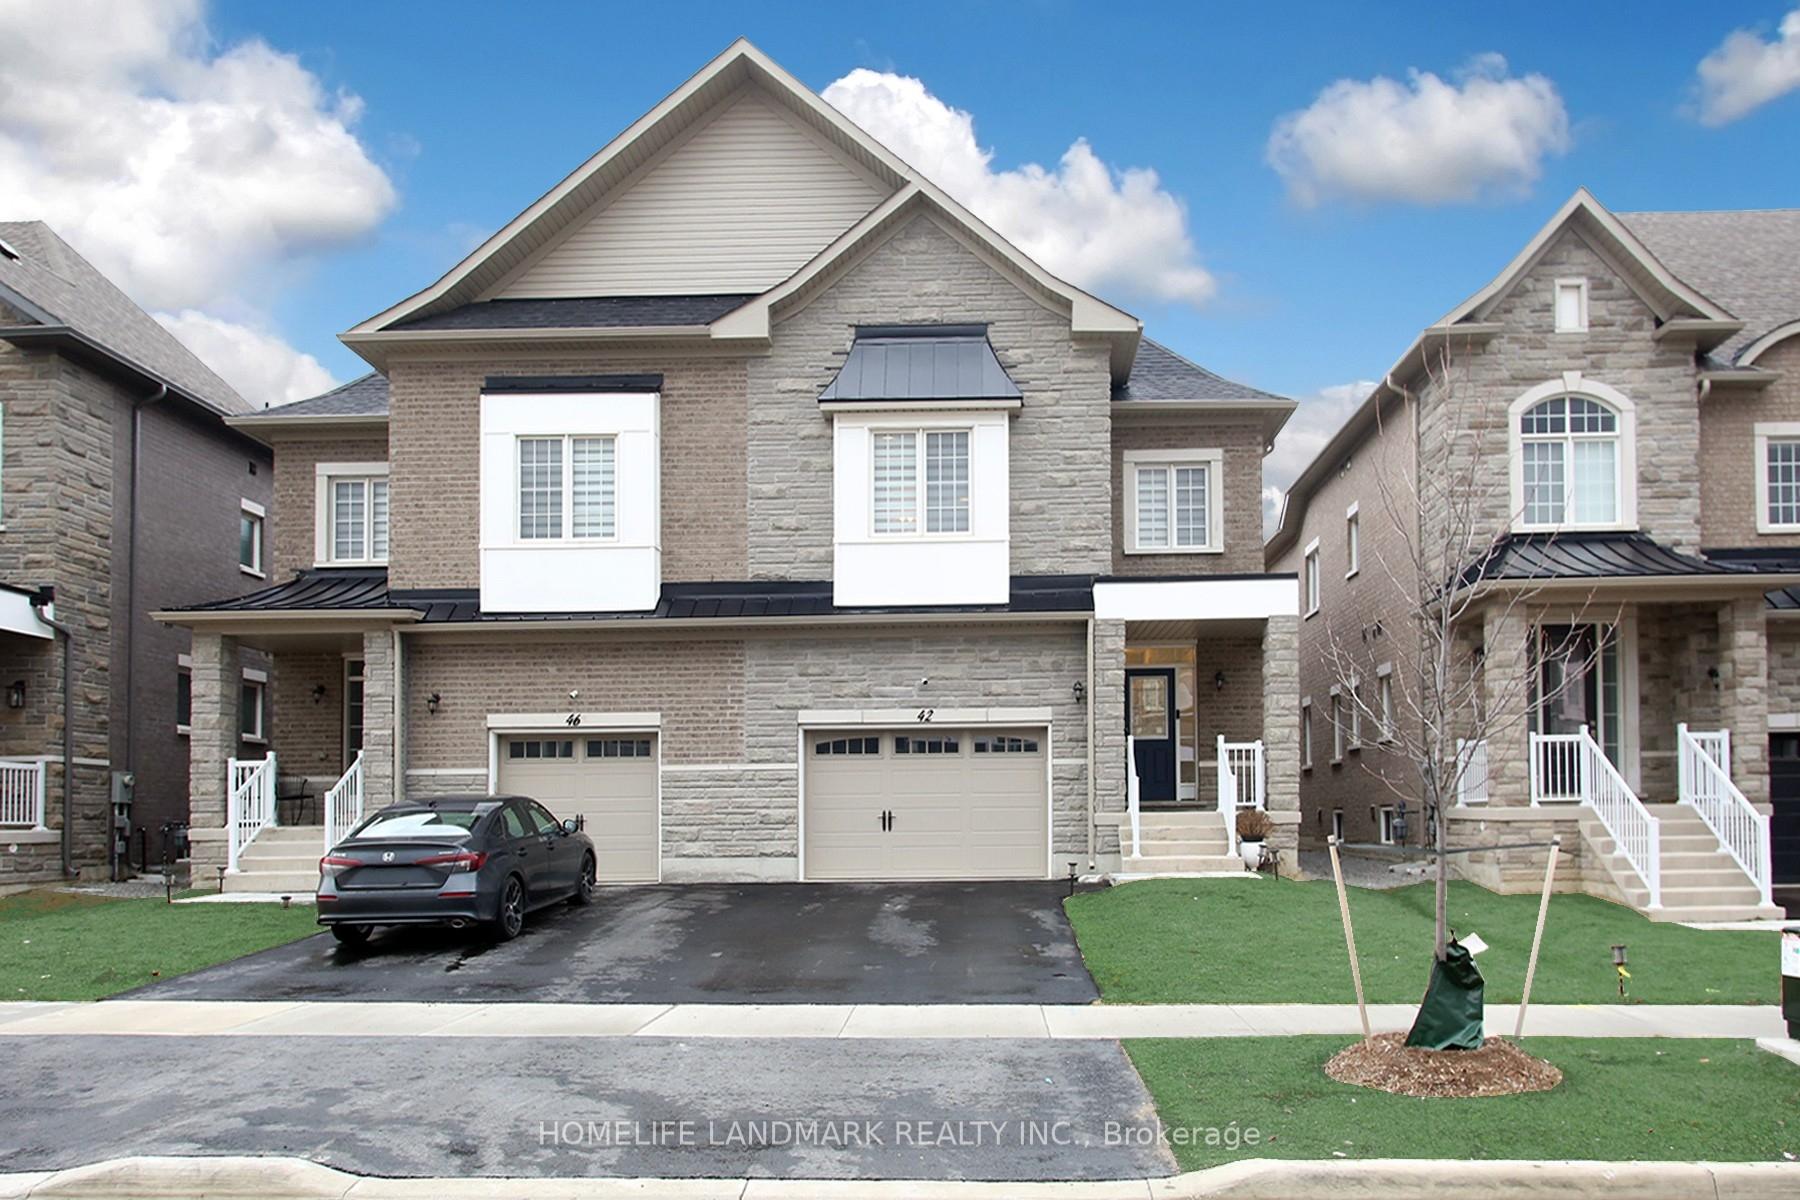
42 Seguin Street
42 Seguin Street
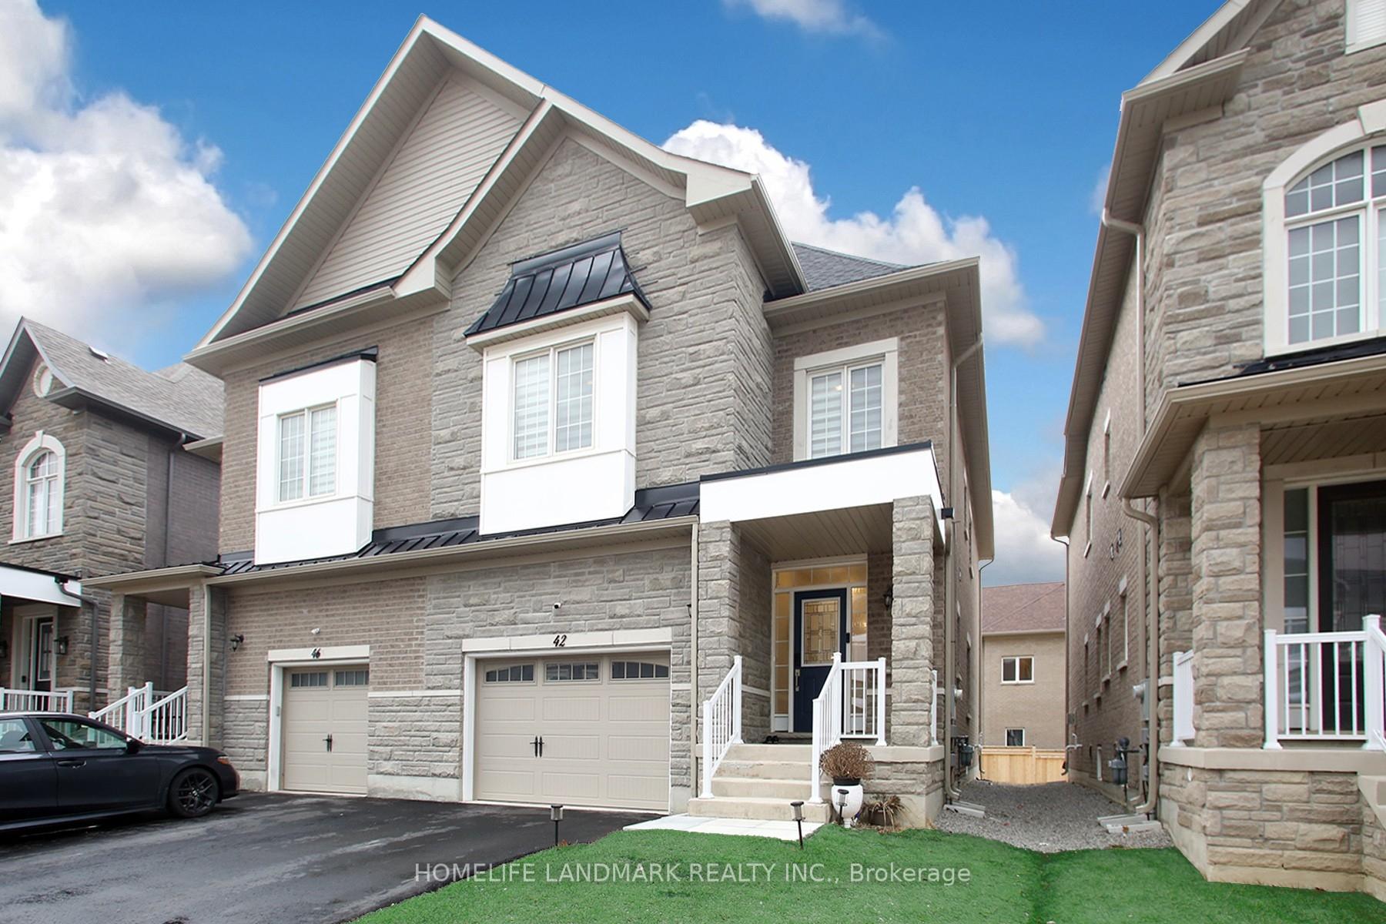
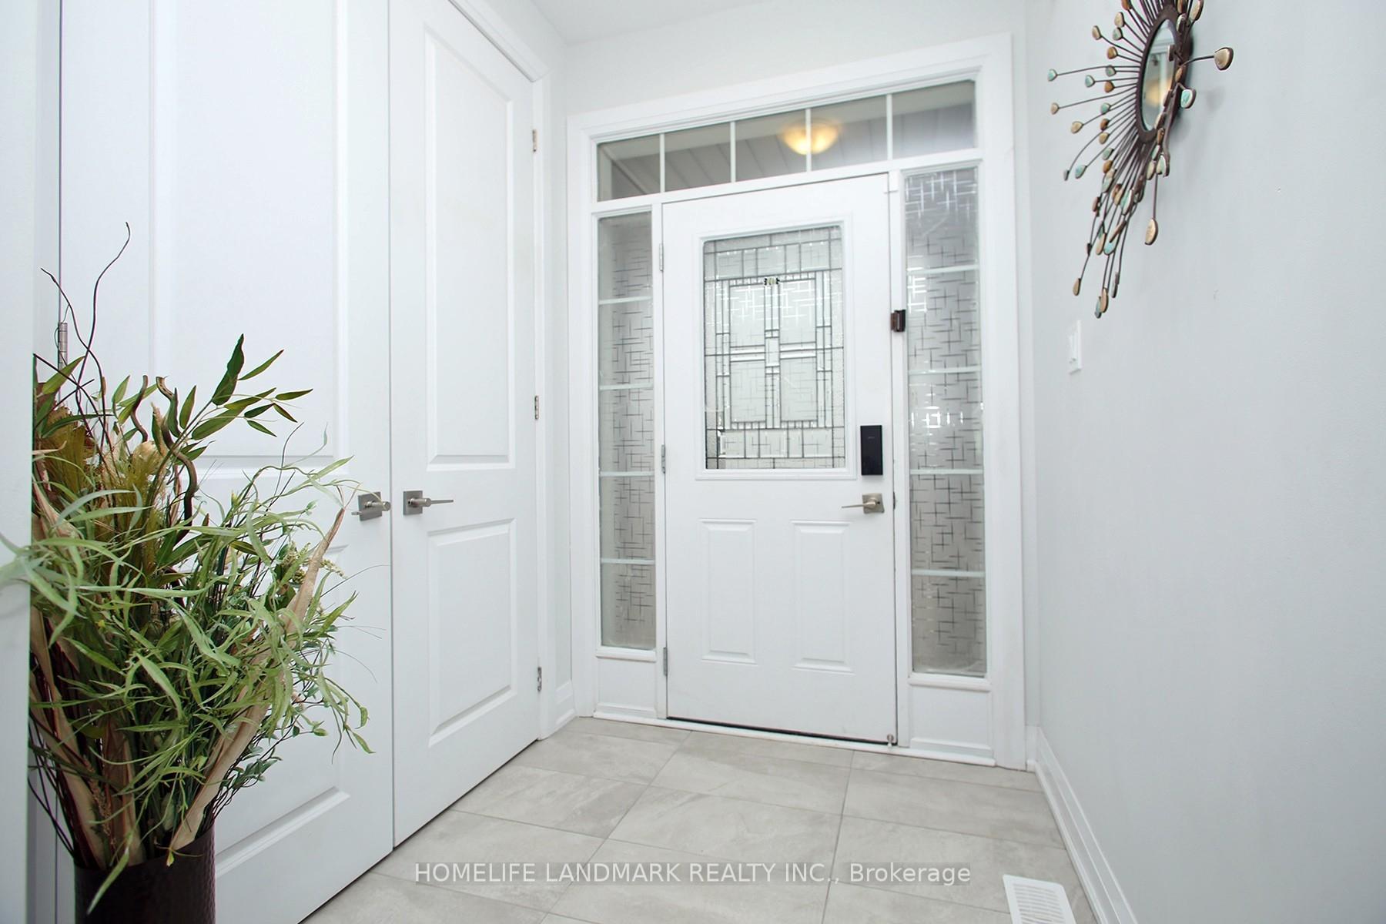
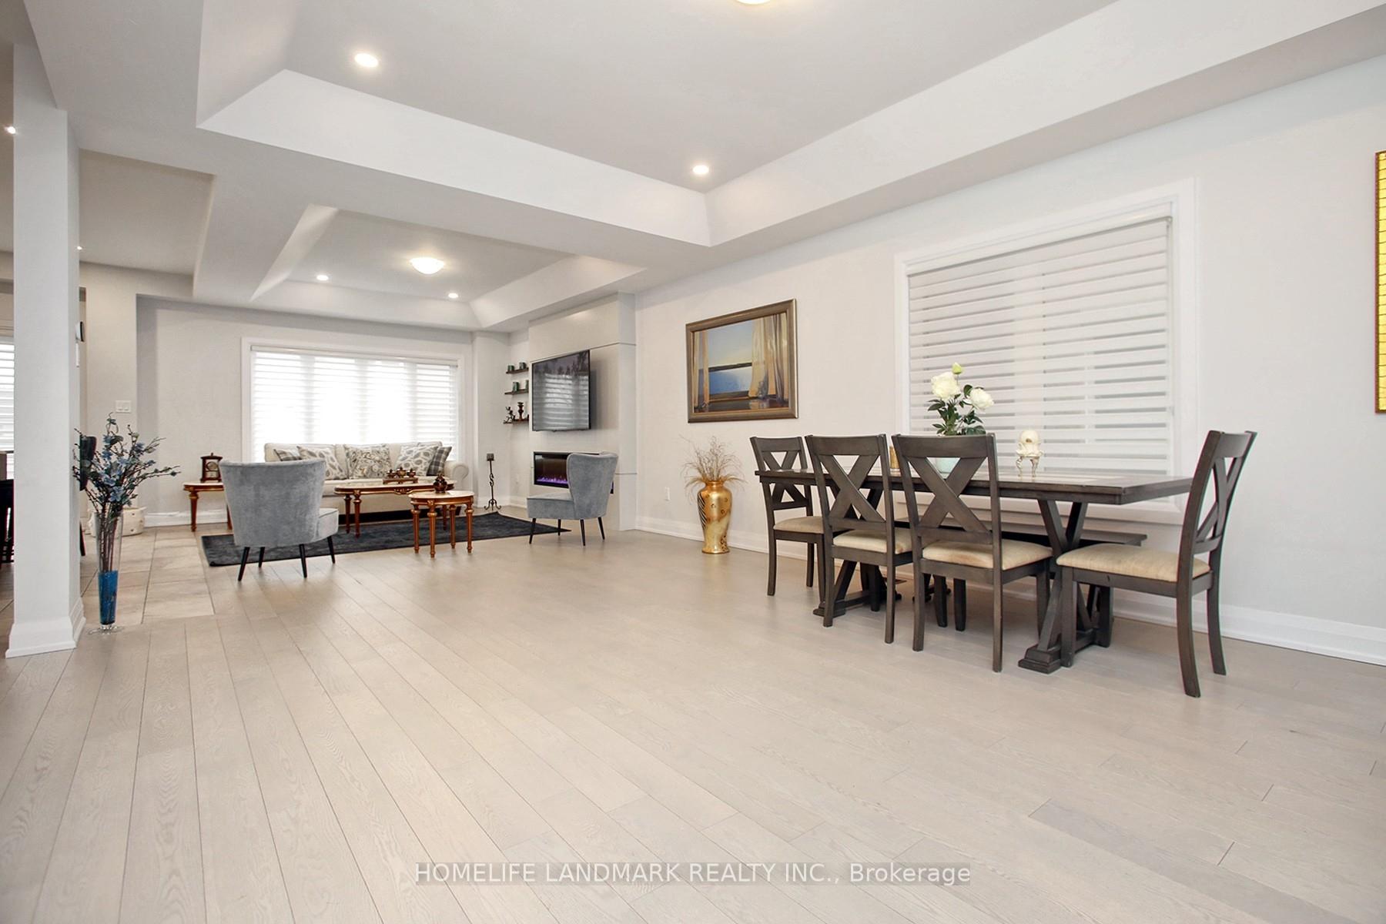
 See all 39 photos
Property history
- $1,700TerminatedList: 2025-11-10|End: 2025-12-03|23 daysN12528052
- $1,850TerminatedList: 2025-06-30|End: 2025-07-21|21 daysN12254033
- $1,599,000TerminatedList: 2025-04-23|End: 2025-05-30|37 daysN12099567
- $1,599,000TerminatedList: 2025-03-21|End: 2025-04-21|31 daysN12035022
Facts and features
- BasementApartment
- Age of home0–5 years
- Price per sq ft~$711
- Water, sewerMunicipal
- Second kitchen
- Separate entrance
- Hardwood floors
- Fireplace
- Central air
The homeSemi-Detached, 2-storey, Age 0–5 years
- Type: Semi-Detached
- Style: 2-storey
- Age: 0–5 years
- Living space: 2,000–2,500 sq ft
- Basement: Apartment, separate entrance
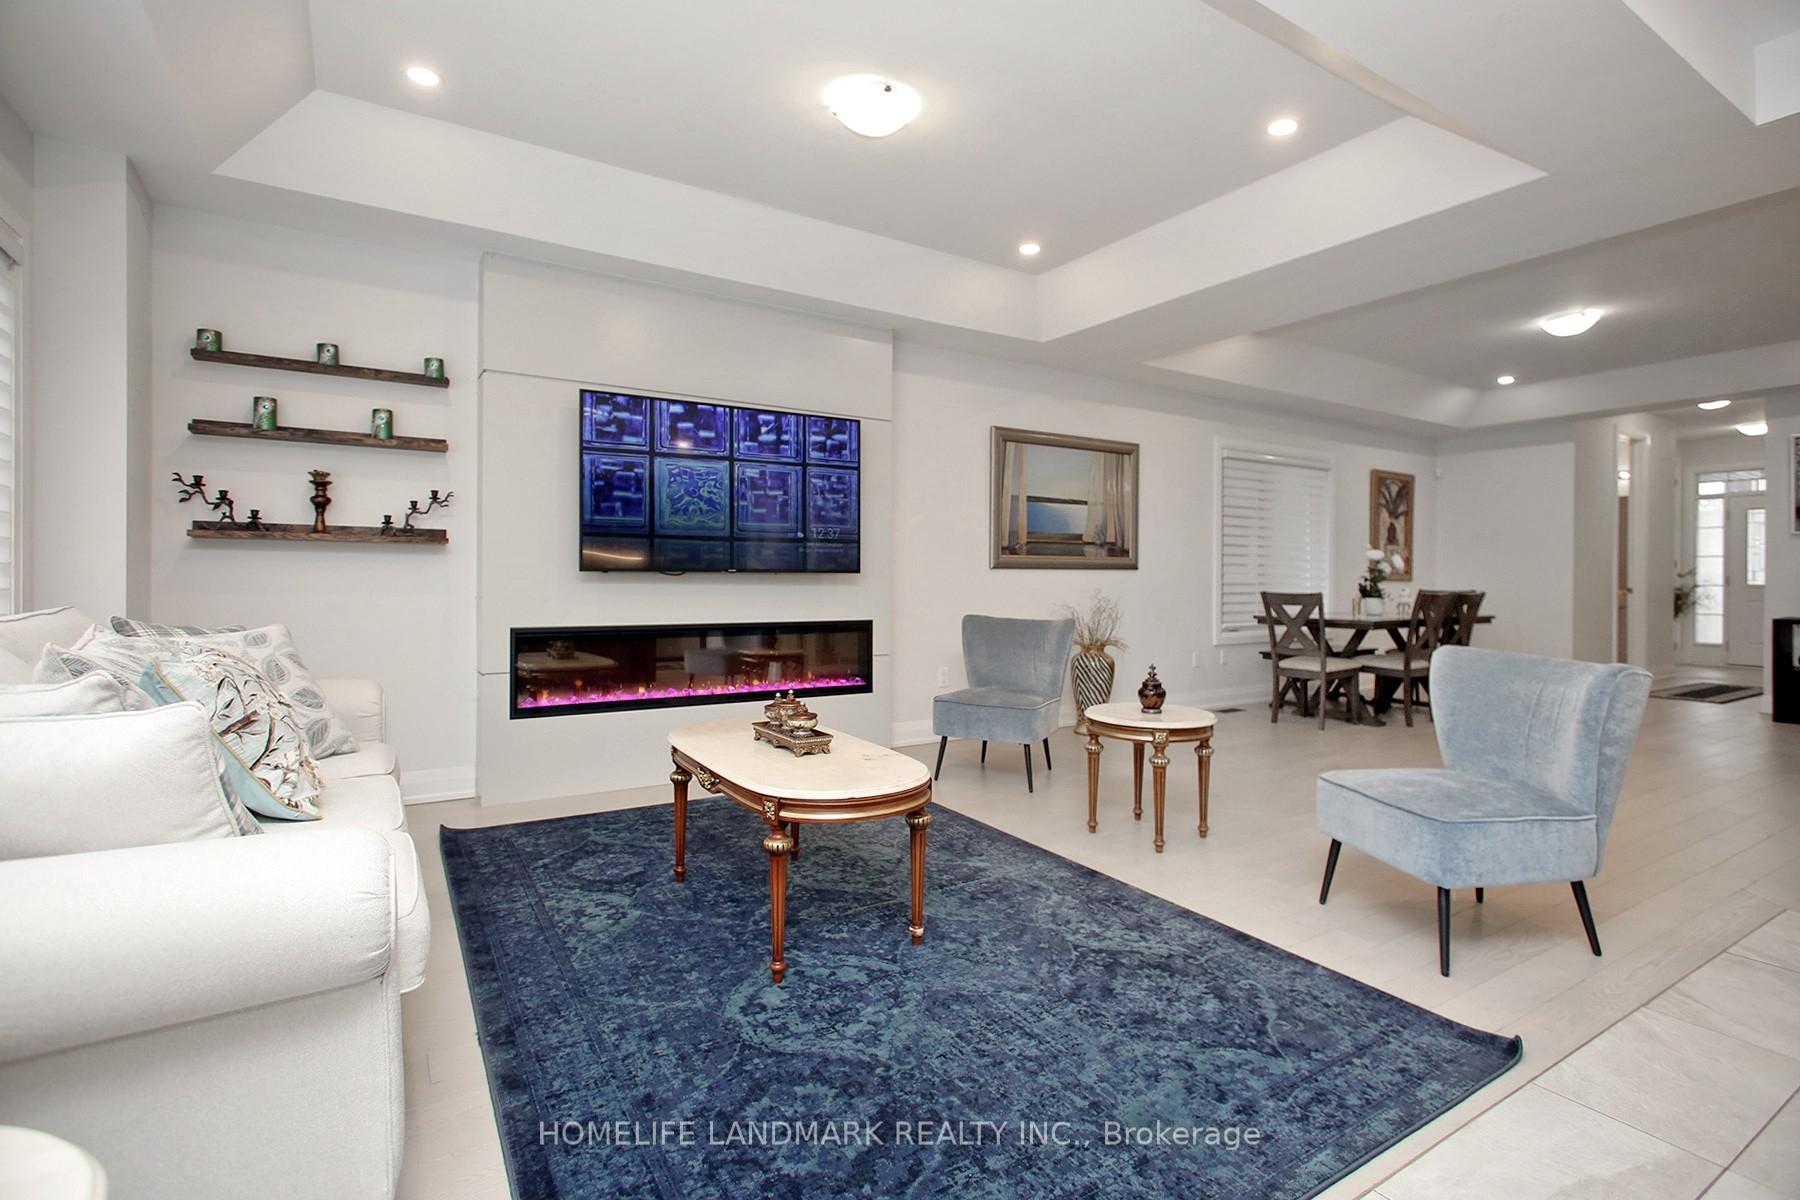
InsideFireplace Yes, electric, Hardwood, Central vacuum, auto garage door remote
- Fireplace: Yes, electric
- Flooring: Hardwood
- Features: Central vacuum, auto garage door remote
- Rooms above ground: 7
- Rooms in the basement: 4
- Bedrooms: 4 + 2 in the basement
- Bathrooms: 5
- Kitchens: 2
- Family room: Yes
Outside and lotBrick front, stone, Shingles, Concrete block
- Exterior: Brick front, stone
- Roof: Shingles
- Foundation: Concrete block
- Size: 30.17 × 122.8 ft
Parking1 Garage, Built-in
- Spaces: 1 Garage
- Garage: Built-in
Heating, water and powerForced air, gas, Central air, Municipal water
- Heating: Forced air, gas
- Cooling: Central air
- Water: Municipal water
- Sewer: Municipal sewer
Costs and taxesTaxes $6,301 a year, HST included in the price, Tankles water heater
- Taxes, 2024: $6,301 a year
- HST: HST included in the price
- Rental items: Tankles water heater
- Under contract: Tankless water heater
Included in the sale2 fridges,2stoves,2 washers,2 dryers, b/i dishwasher, all covering windows, all elf's, central vacuum equipments
- Included: 2 fridges,2stoves,2 washers,2 dryers, b/i dishwasher, all covering windows, all elf's, central vacuum equipments
Listing detailsN12099567, Terminated, Apr 23, 2025
- MLS® number: N12099567
- Status: Terminated
- Listed on: Apr 23, 2025
- Days on market: 37
- Updated: May 30, 2025
- Possession: 2025-05-15 / Immediate
- Occupied by: Vacant
- Listing brokerage: HOMELIFE LANDMARK REALTY INC.
About this home
42 Seguin Street, Richmond Hill (Oak Ridges), ON L4E 1H8
***A MUST SEE***Stunning New BUILT 2.5 YEARS,Rare Find Luxury 4+2 Bedroom Semi-Detached "King East Estate" By Plazacorp. Beautiful 2450 SQ.FT Open Concept, PLUS APPROX 1000 SQ.FT Immaculate Finished 2 BEDROOM HIGH CIELING Basement Apartment WITH SEPARATE ENTERANCE, The total of Approx 3500 Sq. Ft Livable Space. Quartz Countertop, Large Island, Fireplace. Master Bedroom With Stand Shower Along Bathtub, 2 Glass Showers. Laundry on 2nd Floor, THIS HOUSE COMES WITH OVER $150,000 BUILDER UPGRADES INCLUDING NEW BUILT BASEMENT APARTMENT. Hardwood floors throughout., living and dining rooms both with coffered ceilings. ******10 ft ceilings on the main, 9ft 2nd floor, 9ft basement.****(46 Seguin St ) can be sold at the same time if someone interested to purchase both as twins.
Ask about this home
A HOMEH agent will answer your questions about this home.
Around this home
Daily convenience, out of 100, from the distances below
Schools nearby
School rating, out of 10.
Helpful calculators
Your HOMEH agent

"I would see it this week."