

423 Marybay Crescent
423 Marybay Crescent
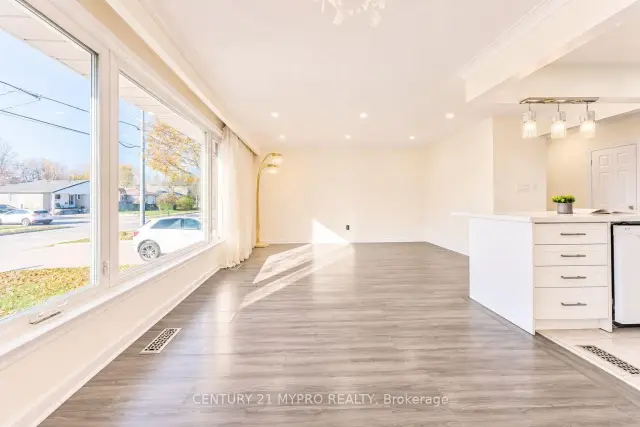 See all 20 photos
Facts and features
- BasementFinished
- Price per sq ft~$892
- Water, sewerMunicipal
- HeatingForced air
- Second kitchen
- Separate entrance
- Central air
The homeDetached, Bungalow, 1,100–1,500 sq ft
- Type: Detached
- Style: Bungalow
- Living space: 1,100–1,500 sq ft
- Basement: Finished, separate entrance
InsideCeramic, Carpet free, primary bedroom - main floor, Rooms above ground 8
- Flooring: Ceramic
- Features: Carpet free, primary bedroom - main floor
- Rooms above ground: 8
- Rooms in the basement: 5
- Bedrooms: 3 + 2 in the basement
- Bathrooms: 3
- Kitchens: 2
Outside and lotBrick, Asphalt shingle, Unknown
- Exterior: Brick
- Roof: Asphalt shingle
- Foundation: Unknown
- Size: 57 × 98 ft
Parking1 Garage, Attached, Private
- Spaces: 1 Garage
- Garage: Attached
- Driveway: Private
Heating, water and powerForced air, gas, Central air, Municipal water
- Heating: Forced air, gas
- Cooling: Central air
- Water: Municipal water
- Sewer: Municipal sewer
Costs and taxesTaxes $5,640 a year, HST No HST, Hwt
- Taxes, 2026: $5,640 a year
- HST: No HST
- Rental items: Hwt
Included in the saleMain floor fridge, stove, range hood, b/i dishwasher, basement fridge & stove, washer & dryer, all existing light fixtures, window coverings, garage door opener & remote.
- Included: Main floor fridge, stove, range hood, b/i dishwasher, basement fridge & stove, washer & dryer, all existing light fixtures, window coverings, garage door opener & remote.
Listing detailsN14170486, For Sale, Nov 11, 2026
- MLS® number: N14170486
- Status: For Sale
- Listed on: Nov 11, 2026
- Days on market: 10
- Updated: Nov 19, 2026
- Possession: Flexible
- Occupied by: Owner
- Listing brokerage: CENTURY 21 MYPRO REALTY
About this home
423 Marybay Crescent, Richmond Hill (Crosby), ON L4C 2X5
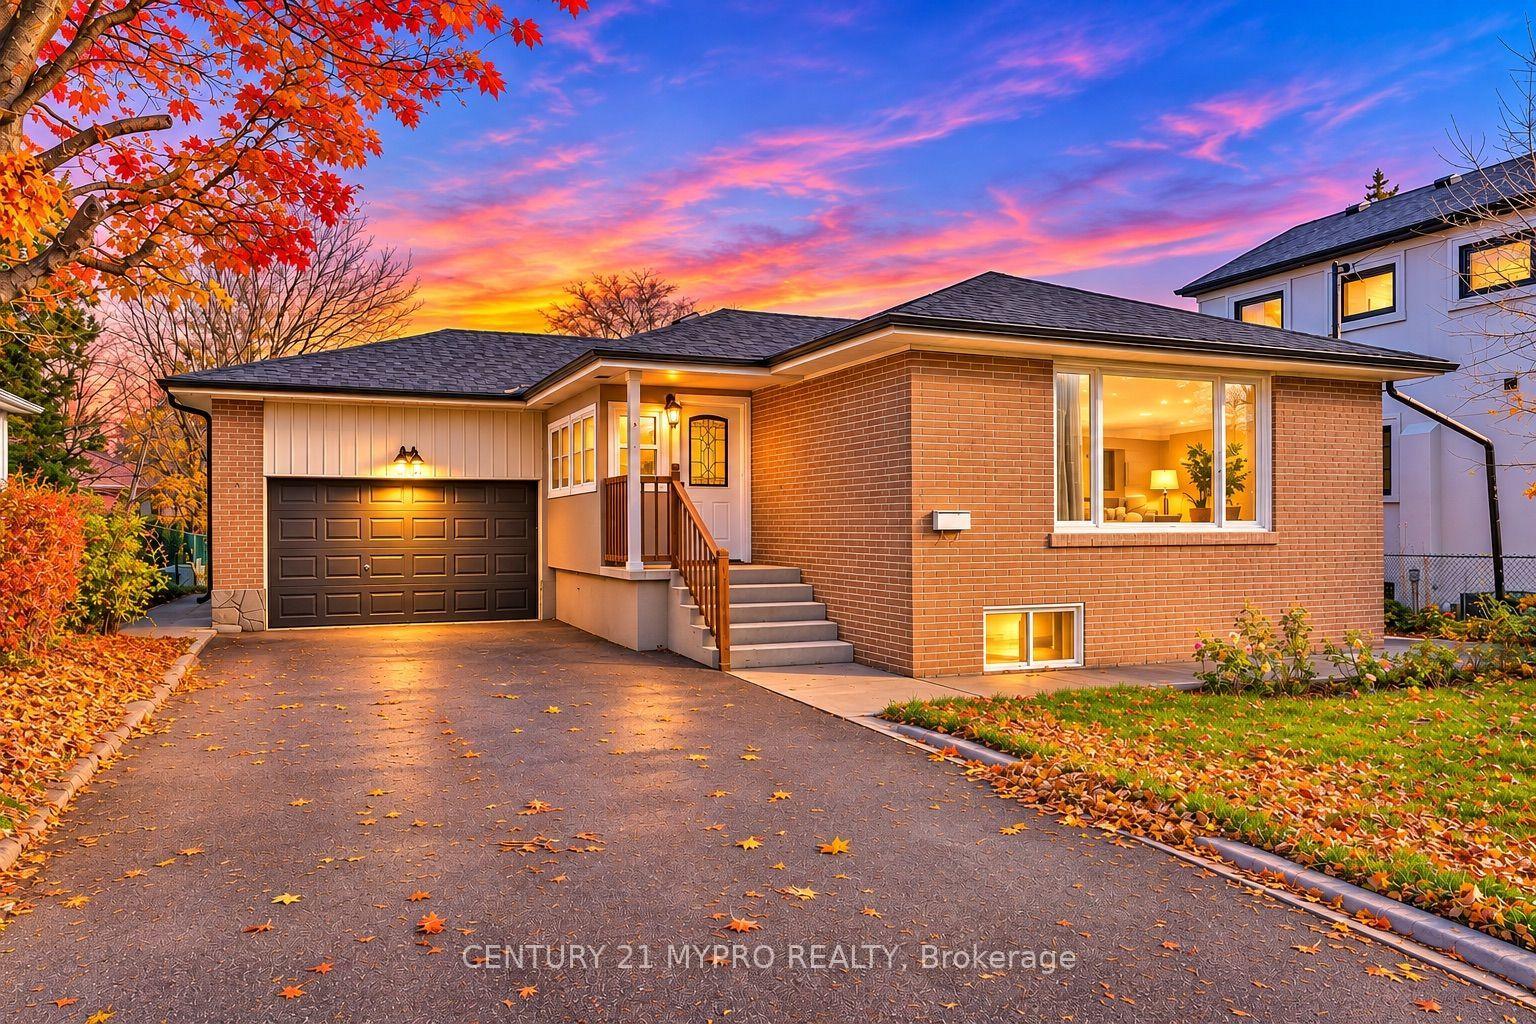
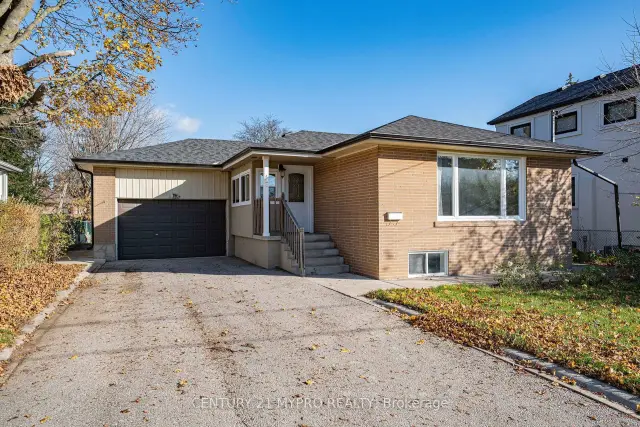
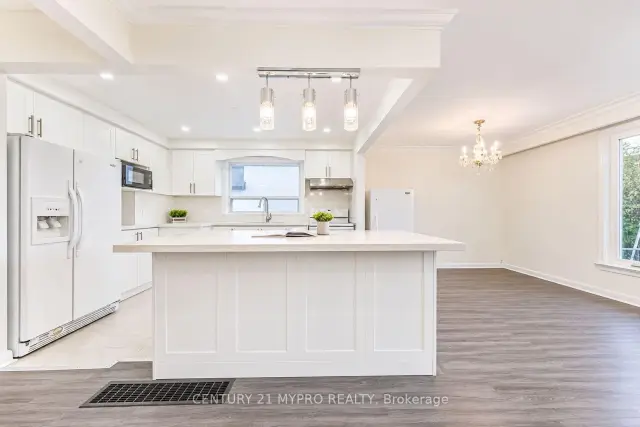
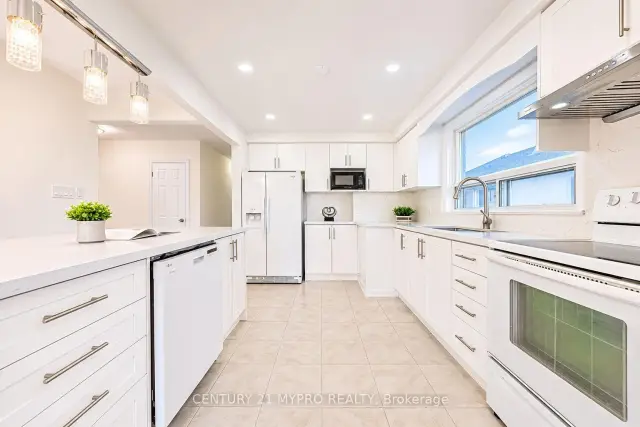
Top-Ranked Bayview Secondary School District!!! Impressive 57-Ft Frontage!!! Stunning Renovated Detached Home Featuring 3+2 Bedrooms, 3 Full Bathrooms, an Attached 1.5-Car Garage & Finished Basement With Separate Entrance! This Bright, South-Facing Home Boasts Sun-Drenched, Open-Concept Living & Dining Areas With Pot Lights, Overlooking the Beautiful Front Garden & Flooded With Natural Light Throughout the Day. The Main Floor Offers 3 Spacious Bedrooms, 2 Full Bathrooms,Upgraded Lighting,Fresh Paint Throughout & A Beautifully Upgrade Gourmet Kitchen Featuring Newer Cabinetry,Stone Countertops, Stylish Backsplash, Centre Island & Breakfast Bar. Finished Basement With Separate Entrance Features 2 Additional Bedrooms, Full Bathroom & Second Kitchen, All Windows Above Ground,Ideal for Extended Family or Multi-Generational Living. Enjoy a Spacious Backyard, Professionally Landscaped Front Yard & Long, Widened Driveway With No Sidewalk, Providing Ample Parkings. Roof(2022).Prime Richmond Hill Location! Minutes to Richmond Green Sports Centre & Park, Costco, Hwy 404, GO Train, YRT, Shopping, Restaurants & All Amenities. Move-In Ready & A Must See!
Book a viewing
Around this home
Daily convenience, out of 100, from the distances below
Schools nearby
School rating, out of 10.
Helpful calculators

Your HOMEH agent
"Priced 2% over the Hestimate. I would see it this week."