

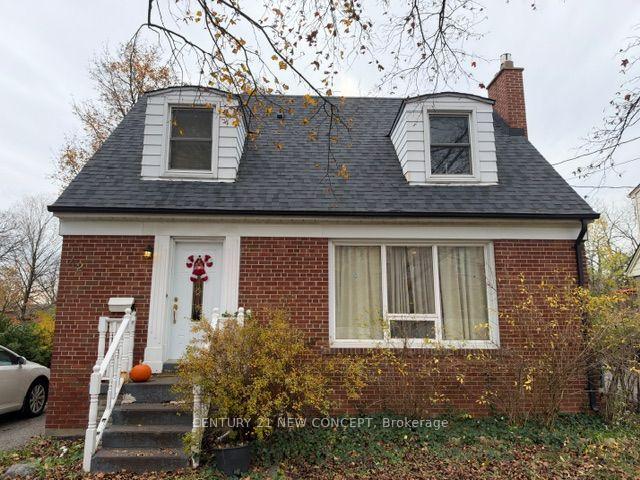
Basement, 42 Crosby Avenue
Detached Rented
1/9Basement, 42 Crosby Avenue
Detached Rented
 See all 9 photos
1 Bedroom
1 Bathroom
0 Garage
<700 sq.ft
Basement
— Unit
Property history
Facts and features
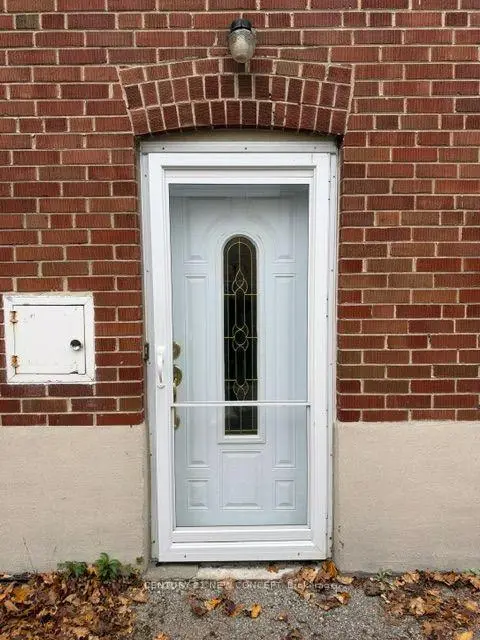
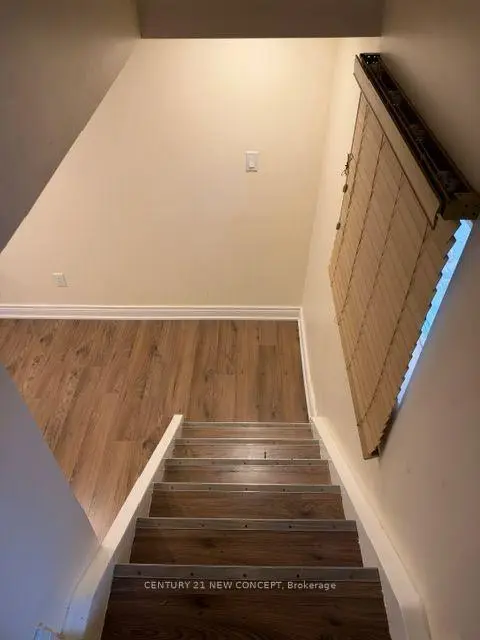
- BasementSeparate entrance
- Lot size50 × 132 ft
- Lease term12 months
- FurnishedUnfurnished
What stands out
- Separate entrance
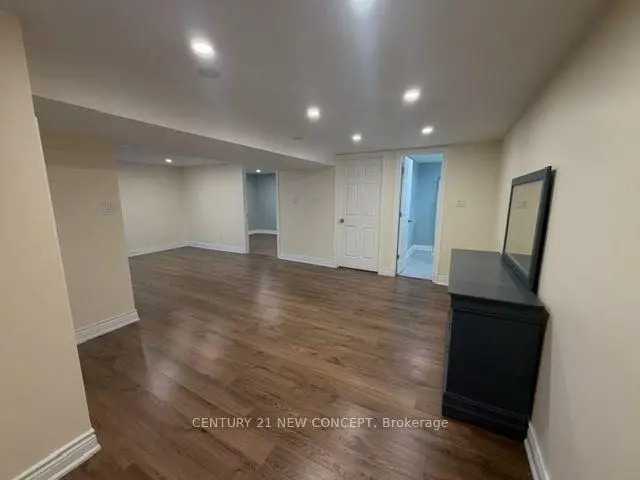
- Hardwood floors
- Central air
The homeDetached, 1 1/2 storey, Under 700 sq ft
- Type: Detached
- Style: 1 1/2 storey
- Living space: Under 700 sq ft
- Basement: Separate entrance
InsideHardwood, Ensuite, Carpet free
- Flooring: Hardwood
- Laundry: Ensuite
- Features: Carpet free
- Rooms above ground: 1
- Bedrooms: 1
- Bathrooms: 1
- Kitchens: 1
Outside and lotBrick, Asphalt shingle, Concrete block
Outside
- Exterior: Brick
- Roof: Asphalt shingle
- Foundation: Concrete block
- Size: 50 × 132 ft
Parking1 Parking, Available
- Spaces: 1 Parking
- Driveway: Available
Heating, water and powerForced air, gas, Central air, Municipal water
- Heating: Forced air, gas
- Cooling: Central air
- Water: Municipal water
- Sewer: Municipal sewer
Rent and termsRent $1,250 a month, Basement, Unfurnished
- Rent: $1,250 a month
- Space for rent: Basement
- Furnished: Unfurnished
- Lease: 12 months
- Paid: Monthly
- Deposit: Required
- Credit check: Required
- Employment letter: Required
- Rental application: Required
- References: Required
IncludedFridge, cooktop, oven, range hood, microwave, kitchen sink, kitchen cabinets, washer and dryer for tenant's use., Utilities are extra and to be shared with the upstairs tenant.
- Included: Fridge, cooktop, oven, range hood, microwave, kitchen sink, kitchen cabinets, washer and dryer for tenant's use.
- Not included: Utilities are extra and to be shared with the upstairs tenant.
NearbyHospital, park, public transit, rec./commun.centre
- Close to: Hospital, park, public transit, rec./commun.centre
Listing detailsN14170126, Rented, Nov 10, 2026
- MLS® number: N14170126
- Status: Rented
- Listed on: Nov 10, 2026
- Days on market: 6
- Updated: Nov 16, 2026
- Possession: Immediate
- Occupied by: Vacant
- Listing brokerage: CENTURY 21 NEW CONCEPT
About this home
Basement, 42 Crosby Avenue, Richmond Hill (Crosby), ON L4C 2R2
Carpet FreeHospitalParkPublic TransitRec./Commun.Centre
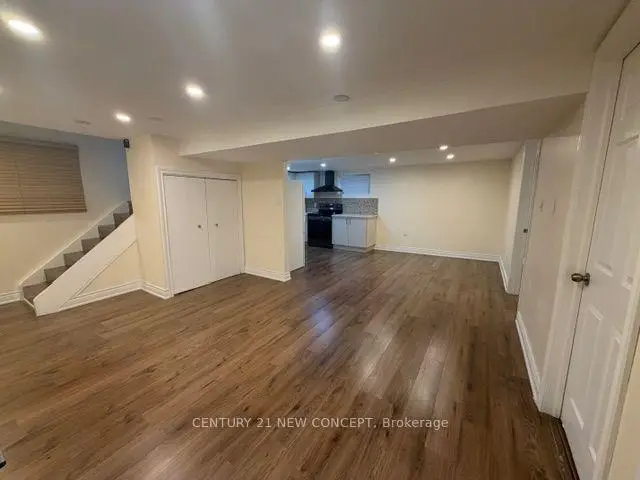
Conveniently Located 1 Bedroom Basement Apartment Just Minutes From Yonge St & Crosby Ave In Richmond Hill. Enjoy Easy Access To Public Transit, Restaurants, Banks And Shopping. Features A Living Area, Kitchen, One Bedroom And A Bathroom. Separate Entrance And Private Ensuite Laundry For Added Privacy And Convenience. One Driveway Parking Space Is Available.
Read more
Ask about this home
A HOMEH agent will answer your questions about this home.
Ask a question
Around this home
Yonge St & Crosby Ave
Errands
Parks
Schools
Daily convenience, out of 100, from the distances below
ParkDorothy Prince Park · 9 within 1 km4 min walk257 m
GroceryHoney Bees Convenience1 min walk85 m
SchoolCanadians Private School1 min walk70 m
PharmacyPharmasave3 min walk177 m
Cafés & foodDairy Queen · 15 within 1 km4 min walk246 m
Gym & rec centrePrima Donna female fitness centre1 min walk90 m
LibraryRichmond Hill Public Library - Central Branch18 min walk1.1 km
HospitalMacKenzie Health - Richmond Hill23 min walk1.4 km
WalkDriveStraight-line distance, open map data
Grocery0.1 km
Park0.3 km
Coffee0.3 km
Dining0.3 km
Gym0.1 km
Hospital1.4 km
Schools nearby
School rating, out of 10.
Canadians Private Schoolelementary · Private · 0.1 km
—
Green Road High Schoolsecondary · Private · 0.4 km
—
École Élémentaire Norval-Morrisseauelementary · Public · 0.4 km
—
Contact agent
Helpful calculators
Rent vs buy
Affordability
Mortgage
Down payment
Stress test
CMHC insurance
Your HOMEH agent

NimaHOMEH agent · Richmond Hill
"I would see it this week."
Ask Nima