

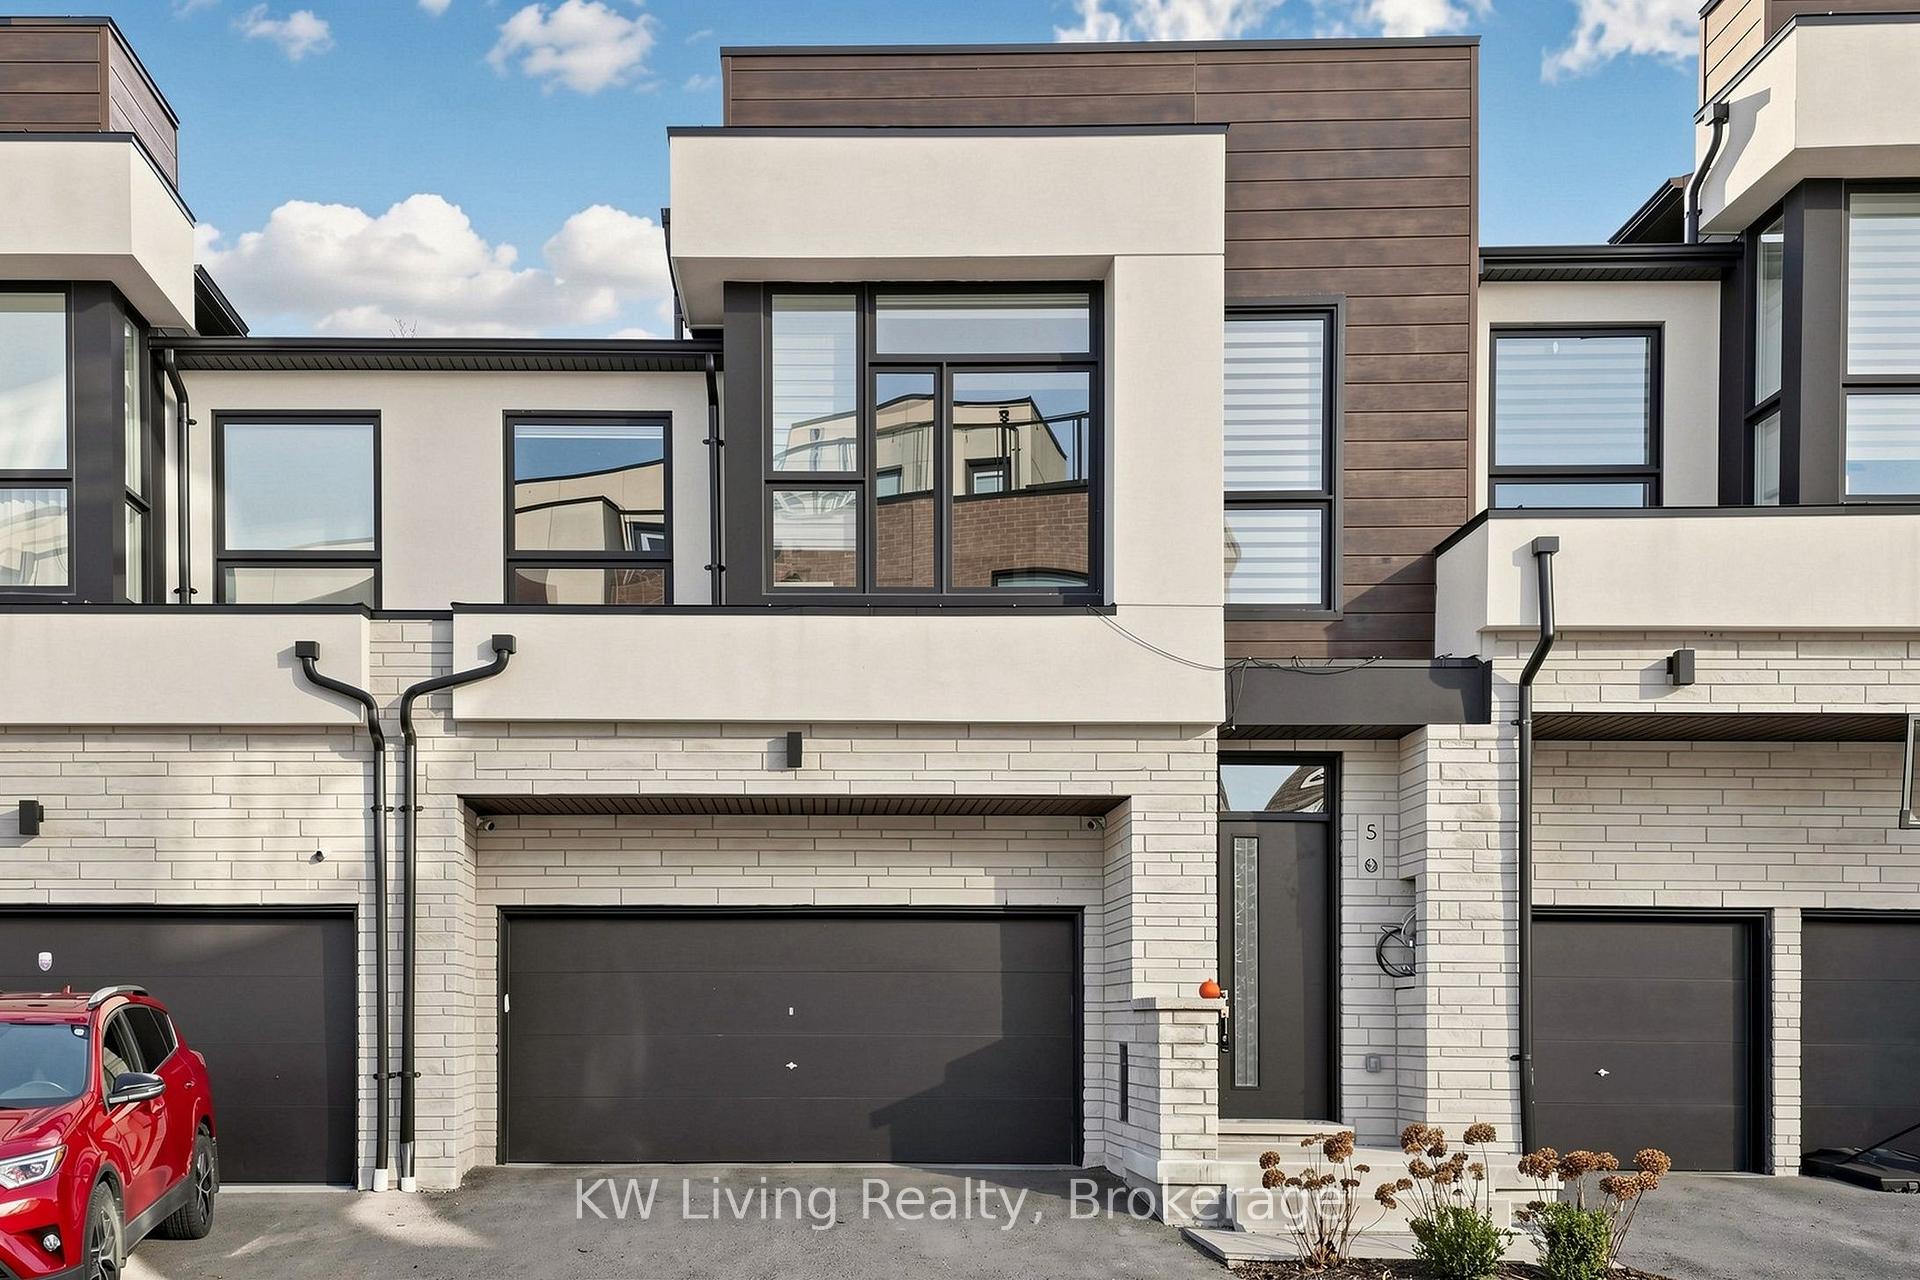
5 Knollview Lane
5 Knollview Lane
 See all 21 photos
Facts and features
- BasementFinished
- Price per sq ft~$524
- Water, sewerMunicipal
- Lot shapeRectangular
- Hardwood floors
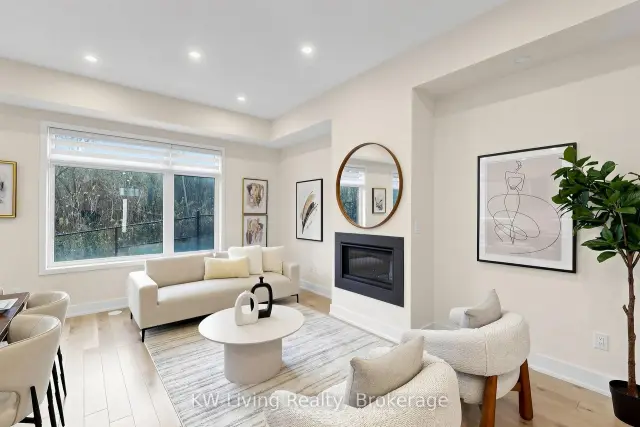
- Fireplace
- Central air
The homeFreehold Townhouse, 2-storey, 2,000–2,500 sq ft
- Type: Freehold Townhouse
- Style: 2-storey
- Living space: 2,000–2,500 sq ft
- Basement: Finished
InsideFireplace Yes, electric, Hardwood, Upper level
- Fireplace: Yes, electric
- Flooring: Hardwood
- Laundry: Upper level
- Features: Water softener
- Rooms above ground: 6
- Bedrooms: 3
- Bathrooms: 4
- Kitchens: 1
- Family room: Yes
Outside and lotBrick, stone, Asphalt shingle, Unknown
- Exterior: Brick, stone
- Roof: Asphalt shingle
- Foundation: Unknown
- Size: 27.79 × 63.59 ft
- Shape: Rectangular
Parking2 Garage, Attached, Available
- Spaces: 2 Garage
- Garage: Attached
- Driveway: Available
Heating, water and powerForced air, gas, Central air, Municipal water
- Heating: Forced air, gas
- Cooling: Central air
- Water: Municipal water
- Sewer: Municipal sewer
Costs and taxesTaxes $5,738 a year, HST included in the price, Water softener tank
- Taxes, 2026: $5,738 a year
- HST: HST included in the price
- Rental items: Water softener tank
Included in the saleStainless steel appliances: fridge, gas stove, b/i dishwasher and washer & dryer and central air conditioning, blind and all electrical light fixtures.
- Included: Stainless steel appliances: fridge, gas stove, b/i dishwasher and washer & dryer and central air conditioning, blind and all electrical light fixtures.
NearbyRavine
- Close to: Ravine
Listing detailsN14170358, For Sale, Nov 10, 2026
- MLS® number: N14170358
- Status: For Sale
- Listed on: Nov 10, 2026
- Days on market: 11
- Updated: Nov 18, 2026
- Possession: Flexible
- Occupied by: Vacant
- Listing brokerage: KW Living Realty
About this home
5 Knollview Lane, Richmond Hill (Oak Ridges Lake Wilcox), ON L4E 1H7
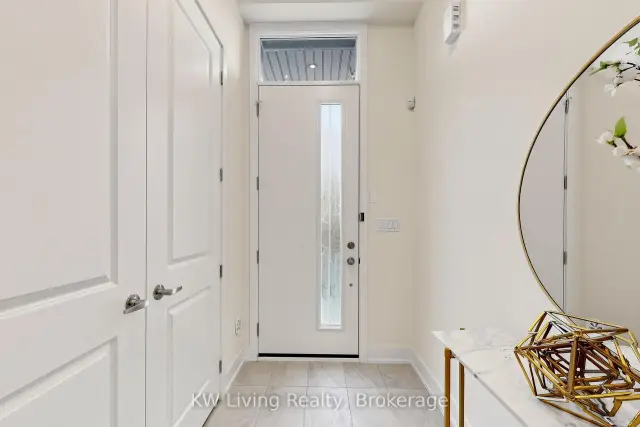
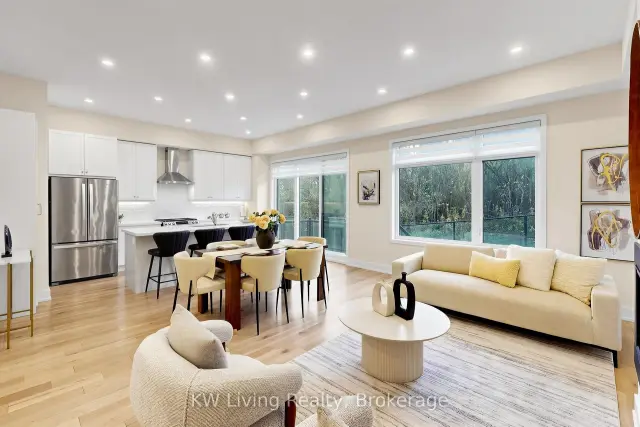
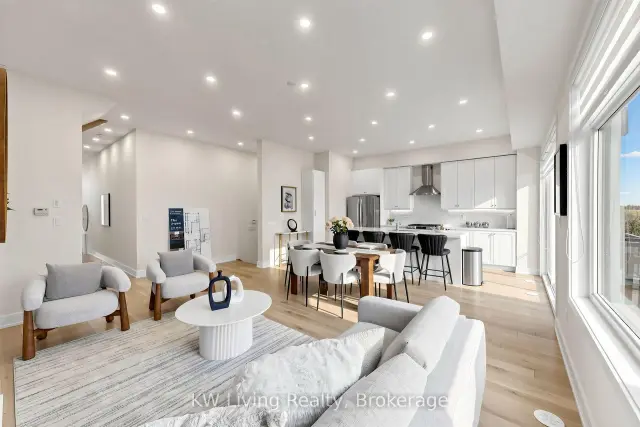
RARE FIND - MOVE-IN READY! Welcome to this modern 2-storey townhouse, open-concept layout with plenty of natural light and a backyard overlooking a ravine. Up to 12-ft ceilings on the main floor with premium upgraded hardwood flooring. Kitchen features a large centre island, gas cooktop and quartz countertops. Recent upgrades include New backsplash (2026), Ceiling pot lights (2026), additional pantry (2025), Main-floor windows installed with 3M security window film. 3 bedrooms on 2nd floor. Primary bedroom features 5-piece ensuite and large walk-in closet. Basement is newly finished in 2026 also features 9-ft ceilings. 2-car garage with direct access to main floor and includes a 200-amp panel ready for EV charging. Convenient location, just minutes to Highway 404 and Bloomington GO Station.
Book a viewing
Around this home
Daily convenience, out of 100, from the distances below
Schools nearby
School rating, out of 10.
Helpful calculators

Your HOMEH agent
"I would see it this week."