

43 Bluesky Crescent
43 Bluesky Crescent
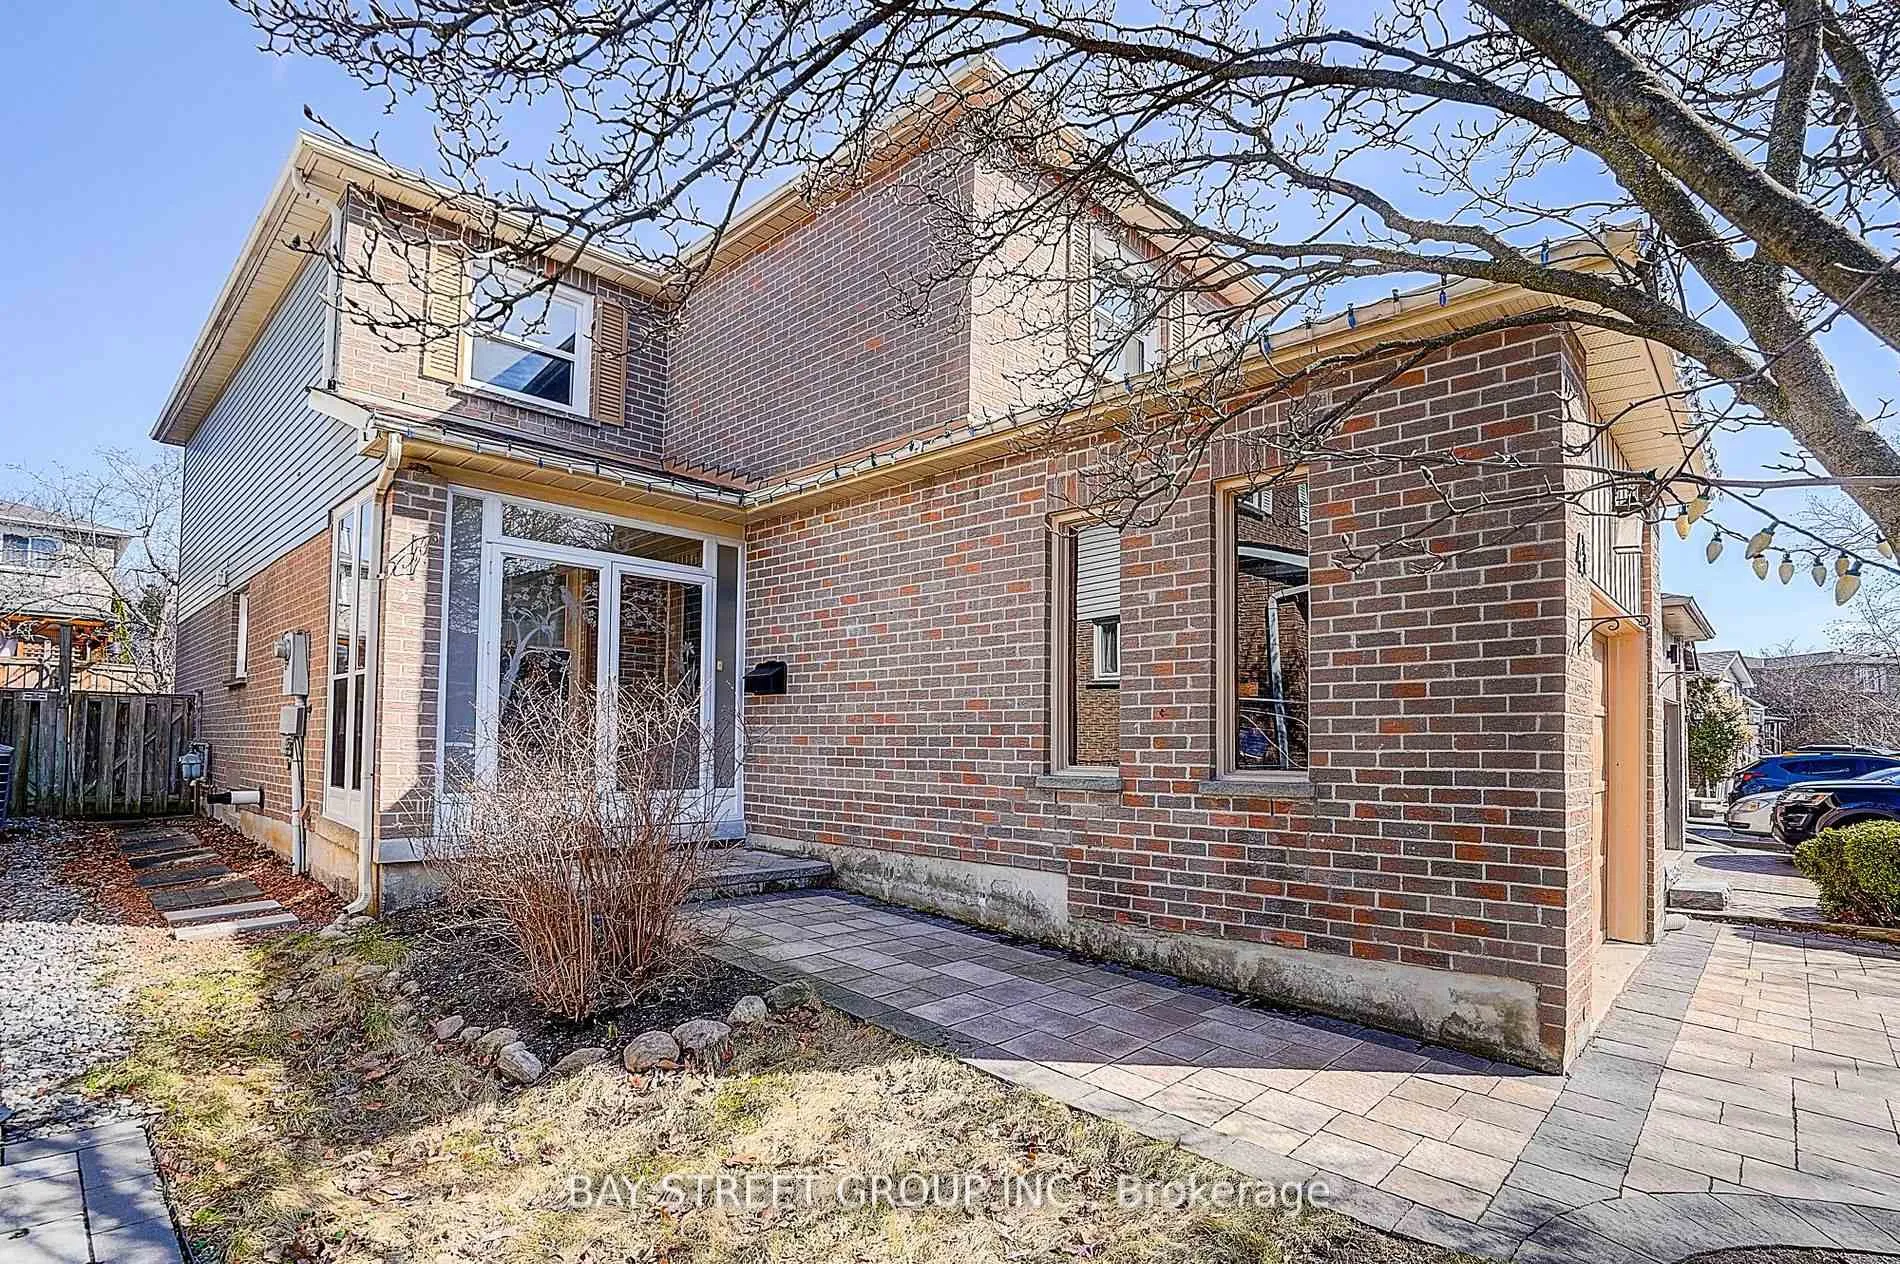 See all 48 photos
Property history
Facts and features
- BasementFinished
- Water, sewerMunicipal
- HeatingForced air
- CoolingCentral air
- Hardwood floors
- Fireplace
- Central air
The homeDetached, 2-storey, 1,500–2,000 sq ft
- Type: Detached
- Style: 2-storey
- Living space: 1,500–2,000 sq ft
- Basement: Finished
InsideFireplace Yes, Hardwood, Broadloom, Lower level
- Fireplace: Yes
- Flooring: Hardwood, Broadloom
- Laundry: Lower level
- Features: Auto garage door remote, central vacuum
- Rooms above ground: 7
- Rooms in the basement: 2
- Bedrooms: 3 + 1 in the basement
- Bathrooms: 3
- Kitchens: 1
- Family room: Yes
Outside and lotBrick, Asphalt shingle, Concrete
- Exterior: Brick
- Roof: Asphalt shingle
- Foundation: Concrete
- Size: 29.53 × 100.16 ft
Parking1 Garage, Attached, Private
- Spaces: 1 Garage
- Garage: Attached
- Driveway: Private
Heating, water and powerForced air, gas, Central air, Municipal water
- Heating: Forced air, gas
- Cooling: Central air
- Water: Municipal water
- Sewer: Municipal sewer
Costs and taxesTaxes $5,830 a year, HST included in the price, Hwt
- Taxes, 2026: $5,830 a year
- HST: HST included in the price
- Rental items: Hwt
NearbyFenced yard, library, park, school
- Close to: Fenced yard, library, park, school
Listing detailsN13084528, Sold, May 5, 2026
- MLS® number: N13084528
- Status: Sold
- Listed on: May 5, 2026
- Days on market: 45
- Updated: Jun 19, 2026
- Possession: 2026-06-01 / 30-59 days
- Occupied by: Owner
- Listing brokerage: BAY STREET GROUP INC.
About this home
43 Bluesky Crescent, Richmond Hill (Observatory), ON L4C 8J2
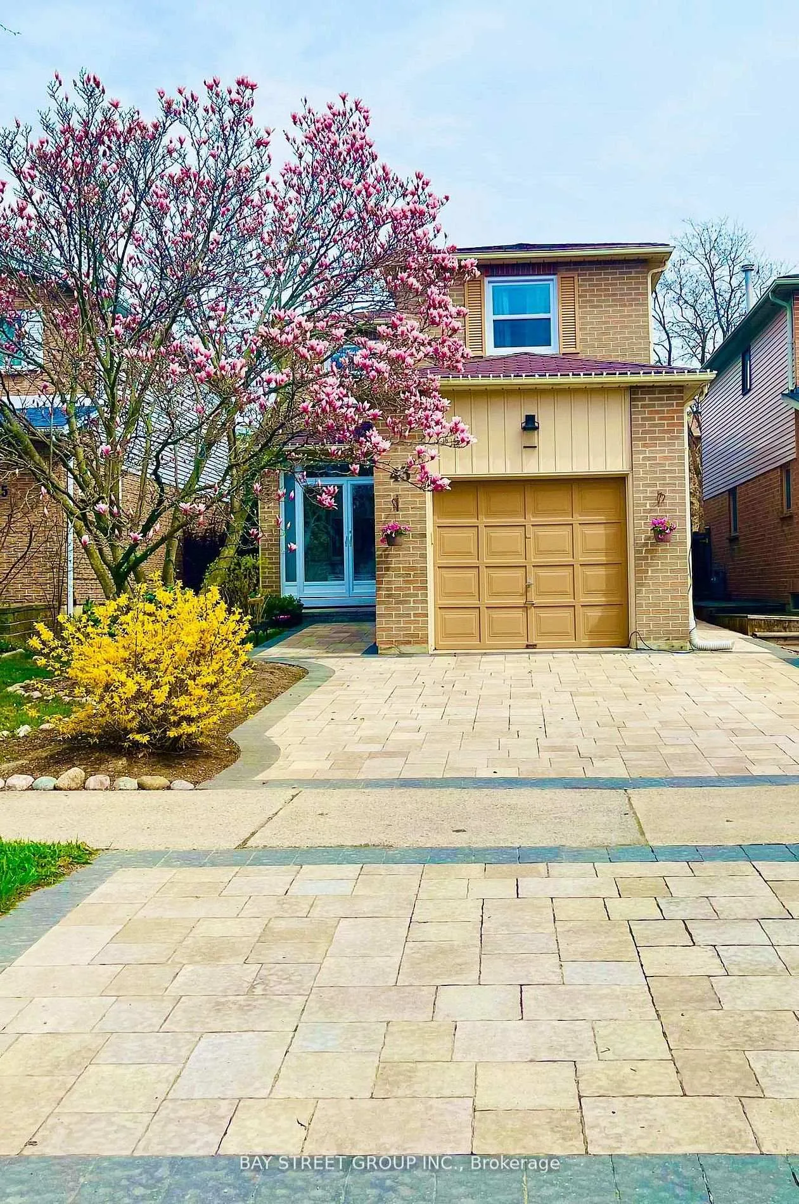
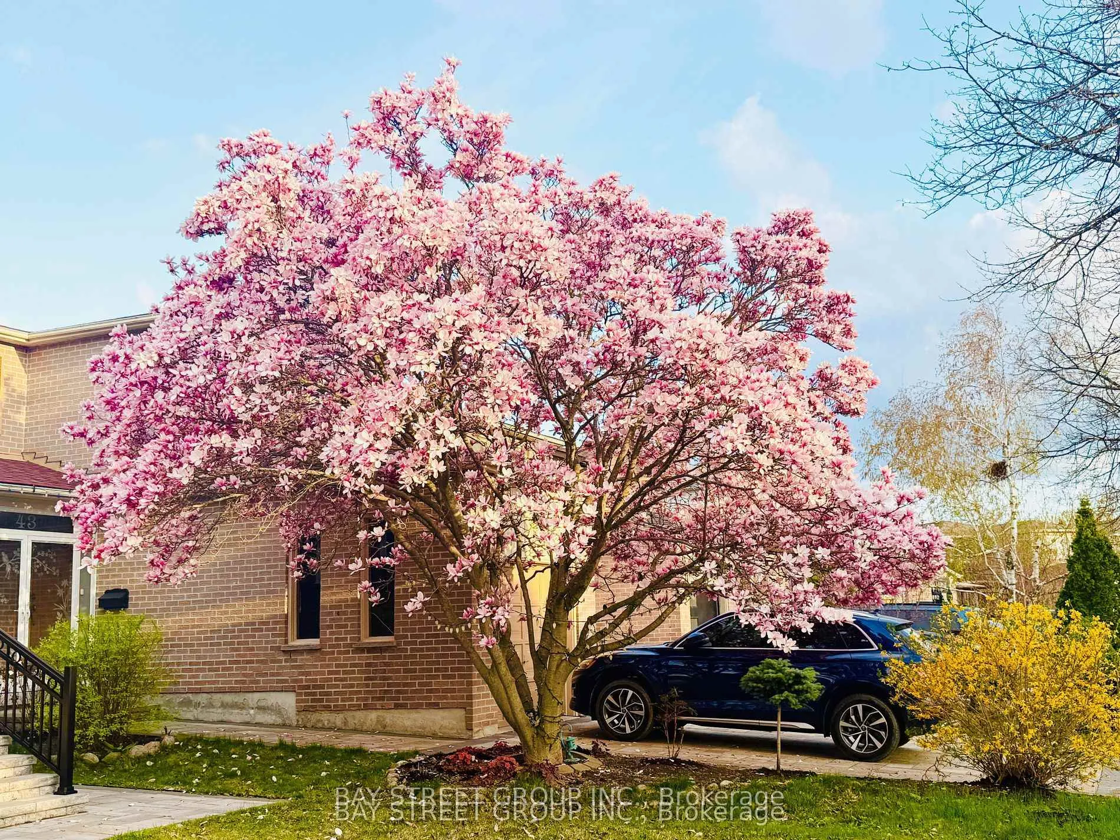
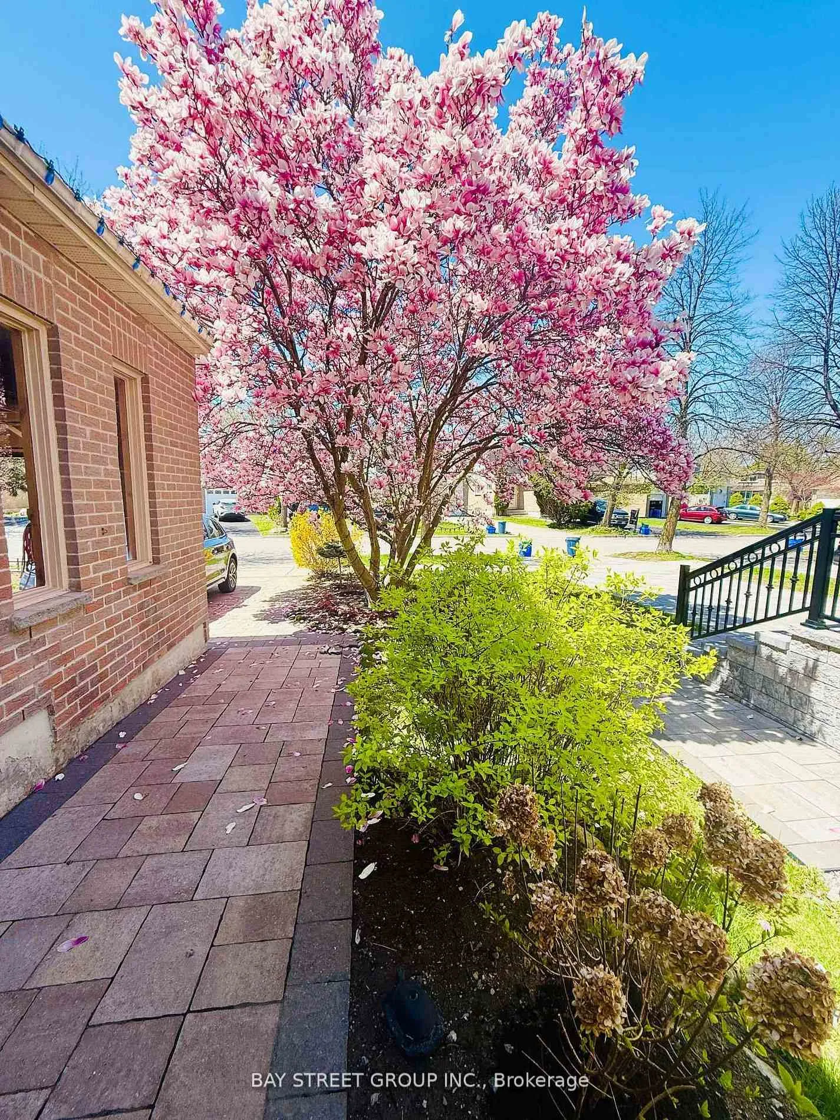
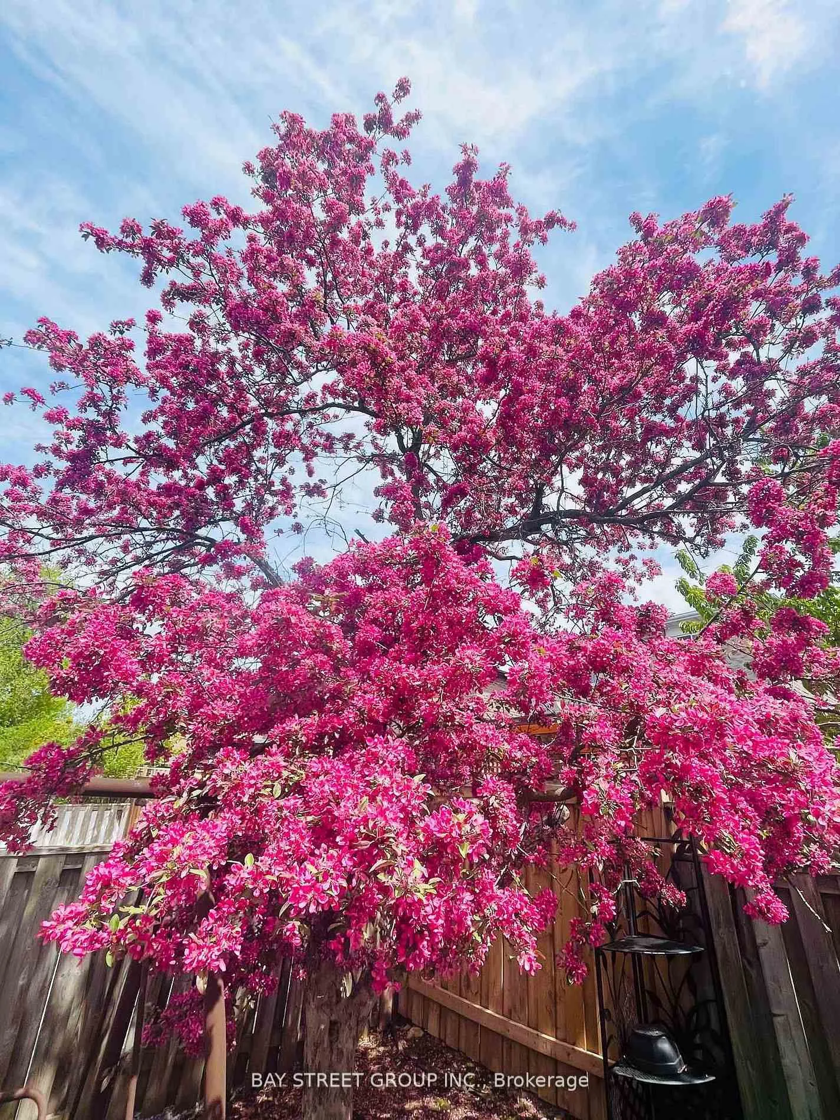
Welcome to this beautifully upgraded and meticulously maintained detached home located in one of Richmond Hill's most desirable and family-friendly neighbourhoods near Yonge & 16th.This charming 3+1 bedroom, 3-bathroom home offers a bright and functional layout featuring solid hardwood flooring throughout, an open-concept living and dining area, and a thoughtfully improved kitchen design with a widened entrance that enhances flow, openness, and everyday functionality.A standout architectural feature is the staircase skylight, bringing in abundant natural light and creating a warm, inviting atmosphere throughout the home.The finished lower level provides additional flexible living space, ideal for a recreation room, home office, or guest accommodation.Recent major upgrades include roof and skylight (2024), furnace and central air conditioning (2024), Windows (2023)brand new solid hardwood flooring throughout (2021), landscaping (2021) - providing modern efficiency, reduced maintenance, and long-term value.Step outside to a professionally designed and fully landscaped front and backyard, showcasing exceptional curb appeal with a full interlock driveway and extended walkways leading to the entrance. The mature garden features magnolia, peonies, tulips, hydrangeas, and a cherry tree, creating a rare four-season private garden experience that adds both beauty and lifestyle value.Perfectly positioned just steps from the renowned David Dunlap Observatory Park, residents enjoy access to expansive green space, scenic walking trails, and a peaceful natural environment rarely found in urban living.Conveniently located minutes to Hillcrest Mall, T&T Supermarket, top-ranked schools, parks, and Highway 404, offering exceptional accessibility and everyday convenience.This home perfectly combines thoughtful upgrades, elegant outdoor living, natural surroundings, and a highly desirable location - truly move-in ready and not to be missed.
Ask about this home
A HOMEH agent will answer your questions about this home.
Around this home
Daily convenience, out of 100, from the distances below
Schools nearby
School rating, out of 10.
Helpful calculators
Your HOMEH agent

"I would see it this week."