

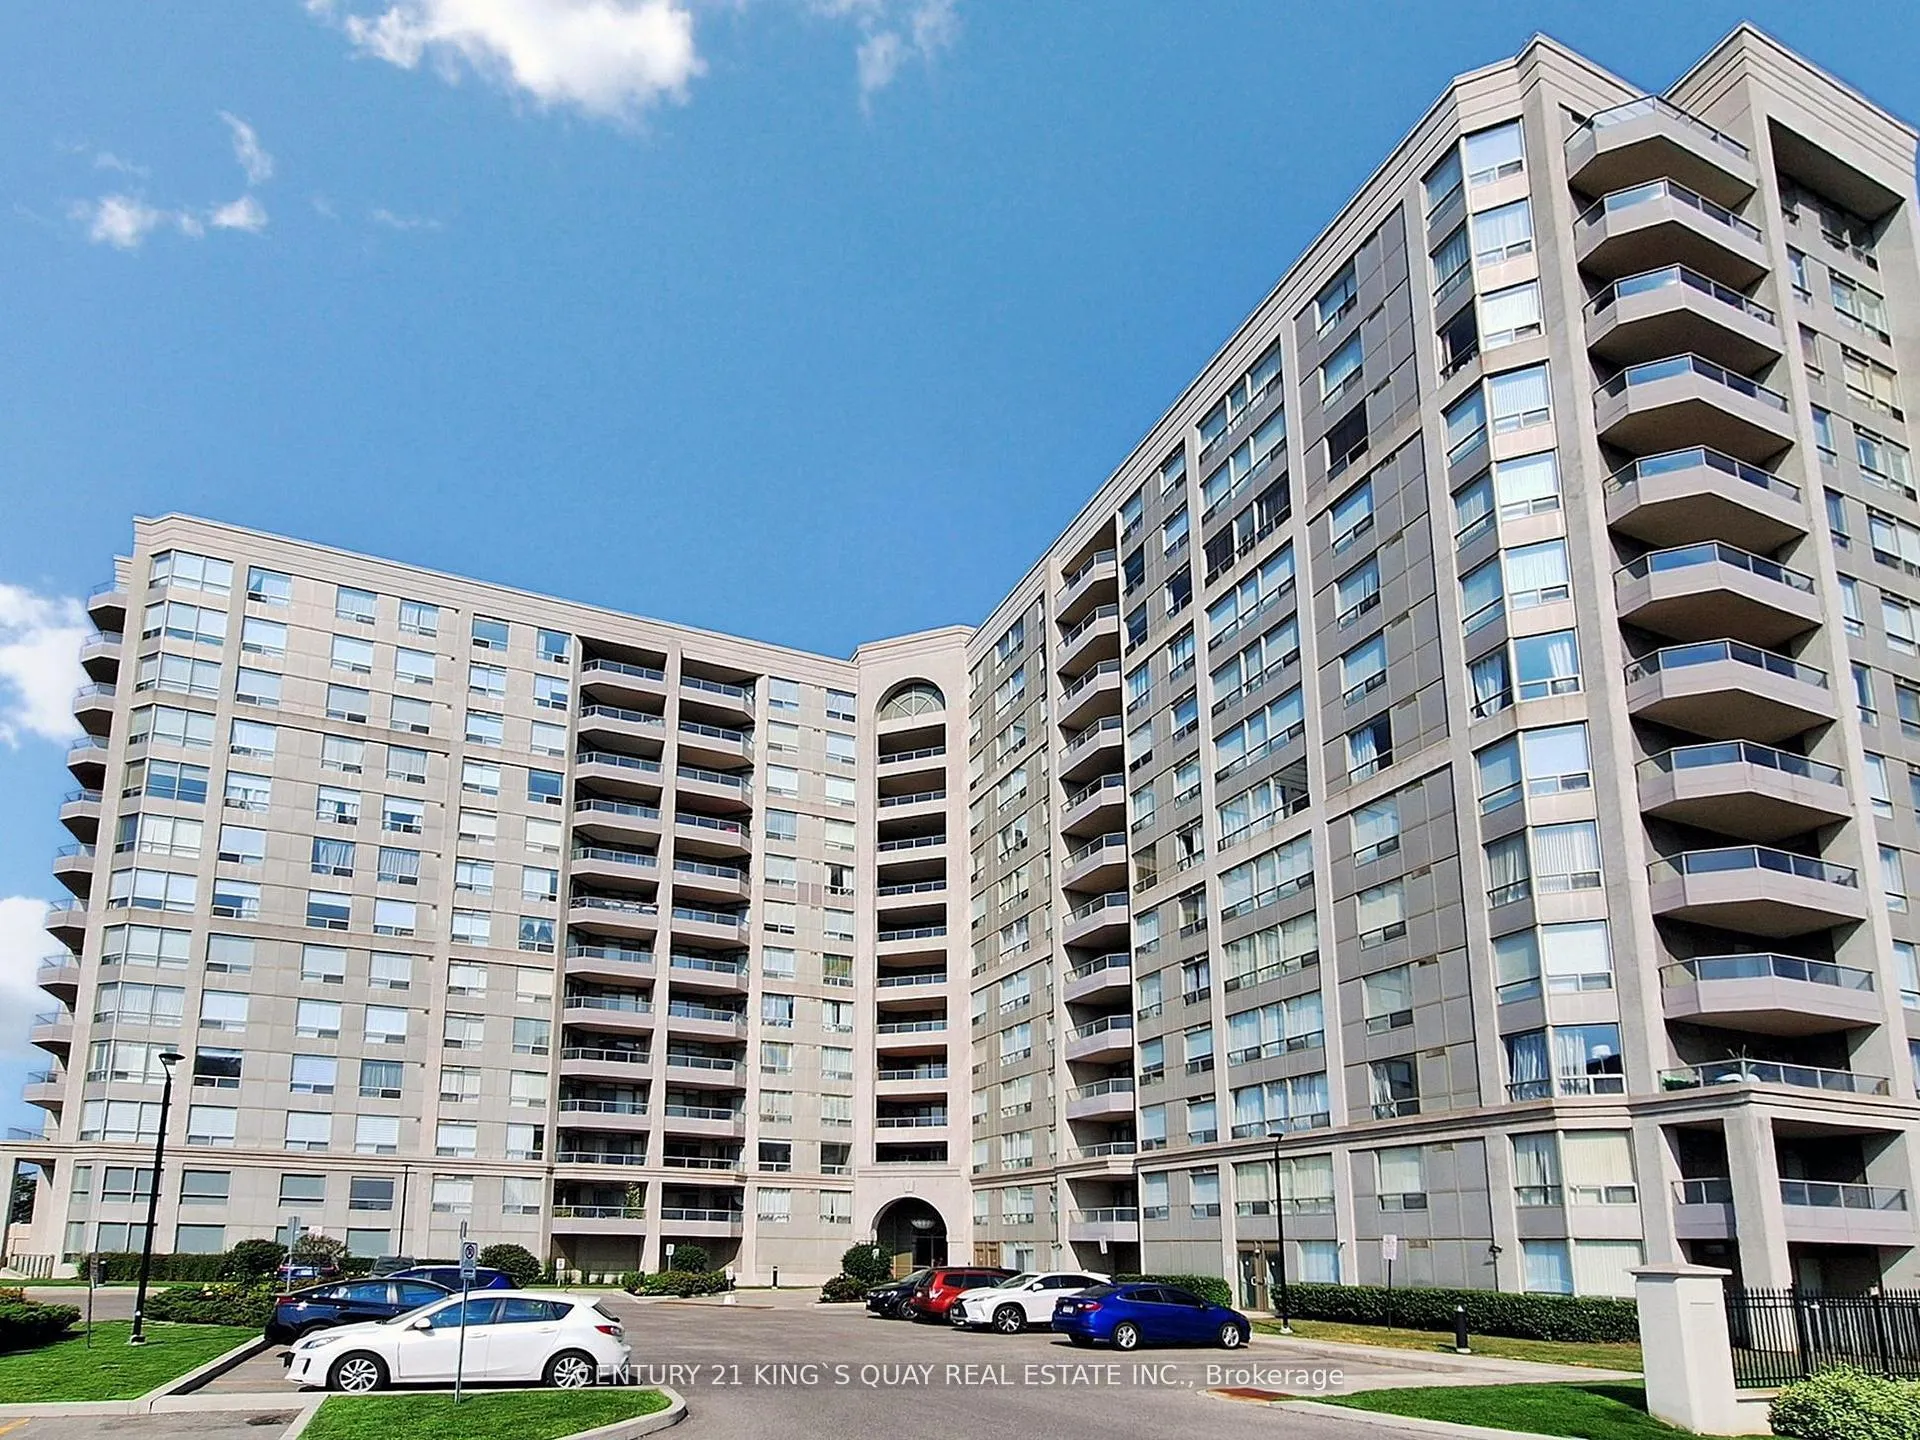
LPH2, 9015 Leslie Street
LPH2, 9015 Leslie Street
Property history
Facts and features
- ExposureEast
- LaundryEnsuite
- LockerOwned
- BalconyOpen
- Central air
- Exercise room
- Indoor pool
- Party room/meeting room
The homeCommon Element Condo, Apartment, Age 16–30 years
- Type: Common Element Condo
- Style: Apartment
- Age: 16–30 years
- Living space: 900–999 sq ft
- Basement: None
- Exposure: East
- View: Clear, skyline
InsideCeramic, Ensuite, main level, Auto garage door remote, carpet free, primary bedroom - main floor, separate heating controls, separate hydro meter, storage area lockers
- Flooring: Ceramic
- Laundry: Ensuite, main level
- Features: Auto garage door remote, carpet free, primary bedroom - main floor, separate heating controls, separate hydro meter, storage area lockers
- Security: Carbon monoxide detectors, concierge/security, smoke detector
- Elevator: Yes
- Rooms above ground: 5
- Rooms in the basement: 1
- Bedrooms: 2 + 1 in the basement
- Bathrooms: 2
- Kitchens: 1
OutsideConcrete, Open, Controlled entry, landscaped, privacy, recreational area, security gate, year round living
- Exterior: Concrete
- Balcony: Open
- Features: Controlled entry, landscaped, privacy, recreational area, security gate, year round living
- Accessibility: Accessible public transit nearby, elevator, open floor plan, parking, shower stall
Parking and locker1 Parking, Underground, Parking type Owned
- Spaces: 1 Parking
- Garage: Underground
- Parking type: Owned
- Driveway: Underground
- Spot: 118
- Locker: Owned
- Locker unit: 211
- Locker level: A
BuildingGrand parkway residence, Storeys 13, Units 213
- Name: Grand parkway residence
- Storeys: 13
- Units: 213
- Registered: 2002
- Condo corporation: 972
- Amenities: Exercise room, indoor pool, party room/meeting room, visitor parking
- Pets: Allowed
Heating, water and powerForced air, gas, Central air
- Heating: Forced air, gas
- Cooling: Central air
Costs and taxesTaxes $2,307 a year, Condo fee $744 a month, Cac included, common elements included, heat included, building insurance included, parking included, water included
- Taxes, 2025: $2,307 a year
- Condo fee: $744 a month
- Fee includes: Cac included, common elements included, heat included, building insurance included, parking included, water included
- HST: HST included in the price
Included in the saleExisting appliances (fridge, stove, dishwasher, range hood, stacked washer & dryer). all lighting fixtures & all existing window coverings. 1 storage room instead of a general size of locker; and 1 parking included.
- Included: Existing appliances (fridge, stove, dishwasher, range hood, stacked washer & dryer). all lighting fixtures & all existing window coverings. 1 storage room instead of a general size of locker; and 1 parking included.
NearbyClear view, public transit, school, hospital, place of worship, rec./commun.centre
- Close to: Clear view, public transit, school, hospital, place of worship, rec./commun.centre
Listing detailsN13084072, Sold, May 5, 2026
- MLS® number: N13084072
- Status: Sold
- Listed on: May 5, 2026
- Days on market: 28
- Updated: Jun 2, 2026
- Possession: Immediate
- Occupied by: Owner
- Listing brokerage: CENTURY 21 KING`S QUAY REAL ESTATE INC.
About this home
LPH2, 9015 Leslie Street, Richmond Hill (Beaver Creek Business Park), ON L4B 4J8
Lower Penthouse in Grand Parkway Residence at Hwy 7/ Leslie St. Updated 2 Split Bedrooms with good size of den separately; ideal for an office or guest room. 2 Full Baths. Freshly painted and Brand New Laminate Flooring throughout. Unobstructed East Viewing. Viewing. Large balcony with access from Living room and primary bedroom. Updated Kitchen & Bathrooms. Well managed building with 24 Hrs Gated Security. Convenient Location. Low Maintenance Fee with membership to Sheraton Parkway Fitness Club with a variety of facilities. Steps to Shopping, Restaurants. Minutes to Hwy7, Hwy 404/407. An excellent opportunity for downsizers or anyone looking to embrace smart, low-maintenance living.
Ask about this home
A HOMEH agent will answer your questions about this home.
Know more about Grand Parkway Residences I Condos
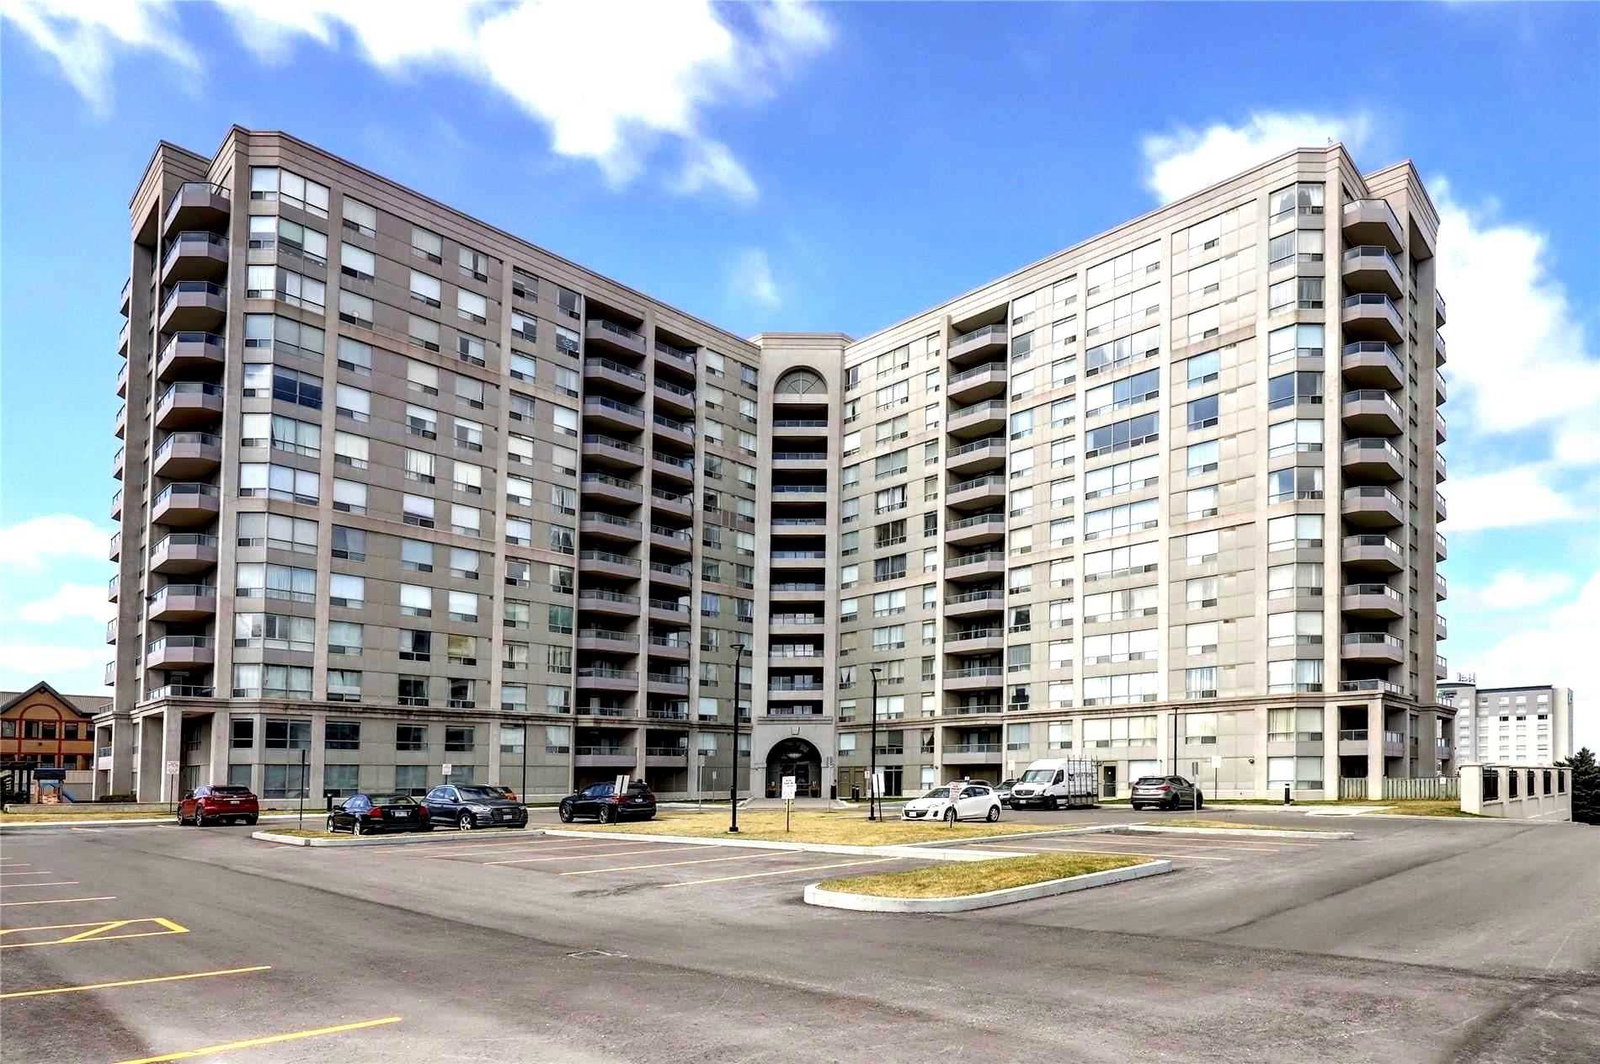
Condo building · 9015 Leslie Street
Grand Parkway Residences I Condos is a 13-storey condo with 213 suites, built in 2002. Right now 6 for sale and 2 for rent are on the market here.
- 13storeys
- 213suites
- $636/sq ft
- 2002built
No similar units for sale in Grand Parkway Residences I Condos right now.
Around this home
Daily convenience, out of 100, from the distances below
Schools nearby
School rating, out of 10.
Helpful calculators
Your HOMEH agent

"Priced 3% over the Hestimate. I would see it this week."