

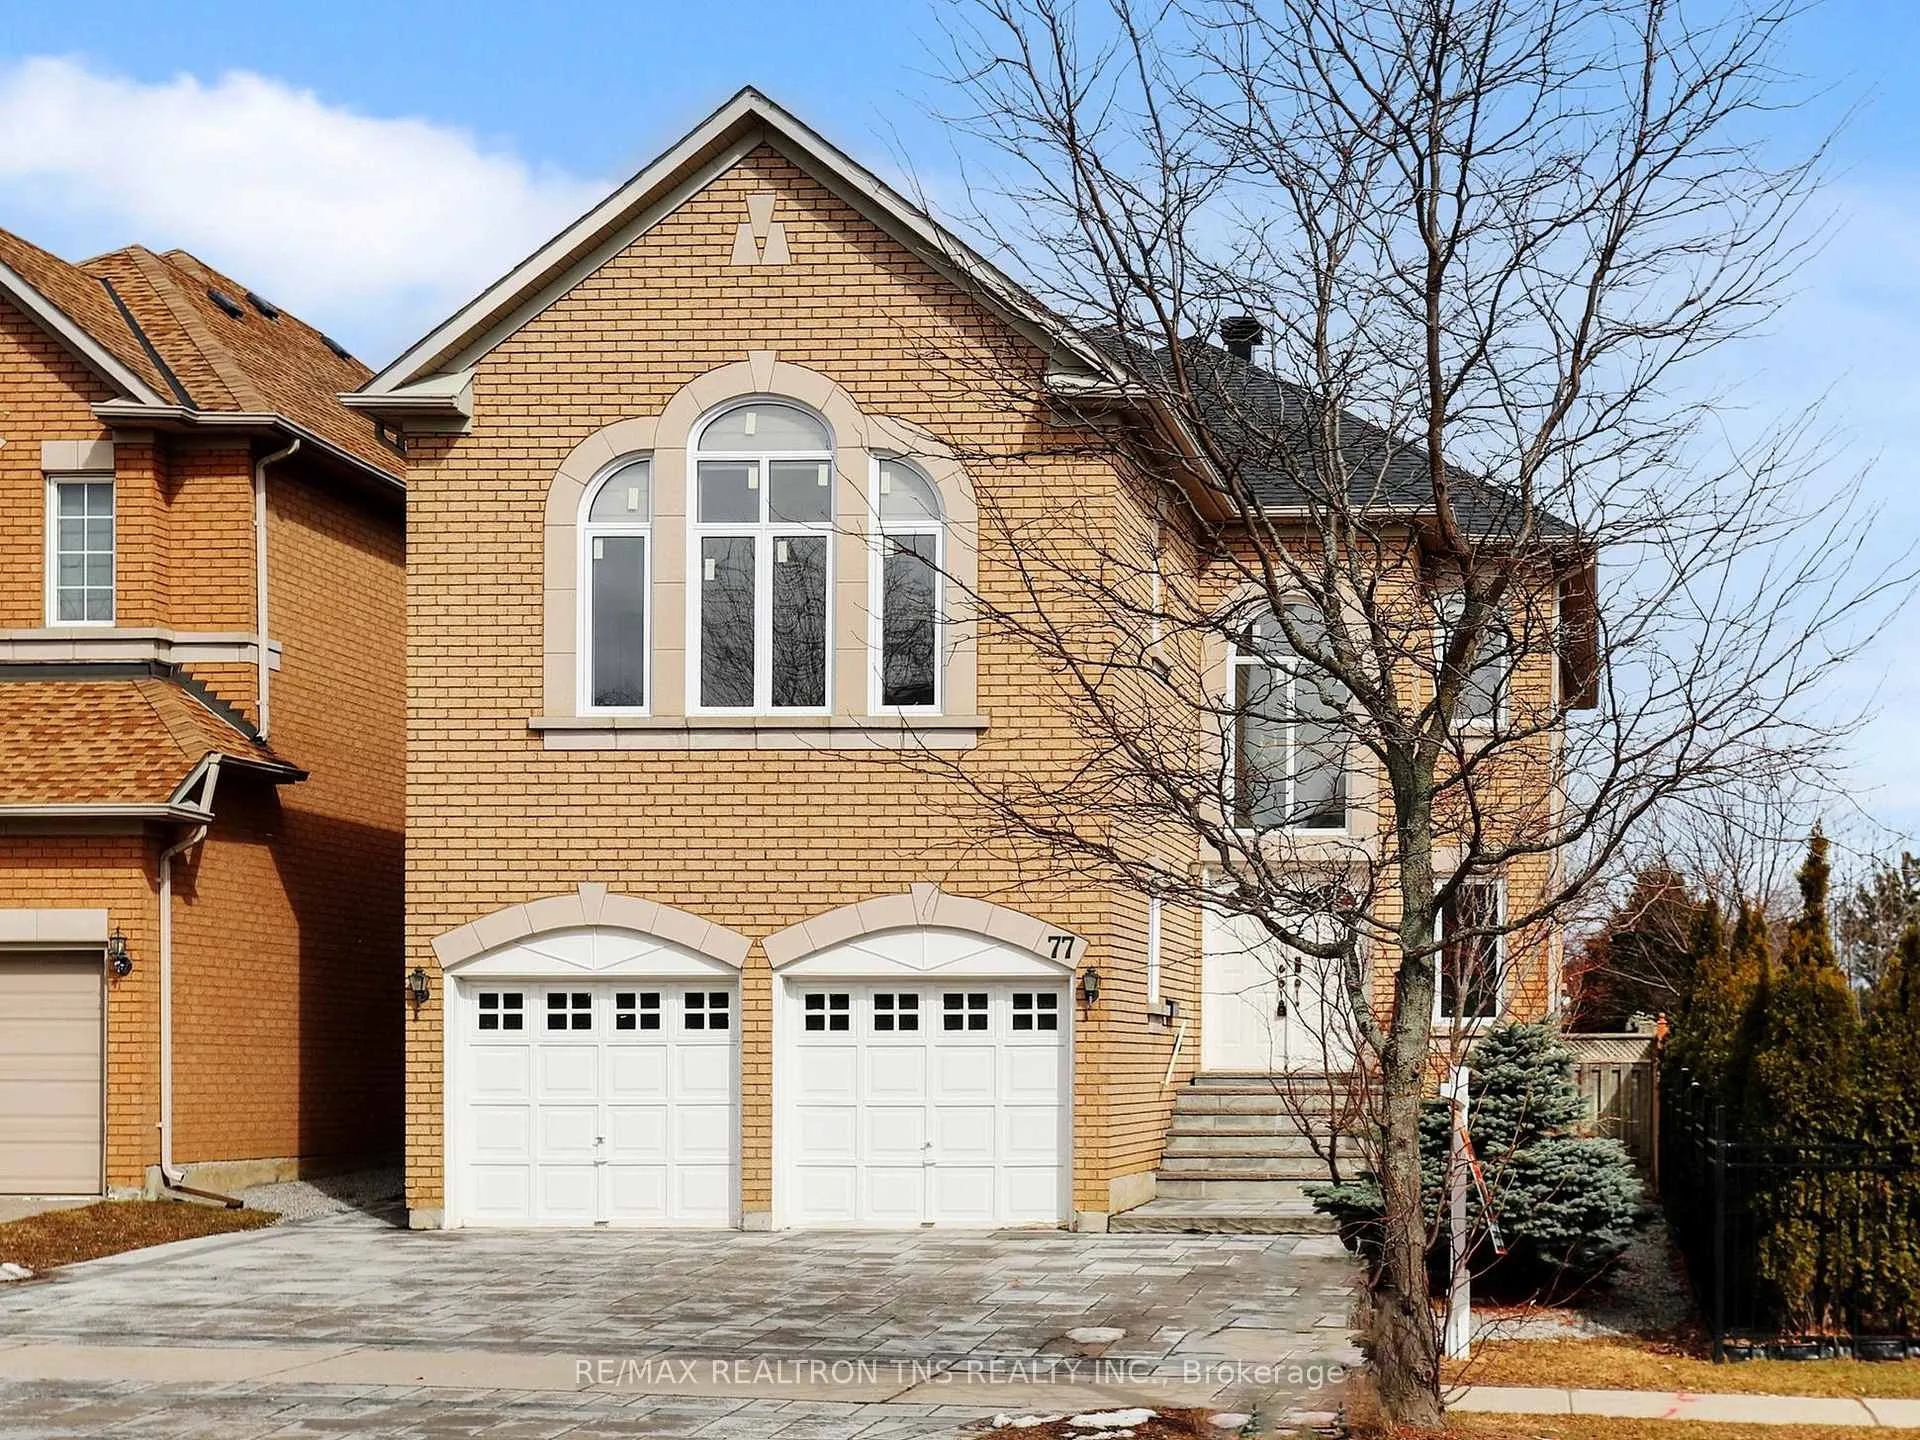
77 Frank Endean Road
77 Frank Endean Road
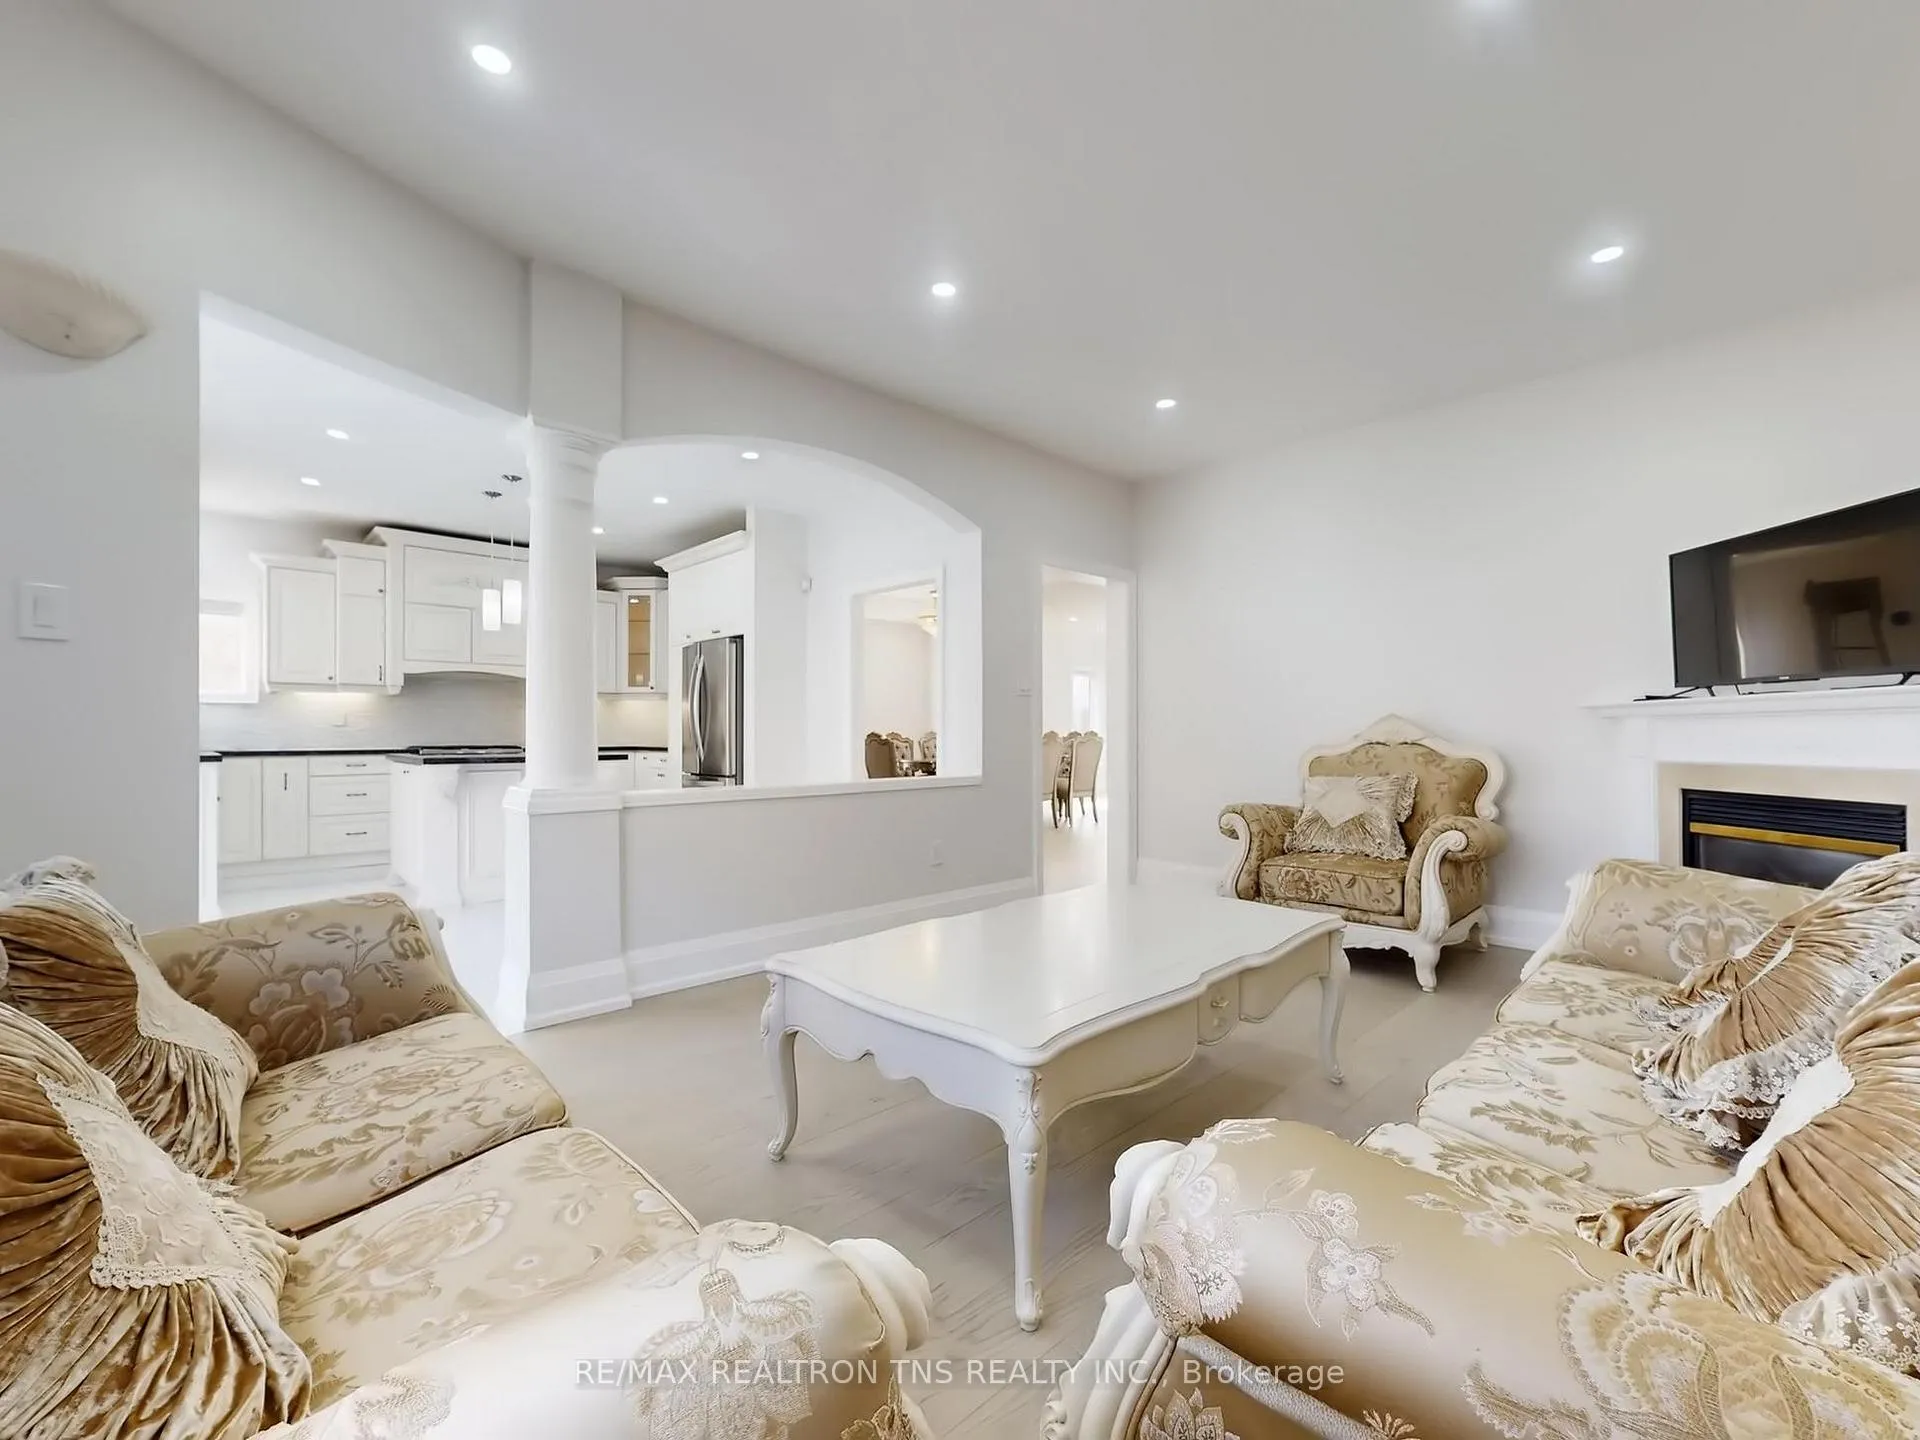 See all 48 photos
Property history
- —For SaleList: —
Facts and features
- BasementFinished
- Lot size39 × 167 ft
- Lease term12 months
- FurnishedUnfurnished
- Hardwood floors
- Fireplace
- Central air
The homeDetached, 2-storey, 3,000–3,500 sq ft
- Type: Detached
- Style: 2-storey
- Living space: 3,000–3,500 sq ft
- Basement: Finished
- Special designation: Other
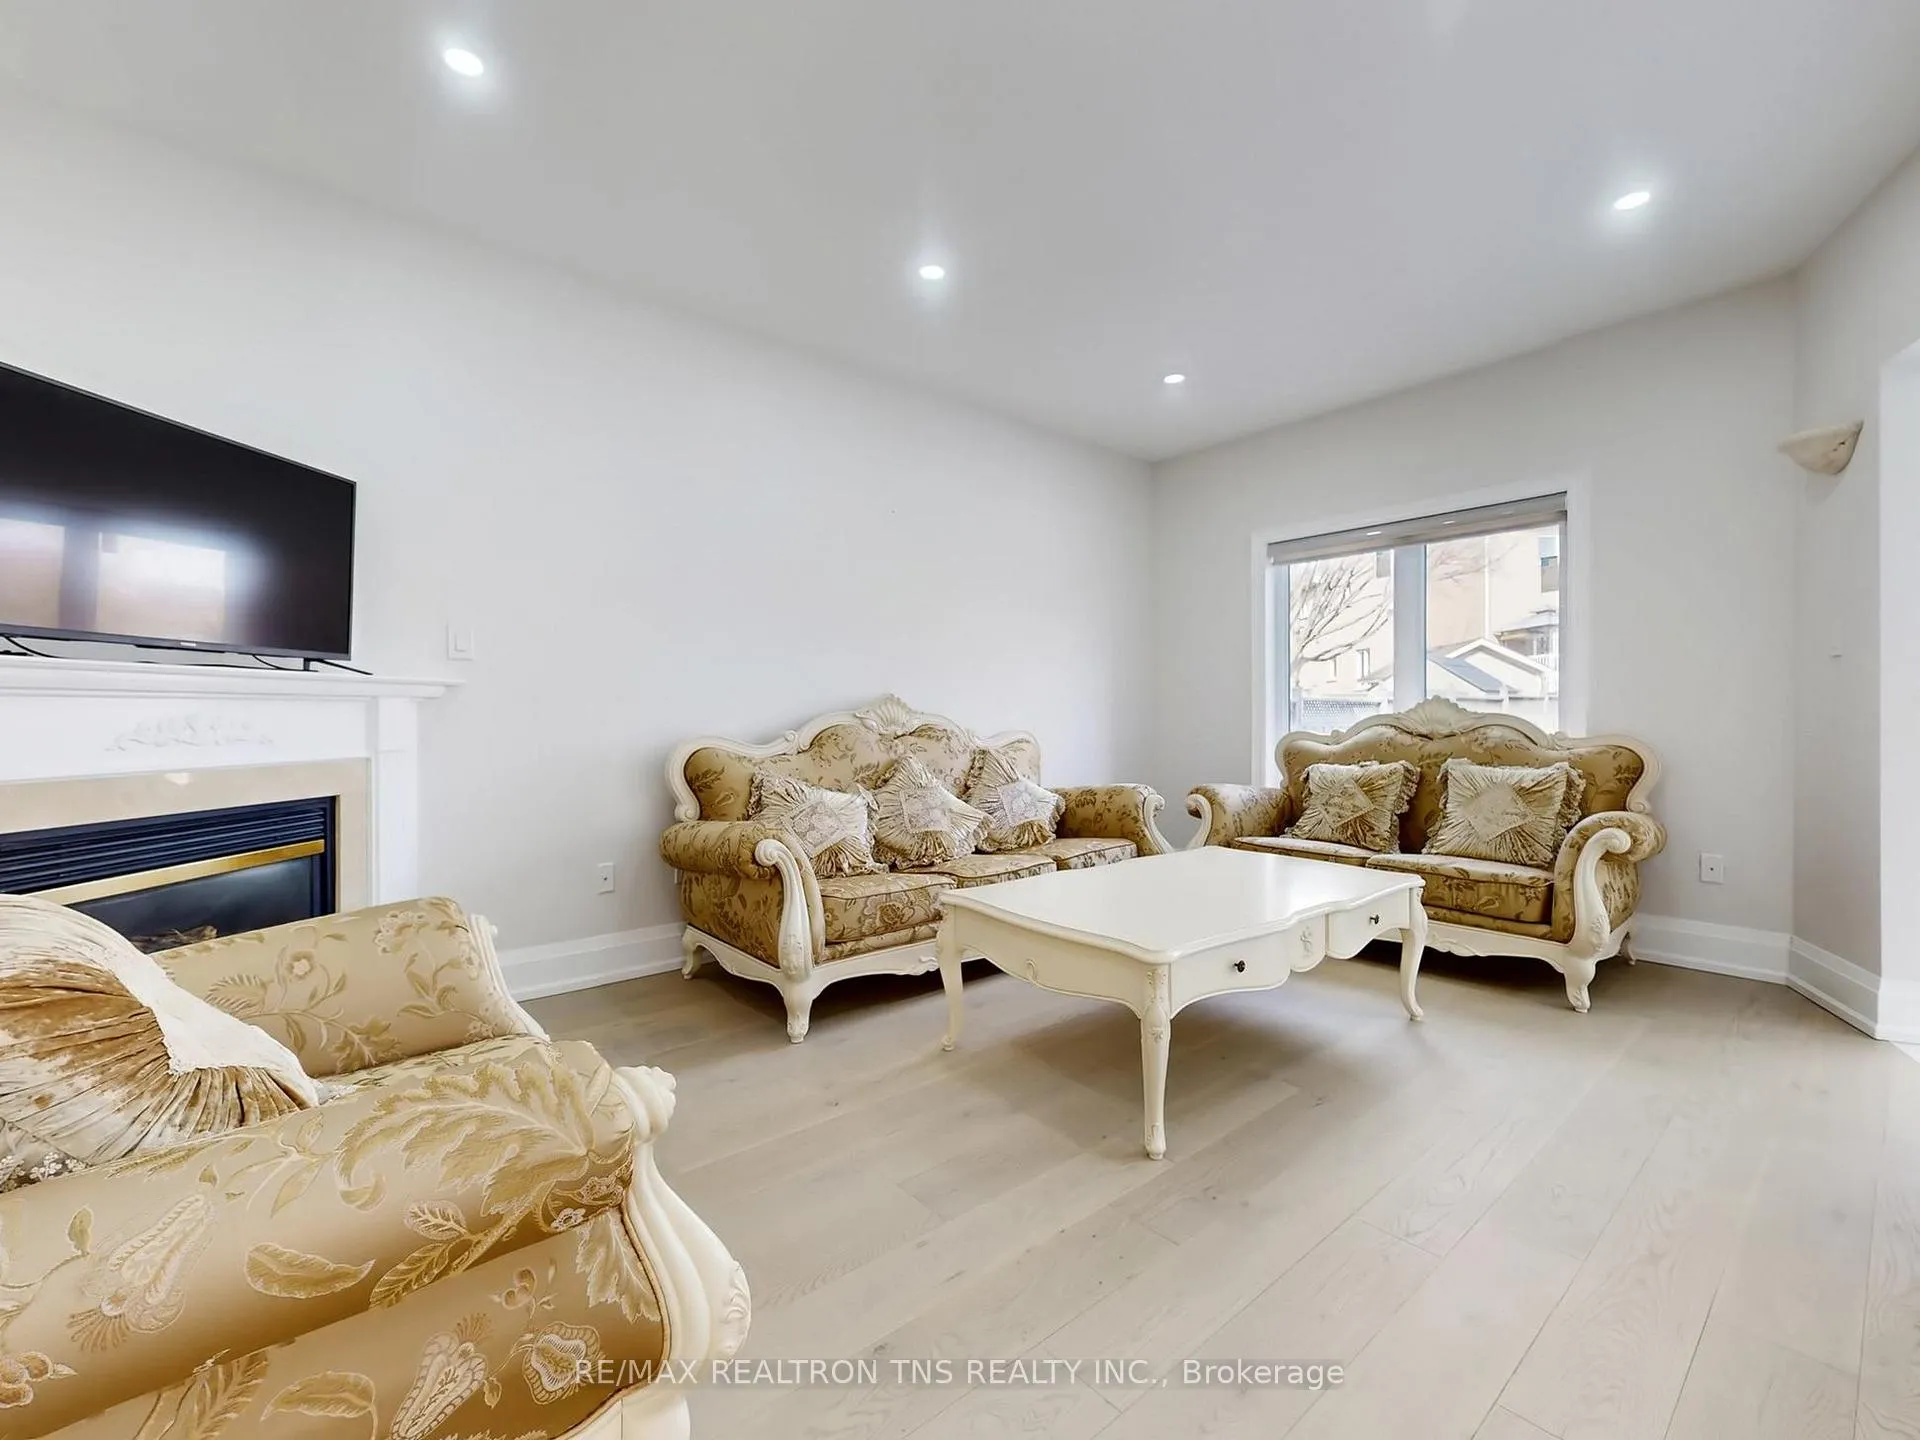
InsideFireplace Yes, Hardwood, Ceramic, Laundry room
- Fireplace: Yes
- Flooring: Hardwood, Ceramic
- Laundry: Laundry room
- Features: Carpet free
- Rooms above ground: 12
- Rooms in the basement: 1
- Bedrooms: 5 + 1 in the basement
- Bathrooms: 4
- Kitchens: 1
- Family room: Yes
Outside and lotBrick, Asphalt shingle, Concrete
- Exterior: Brick
- Roof: Asphalt shingle
- Foundation: Concrete
- Size: 39.37 × 167.28 ft
Parking2 Garage, Attached
- Spaces: 2 Garage
- Garage: Attached
Heating, water and powerForced air, gas, Central air, Municipal water
- Heating: Forced air, gas
- Cooling: Central air
- Water: Municipal water
- Sewer: Municipal sewer
Rent and termsRent $5,900 a month, Entire property, Unfurnished
- Rent: $5,900 a month
- Space for rent: Entire property
- Furnished: Unfurnished
- Lease: 12 months
IncludedStainless steel appliances :fridge, stove, washer & dryer, dishwasher, garage door opener and remote, backyard (2023), pot lights,
- Included: Stainless steel appliances :fridge, stove, washer & dryer, dishwasher, garage door opener and remote, backyard (2023), pot lights,
Listing detailsN13084866, Rented, May 5, 2026
- MLS® number: N13084866
- Status: Rented
- Listed on: May 5, 2026
- Days on market: 42
- Updated: Jun 16, 2026
- Possession: Immediate
- Occupied by: Vacant
- Listing brokerage: RE/MAX REALTRON TNS REALTY INC.
About this home
77 Frank Endean Road, Richmond Hill (Rouge Woods), ON L4S 1X2
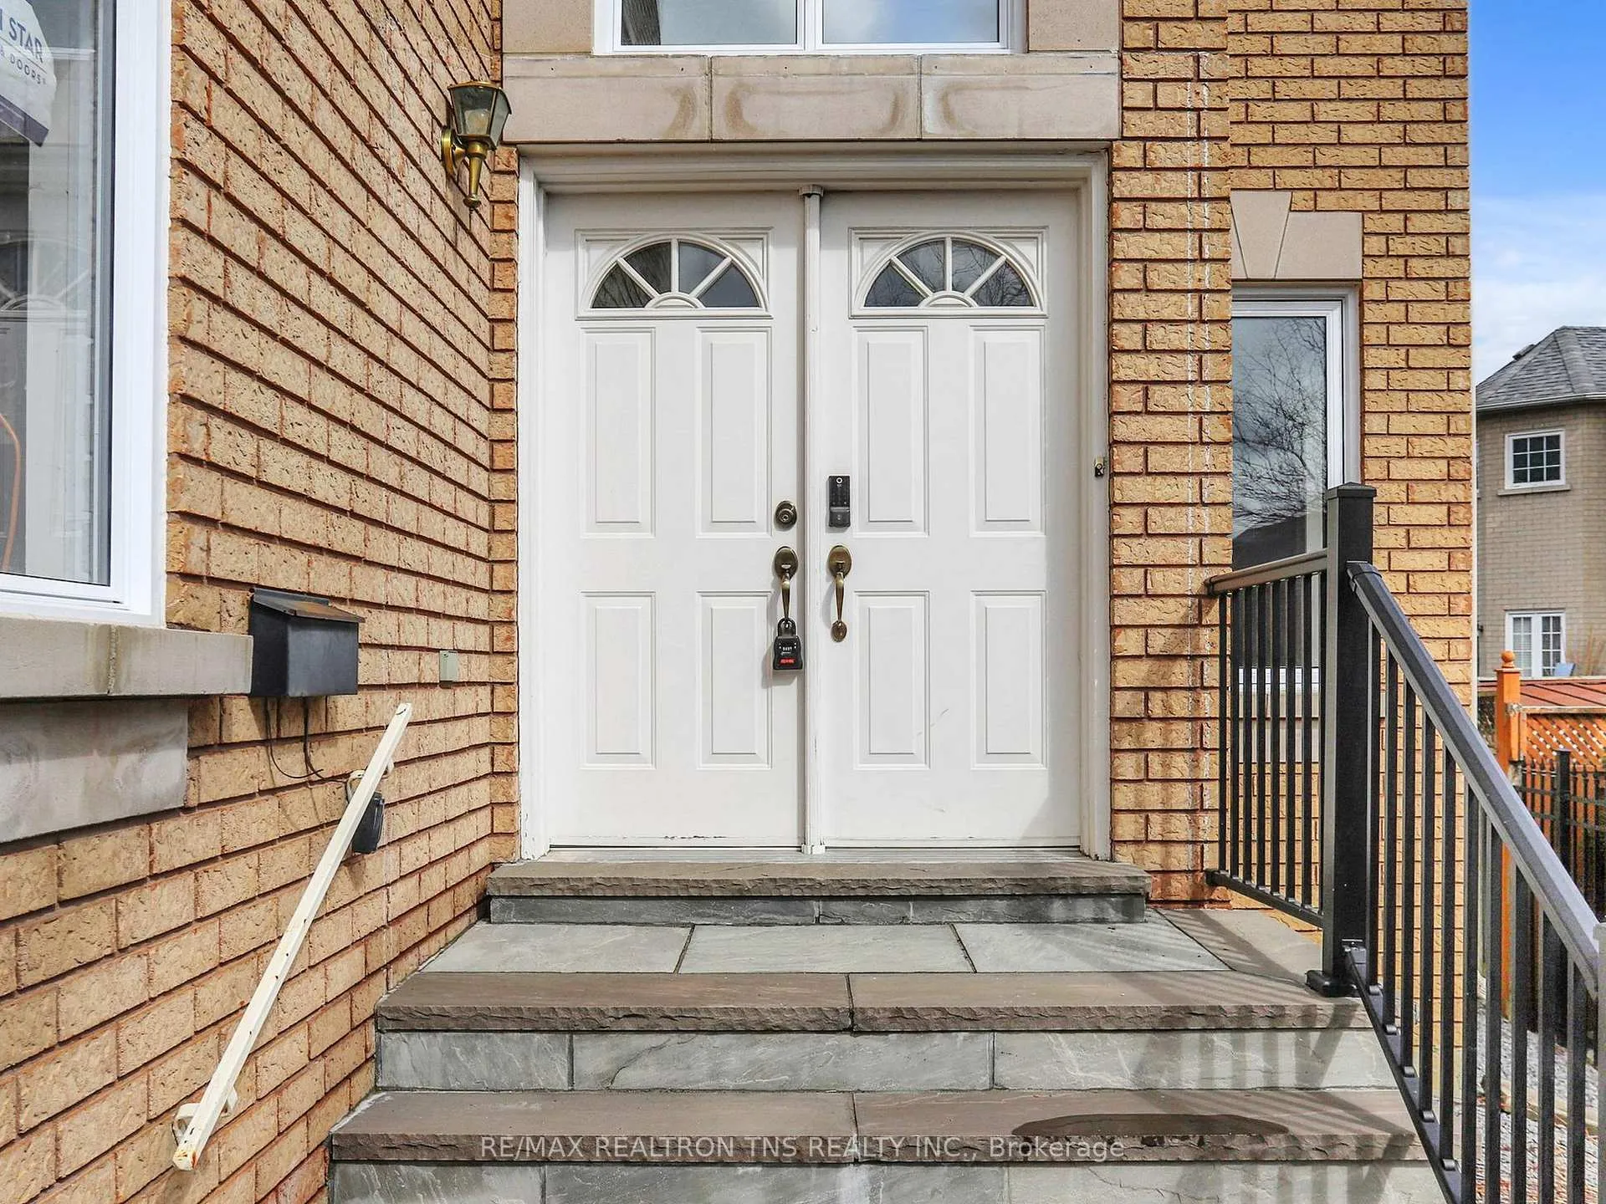
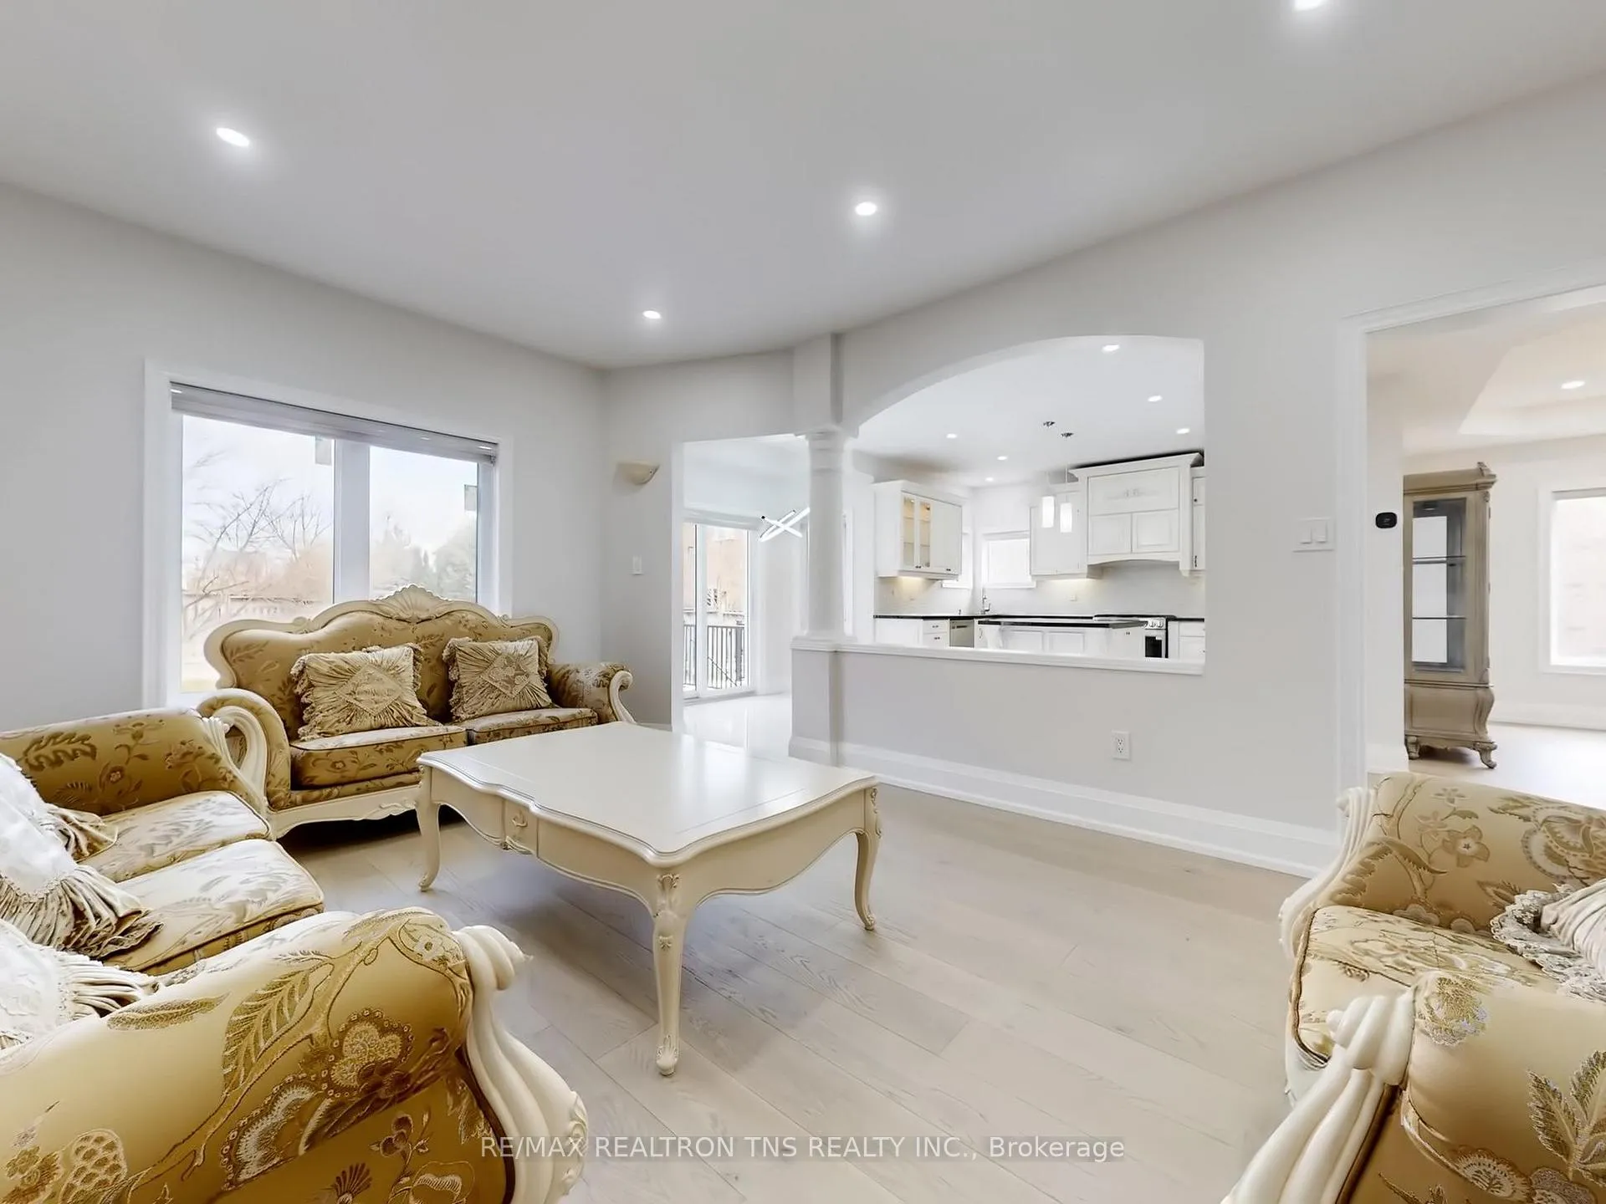
An elegant and timeless detached Home in the prestigious Rough Woods community. Situated on an impressive premium-sized 47.57 x 160.29 ft lot with a deep backyard. Offering Over 3,200 Sq above ground area. This Beautifully 5+ 2 Bedrooms Home Features Grand Principal Rooms And A Breathtaking Sun-Filled Great Room.2-Story 18 Ft Foyer With Double Entry To An Expansive Open Concept Functional Layout. The main floor features soaring 9 foot ceilings, Brand New hardwood floor Throu Out, Over $200,000 in Renovated top to Bottom, 9-foot ceilings, with designer finishes and craftsmanship throughout. The main floor boasts a bright, open-concept layout with Office, a custom designer kitchen complete with high-end stainless steel appliances, large center island, granite countertops, custom cabinetry, and walkout to a private backyard. The finished Walk Up Basement expands more living space with 2 Rooms & Bath room, Steps To Top-Ranked Bayview Secondary School and Top Ranked Silver Stream School. Close to Walmart, Costco, Park, Supermarket, Bank...Furnace(2023), Interlock Driveway & Backyard Patio(2023), Garage Door (2022), Air Conditioner (2023).
Ask about this home
A HOMEH agent will answer your questions about this home.
Around this home
Daily convenience, out of 100, from the distances below
Schools nearby
School rating, out of 10.
Helpful calculators
Your HOMEH agent

"I would see it this week."