

Basement, 43 Philips View Crescent
Detached Expired
1/13Basement, 43 Philips View Crescent
Detached Expired
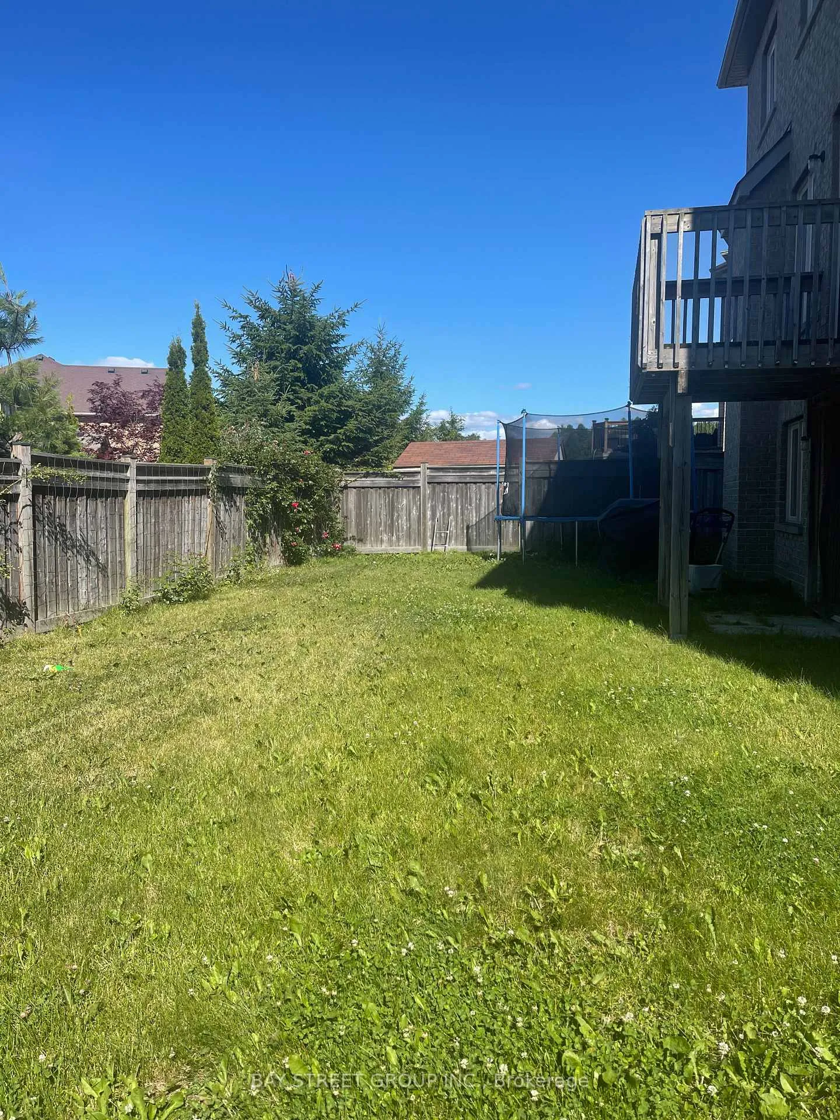
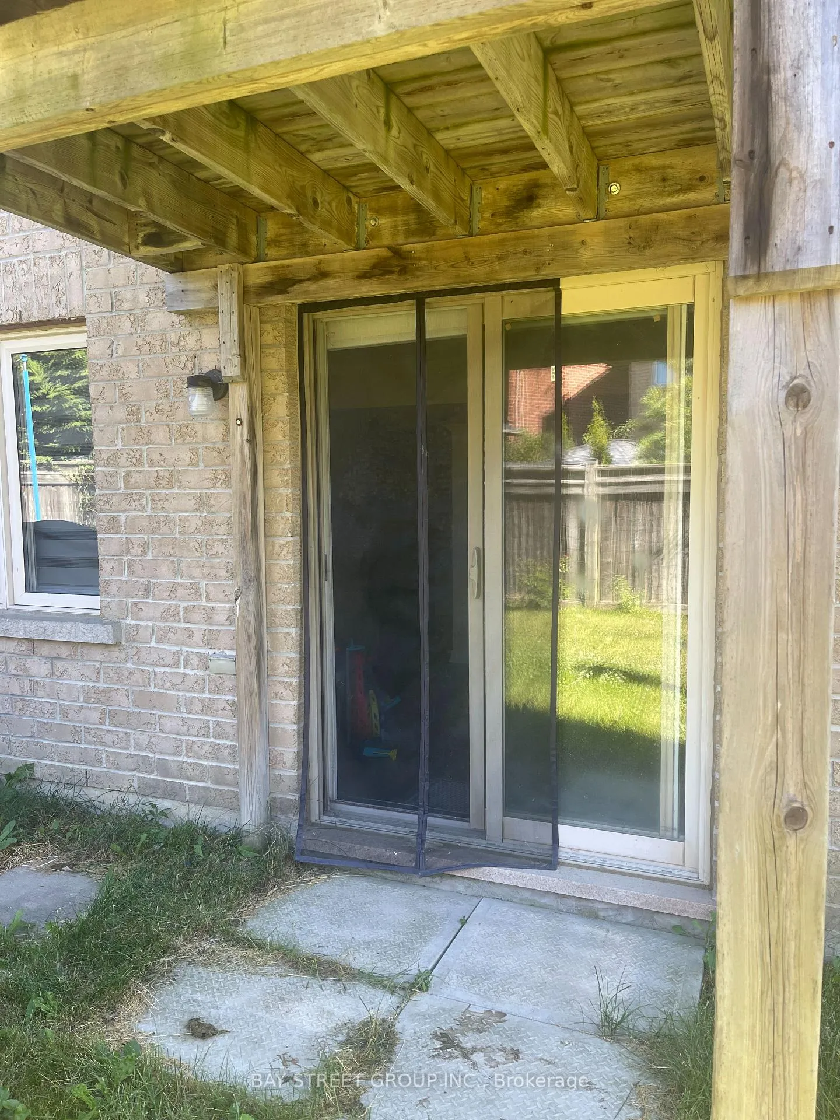
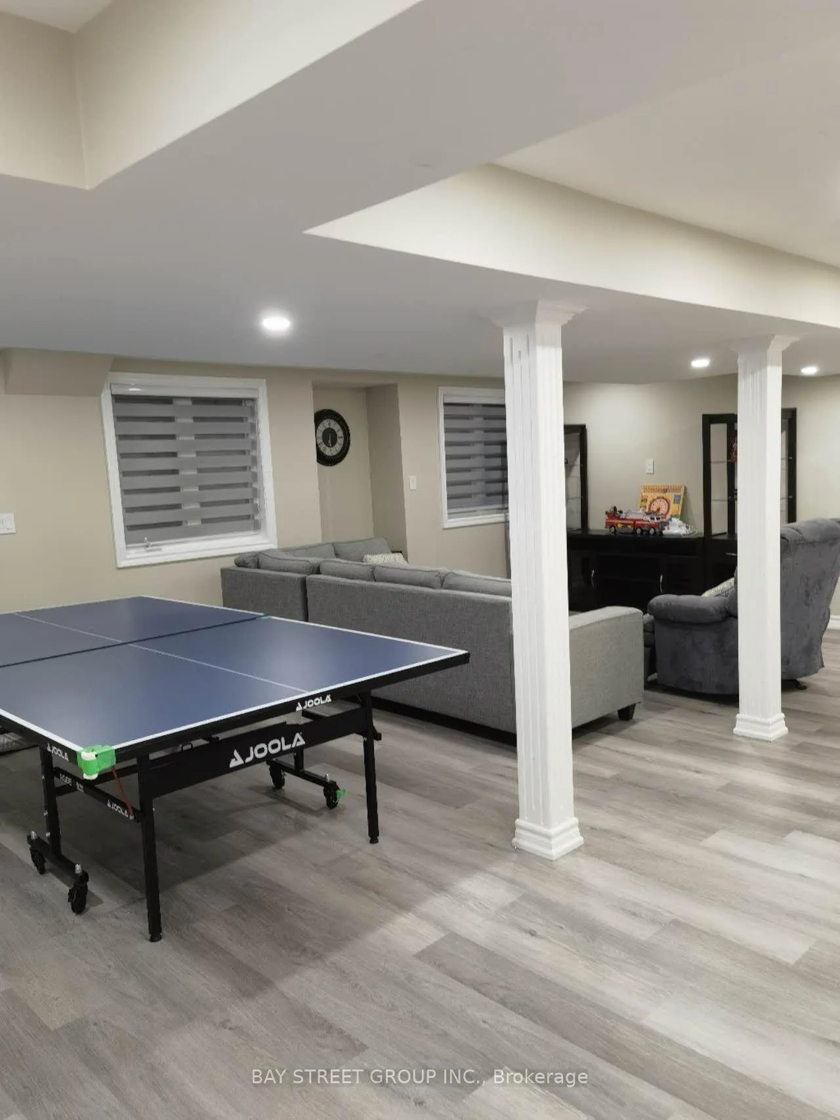
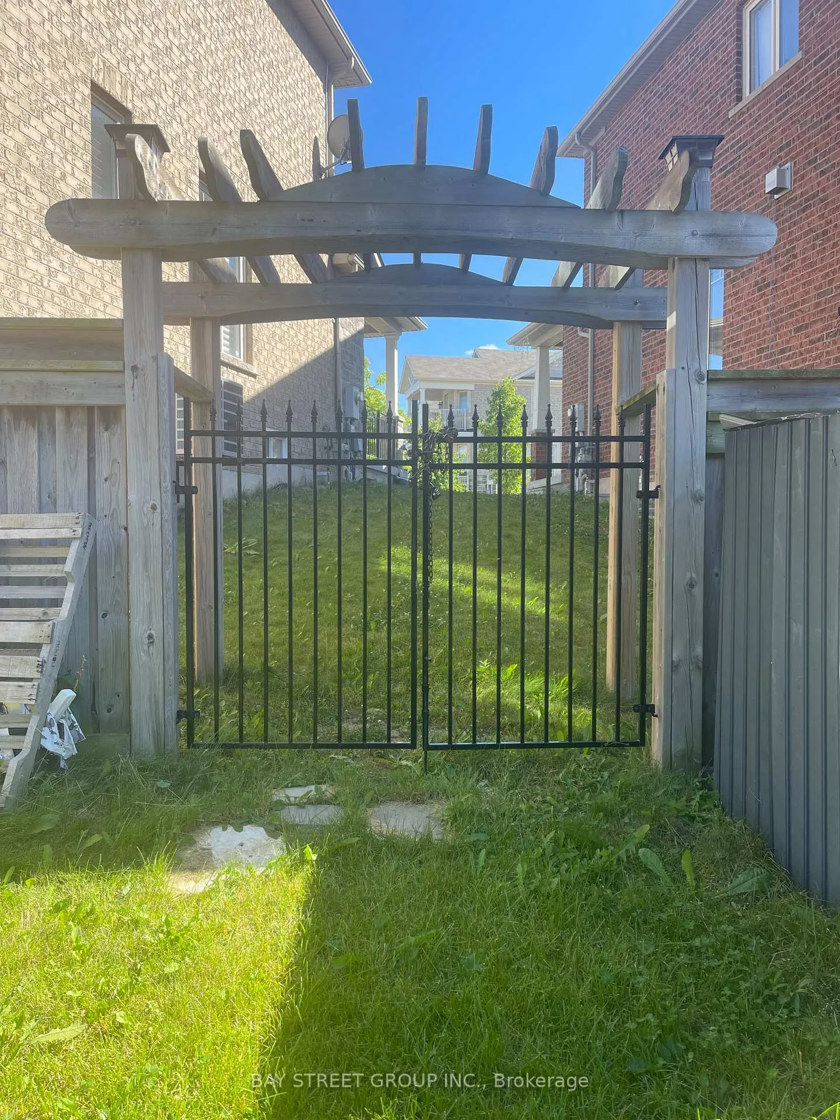
 See all 13 photos
1 Bedroom
1 Bathroom
1 Parking
2.5K–3K sq.ft
Basement
— Unit
Property history
- $1,600ExpiredList: 2026-06-13|End: 2026-09-14|93 daysN13442470
- $1,800ExpiredList: 2025-12-02|End: 2026-03-03|91 daysN12593646
- $1,900ExpiredList: 2025-07-21|End: 2025-10-21|92 daysN12298615
- $2,000ExpiredList: 2025-04-17|End: 2025-07-16|90 daysN12087975
- $1,500TerminatedList: 2024-11-21|End: 2025-01-13|53 daysN10433449
Facts and features
- BasementWalk-out
- Lease term12 months
- FurnishedFurnished
- Age of home6–15 years
What stands out
- Central air
The homeDetached, 2-storey, Age 6–15 years
- Type: Detached
- Style: 2-storey
- Age: 6–15 years
- Living space: 2,500–3,000 sq ft
- Basement: Finished with walk-out
InsideIn-suite laundry, Carpet free, Rooms above ground 3
- Laundry: In-suite laundry
- Features: Carpet free
- Rooms above ground: 3
- Bedrooms: 1
- Bathrooms: 1
- Kitchens: 1
Outside and lotBrick, Asphalt shingle, Poured concrete
- Exterior: Brick
- Roof: Asphalt shingle
- Foundation: Poured concrete
Parking1 Parking, Built-in, Private double
- Spaces: 1 Parking
- Garage: Built-in
- Driveway: Private double
Heating, water and powerForced air, gas, Central air, Municipal water
- Heating: Forced air, gas
- Cooling: Central air
- Water: Municipal water
- Sewer: Municipal sewer
Rent and termsRent $1,900 a month, Basement, Furnished
- Rent: $1,900 a month
- Space for rent: Basement
- Furnished: Furnished
- Lease: 12 months
- Rent includes: All inclusive
Listing detailsN12298615, Expired, Jul 21, 2025
- MLS® number: N12298615
- Status: Expired
- Listed on: Jul 21, 2025
- Days on market: 92
- Updated: Oct 21, 2025
- Possession: 2025-07-31 / Immediate
- Occupied by: Owner
- Listing brokerage: BAY STREET GROUP INC.
About this home
Basement, 43 Philips View Crescent, Richmond Hill (Jefferson), ON L4E 0S9
Carpet Free
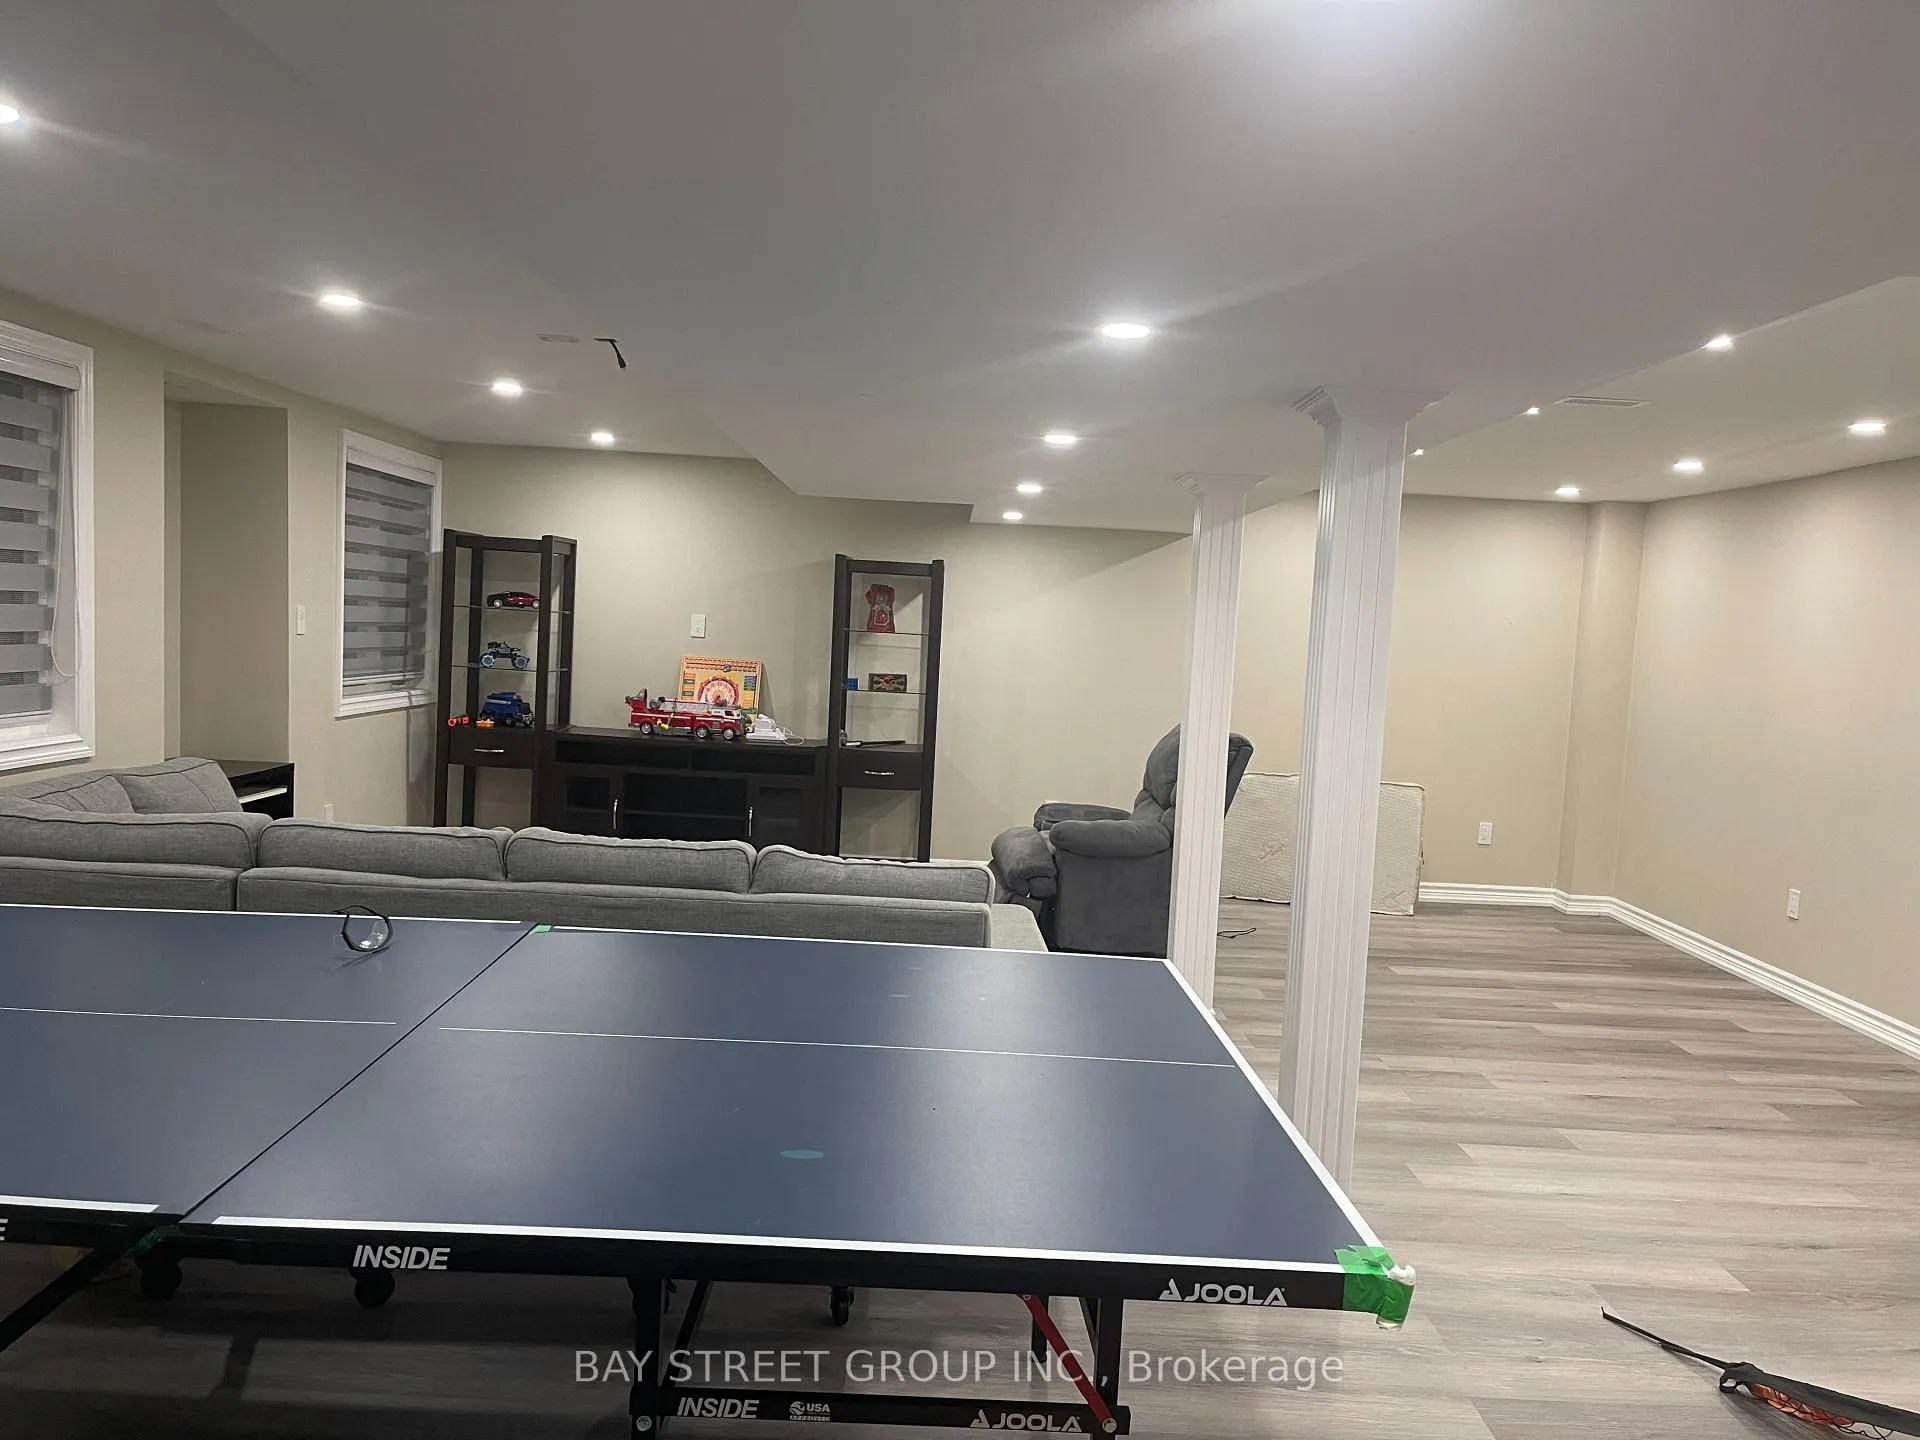
Finished walkout basement in North Richmond Hill. One bedroom with spacious recreation room, can easily convert into two bedrooms. 3 piece bathroom. New laminate floor. New Kitchen with brand new appliances. Combination washer and Dryer. Walkout to the backyard. A lot of pot lights. Close to shopping center and school.
Read more
Ask about this home
A HOMEH agent will answer your questions about this home.
Ask a question
Around this home
Bathurst/Jefferson Side
Errands
Parks
Schools
Daily convenience, out of 100, from the distances below
ParkPhilips Ridge Park · 2 within 1 km4 min walk270 m
GroceryFarm Boy20 min walk1.2 km
SchoolBeynon Fields Public School15 min walk900 m
PharmacyShoppers Drug Mart29 min walk1.8 km
Cafés & foodBar Co19 min walk1.2 km
Gym & rec centreBathurst Glen Golf Course9 min walk545 m
WalkDriveStraight-line distance, open map data
Grocery1.2 km
Park0.3 km
Coffee1.2 km
Dining1.2 km
Gym1.3 km
Schools nearby
School rating, out of 10.
Beynon Fields Public Schoolelementary · Public · 0.9 km
—
MacLeod's Landing Public Schoolelementary · Public · 1.0 km
7.2/10Good
Kettle Lakes Public Schoolelementary · Public · 1.4 km
7.4/10Good
Contact agent
Helpful calculators
Rent vs buy
Affordability
Mortgage
Down payment
Stress test
CMHC insurance
Your HOMEH agent

NimaHOMEH agent · Richmond Hill
"I would see it this week."
Ask Nima