

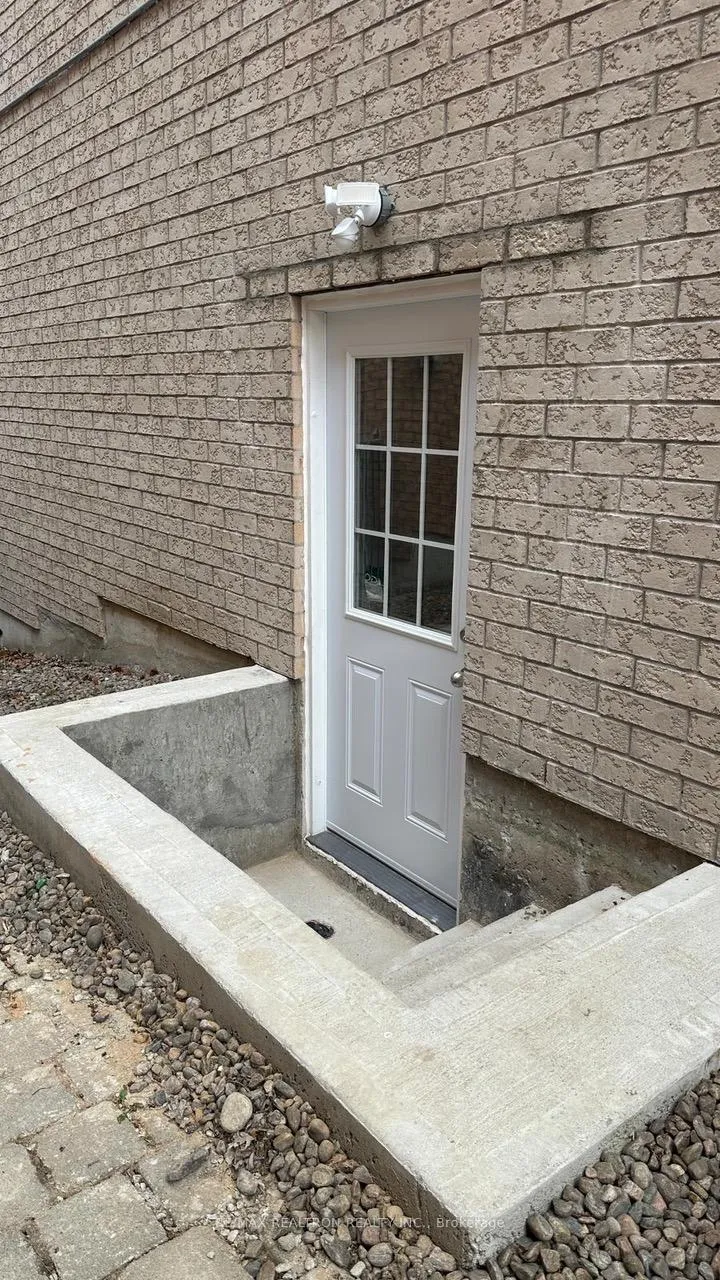
Bsmt, 44 Palomino Drive
Bsmt, 44 Palomino Drive
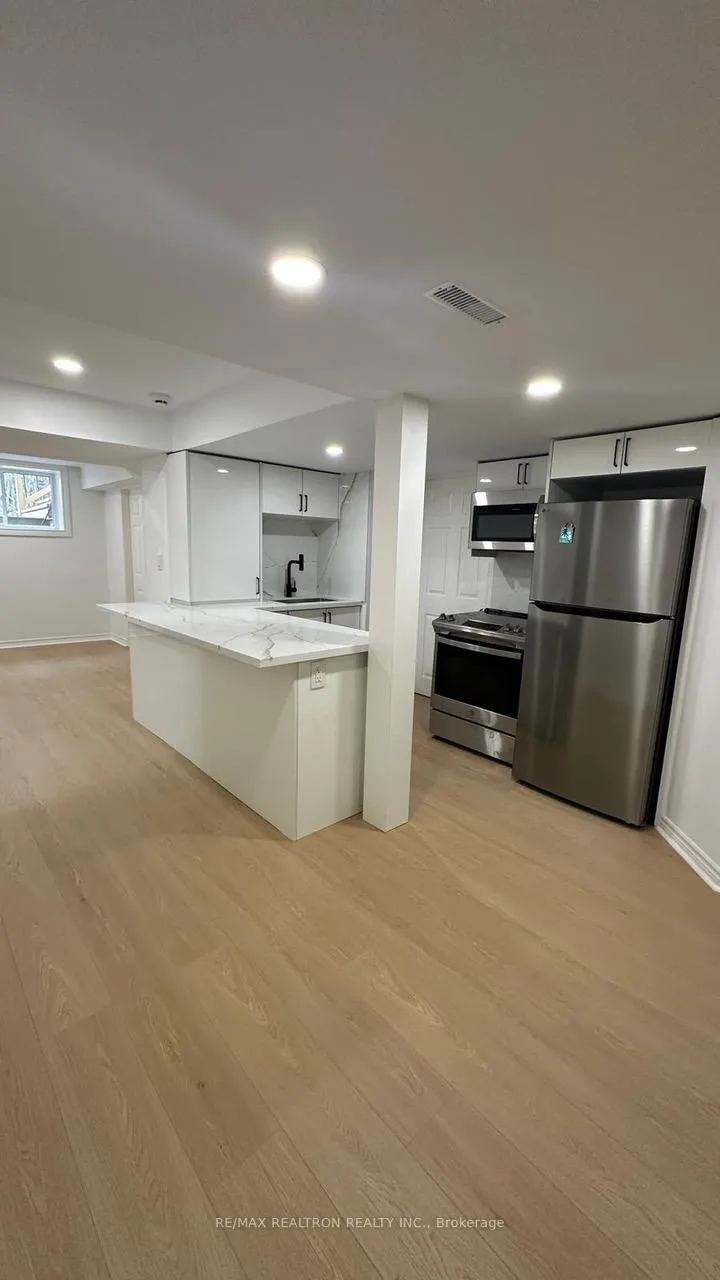
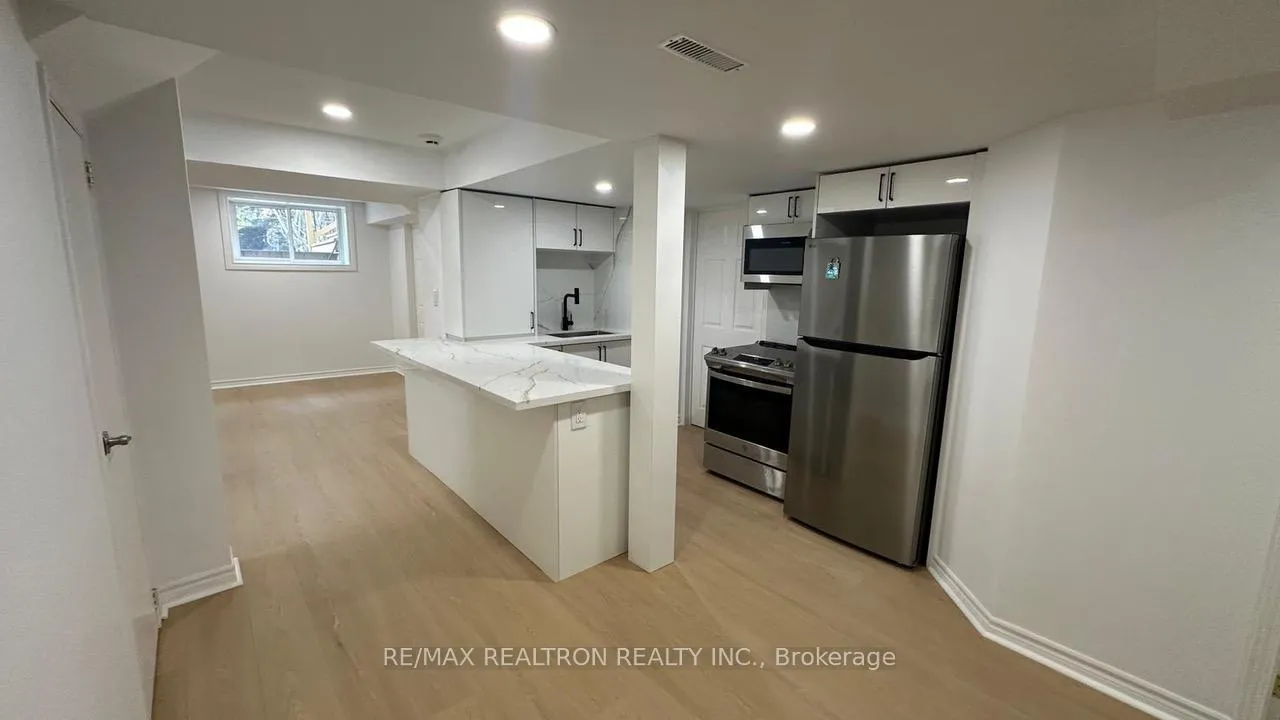
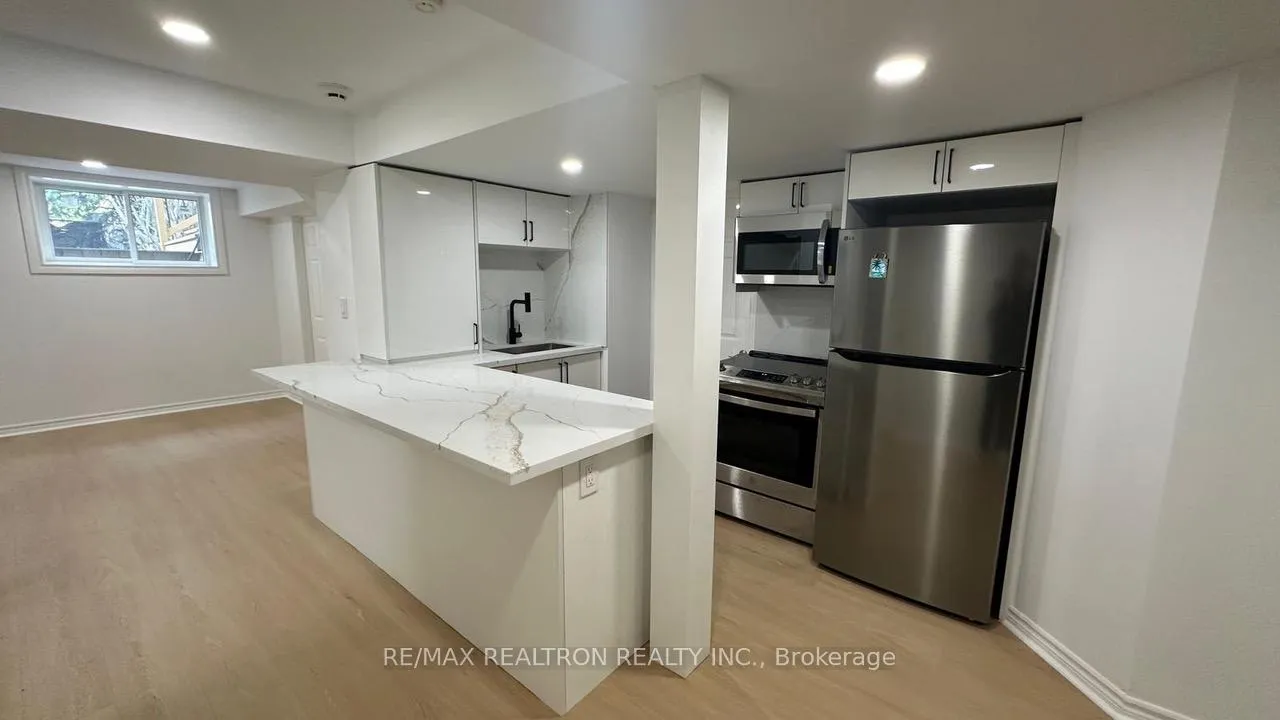
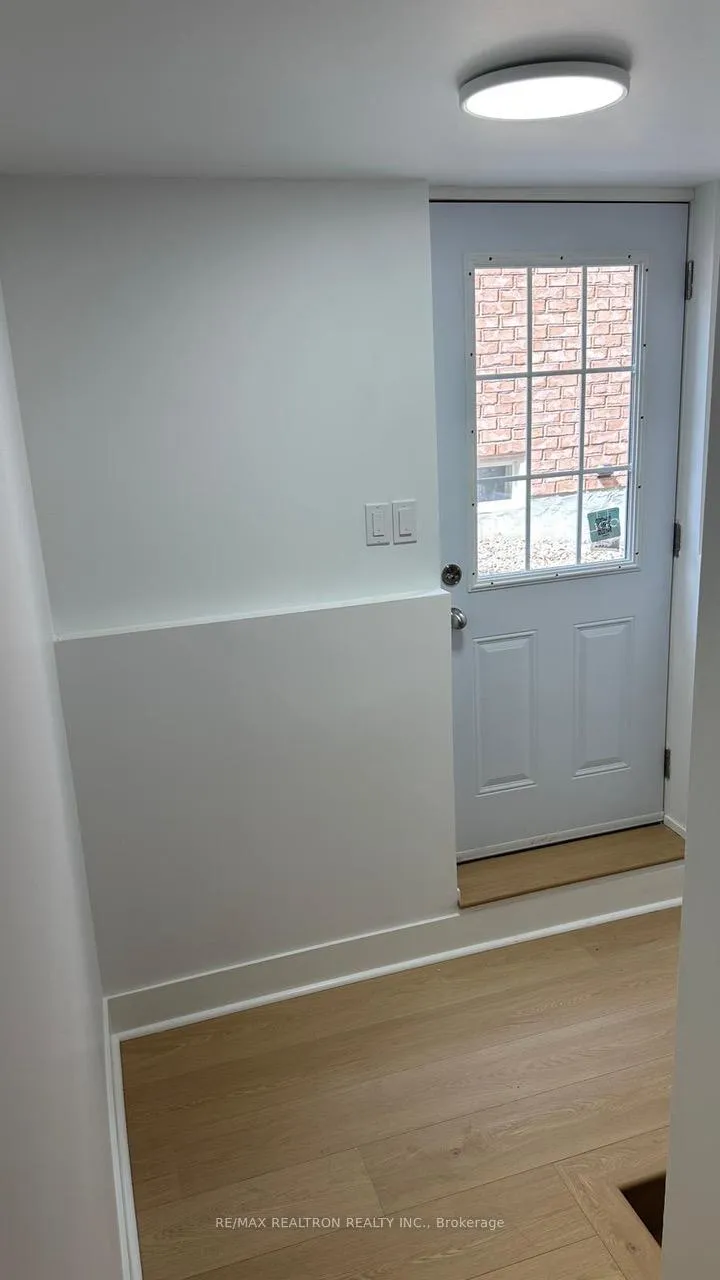 See all 24 photos
Property history
- $1,920ExpiredList: 2026-06-05|End: 2026-09-25|112 daysN13428044
- $1,999TerminatedList: 2026-04-23|End: 2026-06-05|43 daysN13039670
Facts and features
- BasementWalk-up
- Lot size42 × 105 ft
- Lease term12 months
- FurnishedUnfurnished
- Separate entrance
- Central air
- Pool
The homeDetached, 2-storey, 2,000–2,500 sq ft
- Type: Detached
- Style: 2-storey
- Living space: 2,000–2,500 sq ft
- Basement: Separate entrance, walk-up
InsideVinyl, Ceramic, Ensuite, in basement, Auto garage door remote, countertop range, storage
- Flooring: Vinyl, Ceramic
- Laundry: Ensuite, in basement
- Features: Auto garage door remote, countertop range, storage
- Security: Carbon monoxide detectors, smoke detector
- Rooms above ground: 7
- Bedrooms: 2
- Bathrooms: 1
- Kitchens: 1
- Family room: Yes
Outside and lotBrick, Shingles, Concrete
- Exterior: Brick
- Roof: Shingles
- Foundation: Concrete
- Pool: Indoor
- Size: 41.5 × 104.64 ft
Parking1 Parking, Built-in, Available
- Spaces: 1 Parking
- Garage: Built-in
- Driveway: Available
Heating, water and powerForced air, gas, Central air, Municipal water
- Heating: Forced air, gas
- Cooling: Central air
- Water: Municipal water
- Sewer: Municipal sewer
Rent and termsRent $1,999 a month, Basement, Unfurnished
- Rent: $1,999 a month
- Space for rent: Basement
- Furnished: Unfurnished
- Lease: 12 months
- Paid: Monthly
- Rent includes: Central air conditioning, parking
- Deposit: Required
- Credit check: Required
- Employment letter: Required
- Rental application: Required
- References: Required
IncludedIncludes all existing light fixtures and the following appliances: refrigerator, stove, range hood, microwave, washer and dryer (in the basement). also includes the existing furnace and air conditioning system. tenant responsible for 1/3 of all utilities + heat water tank . a perfect blend of comfort, functionality, and value - don't miss this unique opportunity!
- Included: Includes all existing light fixtures and the following appliances: refrigerator, stove, range hood, microwave, washer and dryer (in the basement). also includes the existing furnace and air conditioning system. tenant responsible for 1/3 of all utilities + heat water tank . a perfect blend of comfort, functionality, and value - don't miss this unique opportunity!
Listing detailsN13039670, Terminated, Apr 23, 2026
- MLS® number: N13039670
- Status: Terminated
- Listed on: Apr 23, 2026
- Days on market: 43
- Updated: Jun 5, 2026
- Possession: 2026-04-24 / Immediate
- Occupied by: Owner
- Listing brokerage: RE/MAX REALTRON REALTY INC.
About this home
Bsmt, 44 Palomino Drive, Richmond Hill (Westbrook), ON L4C 0P8
Brand New, Professionally Finished 2-Bedroom Basement Apartment Located In The Highly Desirable Westbrook Community Of Richmond Hill. This Bright And Spacious Unit Features A Functional Layout With Two Generous Bedrooms And One Modern Bathroom. Enjoy A Beautifully Designed, Luxury Kitchen Equipped With High-End Finishes, Elegant Cabinetry, And Premium Countertops-Perfect For Comfortable Everyday Living. The Unit Offers A Fresh, Contemporary Feel With Quality Materials And Attention To Detail Throughout. Private And Well-Maintained Space Ideal For Professionals Or Small Families Seeking Comfort And Convenience In A Prestigious Neighborhood. Conveniently Located Within Walking Distance To Yonge Street, Public Transit (VIVA), Parks, Trails, And Shopping Plazas. Close To Top-Ranked Schools Such As Richmond Hill High School And St. Theresa of Lisieux Catholic High School, As Well As Community Centers, Restaurants, And Major Highways (404 & 400). A Rare Opportunity To Live In A Modern, Move-In Ready Basement In One Of Richmond Hill's Most Sought-After Communities.
Ask about this home
A HOMEH agent will answer your questions about this home.
Around this home
Daily convenience, out of 100, from the distances below
Schools nearby
School rating, out of 10.
Helpful calculators
Your HOMEH agent

"I would see it this week."