

44 Palomino Drive
44 Palomino Drive
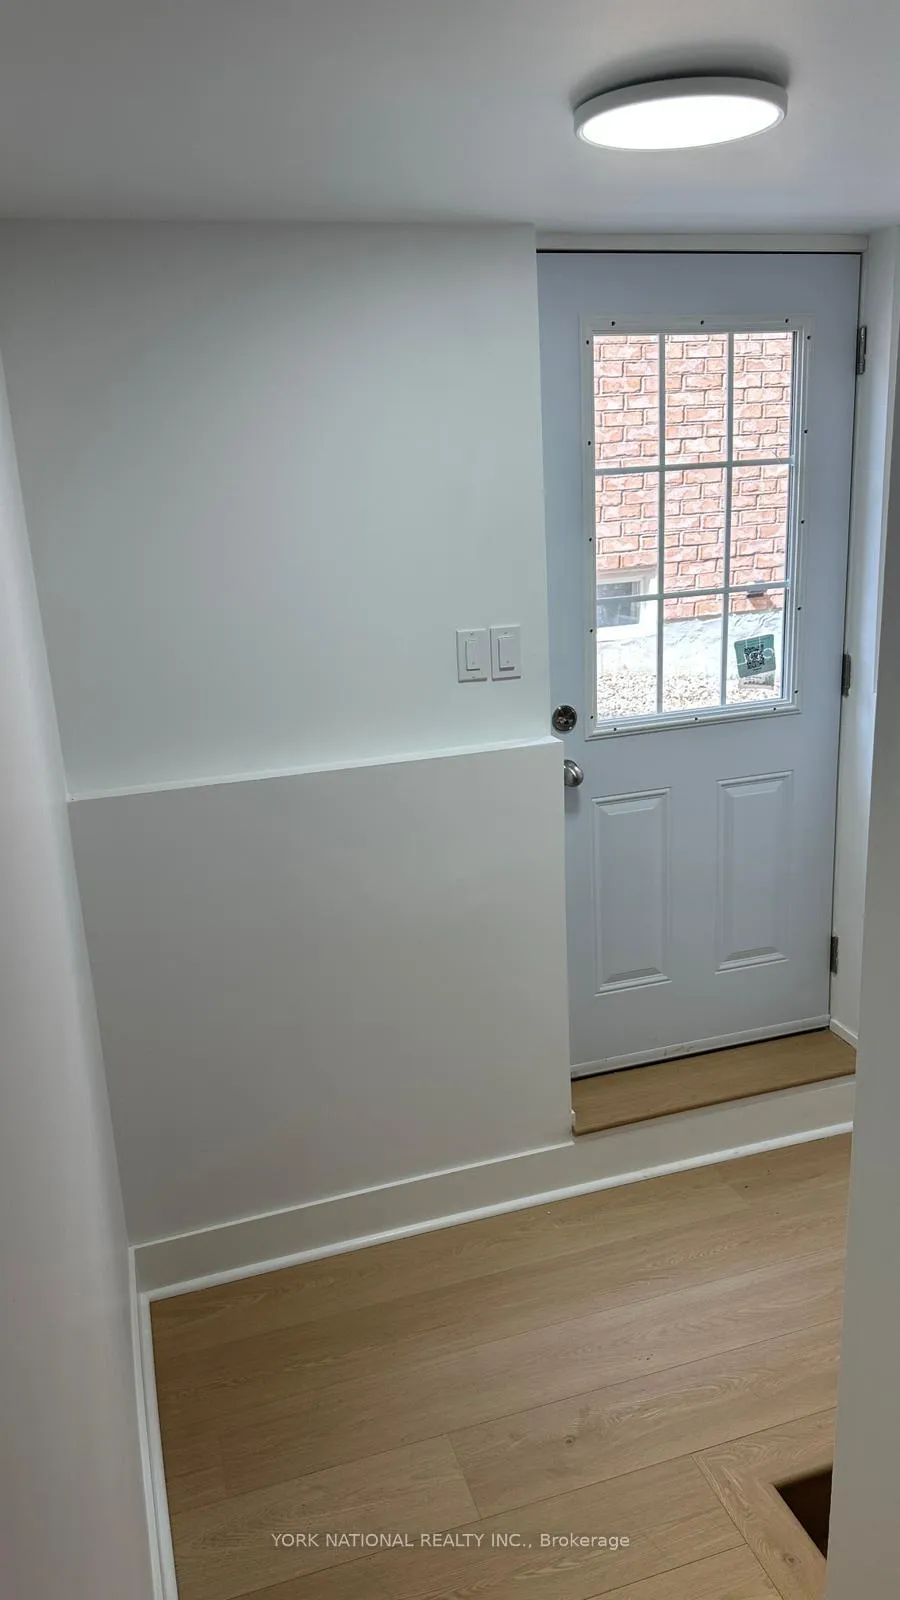 See all 24 photos
Property history
- $1,920ExpiredList: 2026-06-05|End: 2026-09-25|112 daysN13428044
- $1,999TerminatedList: 2026-04-23|End: 2026-06-05|43 daysN13039670
Facts and features
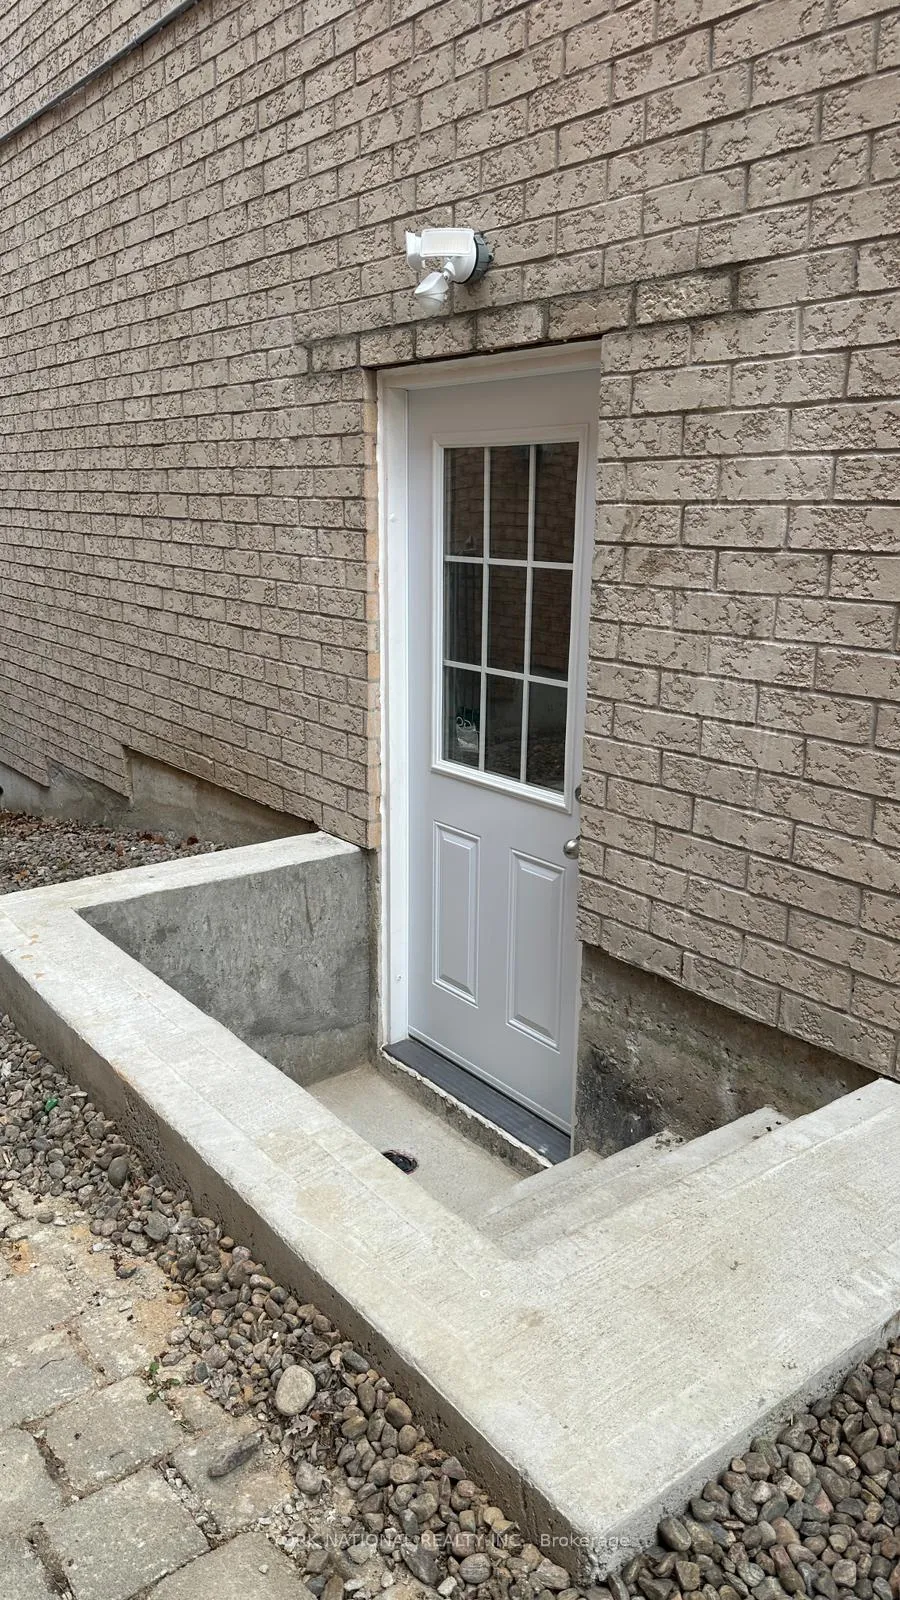
- BasementSeparate entrance
- Lot size42 × 105 ft
- Lease term12 months
- FurnishedUnfurnished
- Separate entrance
- Central air
The homeDetached, 2-storey, 2,000–2,500 sq ft
- Type: Detached
- Style: 2-storey
- Living space: 2,000–2,500 sq ft
- Basement: Separate entrance
InsideVinyl, Ceramic, Ensuite, in basement, Other
- Flooring: Vinyl, Ceramic
- Laundry: Ensuite, in basement
- Features: Other
- Rooms above ground: 7
- Bedrooms: 2
- Bathrooms: 1
- Kitchens: 1
- Family room: Yes
Outside and lotBrick, Shingles, Concrete
- Exterior: Brick
- Roof: Shingles
- Foundation: Concrete
- Size: 41.5 × 104.64 ft
Parking1 Parking, Built-in
- Spaces: 1 Parking
- Garage: Built-in
Heating, water and powerForced air, gas, Central air, Municipal water
- Heating: Forced air, gas
- Cooling: Central air
- Water: Municipal water
- Sewer: Municipal sewer
- Natural gas: No
- Hydro: No
- Cable: No
- Telephone: No
Rent and termsRent $1,920 a month, Basement, Unfurnished
- Rent: $1,920 a month
- Space for rent: Basement
- Furnished: Unfurnished
- Lease: 12 months
- Paid: Monthly
- Rent includes: Parking
- Deposit: Required
- Credit check: Required
- Employment letter: Required
- Rental application: Required
- References: Required
IncludedInclusionsincludes all existing light fixtures and the following appliances: refrigerator, stove, range hood, microwave, washer and dryer (in the basement). also includes the existing furnace and air conditioning system. tenant responsible for 1/3 of all utilities + hot water tank. a perfect blend of comfort, functionality, and value - don't miss this unique opportunity!exclusions(blank)rental items/under contract(blank)under contract monthly costs(blank)realtor only remarks+++ tenants welcome. showing via lockbox; please book through brokerbay-thank you for your time and for presenting this listing to your client. please include with all offers: rental application, valid photo id, full credit report with score, and employment letter. tenants must obtain personal liability insurance. kindly attach schedule b to all offers. thank you for your time and for showing the property!
- Included: Inclusionsincludes all existing light fixtures and the following appliances: refrigerator, stove, range hood, microwave, washer and dryer (in the basement). also includes the existing furnace and air conditioning system. tenant responsible for 1/3 of all utilities + hot water tank. a perfect blend of comfort, functionality, and value - don't miss this unique opportunity!exclusions(blank)rental items/under contract(blank)under contract monthly costs(blank)realtor only remarks+++ tenants welcome. showing via lockbox; please book through brokerbay-thank you for your time and for presenting this listing to your client. please include with all offers: rental application, valid photo id, full credit report with score, and employment letter. tenants must obtain personal liability insurance. kindly attach schedule b to all offers. thank you for your time and for showing the property!
Listing detailsN13428044, Expired, Jun 5, 2026
- MLS® number: N13428044
- Status: Expired
- Listed on: Jun 5, 2026
- Days on market: 112
- Updated: Sep 25, 2026
- Possession: 2026-06-05 / Immediate
- Occupied by: Vacant
- Listing brokerage: YORK NATIONAL REALTY INC.
About this home
44 Palomino Drive, Richmond Hill (Westbrook), ON L4C 0P8
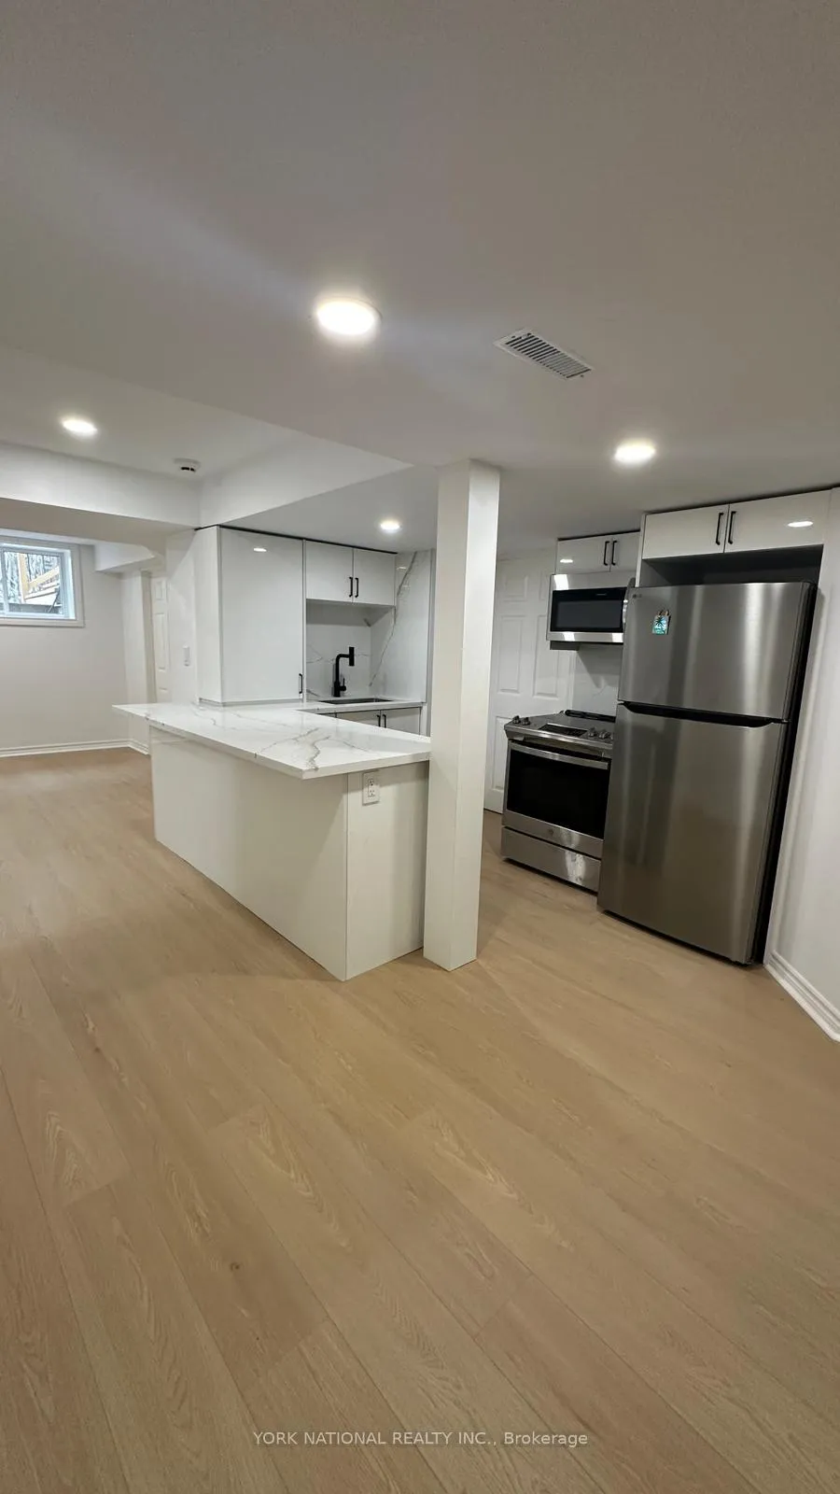
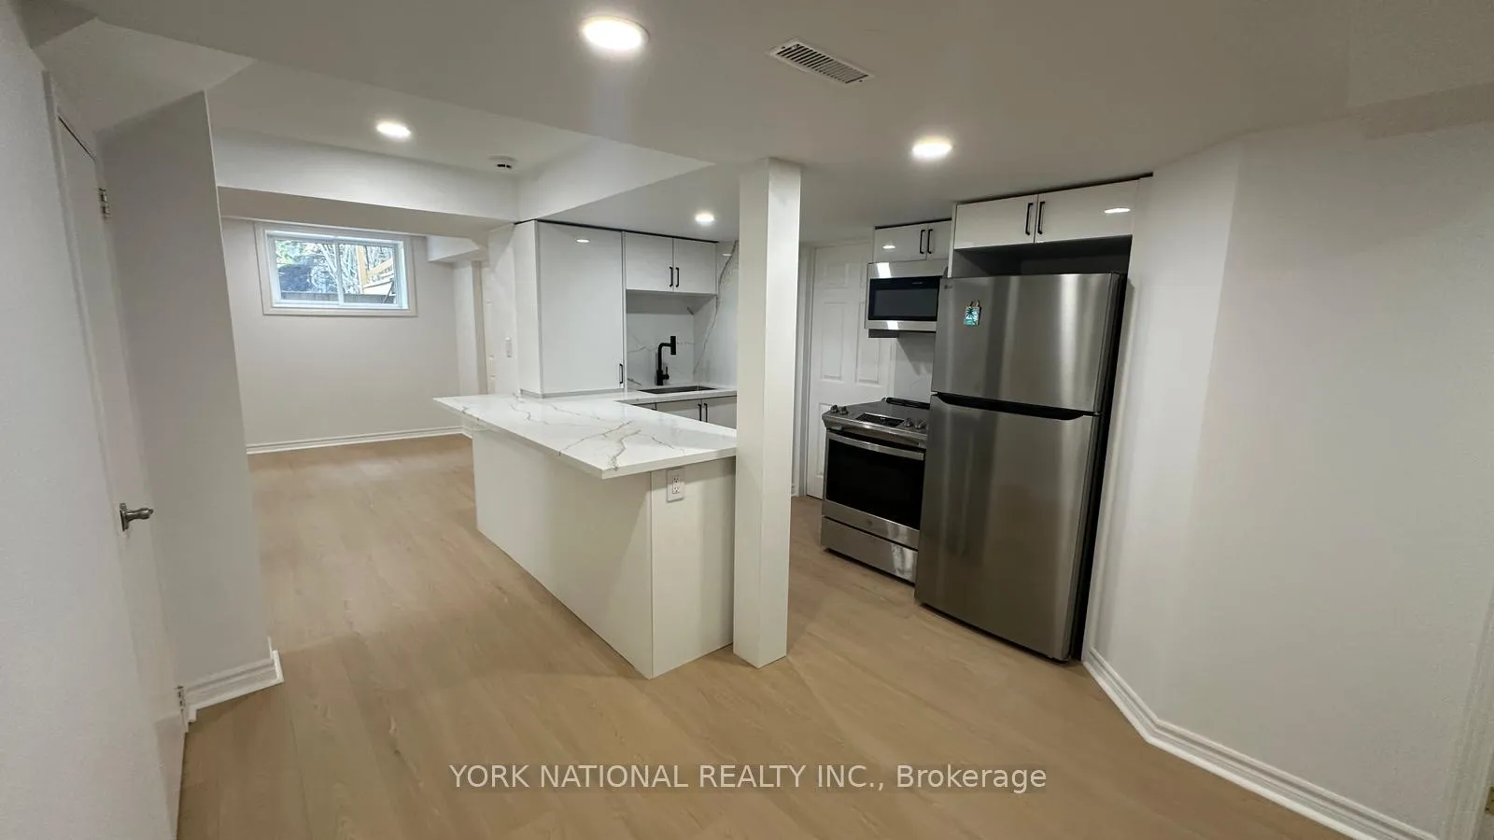
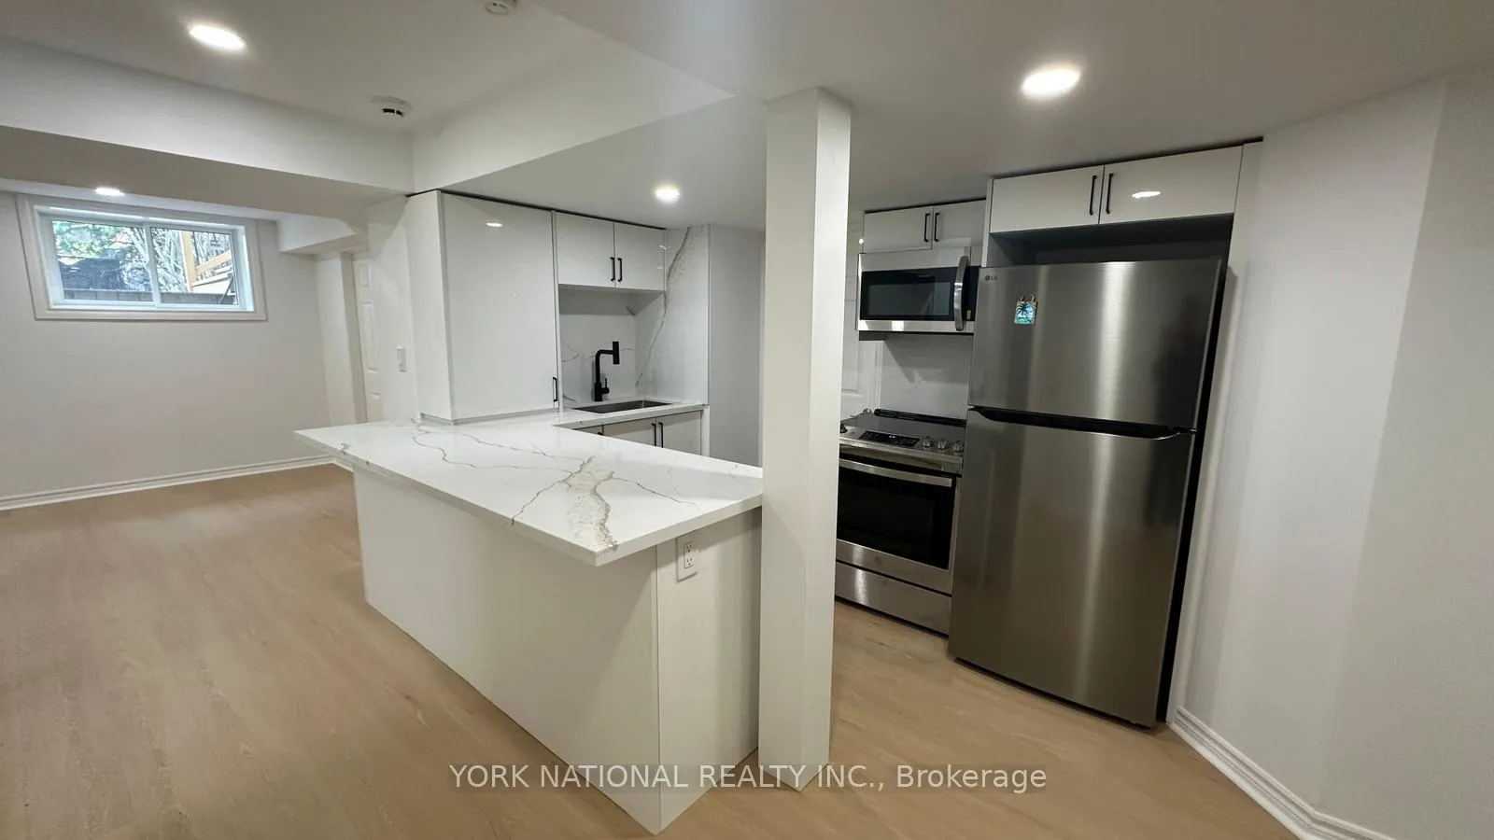
Welcome To This Stunning, Brand-New Professionally Finished 2-Bedroom Lower-Level Residence Nestled In The Prestigious And Highly Sought-After Westbrook Community Of Richmond Hill.Thoughtfully Designed With Elegance And Functionality In Mind, This Bright And Inviting Suite Features A Spacious Open-Concept Layout, Two Generously Sized Bedrooms, And A Beautifully Appointed Contemporary Bathroom. Every Detail Has Been Carefully Curated To Deliver A Sophisticated Living Experience.The Heart Of The Home Is A Designer-Inspired Gourmet Kitchen Showcasing Premium Cabinetry, Elegant Countertops, Stylish Finishes, And Exceptional Craftsmanship-Perfect For Both Everyday Living And Entertaining.Enjoy The Comfort Of A Private, Meticulously Maintained Residence Offering Modern Luxury, Quality Finishes, And A Refined Atmosphere Throughout. An Ideal Opportunity For Professionals, Executives, Or Small Families Seeking An Upscale Lifestyle In One Of Richmond Hill's Most Desirable Neighbourhoods.Perfectly Situated Just Minutes From Yonge Street, VIVA Transit, Scenic Parks, Walking Trails, Shopping Centres, Fine Dining, Community Amenities, And Everyday Conveniences. Located Within The Boundaries Of Some Of Richmond Hill's Most Highly Regarded Schools, Including Richmond Hill High School And St. Theresa Of Lisieux Catholic High School. Easy Access To Highways 404 And 400 Ensures Seamless Connectivity Across The GTA.A Rare Offering Combining Luxury, Comfort, Convenience, And Prestige-This Exceptional Move-In Ready Residence Presents An Outstanding Opportunity To Enjoy Modern Living In One Of Richmond Hill's Premier Communities.
Ask about this home
A HOMEH agent will answer your questions about this home.
Around this home
Daily convenience, out of 100, from the distances below
Schools nearby
School rating, out of 10.
Helpful calculators
Your HOMEH agent

"I would see it this week."