

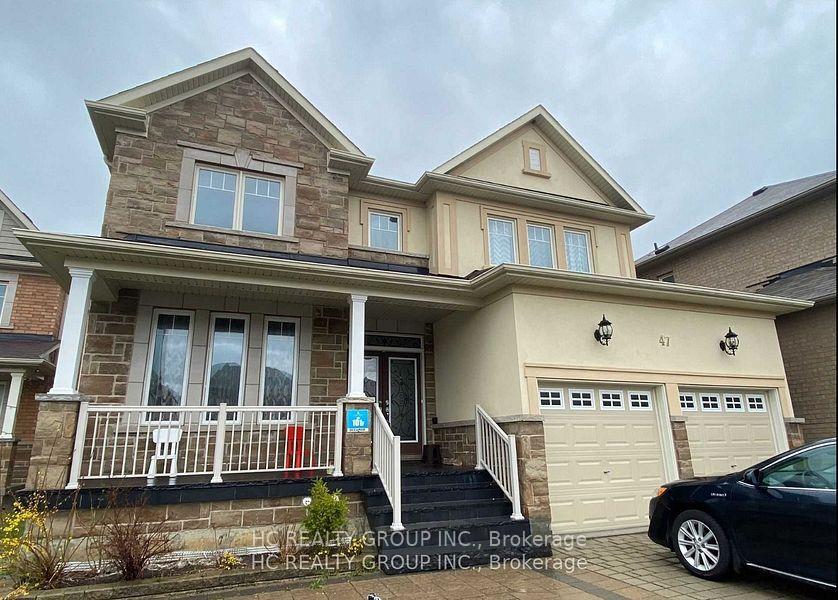
47 Philips Lake Court
47 Philips Lake Court
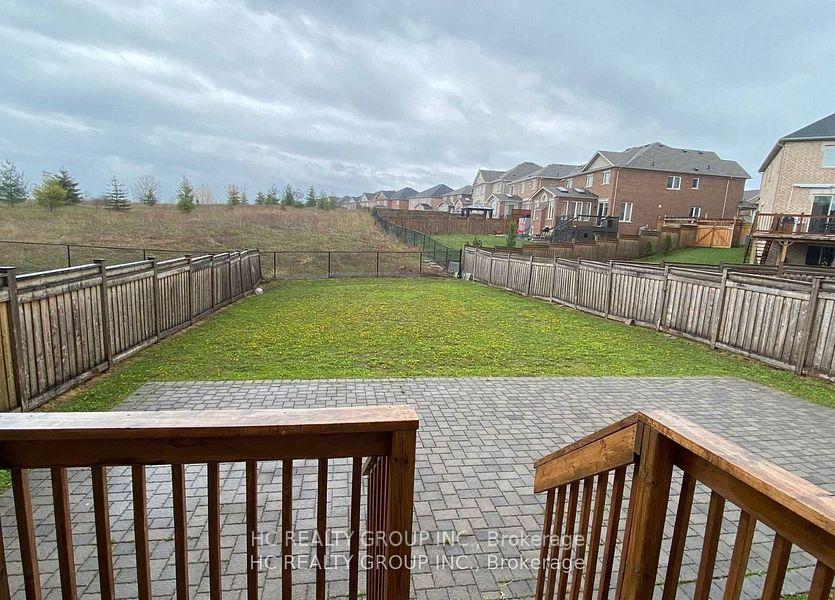
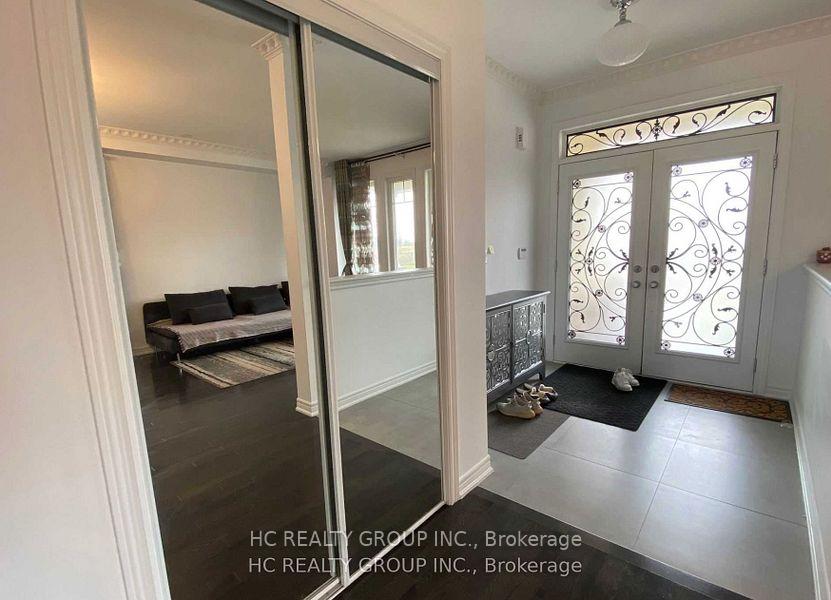
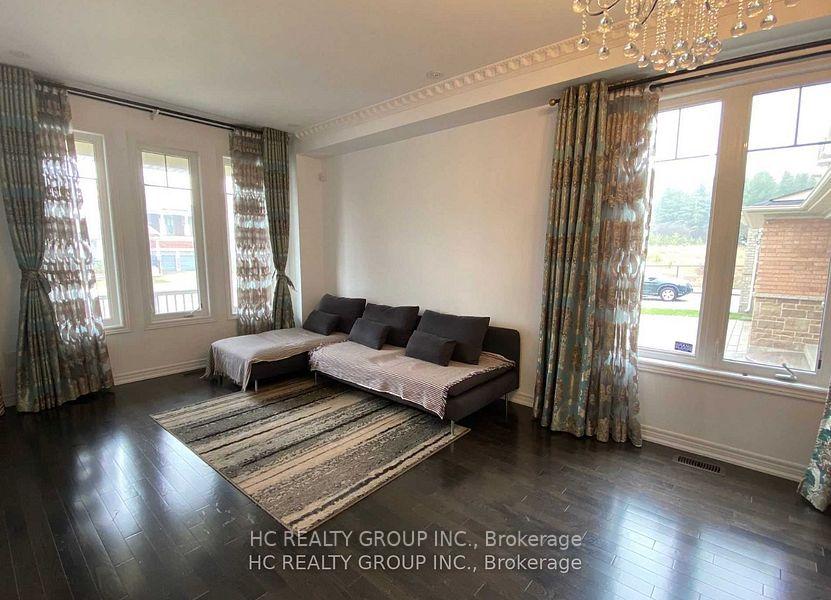
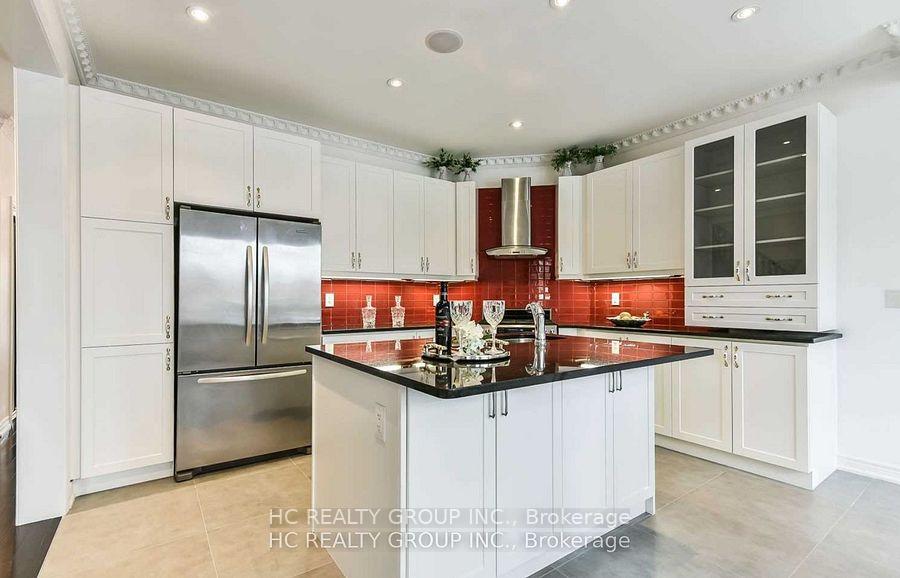 See all 16 photos
Property history
- $1,850,000ExpiredList: 2025-09-12|End: 2025-12-12|91 daysN12402900
- $2,188,000ExpiredList: 2024-10-22|End: 2025-01-20|90 daysN9461781
Facts and features
- BasementFinished
- Price per sq ft~$673
- Water, sewerMunicipal
- HeatingForced air
- Hardwood floors
- Fireplace
- Central air
The homeDetached, 2-storey, 3,000–3,500 sq ft
- Type: Detached
- Style: 2-storey
- Living space: 3,000–3,500 sq ft
- Basement: Finished
InsideFireplace Yes, Hardwood, Main level
- Fireplace: Yes
- Flooring: Hardwood
- Laundry: Main level
- Features: Auto garage door remote
- Rooms above ground: 10
- Rooms in the basement: 3
- Bedrooms: 4 + 2 in the basement
- Bathrooms: 5
- Kitchens: 1
- Family room: Yes
Outside and lotBrick, stone, Asphalt shingle, Wood
- Exterior: Brick, stone
- Roof: Asphalt shingle
- Foundation: Wood
- Size: 54 × 150 ft
- Zoning: Single Family Residential
Parking2 Garage, Attached, Private
- Spaces: 2 Garage
- Garage: Attached
- Driveway: Private
Heating, water and powerForced air, gas, Central air, Municipal water
- Heating: Forced air, gas
- Cooling: Central air
- Water: Municipal water
- Sewer: Municipal sewer
- Natural gas: Yes
- Hydro: Yes
- Cable: Yes
- Telephone: Yes
Costs and taxesTaxes $9,384 a year, HST included in the price
- Taxes, 2024: $9,384 a year
- HST: HST included in the price
NearbyClear view, cul de sac/dead end, golf, park, ravine, school
- Close to: Clear view, cul de sac/dead end, golf, park, ravine, school
Listing detailsN9461781, Expired, Oct 22, 2024
- MLS® number: N9461781
- Status: Expired
- Listed on: Oct 22, 2024
- Days on market: 90
- Updated: Jan 20, 2025
- Possession: To Be Determined
- Occupied by: Tenant
- Listing brokerage: HC REALTY GROUP INC.
About this home
47 Philips Lake Court, Richmond Hill (Jefferson), ON L4E 0S8
**Unique Property with Ravine and Large Backyard** Stunning Views** South-Facing 54x150 ft Lot Overlooking Philips Lake Forest and Golf Course. Just a 2-Minute Walk to the Park. Timeless and Functional Floor Plan (Over 3000 sq ft + Finished Basement W/Bedroom) with Extensive Upgrades. Spacious Rooms Throughout with 9 ft Smooth Ceilings on the Main Floor, a Main Floor Library, Top-of-the-Line Appliances, and a Gourmet Kitchen. Features Include Updated Stained Oak Staircase, t, Luxurious Master Ensuite, and Ensuites in All Bedrooms.
Ask about this home
A HOMEH agent will answer your questions about this home.
Around this home
Daily convenience, out of 100, from the distances below
Schools nearby
School rating, out of 10.
Helpful calculators
Your HOMEH agent

"I would see it this week."