

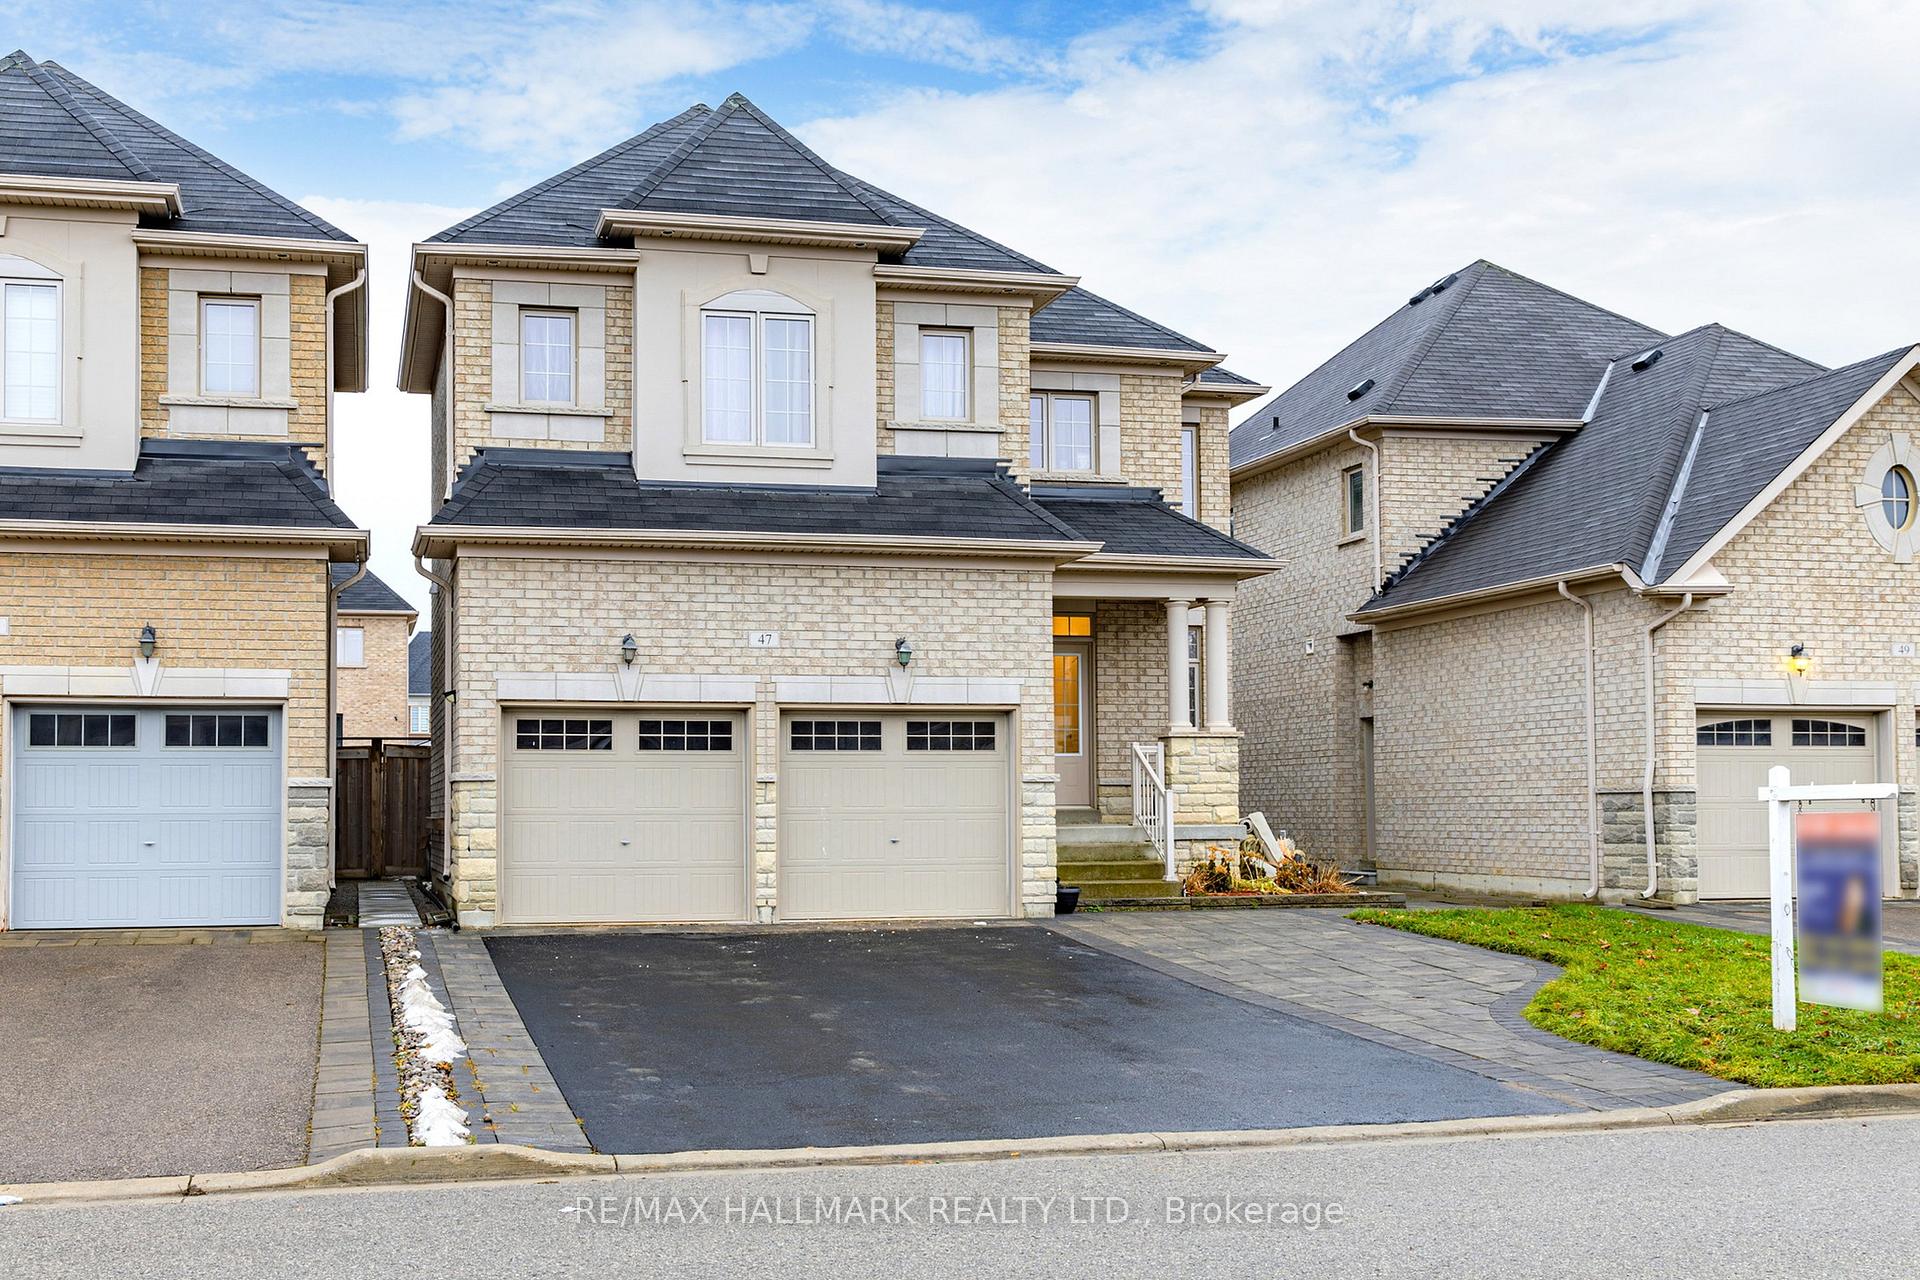
47 Rossini Drive
47 Rossini Drive
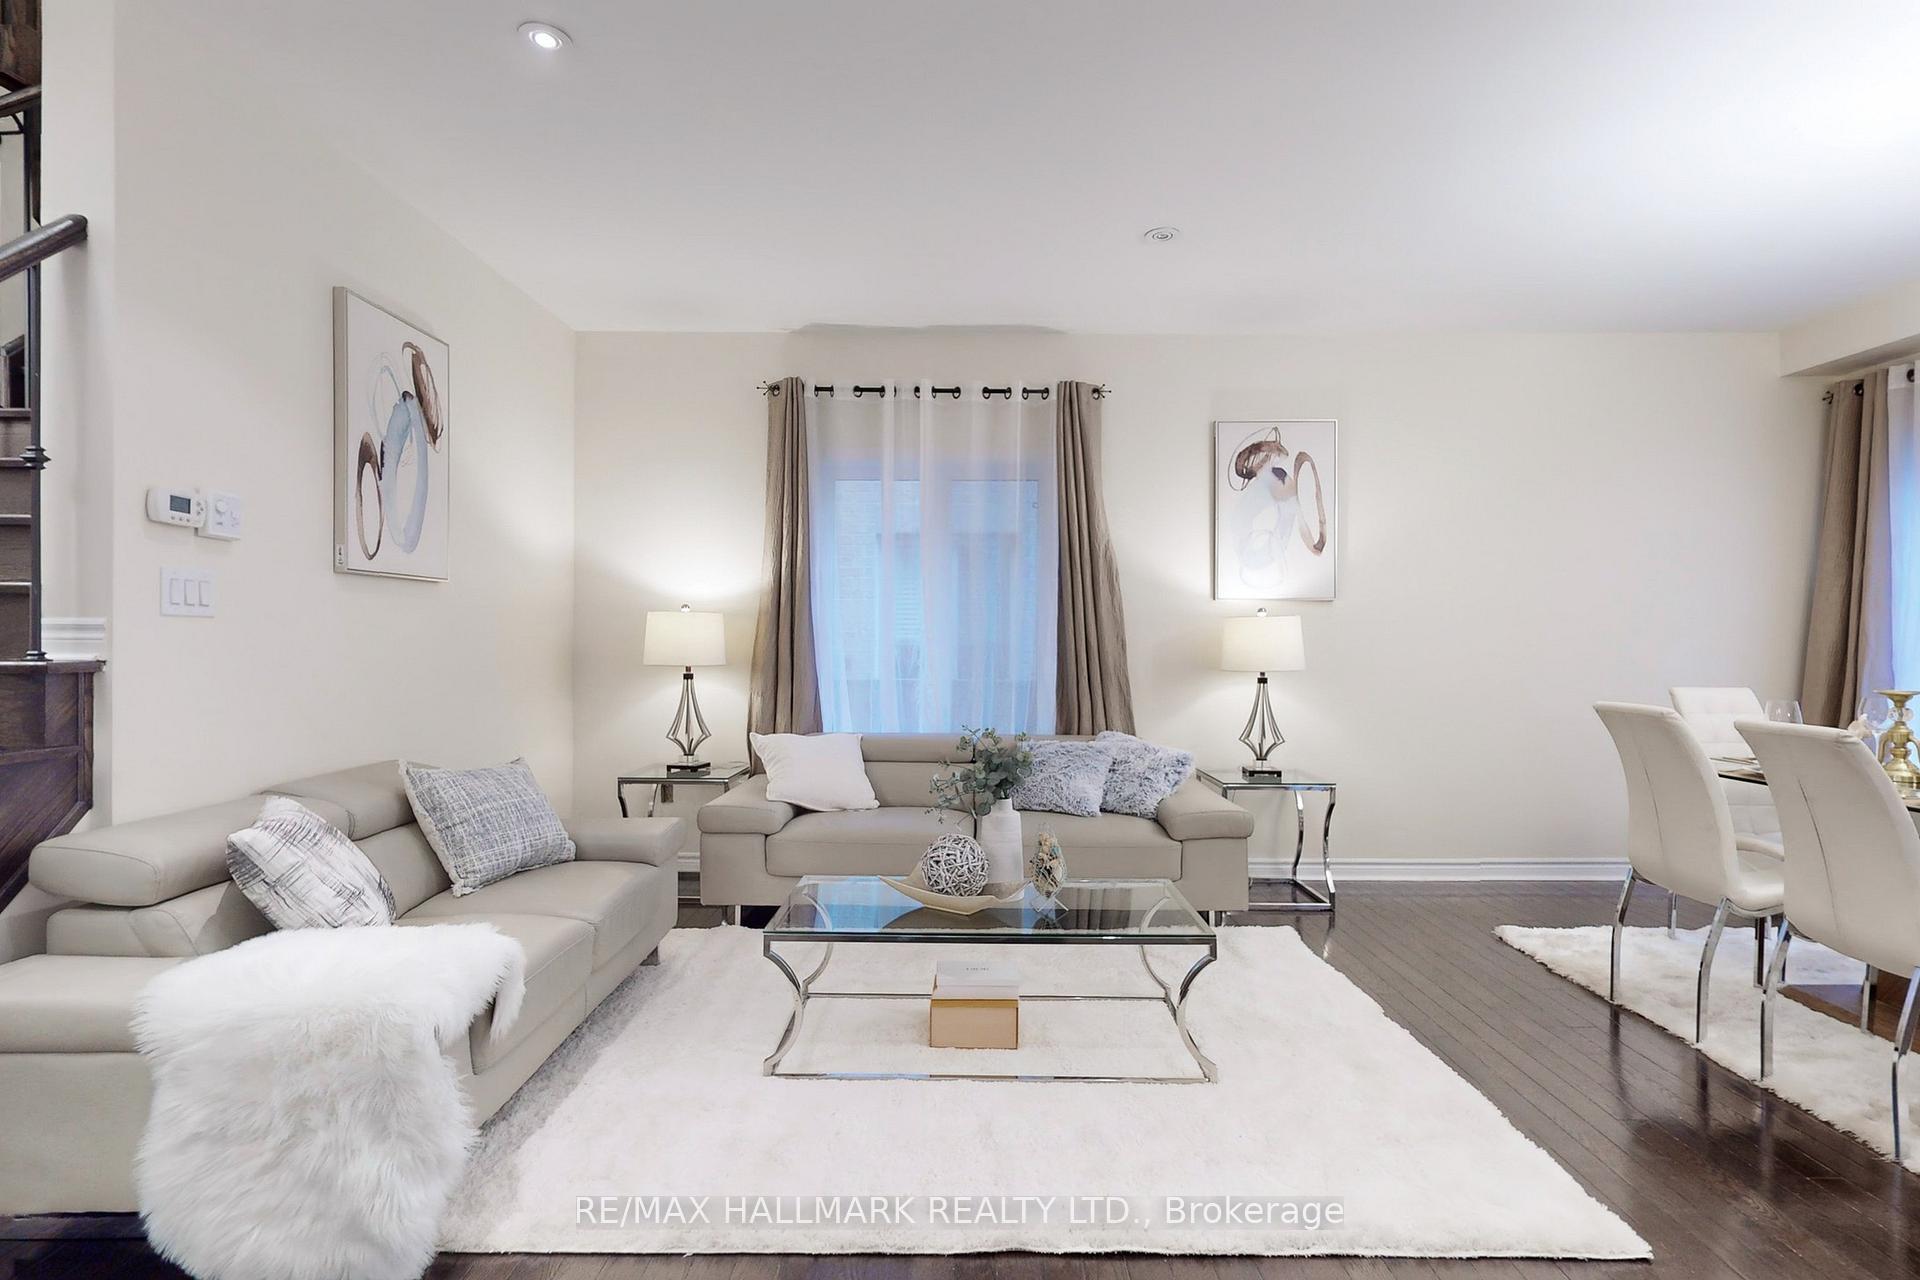 See all 40 photos
Property history
Facts and features
- BasementFinished
- Age of home6–15 years
- Water, sewerMunicipal
- Lot shapeRectangular
- Second kitchen
- Separate entrance
- Fireplace
- Central air
The homeDetached, 2-storey, Age 6–15 years
- Type: Detached
- Style: 2-storey
- Age: 6–15 years
- Living space: 3,000–3,500 sq ft
- Basement: Finished, separate entrance
- View: Park/greenbelt, trees/woods
- Waterfront: None
InsideFireplace Yes, family room, Upper level, Storage, water heater
- Fireplace: Yes, family room
- Laundry: Upper level
- Features: Storage, water heater
- Rooms above ground: 6
- Rooms in the basement: 5
- Bedrooms: 4 + 2 in the basement
- Bathrooms: 5
- Kitchens: 2
- Family room: Yes
Outside and lotBrick front, Asphalt shingle, Brick
- Exterior: Brick front
- Roof: Asphalt shingle
- Foundation: Brick
- Features: Landscaped, privacy
- Size: 40 × 114 ft
- Shape: Rectangular
Parking2 Garage, Built-in, Available
- Spaces: 2 Garage
- Garage: Built-in
- Driveway: Available
Heating, water and powerForced air, gas, Central air, Municipal water
- Heating: Forced air, gas
- Cooling: Central air
- Water: Municipal water
- Sewer: Municipal sewer
Costs and taxesTaxes $7,181 a year, Hot water tank.
- Taxes, 2024: $7,181 a year
- Rental items: Hot water tank.
Included in the saleStainless stove, fridge, dishwasher, range hood, washer & dryer. all the windowcoverings. all the elf's., The current washer & dryer on the main floor will be replaced with a new unit.
- Included: Stainless stove, fridge, dishwasher, range hood, washer & dryer. all the windowcoverings. all the elf's.
- Not included: The current washer & dryer on the main floor will be replaced with a new unit.
NearbyFenced yard, park, rec./commun.centre, school bus route
- Close to: Fenced yard, park, rec./commun.centre, school bus route
Listing detailsN11884906, Sold, Dec 6, 2024
- MLS® number: N11884906
- Status: Sold
- Listed on: Dec 6, 2024
- Days on market: 55
- Updated: Jan 30, 2025
- Possession: 2024-12-27 / December 27, 2024
- Occupied by: Vacant
- Listing brokerage: RE/MAX HALLMARK REALTY LTD.
About this home
47 Rossini Drive, Richmond Hill (Oak Ridges), ON L4E 2Z2
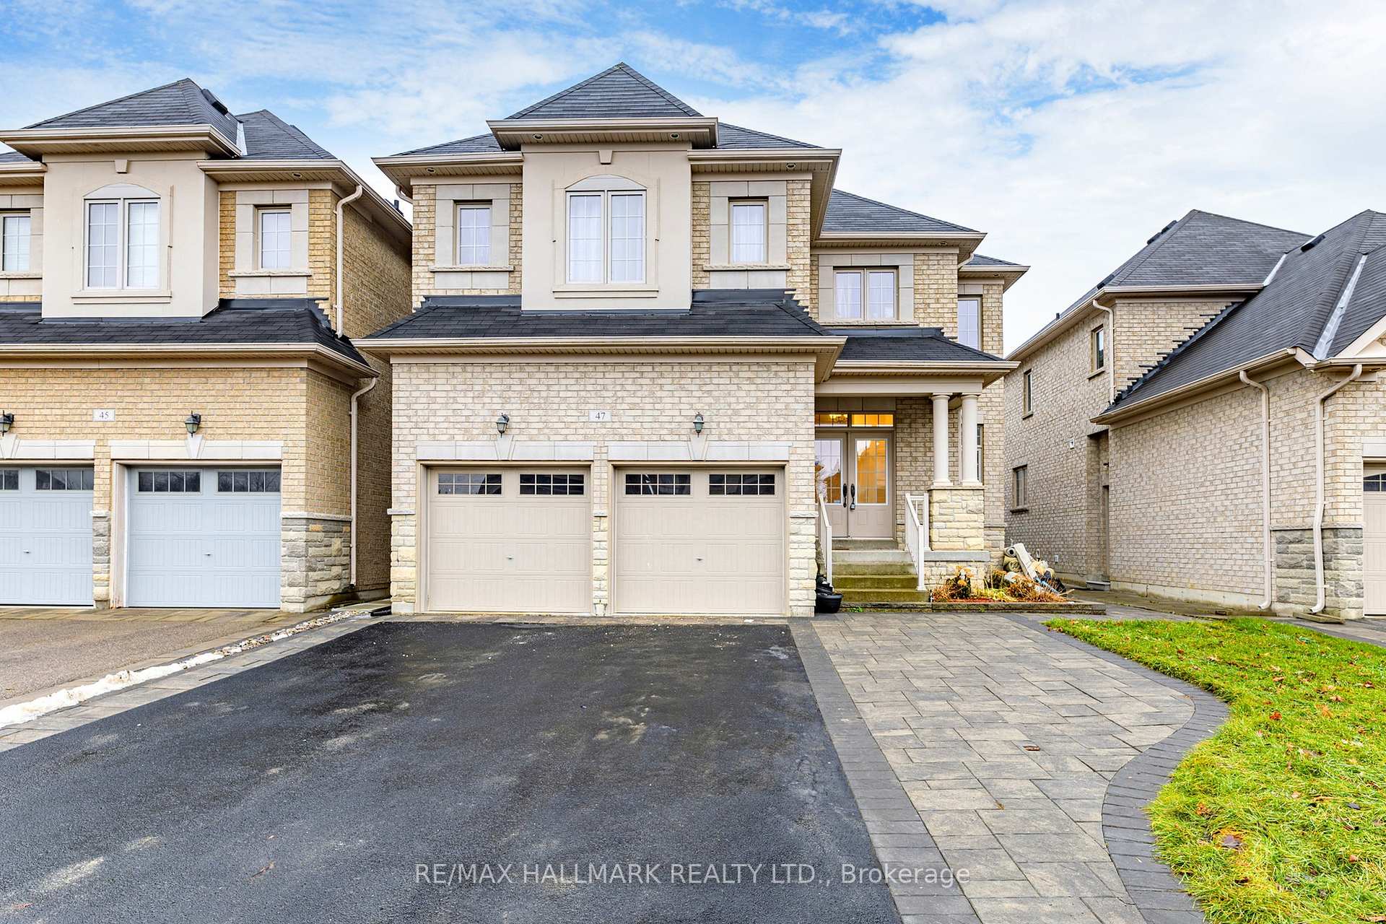
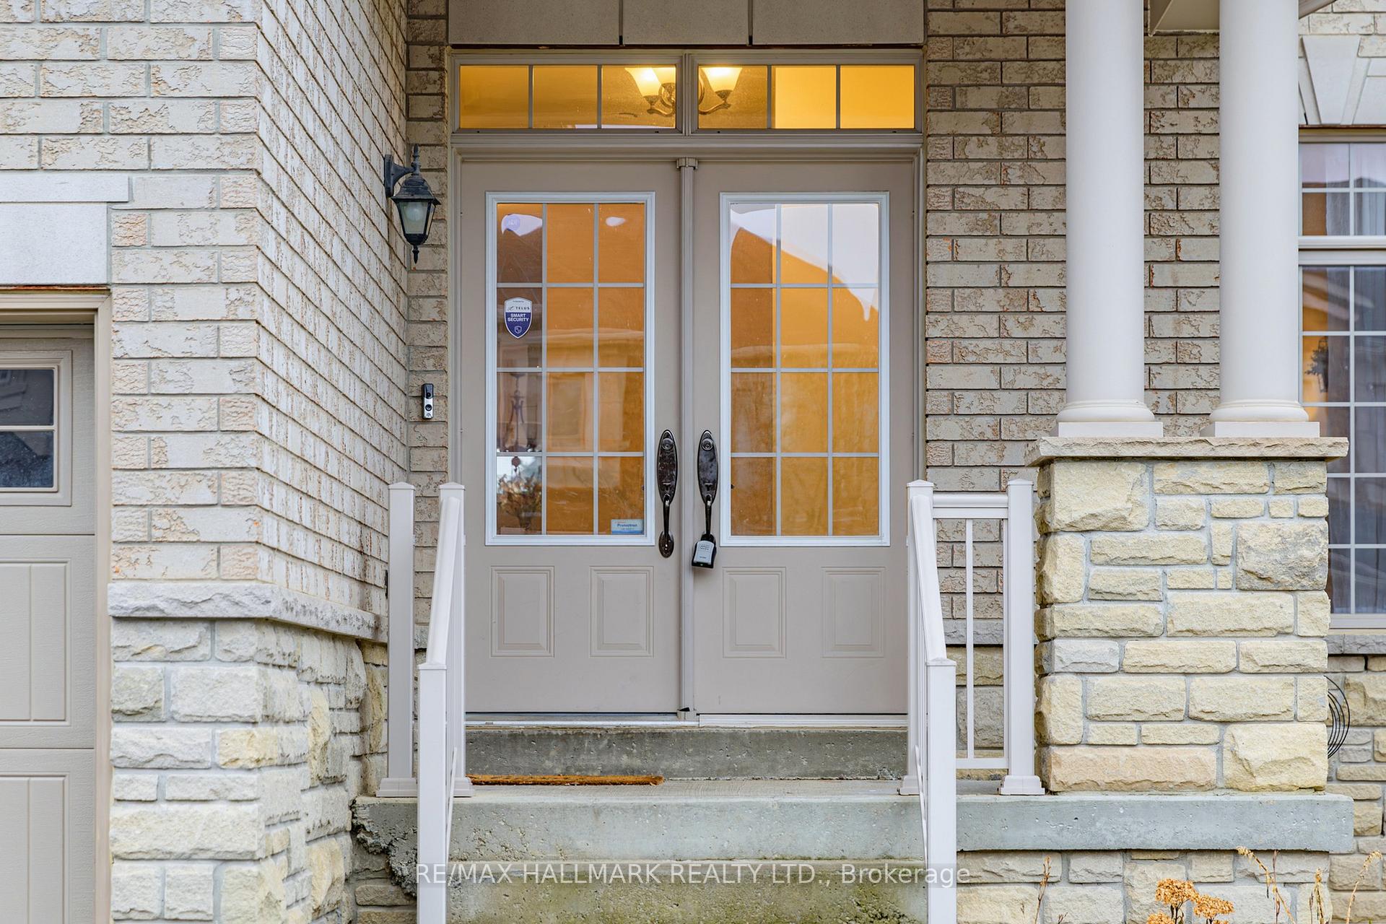
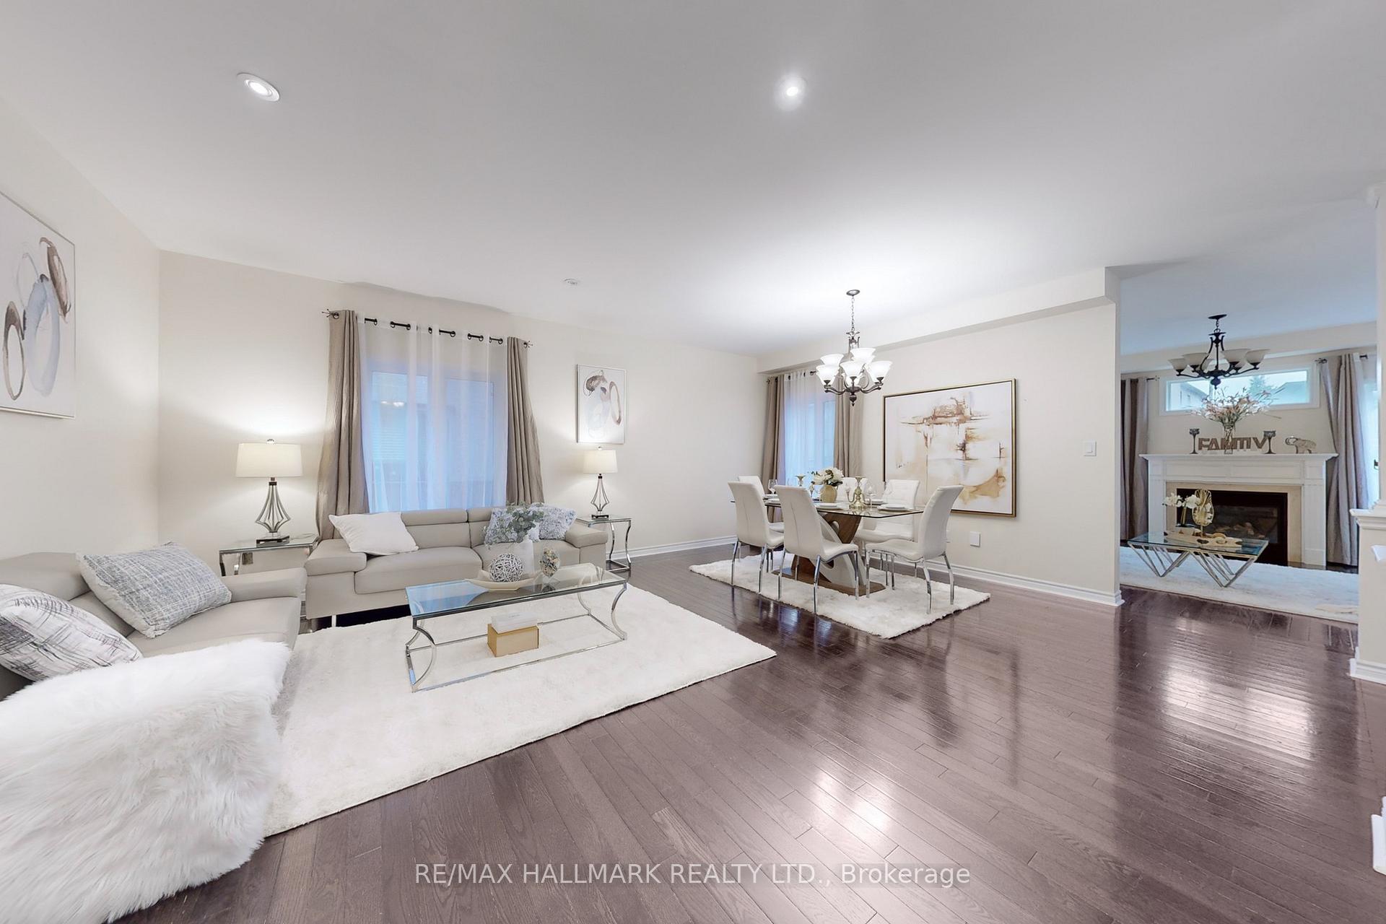
Face to Ravine! This 10 years old stunning two-story detached home exudes luxury in every detail. Located in a highly sought-after neighborhood. Custom kitchen, complete with a central island and granite countertops, is a chef's dream. An open concept seamlessly connects it to the family room, making it an ideal space for gatherings. A gas fireplace enhances the elegance of the family room. Large windows flood the interior with natural lights, accentuating the 9' smooth ceilings throughout the main floor. The basement is a versatile space with 2 bedrooms, full bath, & kitchen. Separate entrances can be good for In-Law Suite and used as a secondary unit. In total, there are 4+2 beds and 5 baths. Set on a quiet street, the home is conveniently close to top-tier schools, transit, parks, trails, supermarkets, and green spaces. It's the perfect sanctuary for your family's comfort and style. Professional landscaping. Pot lights, Professionally done basement, Custom staircase with wrought-iron pickets. Very spacious bedrooms upstairs.
Ask about this home
A HOMEH agent will answer your questions about this home.
Around this home
Daily convenience, out of 100, from the distances below
Schools nearby
School rating, out of 10.
Helpful calculators
Your HOMEH agent

"I would see it this week."