

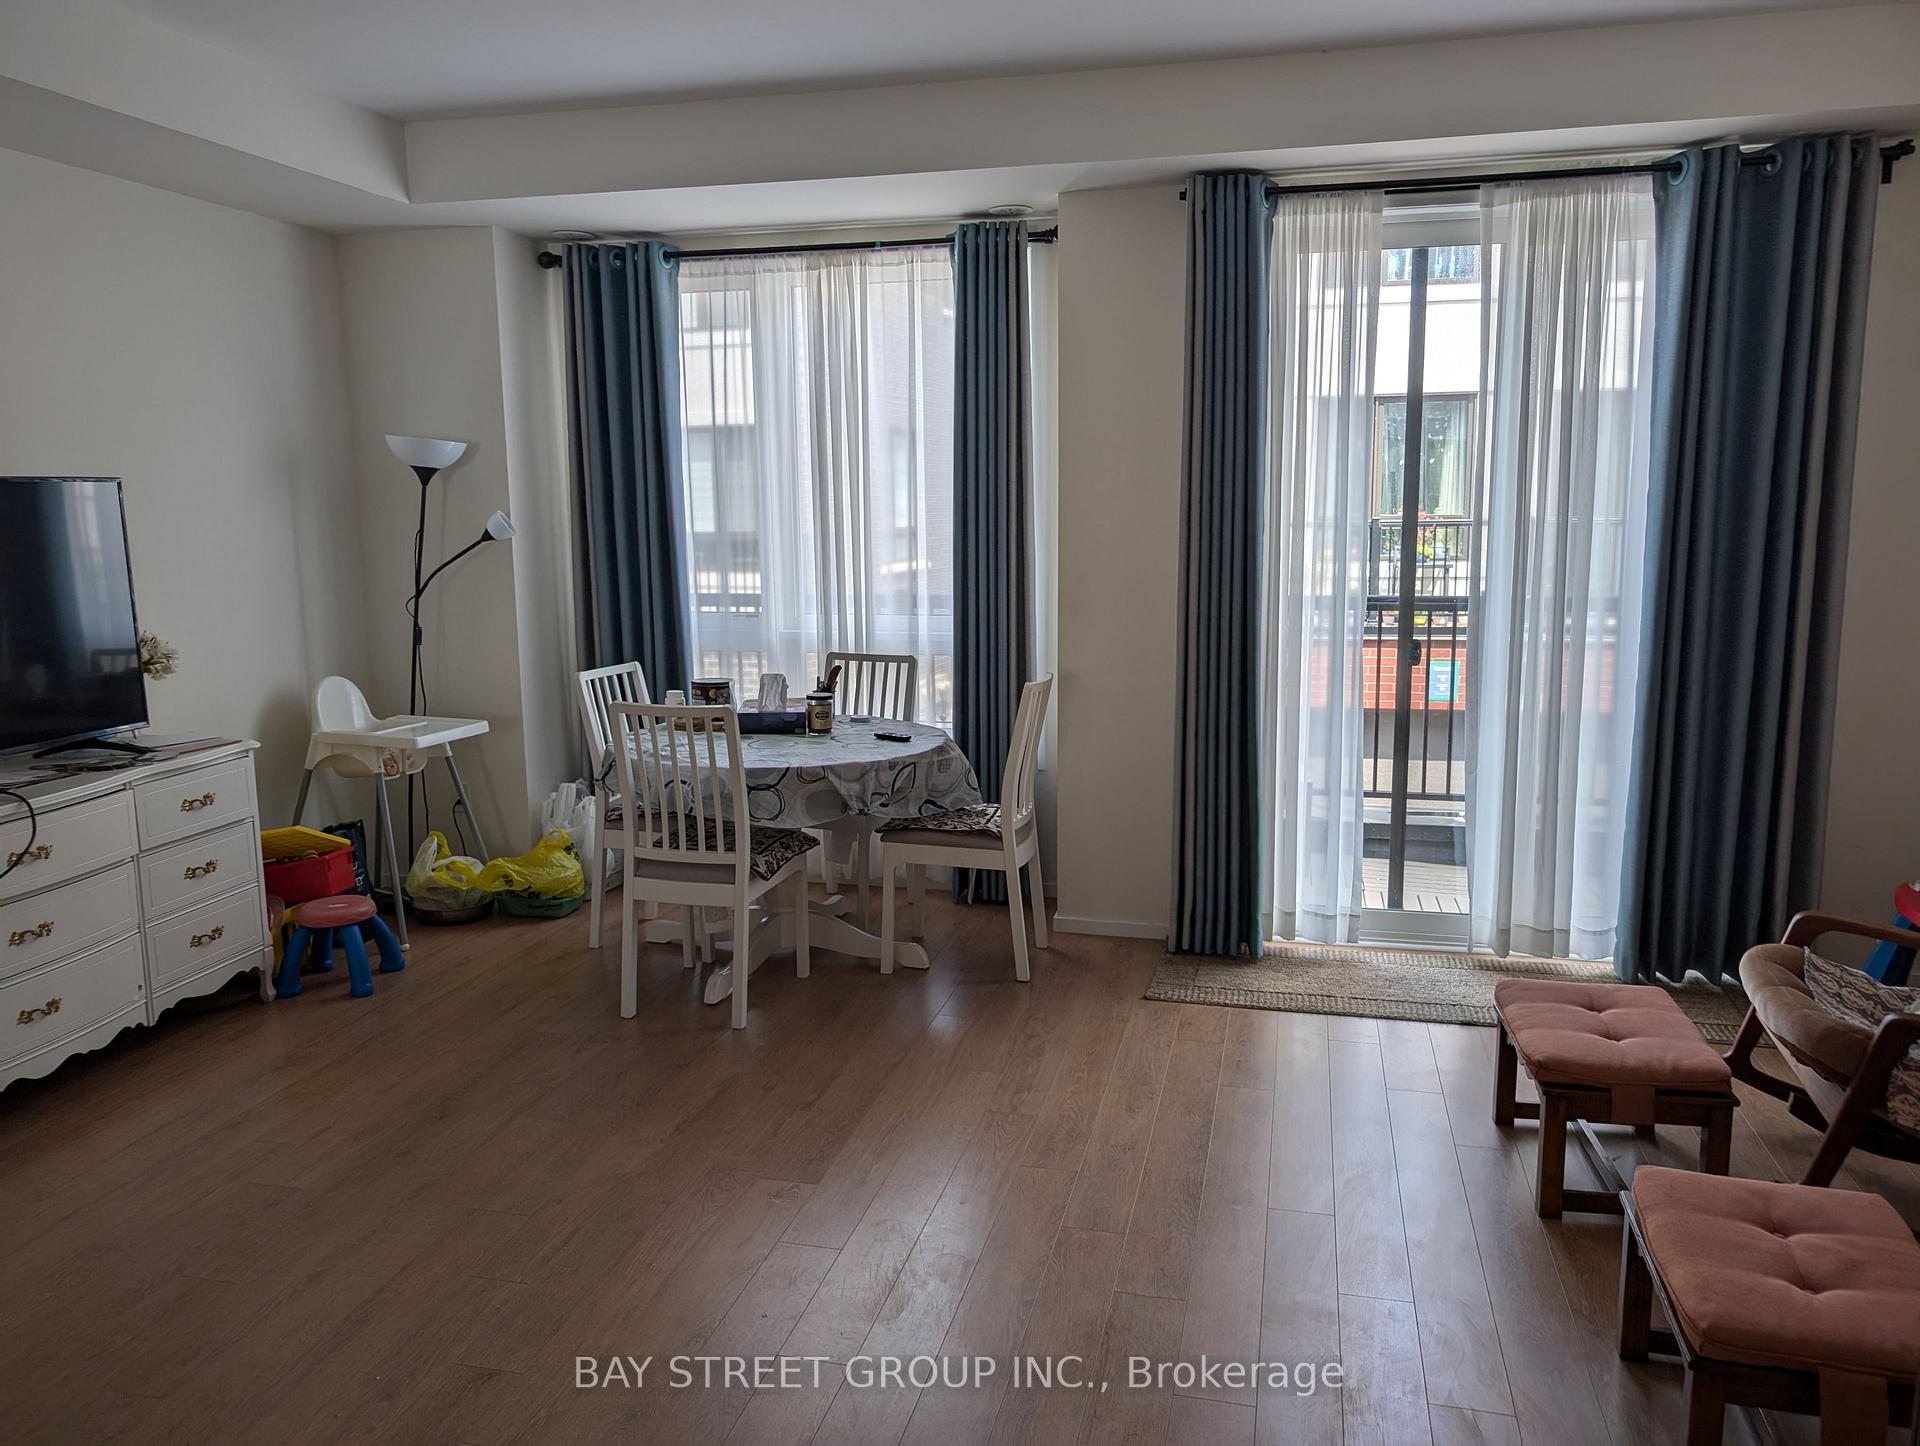
12 William Russell Lane
Freehold Townhouse Expired
1/812 William Russell Lane
Freehold Townhouse Expired
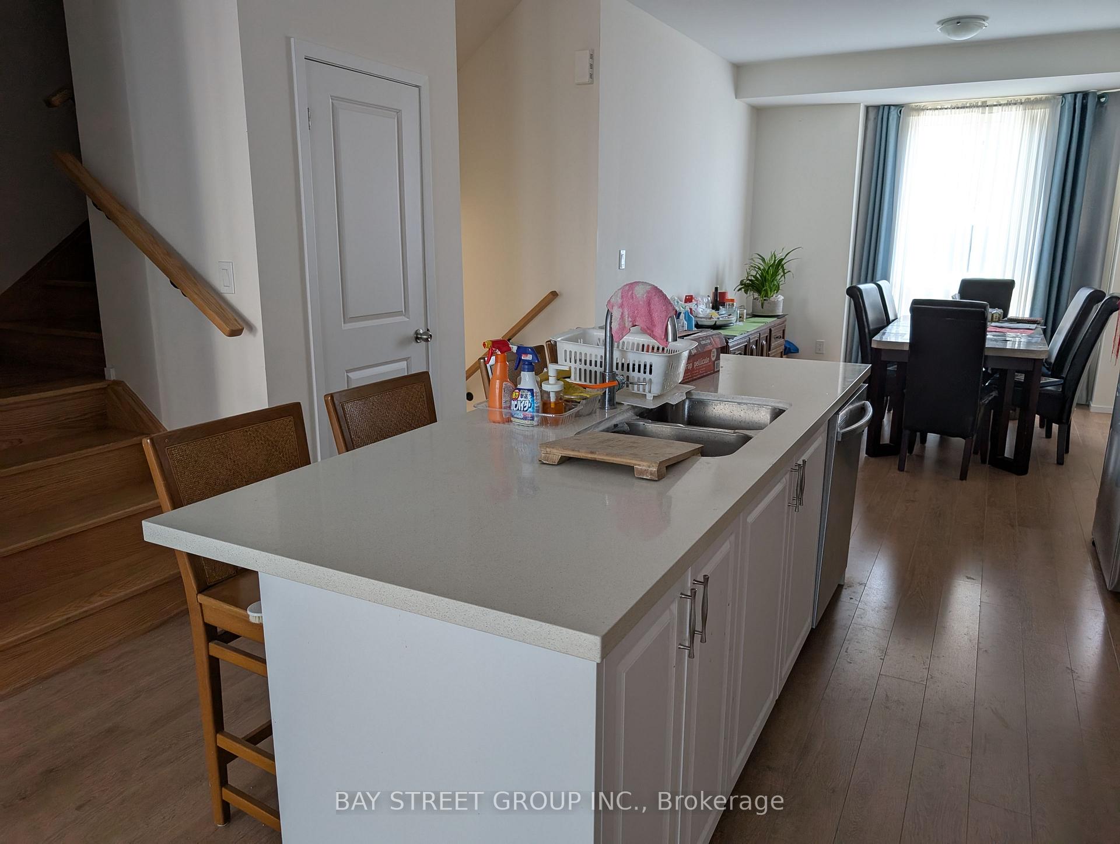
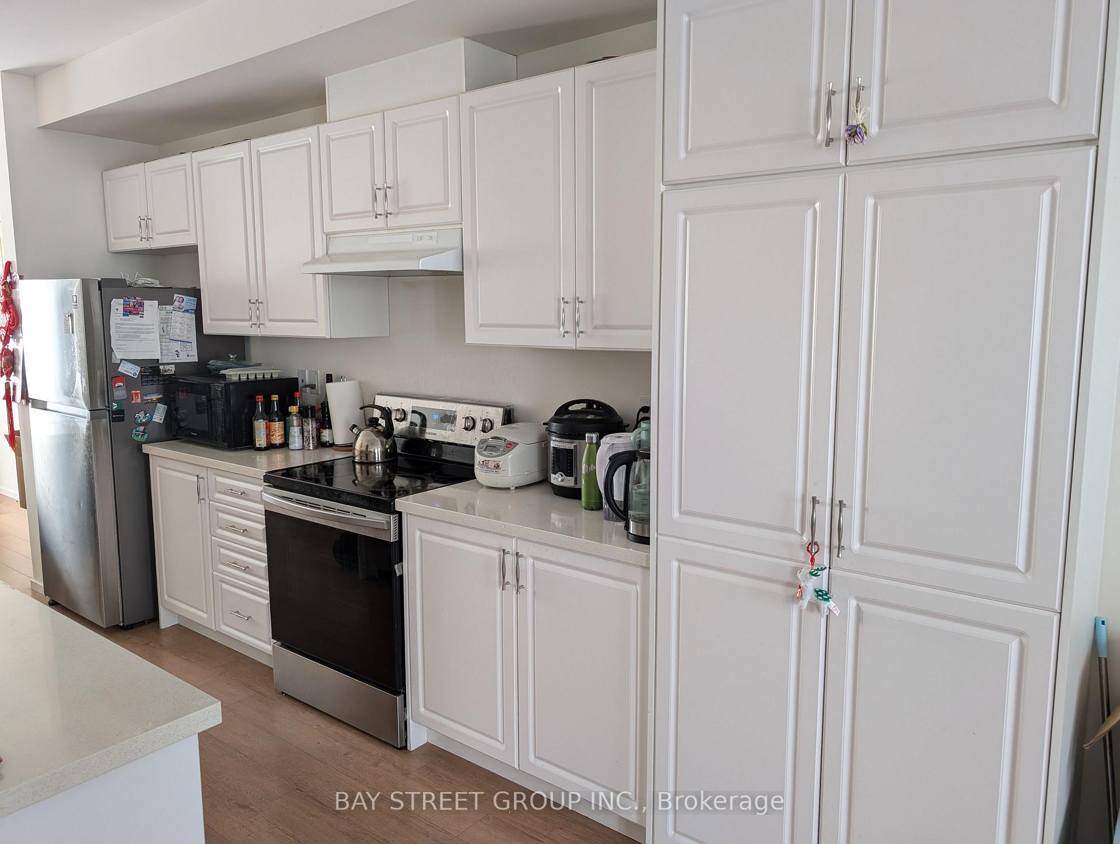
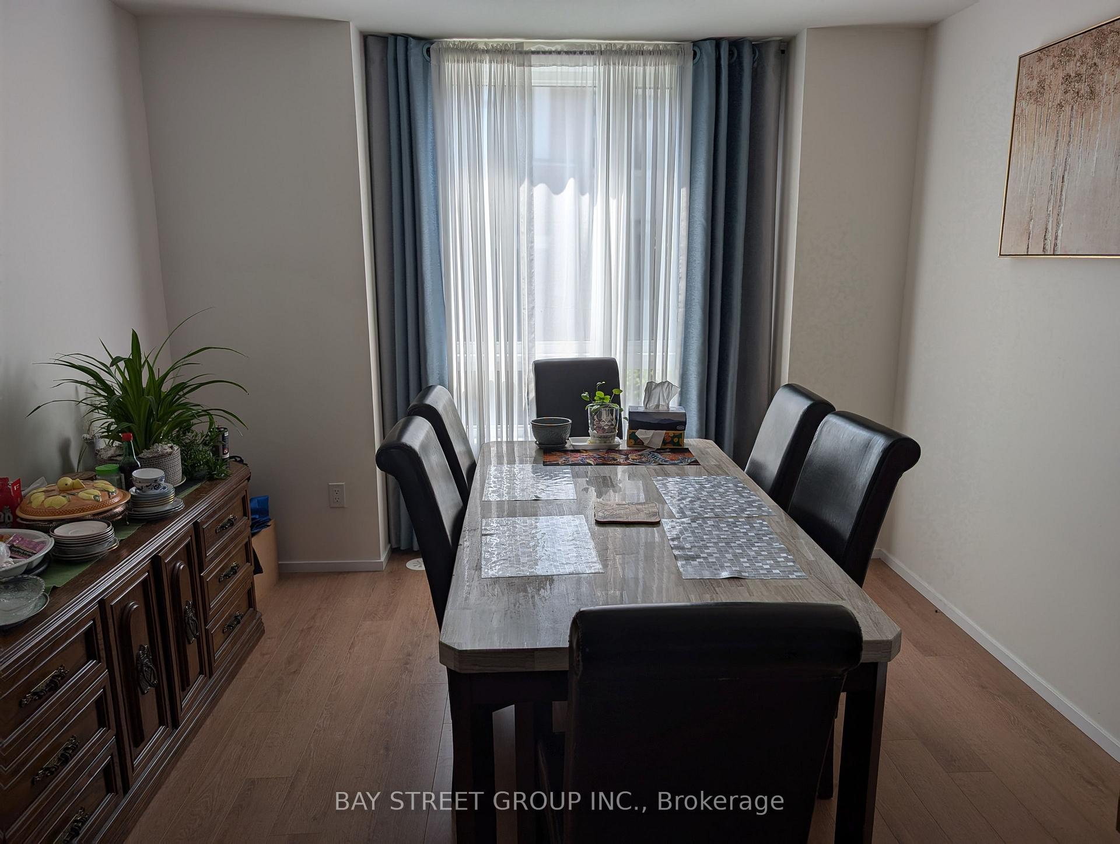
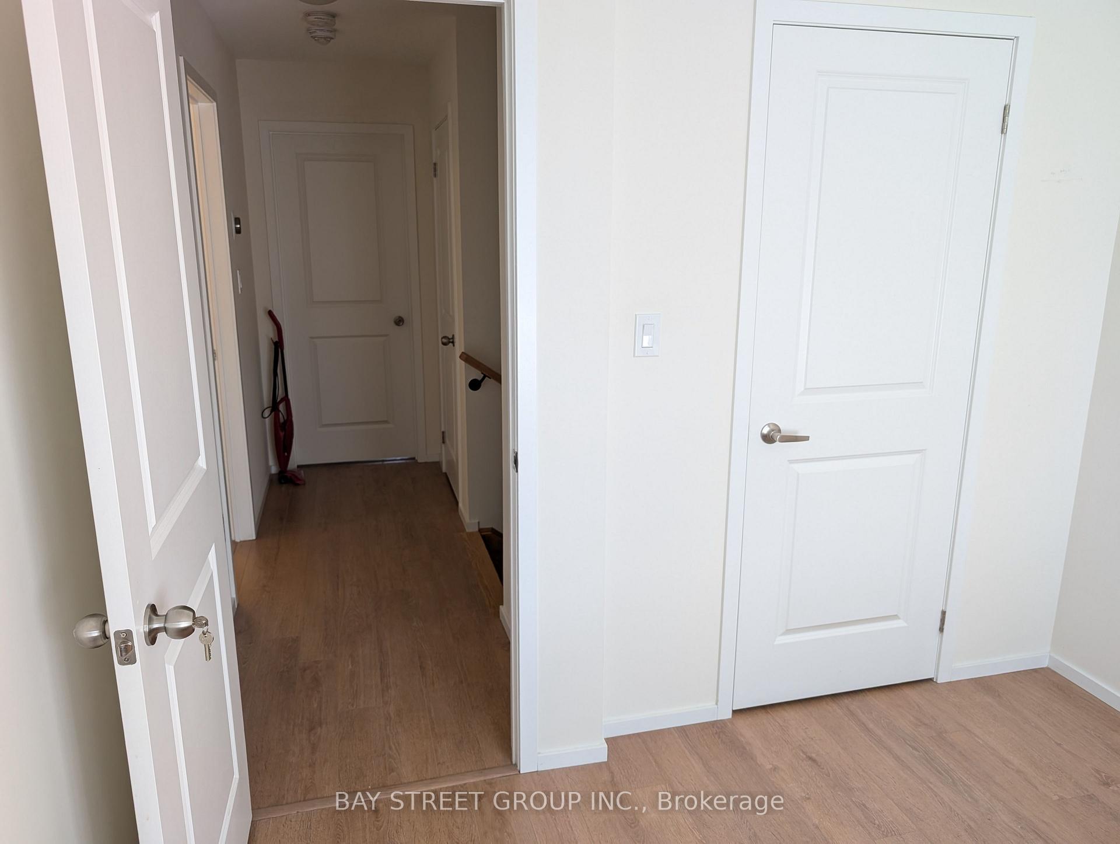 See all 8 photos
2 Bedrooms
1 Bathroom
0 Garage
— sq.ft
Other
— Unit
Property history
- $2,150ExpiredList: 2024-12-12|End: 2025-02-15|65 daysN11890827
Facts and features
- BasementFinished
- Lease term12 months
- FurnishedFurnished
- LaundryEnsuite
What stands out
- Central air
The homeFreehold Townhouse, 2-storey, Finished
- Type: Freehold Townhouse
- Style: 2-storey
- Basement: Finished
InsideEnsuite, Rooms above ground 6, Bedrooms 2
- Laundry: Ensuite
- Rooms above ground: 6
- Bedrooms: 2
- Bathrooms: 1
- Kitchens: 1
- Family room: Yes
Outside and lotBrick, Asphalt shingle, Concrete
- Exterior: Brick
- Roof: Asphalt shingle
- Foundation: Concrete
Heating, water and powerForced air, gas, Central air, Municipal water
- Heating: Forced air, gas
- Cooling: Central air
- Water: Municipal water
- Sewer: Municipal sewer
Rent and termsRent $2,150 a month, Other, Furnished
- Rent: $2,150 a month
- Space for rent: Other
- Furnished: Furnished
- Lease: 12 months
- Deposit: Required
- Credit check: Required
- Employment letter: Required
- Rental application: Required
- References: Required
Listing detailsN11890827, Expired, Dec 12, 2024
- MLS® number: N11890827
- Status: Expired
- Listed on: Dec 12, 2024
- Days on market: 65
- Updated: Feb 15, 2025
- Possession: To Be Arranged
- Occupied by: Owner
- Listing brokerage: BAY STREET GROUP INC.
About this home
12 William Russell Lane, Richmond Hill (Westbrook), ON L4C 5S6
Location, Location, Location!! Westbrook Beauty Awaits!! Fully Furnished two Bedroom on the second floor, Spacious And Very Clean In Heart Of West Brook/Richmond Hill. Easy Access To Schools, Parks, Groceries, Public Transport, Major Mack Hospital. Perfect For A Professional Individual. Walking Distance to Yonge Street & High Ranking Schools, Parks, Shopping & Bernard Station! Share Kitchen bath room, living room and laundry with Landlord.tenant will pay 50% utility
Read more
Ask about this home
A HOMEH agent will answer your questions about this home.
Ask a question
Around this home
Canyon Hill and Yange
Errands
Parks
Schools
Daily convenience, out of 100, from the distances below
ParkTollbar Park · 5 within 1 km2 min walk153 m
GroceryLongo's2 min walk93 m
SchoolAlpha Star High School10 min walk620 m
PharmacyYork Care Pharmacy11 min walk663 m
Cafés & foodMarkham Station Restaurant · 15 within 1 km2 min walk147 m
Gym & rec centreAnytime Fitness8 min walk484 m
WalkDriveStraight-line distance, open map data
Grocery0.1 km
Park0.2 km
Dining0.1 km
Gym0.5 km
Schools nearby
School rating, out of 10.
Alpha Star High Schoolsecondary · Private · 0.6 km
—
Corpus Christi Catholic Elementary Schoolelementary · Catholic · 0.7 km
8.8/10Excellent
Century Private Schoolelementary · Private · 0.9 km
—
Contact agent
Helpful calculators
Rent vs buy
Affordability
Mortgage
Down payment
Stress test
CMHC insurance
Your HOMEH agent

NimaHOMEH agent · Richmond Hill
"I would see it this week."
Ask Nima