

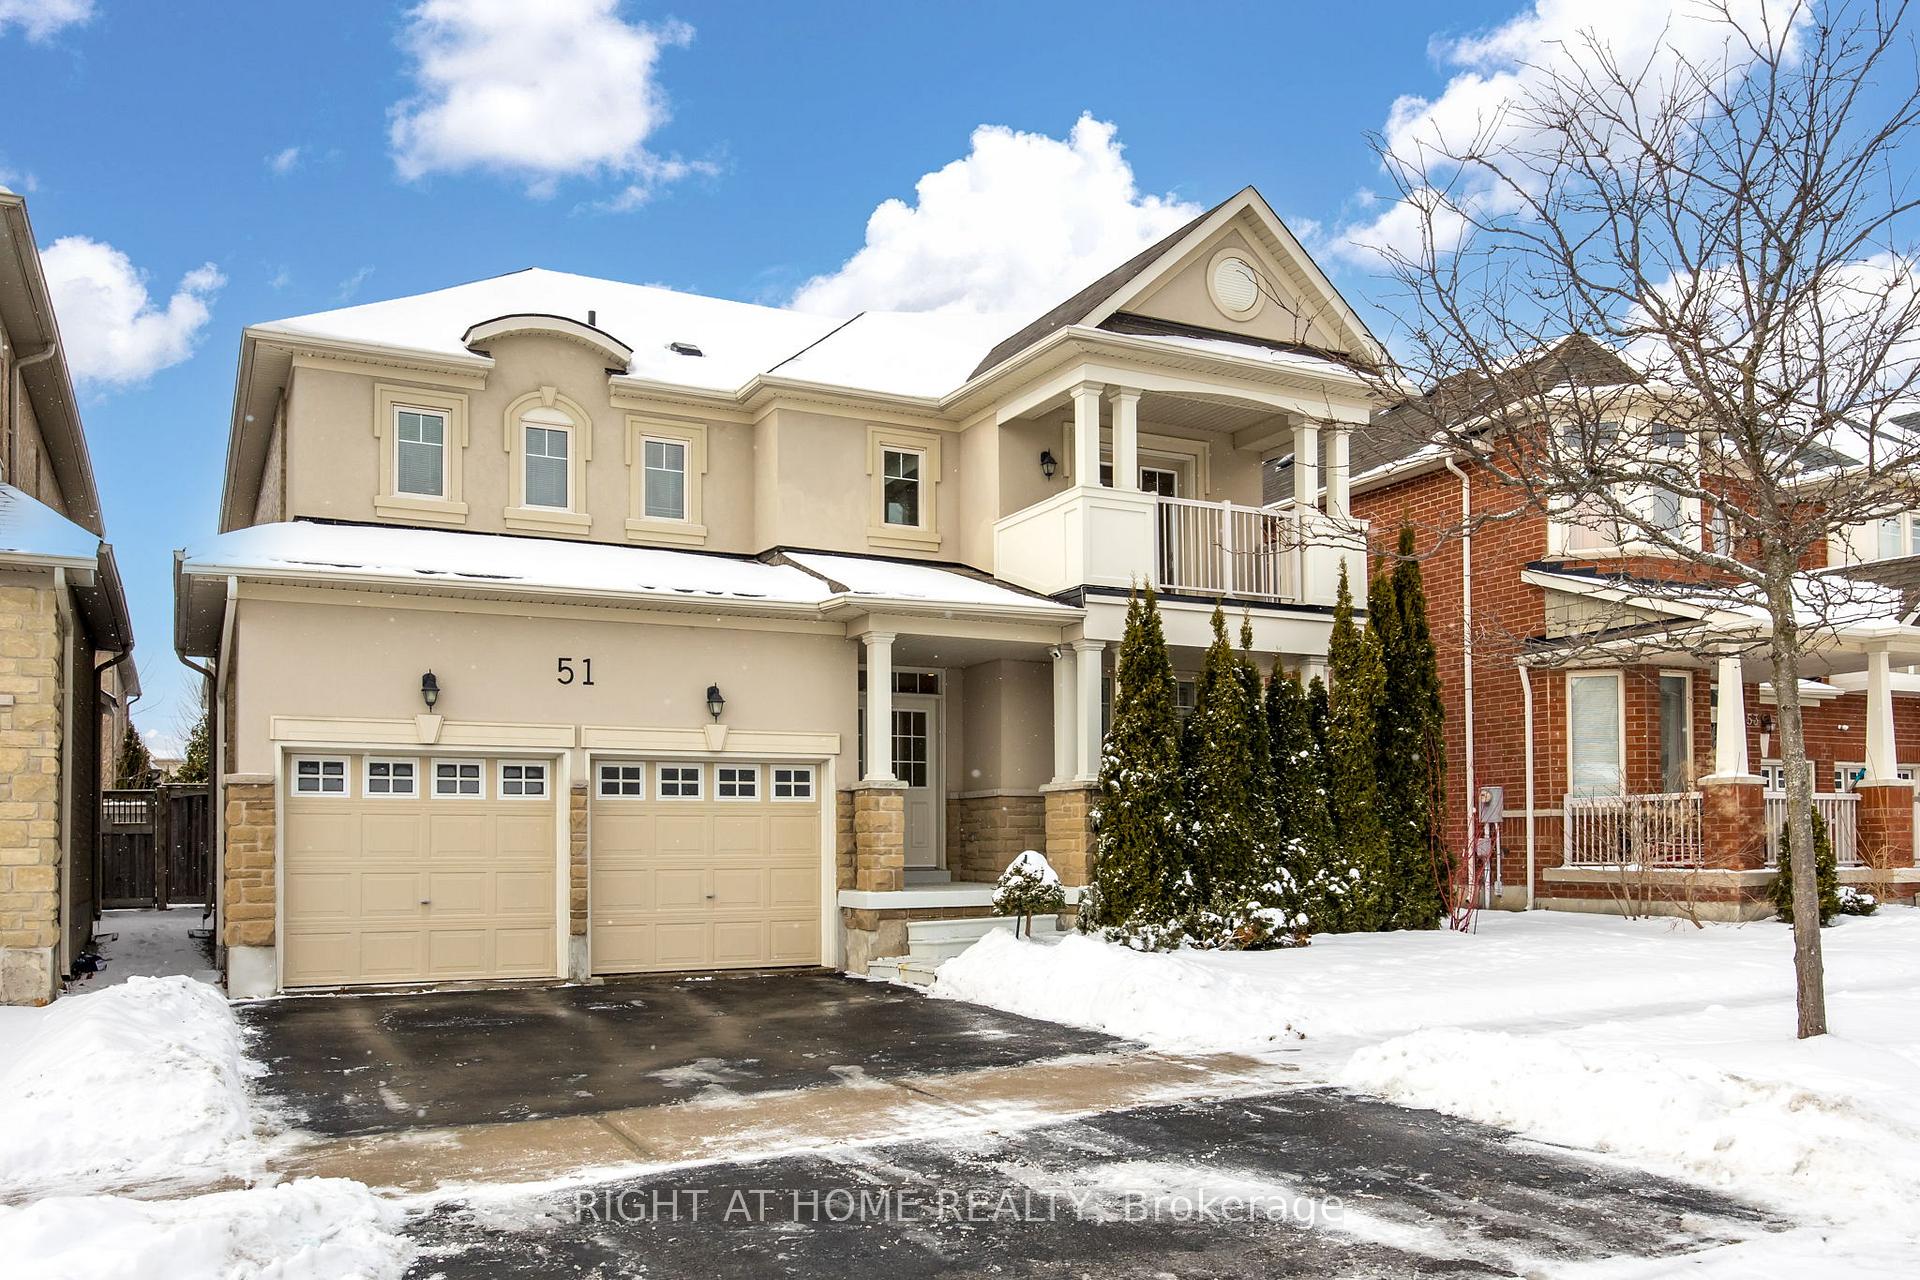
51 Stookes Crescent
51 Stookes Crescent
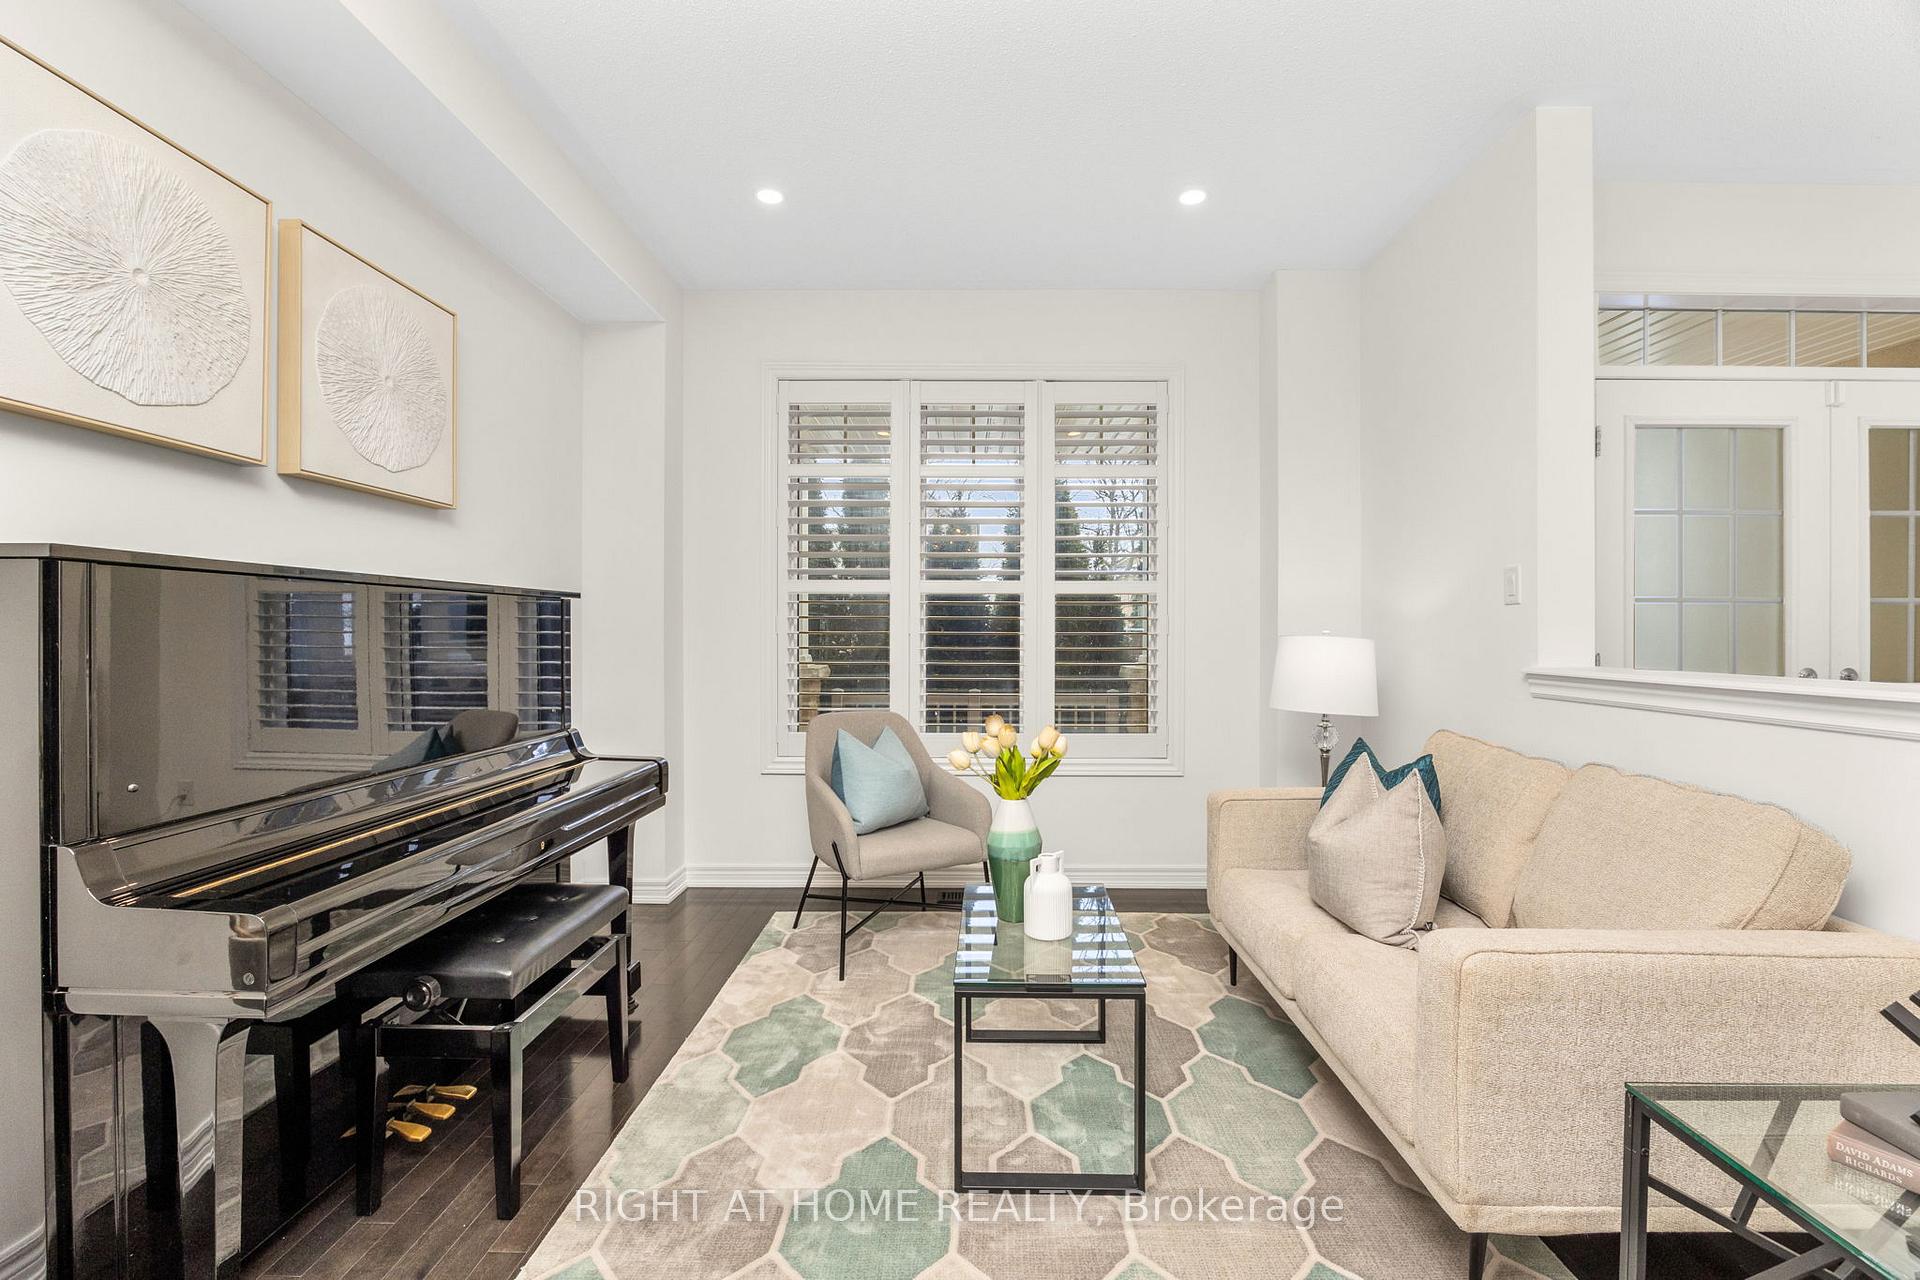 See all 40 photos
Property history
Facts and features
- BasementFinished
- Water, sewerMunicipal
- HeatingForced air
- CoolingCentral air
- Hardwood floors
- Fireplace
- Central air
The homeDetached, 2-storey, 2,500–3,000 sq ft
- Type: Detached
- Style: 2-storey
- Living space: 2,500–3,000 sq ft
- Basement: Finished, full
InsideFireplace Yes, natural gas, Hardwood, Ceramic, Lower level
- Fireplace: Yes, natural gas
- Flooring: Hardwood, Ceramic
- Laundry: Lower level
- Features: Carpet free, central vacuum, auto garage door remote
- Rooms above ground: 9
- Rooms in the basement: 3
- Bedrooms: 4 + 1 in the basement
- Bathrooms: 5
- Kitchens: 1
- Family room: Yes
Outside and lotStone, stucco (plaster), Shingles, Concrete
- Exterior: Stone, stucco (plaster)
- Roof: Shingles
- Foundation: Concrete
- Features: Landscaped, patio, porch
- Size: 44.95 × 88.58 ft
Parking2 Garage, Attached, Private double
- Spaces: 2 Garage
- Garage: Attached
- Driveway: Private double
Heating, water and powerForced air, gas, Central air, Municipal water
- Heating: Forced air, gas
- Cooling: Central air
- Water: Municipal water
- Sewer: Municipal sewer
- Natural gas: Yes
- Hydro: Yes
- Cable: Available
- Telephone: Available
Costs and taxesTaxes $6,952 a year, HST included in the price, Hot water tank(rental)
- Taxes, 2024: $6,952 a year
- HST: HST included in the price
- Rental items: Hot water tank(rental)
Included in the saleExisting appliances: s.s. stovetop (2024), s.s. fridge, s.s. dishwasher, s.s. range hood, washer (2022) and dryer (2024). existing: elfs, cvac, cac, gdo/remote, window coverings except the curtain at m/b(staging), All furniture, piano, security system&cameras, alarm system, door bell, all wall arts, curtain in m/b. basement: freezer. shelves in cold room. tv, gaming system, all sound and internet system and their devices and accessories. hot water tank(r).
- Included: Existing appliances: s.s. stovetop (2024), s.s. fridge, s.s. dishwasher, s.s. range hood, washer (2022) and dryer (2024). existing: elfs, cvac, cac, gdo/remote, window coverings except the curtain at m/b(staging)
- Not included: All furniture, piano, security system&cameras, alarm system, door bell, all wall arts, curtain in m/b. basement: freezer. shelves in cold room. tv, gaming system, all sound and internet system and their devices and accessories. hot water tank(r).
NearbyElectric car charger, fenced yard, golf, park, school
- Close to: Electric car charger, fenced yard, golf, park, school
Listing detailsN11934946, Sold, Jan 22, 2025
- MLS® number: N11934946
- Status: Sold
- Listed on: Jan 22, 2025
- Days on market: 10
- Updated: Feb 1, 2025
- Possession: Flexible
- Occupied by: Owner
- Listing brokerage: RIGHT AT HOME REALTY
About this home
51 Stookes Crescent, Richmond Hill (Jefferson), ON L4E 0J4
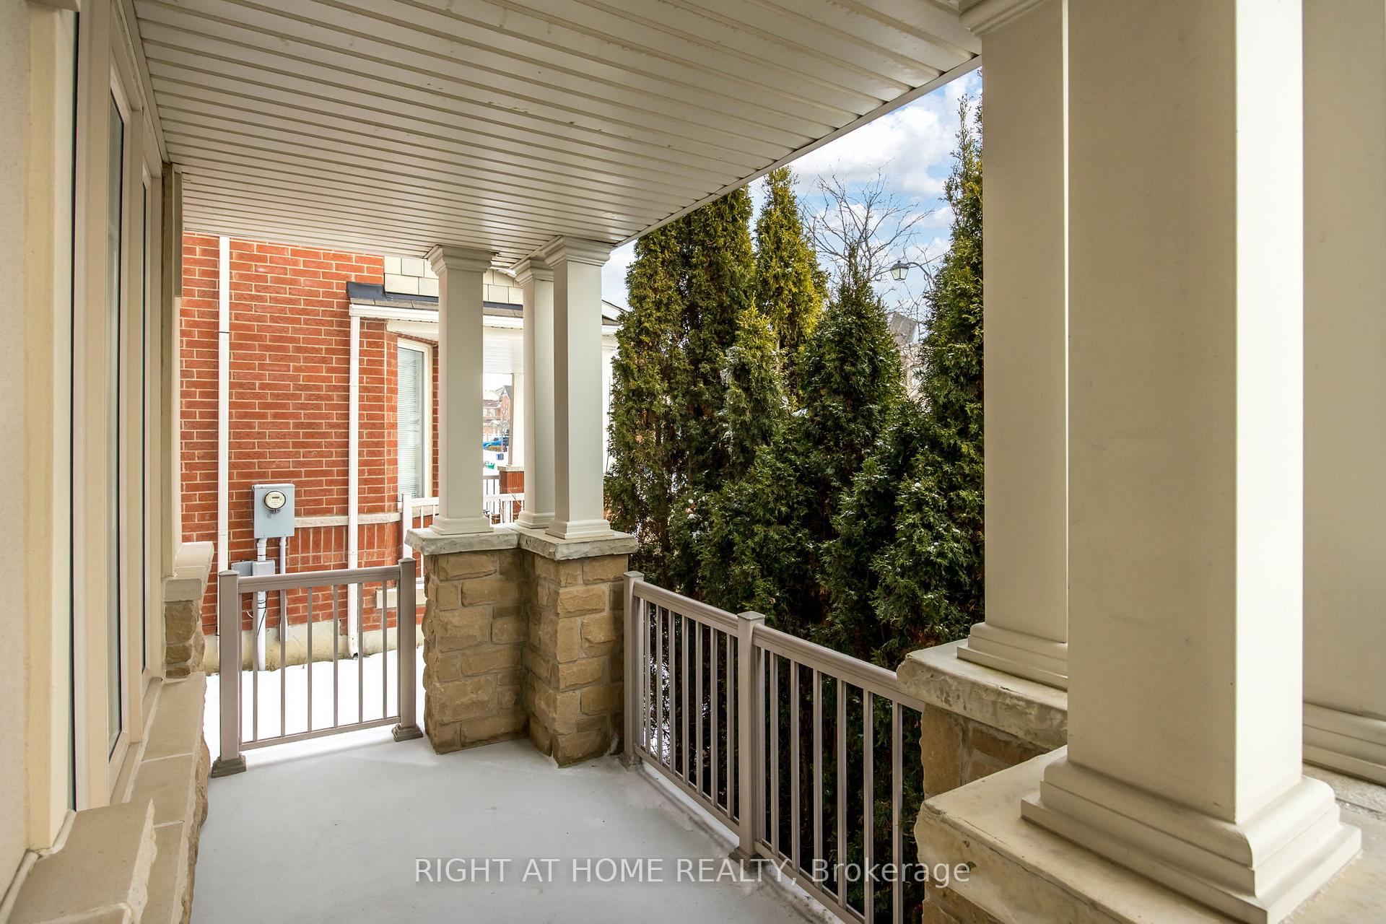
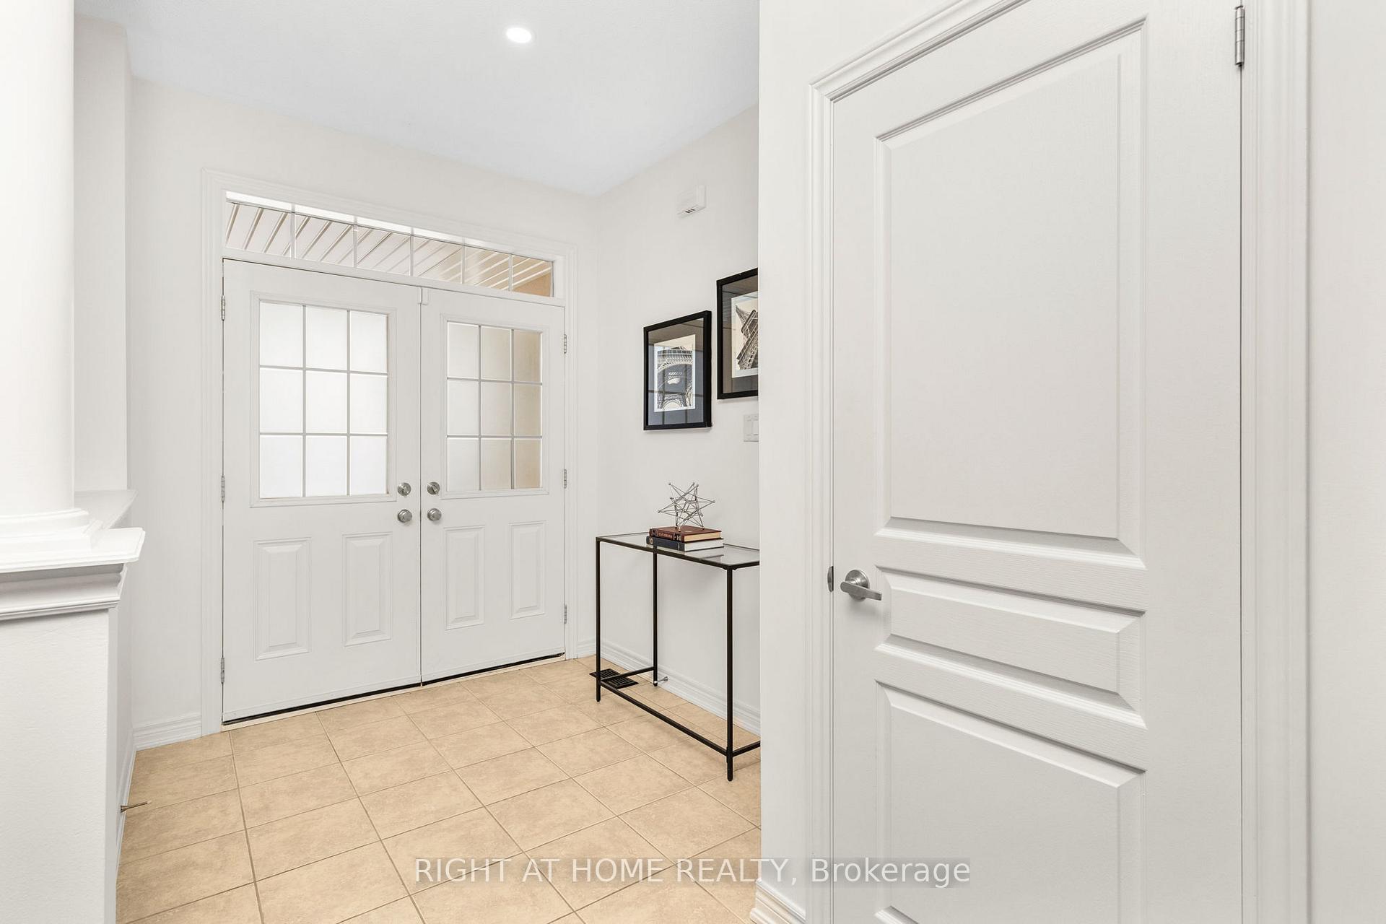
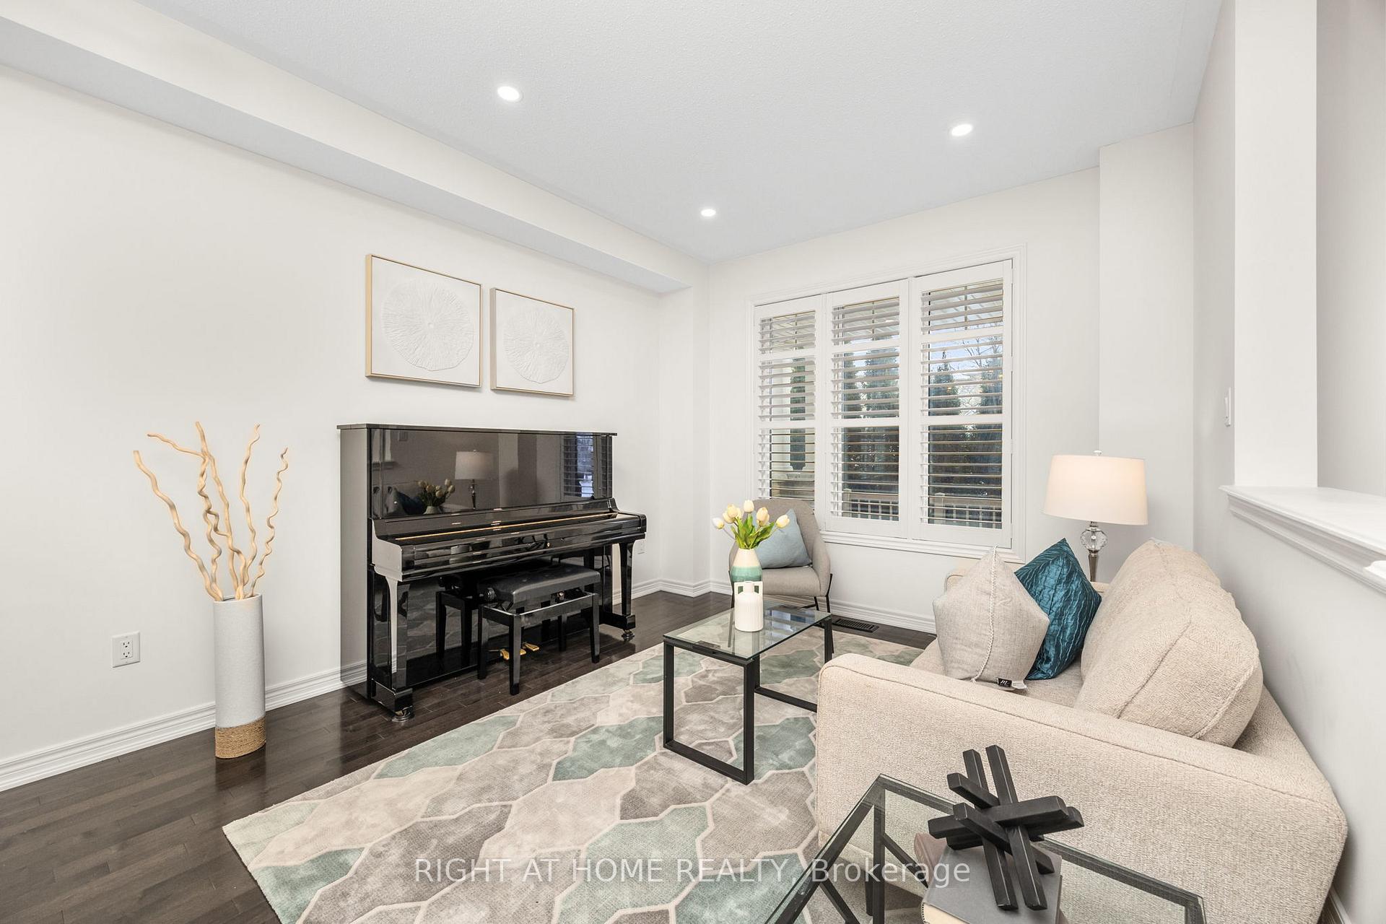
Exceptionally 4-BDRM 45 Ft W Lot Detached Home In Highly Sought-After Jefferson Community. Brick/Stone/Stucco Exterior w/ Large Porch. Open-Concept w/ Maple Hardwood On 1st & 2nd FL. Lots Of Pot Lights. 2 Sided Fireplace, Shutters & 9' Ceiling On 1st FL. Maple Staircase w/ Wrought Iron Pickets. Spacious Kitchen w/ Abundant Storage. Maple Cabinets, Molding & Valance Lighting, Granite Countertop, Backsplash. 3 Full Bath (2 Master Ensuites) & Balcony On 2nd FL. Fin Basement (2022) w/ Pot Lights, 3 Pc Bath, Cozy Rec/Rm, Rough-In(Future Wet Bar). Extra Room for Study/Library. Wide Plank Laminate w/Subfloor Insulation To Keep Floor Warm. CAT6A Ethernet Wiring Throughout. 200-Amp Electrical Panel For Fast EV Charging (Level 2) w/an EV Charger Rough-In In Garage. Landscaped & Interlocked Backyard w/ BBQ Gas Line.
Ask about this home
A HOMEH agent will answer your questions about this home.
Around this home
Daily convenience, out of 100, from the distances below
Schools nearby
School rating, out of 10.
Helpful calculators
Your HOMEH agent

"I would see it this week."