

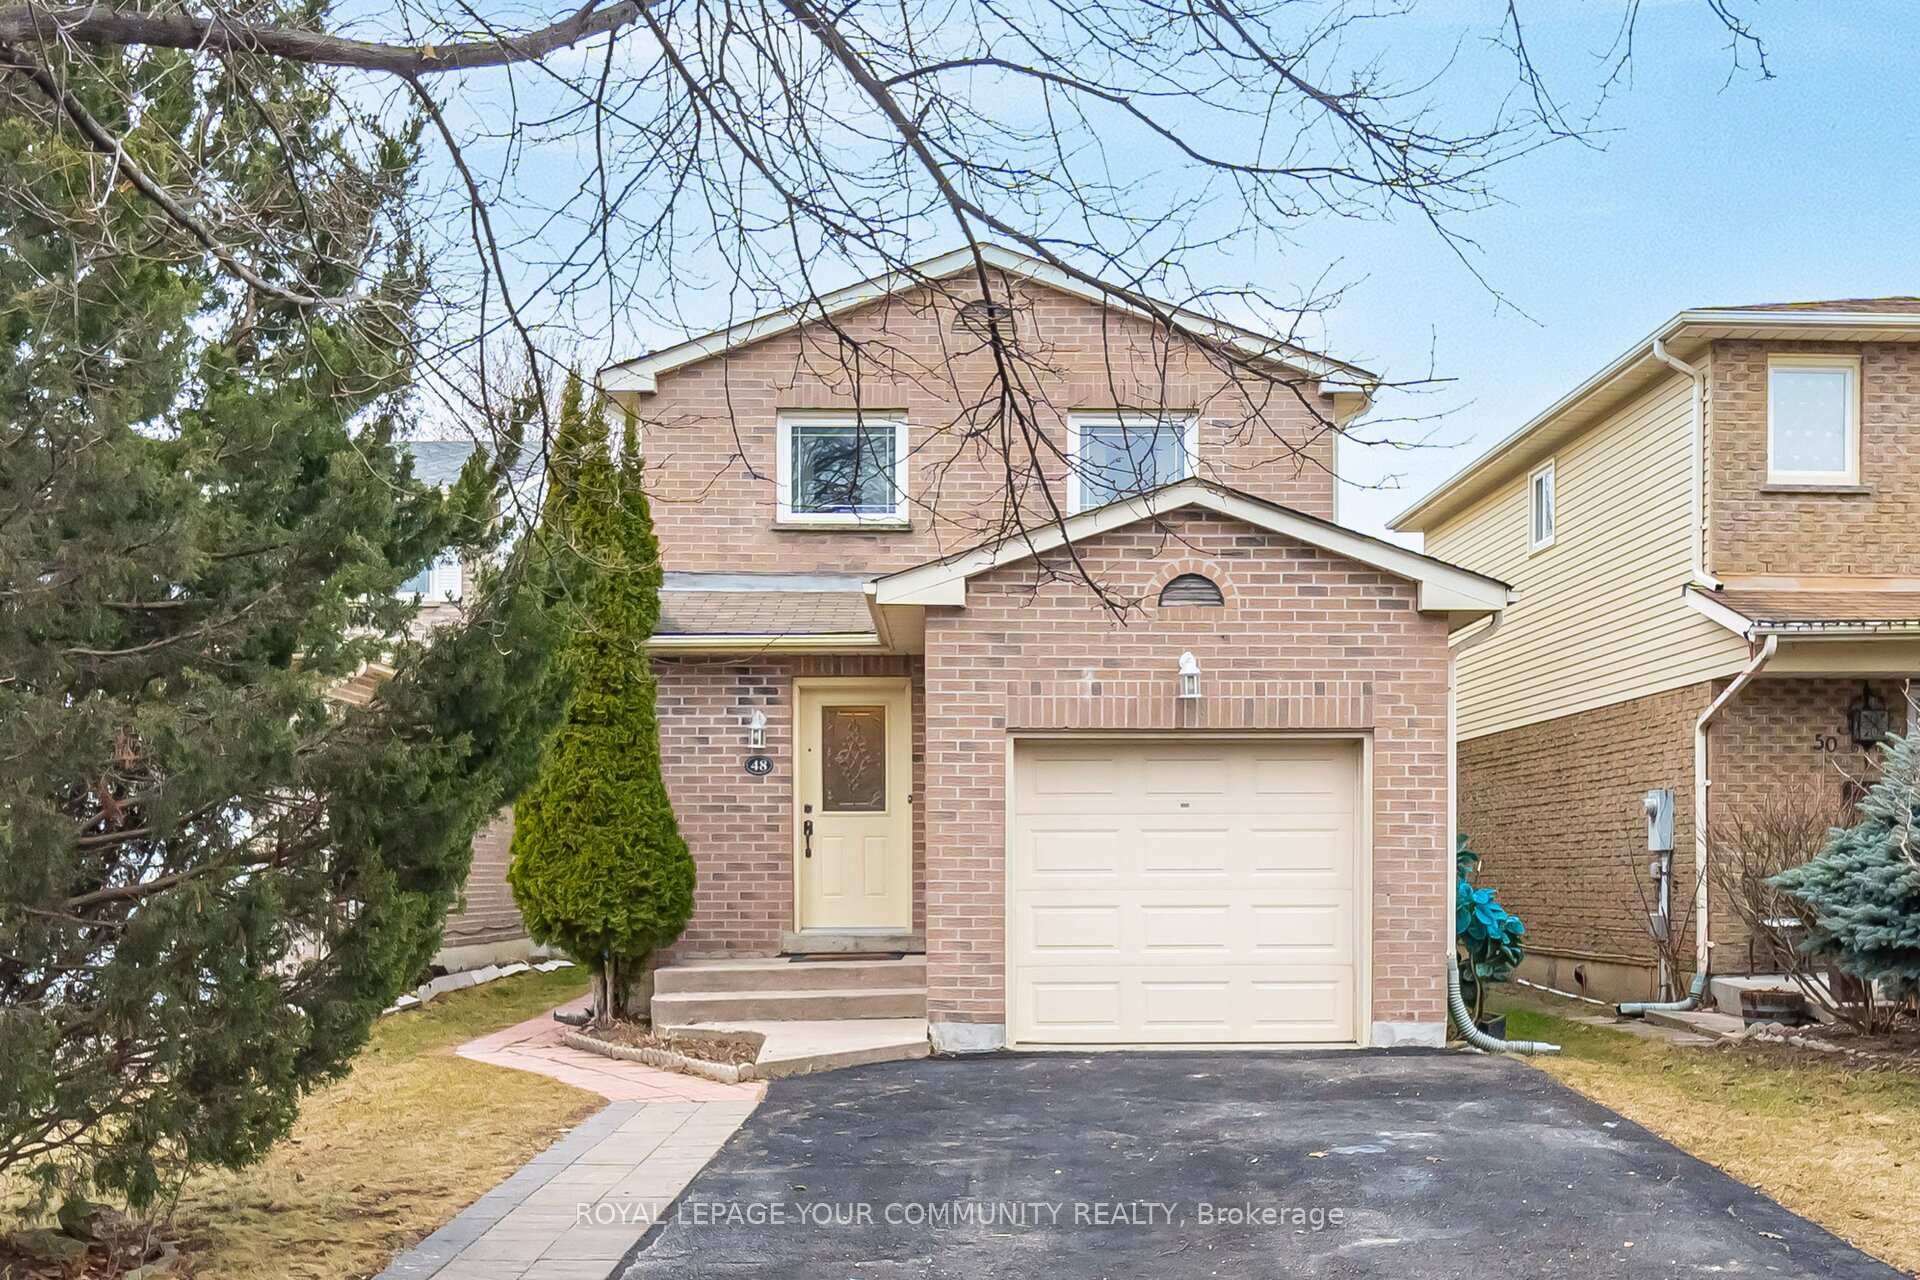
48 Bluesky Crescent
48 Bluesky Crescent
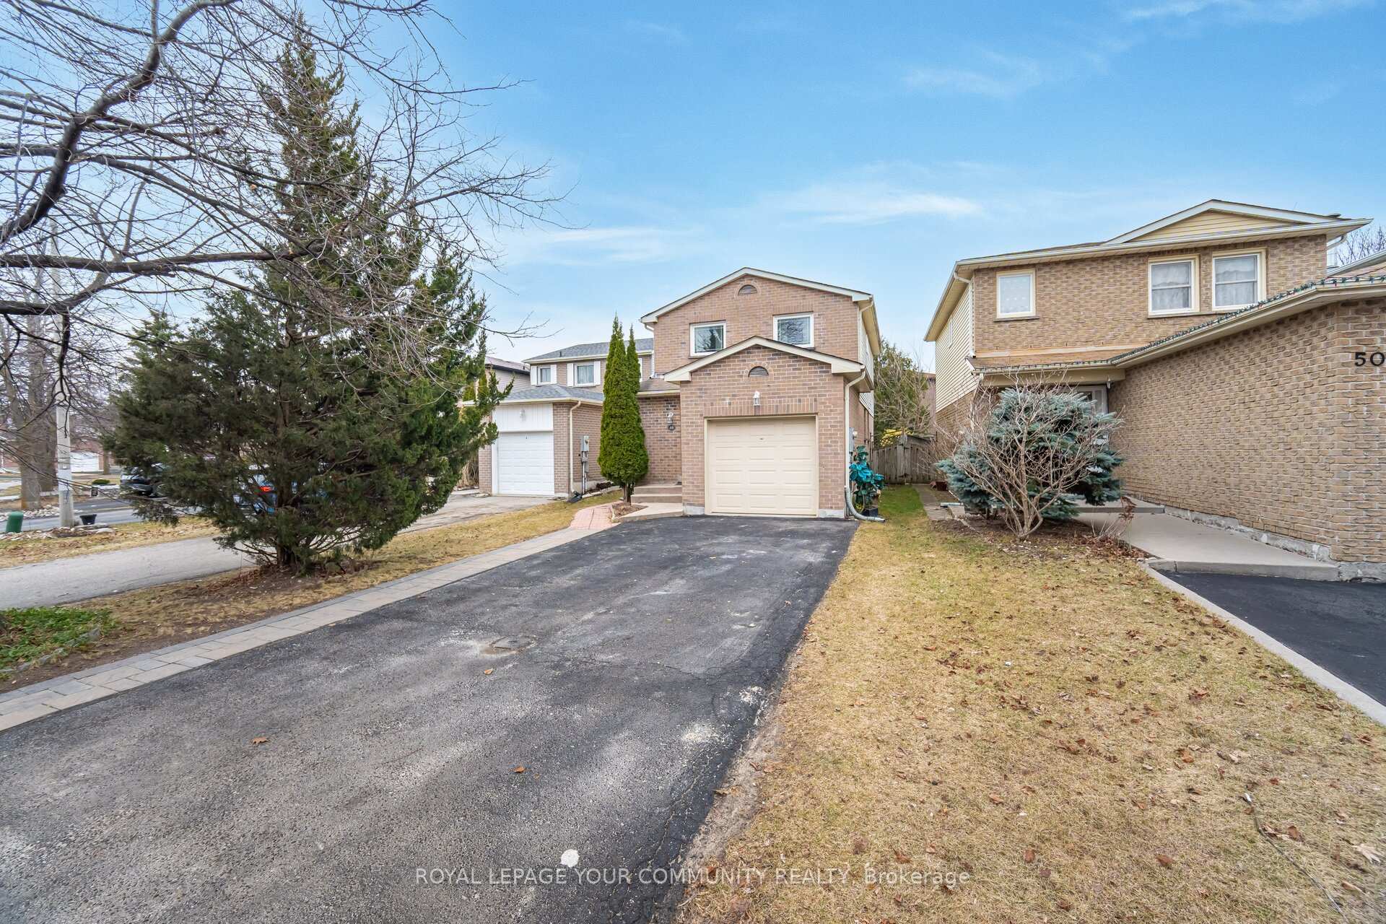
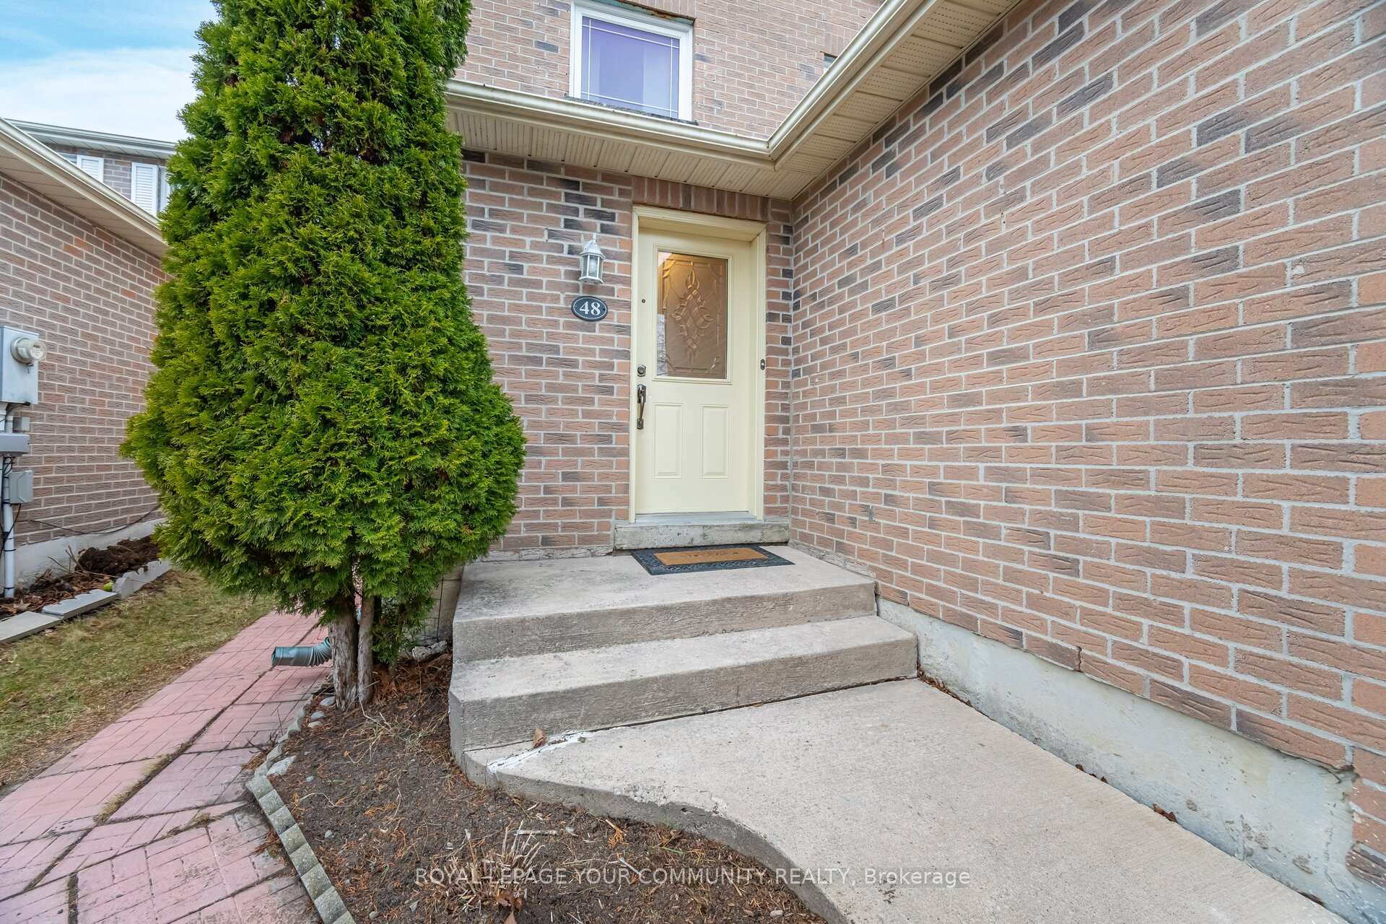
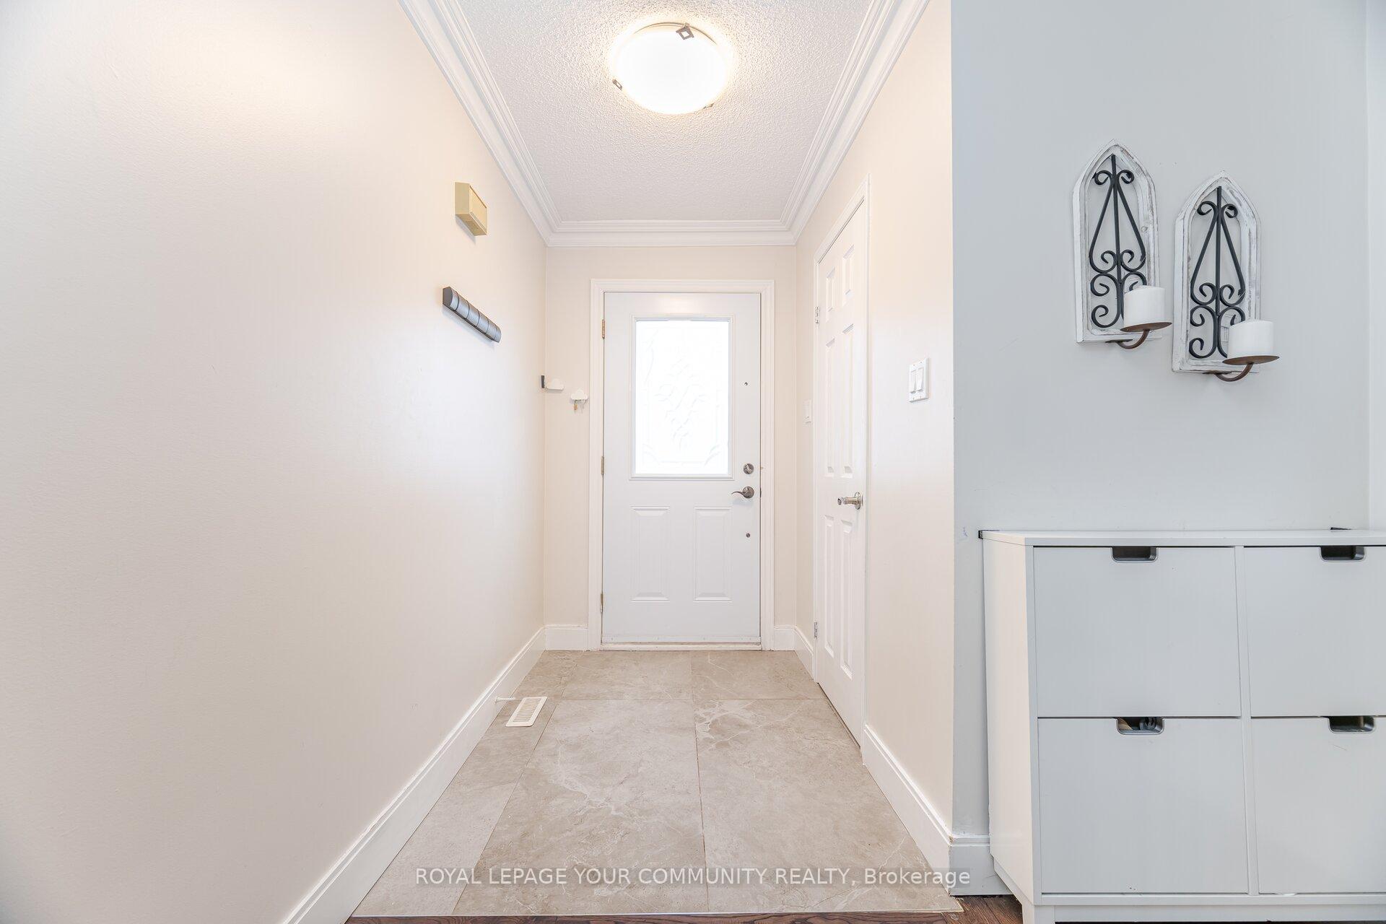
 See all 44 photos
Property history
- $4,500ExpiredList: 2025-06-04|End: 2025-08-03|60 daysN12196296
- $999,000TerminatedList: 2025-04-03|End: 2025-06-30|88 daysN12060132
Facts and features
- BasementApartment
- Price per sq ft~$768
- Water, sewerMunicipal
- HeatingForced air
- Separate entrance
- Fireplace
- Central air
The homeDetached, 2-storey, 1,100–1,500 sq ft
- Type: Detached
- Style: 2-storey
- Living space: 1,100–1,500 sq ft
- Basement: Apartment, separate entrance
InsideFireplace Yes, Rooms above ground 6, Rooms in the basement 2
- Fireplace: Yes
- Rooms above ground: 6
- Rooms in the basement: 2
- Bedrooms: 3 + 1 in the basement
- Bathrooms: 3
- Kitchens: 1
- Family room: Yes
Outside and lotBrick, Shingles, Unknown
- Exterior: Brick
- Roof: Shingles
- Foundation: Unknown
- Size: 32.38 × 106.59 ft
Parking1 Garage, Attached, Private triple, front yard parking, available
- Spaces: 1 Garage
- Garage: Attached
- Driveway: Private triple, front yard parking, available
Heating, water and powerForced air, gas, Central air, Municipal water
- Heating: Forced air, gas
- Cooling: Central air
- Water: Municipal water
- Sewer: Municipal sewer
Costs and taxesTaxes $4,942 a year, HST included in the price, Water heater
- Taxes, 2024: $4,942 a year
- HST: HST included in the price
- Rental items: Water heater
Included in the saleBoth set of appliances main floor and basement
- Included: Both set of appliances main floor and basement
Listing detailsN12060132, Terminated, Apr 3, 2025
- MLS® number: N12060132
- Status: Terminated
- Listed on: Apr 3, 2025
- Days on market: 88
- Updated: Jun 30, 2025
- Possession: 2025-06-10 / Flexible
- Occupied by: Owner
- Listing brokerage: ROYAL LEPAGE YOUR COMMUNITY REALTY
About this home
48 Bluesky Crescent, Richmond Hill (Observatory), ON L4C 8H9
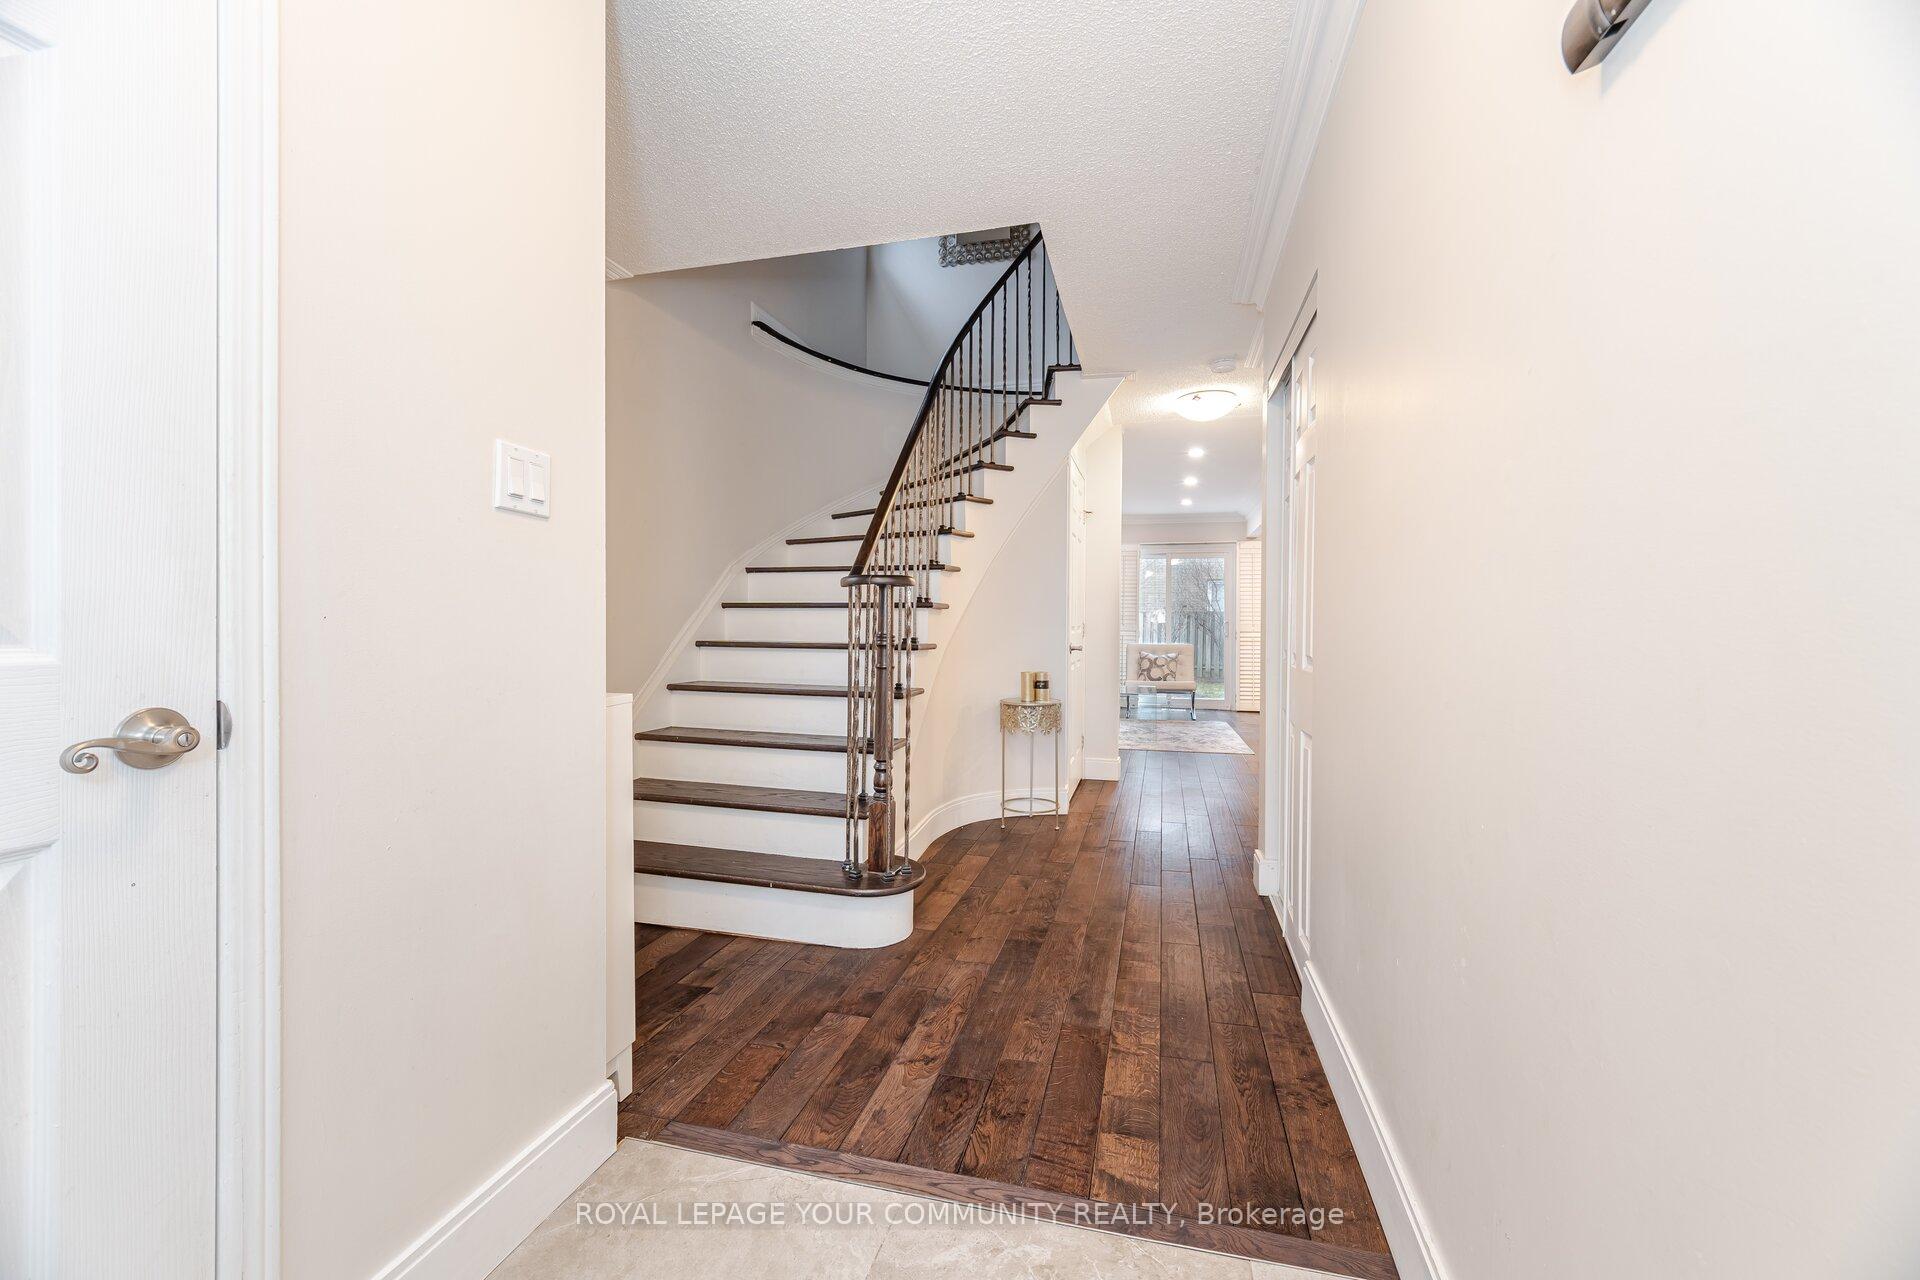
Pristine Detached 3-Bedroom Home with Finished Basement & Rental Income Potential! Welcome to this beautifully maintained 3-bedroom detached home, featuring a completely finished basement with a separate entrance perfect for rental income or extended family living.Key Features:Bright and spacious eat-in kitchen. Cozy remote-controlled gas fireplace in the living room. Walkout to a fenced yard & deck ideal for entertaining. Recently renovated bedrooms with stylish updates. New solid wood interior staircase & railings. 5-car parking, including a garage with an electric door opener. Brand-new furnace installed last month for efficient heating and comfort. Bonus: Income Potential!The finished basement with a separate entrance makes this home an excellent Option with opportunity, offering the option for offset mortgage costs with family/friends.Prime Location:Steps to parks, schools, transit, and shopping. Family-friendly neighborhood with great amenities. Extras Included:Fridge, stove, dishwasher, washer, dryer, all electric light fixtures, window coverings,California shutters, and a garage door opener with remote.Additional Appliances included Basement:Fridge, Stove & separate Washer Dryer. This home shows like a dream, a fantastic opportunity for homeowners and investors alike!
Ask about this home
A HOMEH agent will answer your questions about this home.
Around this home
Daily convenience, out of 100, from the distances below
Schools nearby
School rating, out of 10.
Helpful calculators
Your HOMEH agent

"I would see it this week."