

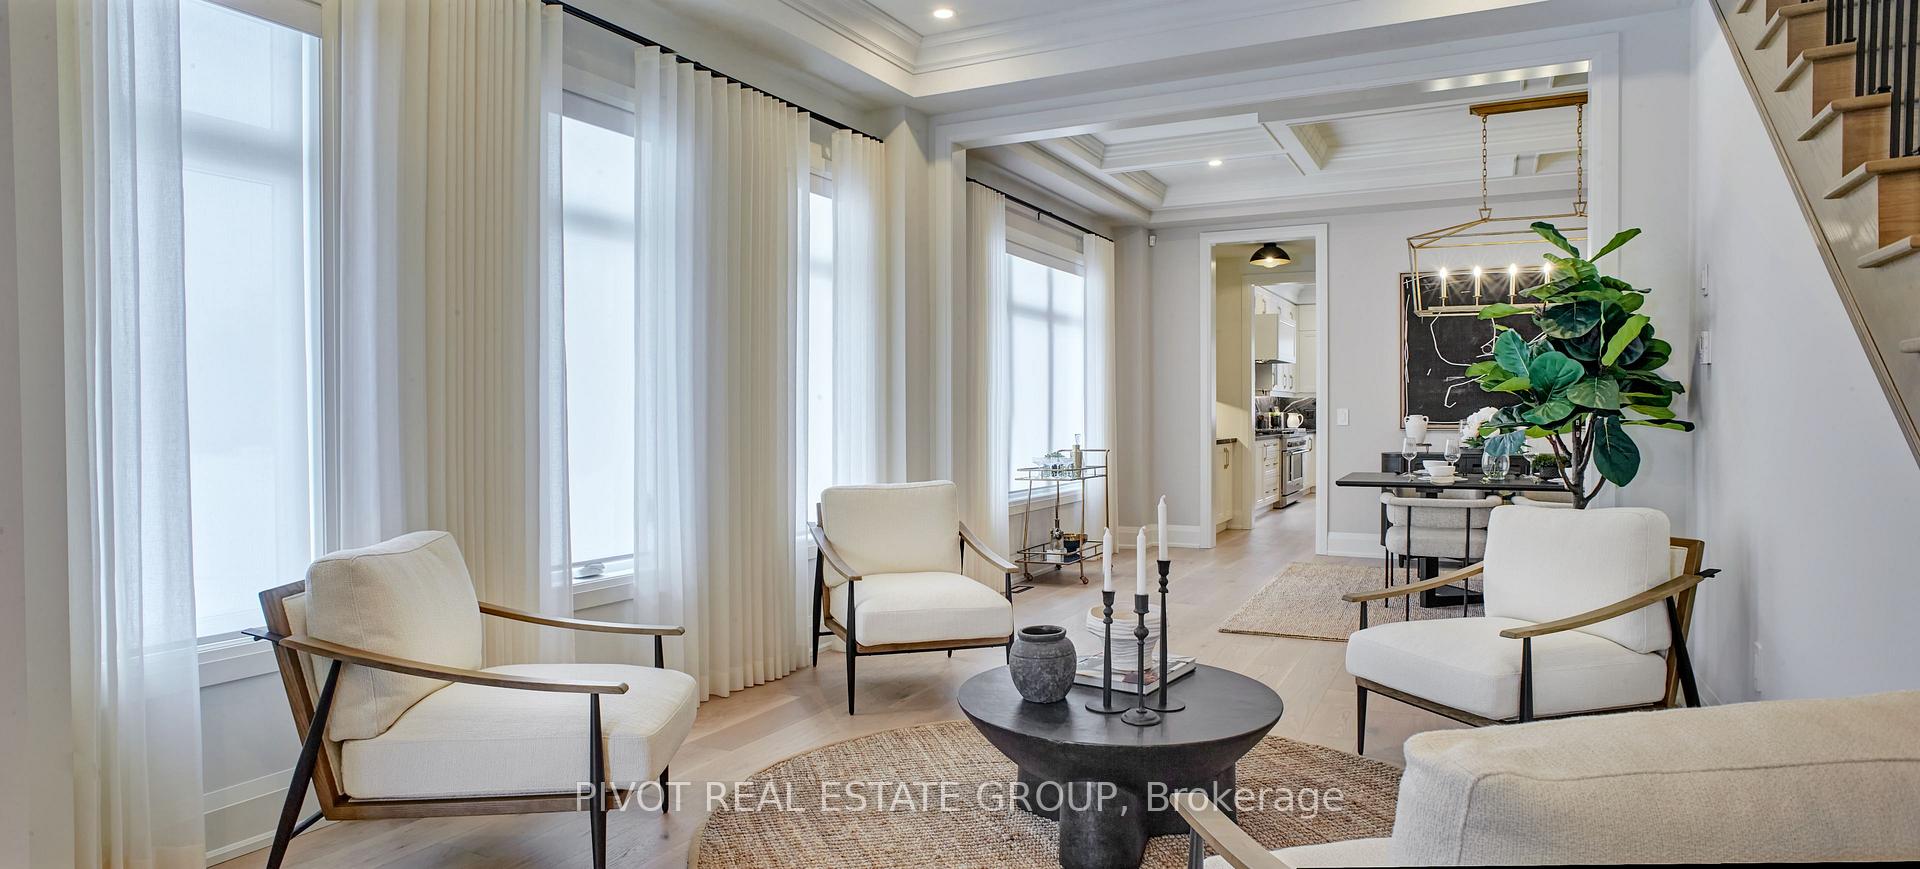
48 Montorio Drive
48 Montorio Drive
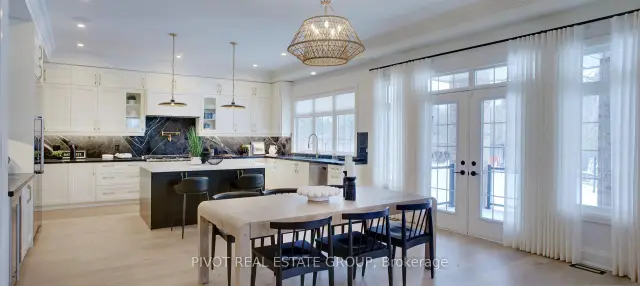
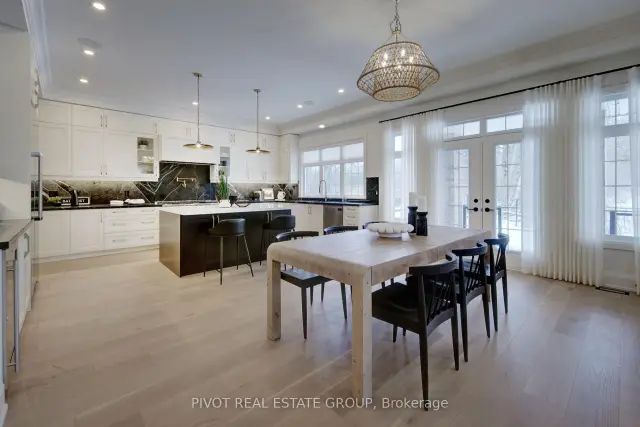
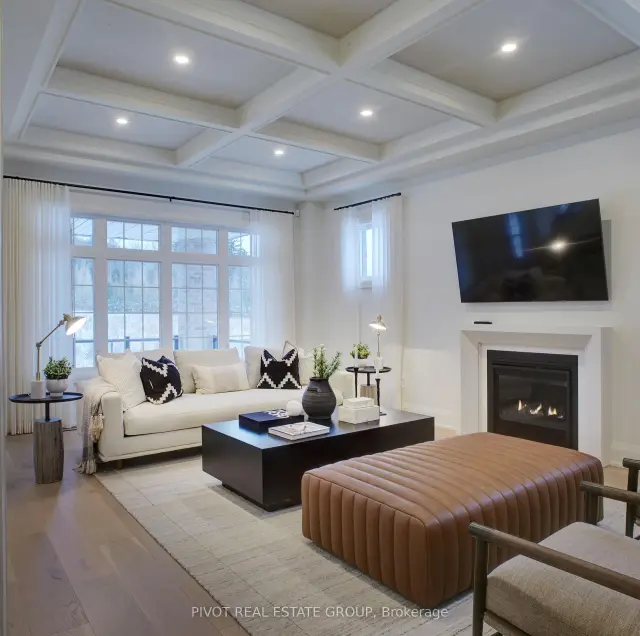
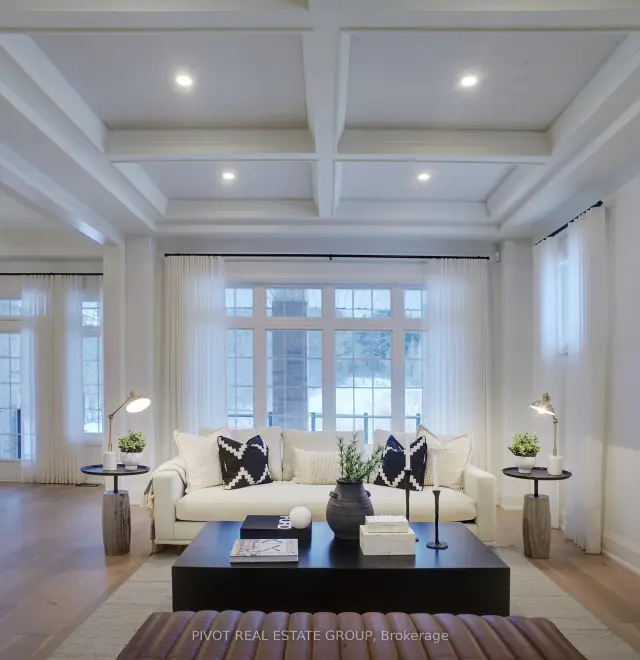 See all 41 photos
Facts and features
- BasementFinished
- Age of home0–5 years
- Water, sewerMunicipal
- HeatingForced air
- Fireplace
The homeDetached, 2-storey, Age 0–5 years
- Type: Detached
- Style: 2-storey
- Age: 0–5 years
- Living space: 5,000+ sq ft
- Basement: Finished
InsideFireplace Yes, Rooms above ground 14, Bedrooms 6
- Fireplace: Yes
- Rooms above ground: 14
- Bedrooms: 6
- Bathrooms: 7
- Kitchens: 1
- Family room: Yes
Outside and lotBrick, stone, Unknown, Unknown
- Exterior: Brick, stone
- Roof: Unknown
- Foundation: Unknown
- Size: 56 × 110 ft
- Zoning: Residential
Parking2 Garage, Attached, Private double
- Spaces: 2 Garage
- Garage: Attached
- Driveway: Private double
Heating, water and powerForced air, gas, Municipal water, Municipal sewer
- Heating: Forced air, gas
- Water: Municipal water
- Sewer: Municipal sewer
Costs and taxesHST included in the price, Hot water tank rental
- HST: HST included in the price
- Rental items: Hot water tank rental
Included in the saleAll staging furniture and staging decor.
- Not included: All staging furniture and staging decor.
Listing detailsN14168702, For Sale, Nov 9, 2026
- MLS® number: N14168702
- Status: For Sale
- Listed on: Nov 9, 2026
- Days on market: 12
- Updated: Nov 10, 2026
- Possession: Immediate
- Occupied by: Vacant
- Listing brokerage: PIVOT REAL ESTATE GROUP
About this home
48 Montorio Drive, Richmond Hill (Rural Richmond Hill), ON L4E 1N4
Look no further - curated across three fully finished, elevator-serviced levels. The main level makes an immediate impression with an eight-foot entry, wide-plank white oak hardwood, dramatic coffered ceilings, and a dedicated executive office. Designed for seamless hosting, the gourmet kitchen is anchored by an oversized island, solid quartz surfaces, a butler's servery, and walk-in pantry, all opening to breakfast dining and a massive covered rear loggia. A main-floor in-law suite complete with its own private ensuite bath offers effortless multi-generational comfort.Upstairs, all five spacious bedrooms feature direct ensuite bathroom access. The primary wing is an unmatched sanctuary, boasting a tray ceiling, walkout to an upper terrace, a boutique walk-in dressing room, and a double-sided gas fireplace connecting to a private retreat. Its spa-like ensuite offers the ultimate reset with a freestanding tub and a walk-in shower.The fully finished lower level continues the entertainment-focused layout, wet bar, expansive recreation lounge, and a sixth bedroom, and two full bathrooms. Finished to perfection with every conceivable upgrade, this residence is pure turnkey luxury.Taxes not assessed. Please refer to siteplan Lot 1 for approximate lot dimensions. Markings & grass as laid currently may not reflect property lines.Some photos may have been digitally enhanced for reference Only.
Book a viewing
Around this home
Daily convenience, out of 100, from the distances below
Schools nearby
School rating, out of 10.
Helpful calculators
Your HOMEH agent

"Priced 2% over the Hestimate. I would see it this week."