

Lower, 96 Baker Avenue
Lower, 96 Baker Avenue
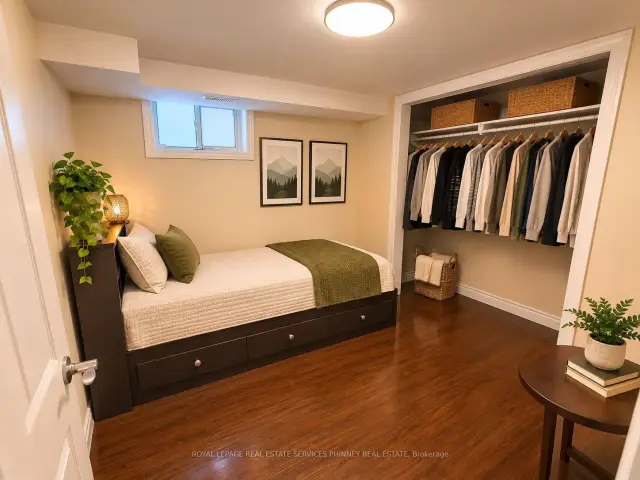 See all 8 photos
Facts and features
- BasementSeparate entrance
- Lot size50 × 150 ft
- Lease term12 months
- FurnishedUnfurnished
- Separate entrance
- Central air
The homeDetached, Bungalow, Under 700 sq ft
- Type: Detached
- Style: Bungalow
- Living space: Under 700 sq ft
- Basement: Separate entrance
- Waterfront: None
InsideLaundry room, Rooms above ground 6, Bedrooms 4
- Laundry: Laundry room
- Rooms above ground: 6
- Bedrooms: 4
- Bathrooms: 2
- Kitchens: 1
Outside and lotBrick, Asphalt shingle, Unknown
- Exterior: Brick
- Roof: Asphalt shingle
- Foundation: Unknown
- Size: 50 × 150 ft
Parking2 Parking
- Spaces: 2 Parking
Heating, water and powerForced air, gas, Central air, Municipal water
- Heating: Forced air, gas
- Cooling: Central air
- Water: Municipal water
- Sewer: Municipal sewer
Rent and termsRent $2,200 a month, Basement, Unfurnished
- Rent: $2,200 a month
- Space for rent: Basement
- Furnished: Unfurnished
- Lease: 12 months
- Paid: Monthly
- Rent includes: Parking
- Deposit: Required
- Credit check: Required
- Employment letter: Required
- Rental application: Required
- References: Required
IncludedStainless steel stove, fridge, washer, dryer, Tenant's belongings
- Included: Stainless steel stove, fridge, washer, dryer
- Not included: Tenant's belongings
Listing detailsN14169012, For Rent, Nov 10, 2026
- MLS® number: N14169012
- Status: For Rent
- Listed on: Nov 10, 2026
- Days on market: 11
- Updated: Nov 11, 2026
- Possession: 2027-01-01 / 60-89 days
- Occupied by: Tenant
- Listing brokerage: ROYAL LEPAGE REAL ESTATE SERVICES PHINNEY REAL ESTATE
About this home
Lower, 96 Baker Avenue, Richmond Hill (Crosby), ON L4C 1X4
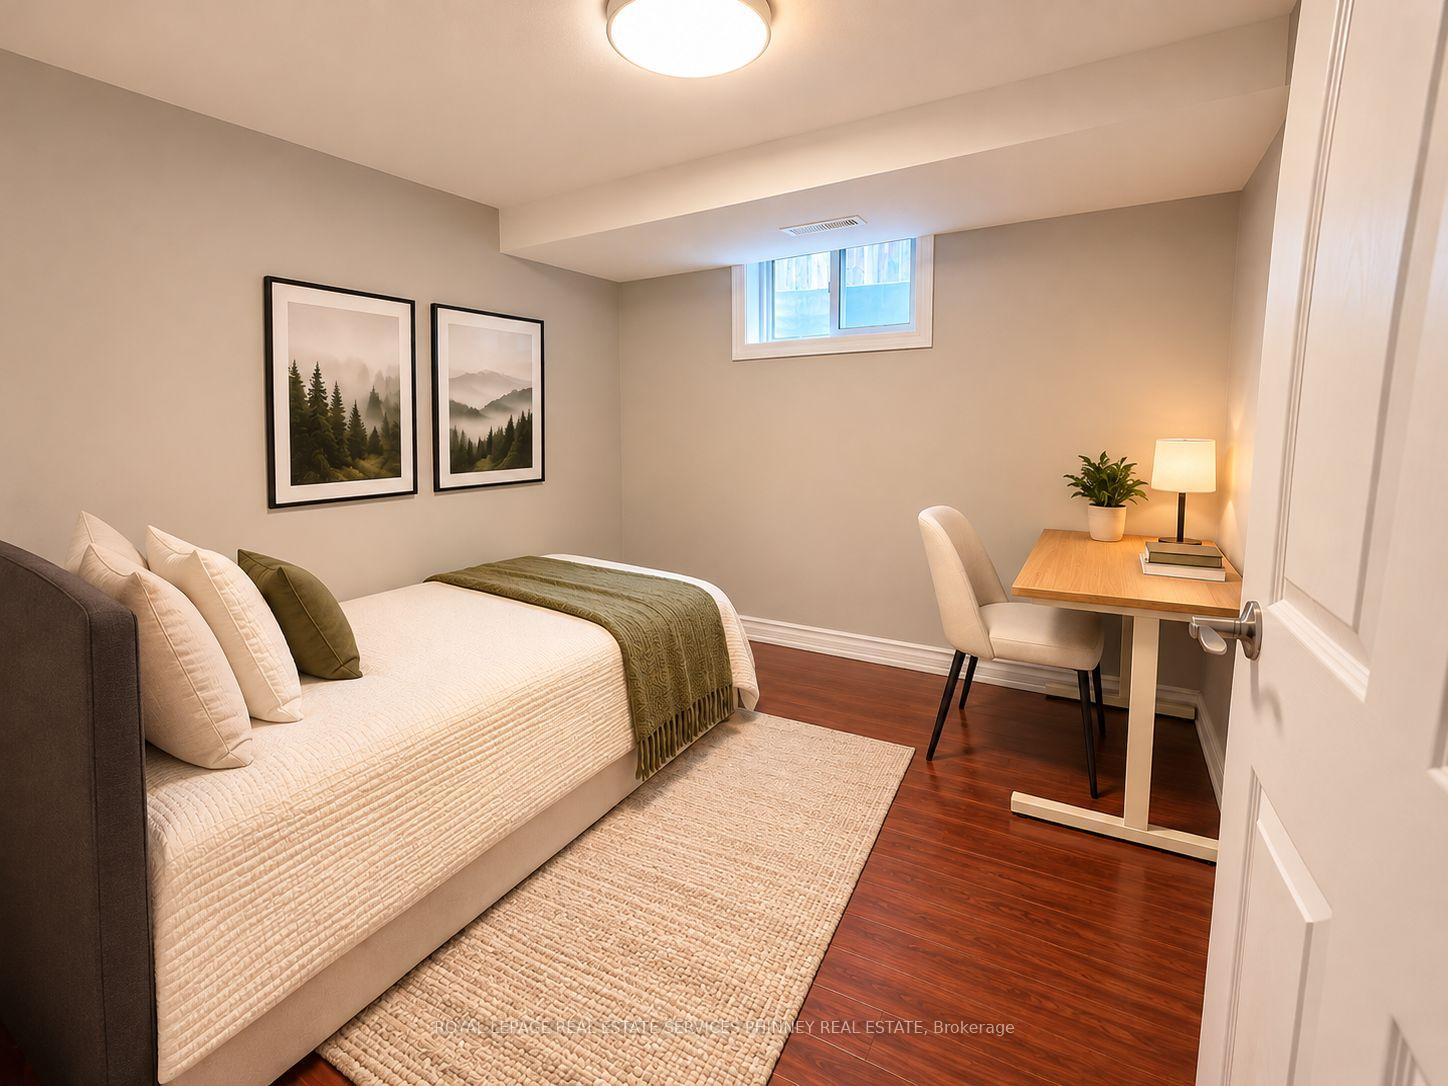
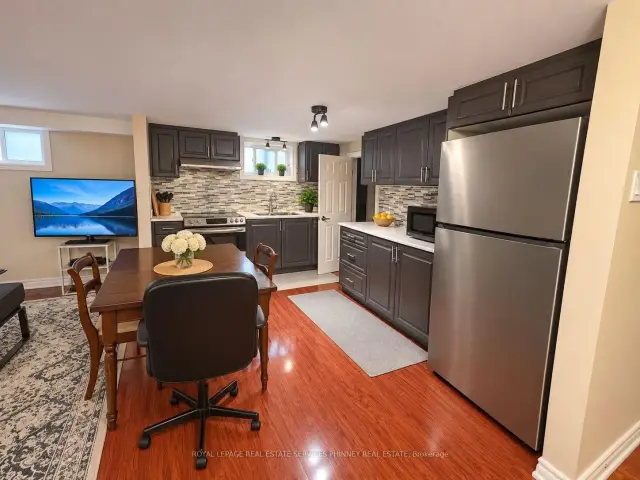
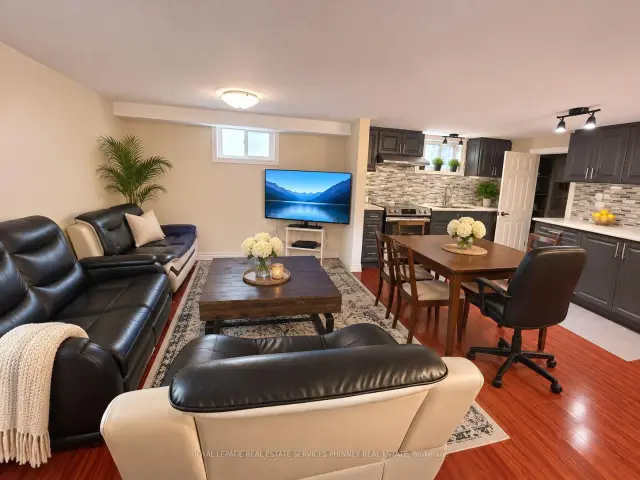
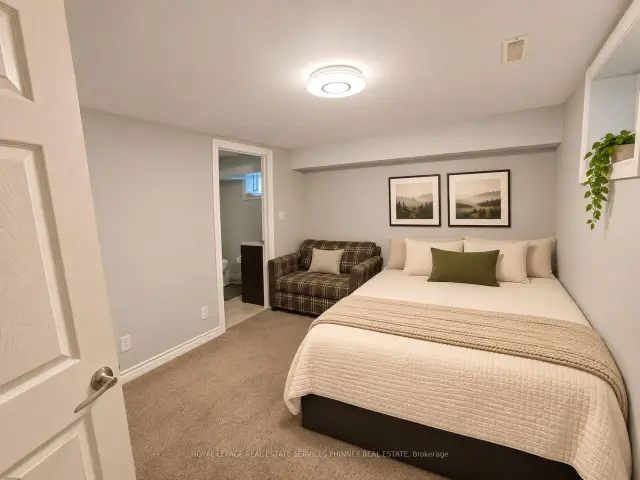
Welcome to this spacious 4-bedroom residence in a highly sought-after Richmond Hill neighbourhood, conveniently located within walking distance of the Richmond Hill GO Station! Featuring a bright and inviting open-concept living area, this home offers a full-sized kitchen with generous storage, and stainless steel appliances, seamlessly flowing into the spacious living room. The primary bedroom features a private 3-piece ensuite, while three additional generously sized bedrooms featuring laminate flooring and windows providing natural light. Enjoy the convenience of private ensuite laundry with a full-sized washer and dryer, along with two driveway parking spaces included! Ideally situated close to transit, shopping, parks, schools, and everyday amenities. Tenants are responsible for 30% of shared utilities with the main floor tenants. A fantastic opportunity for comfortable and convenient living in a desirable location!
Book a viewing
Around this home
Daily convenience, out of 100, from the distances below
Schools nearby
School rating, out of 10.
Helpful calculators

Your HOMEH agent
"I would see it this week."