

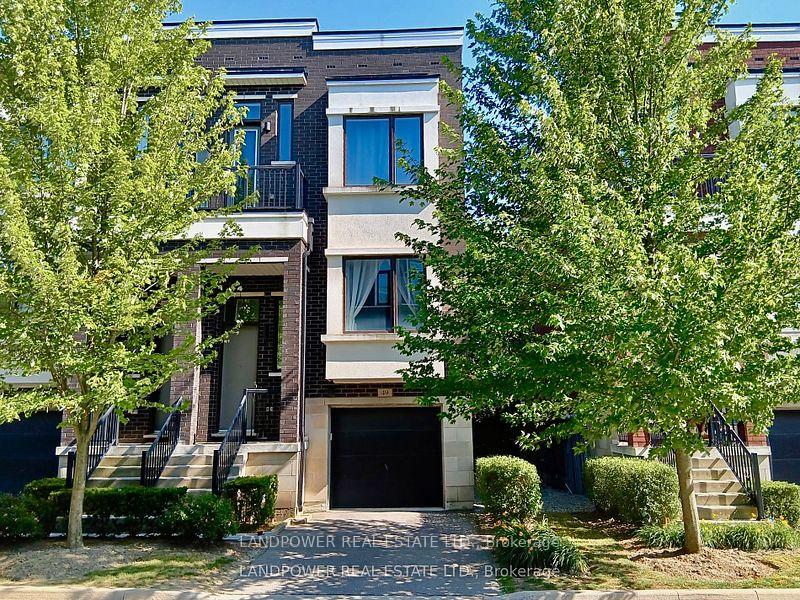
49 Ambler Lane
49 Ambler Lane
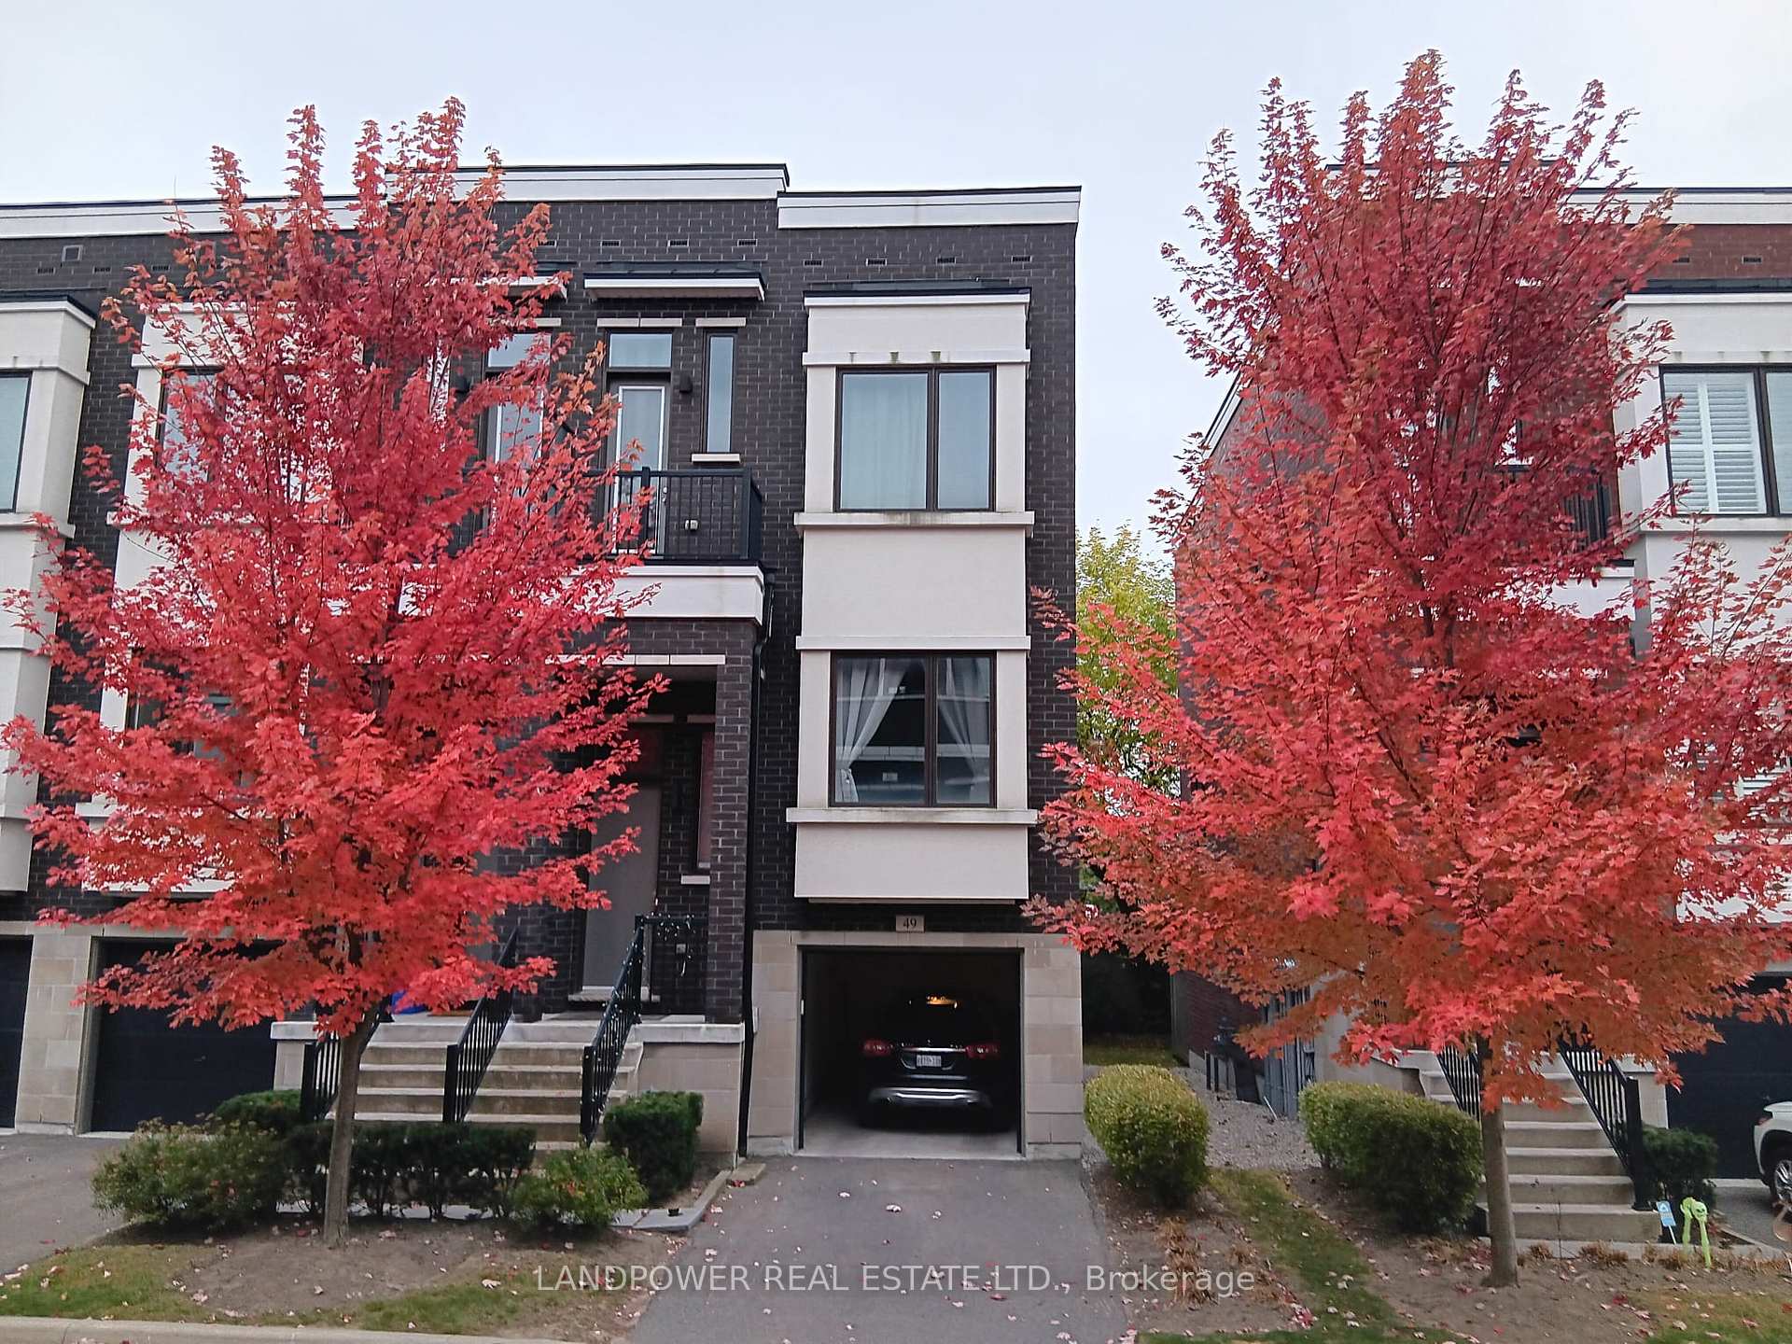
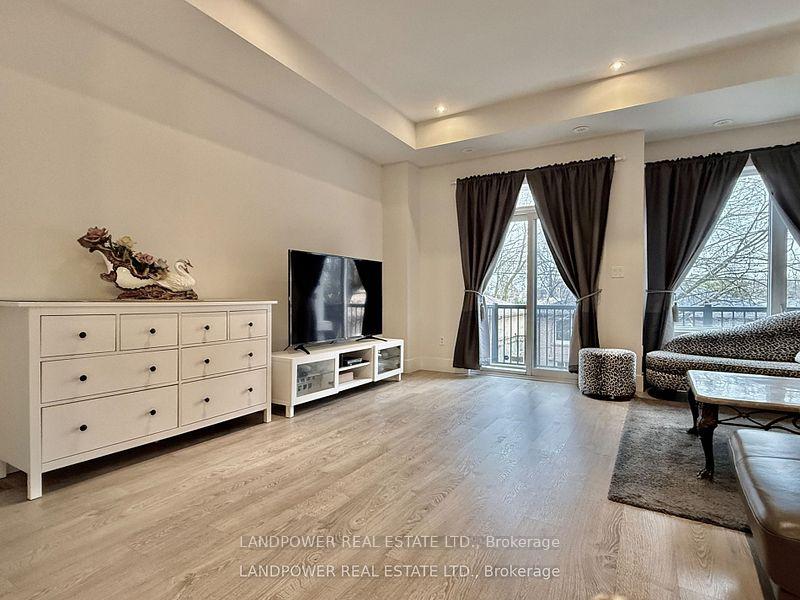
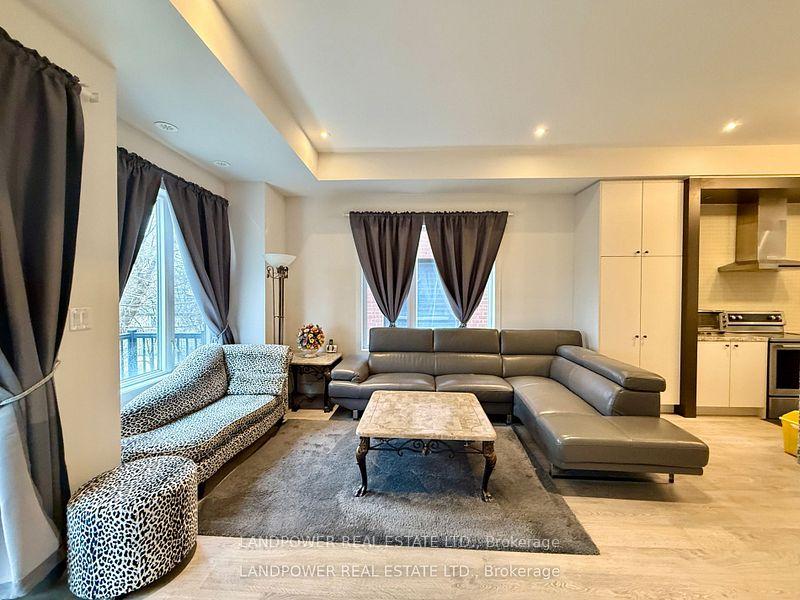
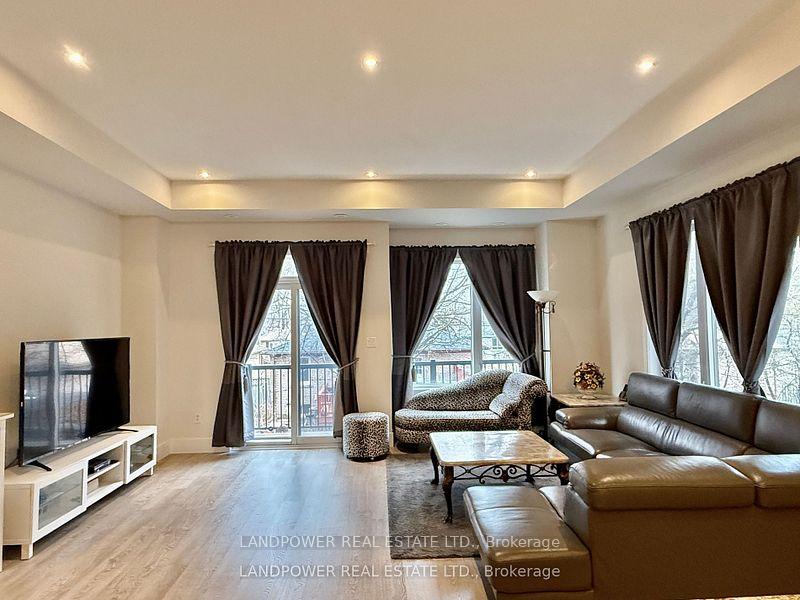 See all 22 photos
Property history
Facts and features
- BasementNone
- ExposureNorth
- LaundryEnsuite
- LockerNone
- Central air
The homeCondo Townhouse, 3-storey, 2,000–2,249 sq ft
- Type: Condo Townhouse
- Style: 3-storey
- Living space: 2,000–2,249 sq ft
- Basement: None
- Exposure: North
InsideEnsuite, lower level, Auto garage door remote, Rooms above ground 7
- Laundry: Ensuite, lower level
- Features: Auto garage door remote
- Rooms above ground: 7
- Bedrooms: 3
- Bathrooms: 3
- Kitchens: 1
OutsideBrick, Open
- Exterior: Brick
- Balcony: Open
Parking and locker2 Parking (1 garage + 1 drive), Built-in, Parking type Owned
- Spaces: 2 Parking (1 garage + 1 drive)
- Garage: Built-in
- Parking type: Owned
- Driveway: Private
- Locker: None
BuildingAmbler Lane Townhomes, Units 89, Registered 2016
- Name: Ambler Lane Townhomes
- Units: 89
- Registered: 2016
- Condo corporation: 1317
- Pets: Allowed
Heating, water and powerForced air, gas, Central air
- Heating: Forced air, gas
- Cooling: Central air
Costs and taxesTaxes $6,110 a year, Condo fee $223 a month, Common elements included
- Taxes, 2025: $6,110 a year
- Condo fee: $223 a month
- Fee includes: Common elements included
- HST: HST included in the price
- Rental items: Hot water tank
- Under contract: Hot water tank-gas
Included in the saleStainless steel stove, stainless steel refrigerator, stainless range hood, washer and dryer, all window coverings, all electrical fixtures, garage door opener and remote.
- Included: Stainless steel stove, stainless steel refrigerator, stainless range hood, washer and dryer, all window coverings, all electrical fixtures, garage door opener and remote.
Listing detailsN12272152, Sold, Jul 9, 2025
- MLS® number: N12272152
- Status: Sold
- Listed on: Jul 9, 2025
- Days on market: 104
- Updated: Oct 21, 2025
- Possession: Flexible
- Occupied by: Owner
- Listing brokerage: LANDPOWER REAL ESTATE LTD.
About this home
49 Ambler Lane, Richmond Hill (Crosby), ON L4C 0Z8
Bright and spacious modern end-unit townhouse, lots of natural light, prime Richmond Hill location. Featuring 10 ceilings on the main floor and 9 ceilings on the upper floor.Kitchen includes a stunning granite waterfall island, and ample cabinetry for all your storage needs. The spacious master bedroom features a large walk-in closet and a 5-piece ensuite.Enjoy the living space in the walk-out lower level perfect for a home office, gym, or entertainment area. Floor heating system on Lower level. BBQ Gas Line outside. This well-appointed townhouse offers a standalone driveway, separate from neighbouring units, ensuring hassle-free parking and access. Lawn care is included through property management.Located within the Bayview Secondary School boundary. Just minutes from Highway 404, Richmond Green Park, supermarkets, Costco, popular restaurants, community centres, and swimming facilities. Discover this charming property - come and see it for yourself!
Ask about this home
A HOMEH agent will answer your questions about this home.
Know more about Ambler Lane Townhomes
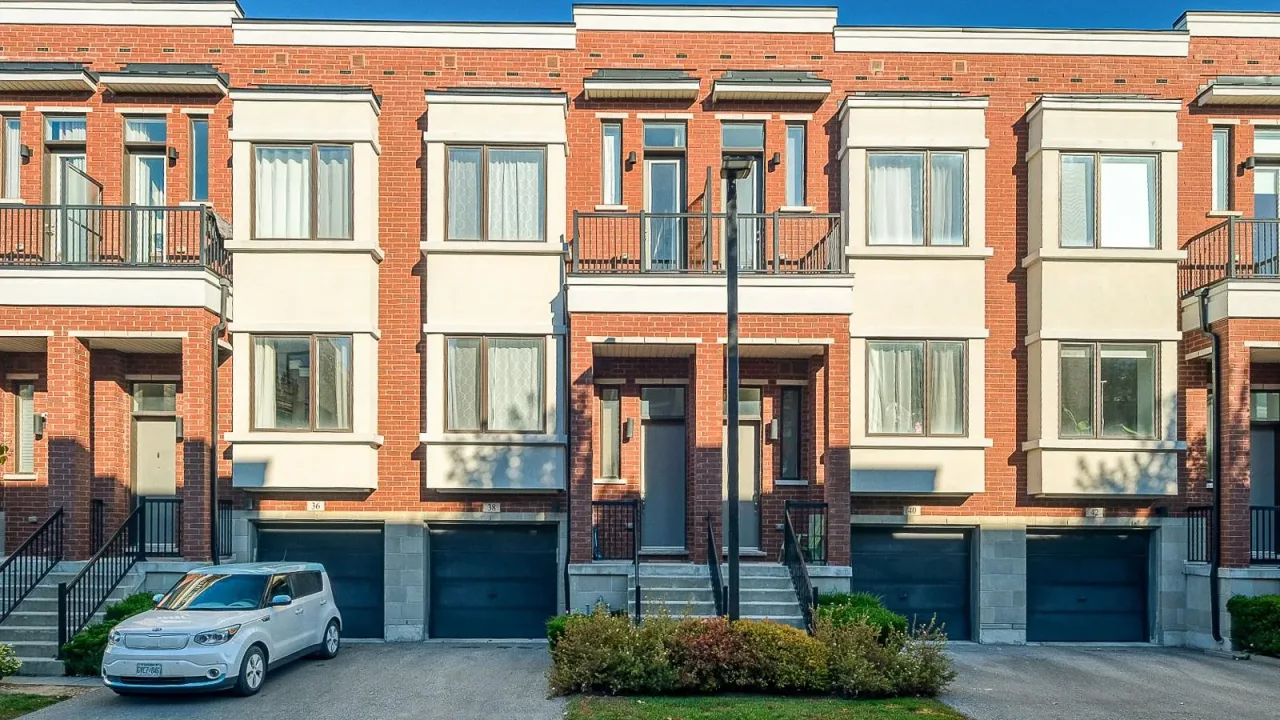
Condo building · 8-54 Lafferty Lane
Ambler Lane Townhomes is a condo with 89 suites, built in 2016. No units are on the market here right now.
- 1storey
- 89suites
- 2016built
No similar units for sale in Ambler Lane Townhomes right now.
Around this home
Daily convenience, out of 100, from the distances below
Schools nearby
School rating, out of 10.
Helpful calculators
Your HOMEH agent

"I would see it this week."