

Unit 1612, 95 Oneida Crescent
Unit 1612, 95 Oneida Crescent
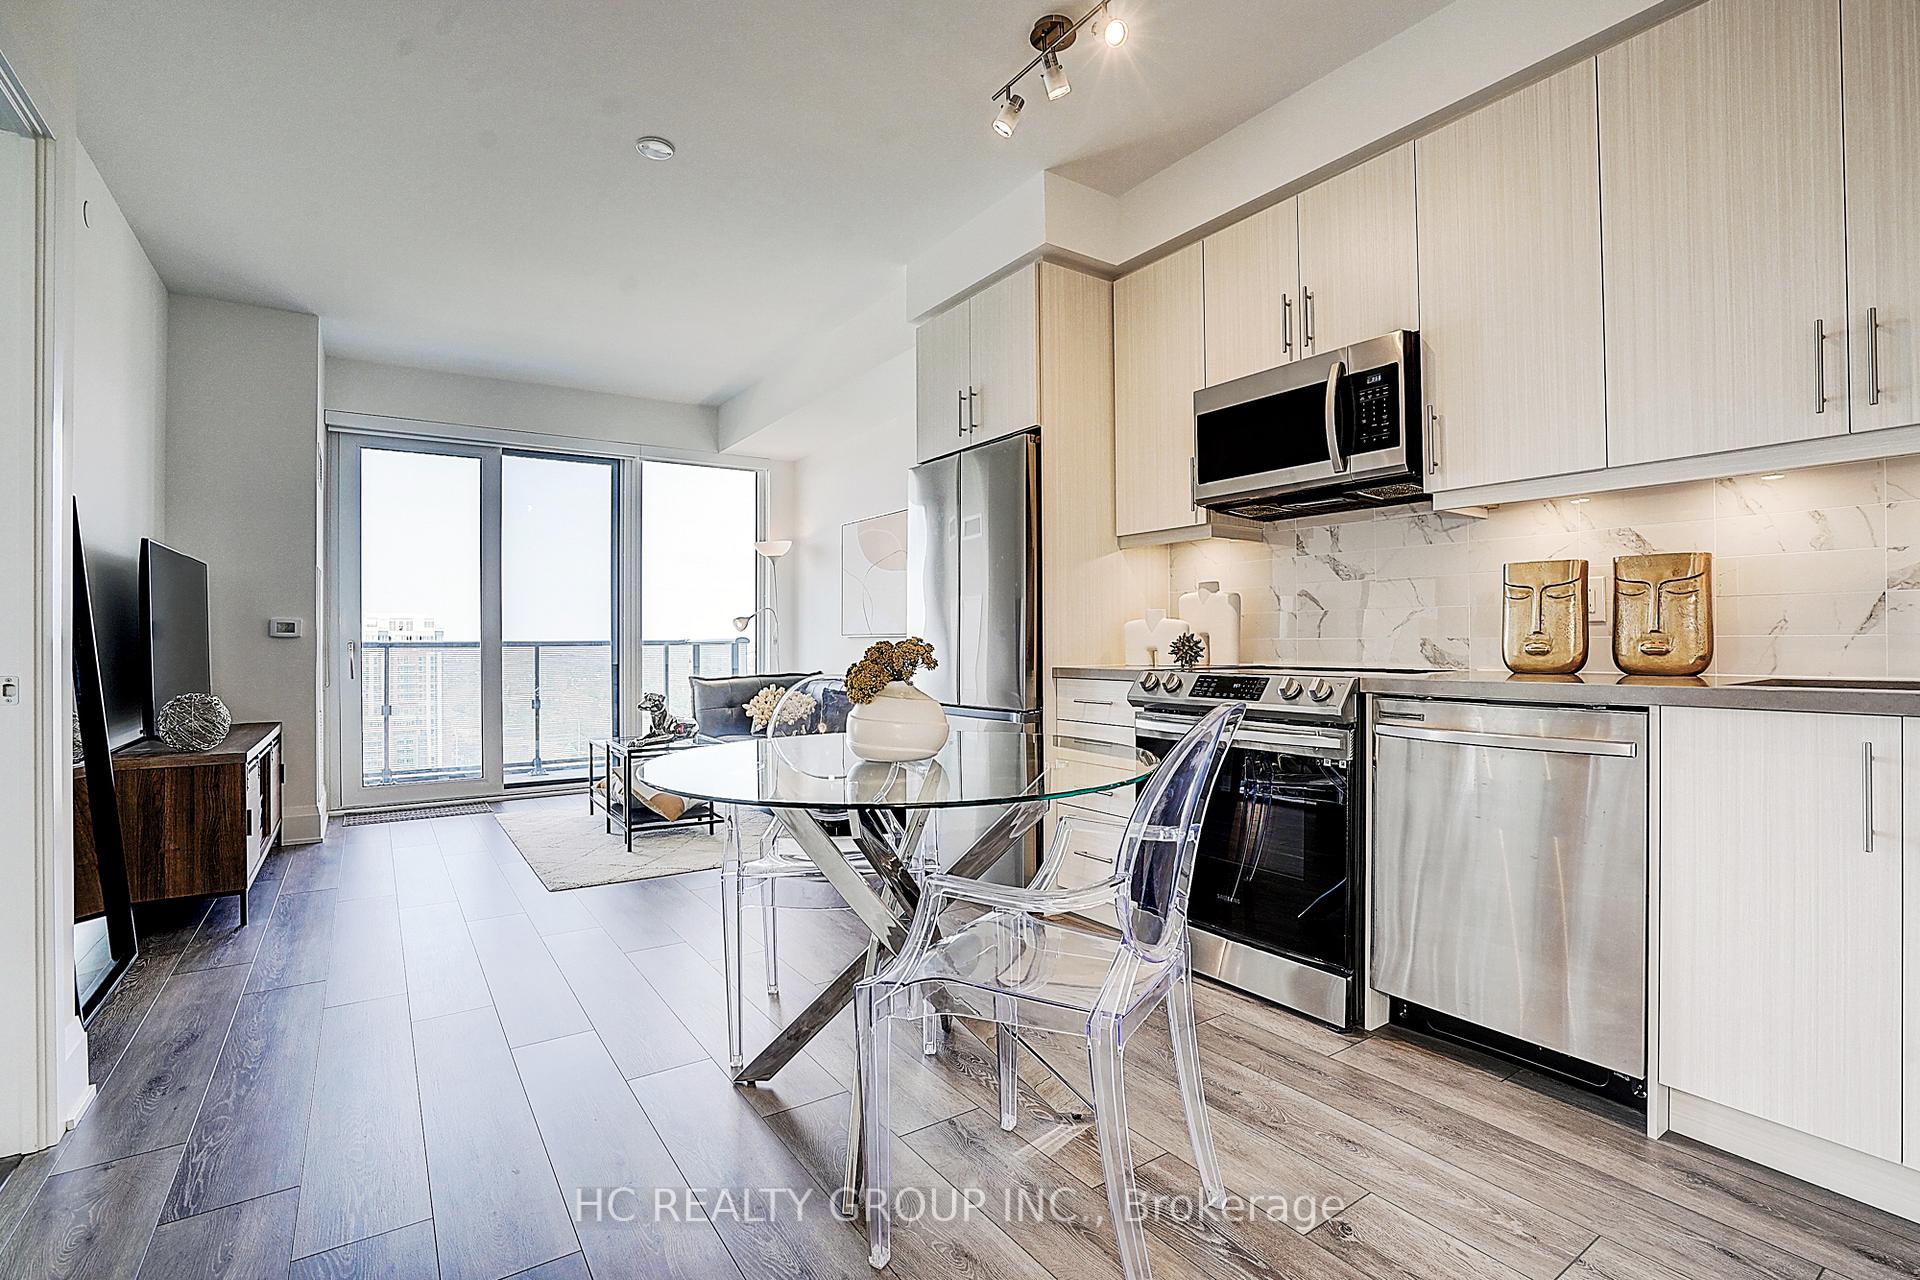 See all 24 photos
Property history
Facts and features
- ExposureWest
- LaundryIn-suite
- LockerOwned
- BalconyOpen
- Central air
- Concierge
- Gym
- Indoor pool
- Party room/meeting room
The homeCondo Apartment, Apartment, New
- Type: Condo Apartment
- Style: Apartment
- Age: New
- Living space: 600–699 sq ft
- Basement: None
- Exposure: West
- View: City, clear
InsideIn-suite laundry, main level, Carpet free, Rooms above ground 4
- Laundry: In-suite laundry, main level
- Features: Carpet free
- Rooms above ground: 4
- Rooms in the basement: 1
- Bedrooms: 1 + 1 in the basement
- Bathrooms: 2
- Kitchens: 1
OutsideConcrete, Open
- Exterior: Concrete
- Balcony: Open
Parking and locker1 Parking, Underground, Parking type Owned
- Spaces: 1 Parking
- Garage: Underground
- Parking type: Owned
- Driveway: Underground
- Spot: 219
- Locker: Owned
- Locker unit: 111
- Locker level: Level 01
BuildingERA2 Condos, Storeys 31, Units 321
- Name: ERA2 Condos
- Storeys: 31
- Units: 321
- Registered: 2020
- Condo corporation: 1545
- Amenities: Concierge, gym, indoor pool, party room/meeting room
- Pets: Allowed
Heating, water and powerForced air, gas, Central air
- Heating: Forced air, gas
- Cooling: Central air
Costs and taxesTaxes $1,219 a year, Condo fee $540 a month, Common elements included, heat included, building insurance included, parking included, water included
- Taxes, 2025: $1,219 a year
- Condo fee: $540 a month
- Fee includes: Common elements included, heat included, building insurance included, parking included, water included
- HST: HST included in the price
- Rental items: None
- Parking cost: $38 a month
Included in the saleAll existing appliances: stainless steel: fridge, stove, built-in microwave, dishwasher; stacked white washer + dryer; all electrical light fixtures & window coverings/rods; security alarm system. the condo is a "smart suite," giving you full control via an app to monitor and manage visitor access., Not included None
- Included: All existing appliances: stainless steel: fridge, stove, built-in microwave, dishwasher; stacked white washer + dryer; all electrical light fixtures & window coverings/rods; security alarm system. the condo is a "smart suite," giving you full control via an app to monitor and manage visitor access.
- Not included: None
NearbyHospital, park, place of worship, public transit, rec./commun.centre, school
- Close to: Hospital, park, place of worship, public transit, rec./commun.centre, school
Listing detailsN12095695, Sold, Apr 21, 2025
- MLS® number: N12095695
- Status: Sold
- Listed on: Apr 21, 2025
- Days on market: 56
- Updated: Jun 16, 2025
- Possession: 2025-05-21 / Flexible
- Occupied by: Vacant
- Listing brokerage: HC REALTY GROUP INC.
About this home
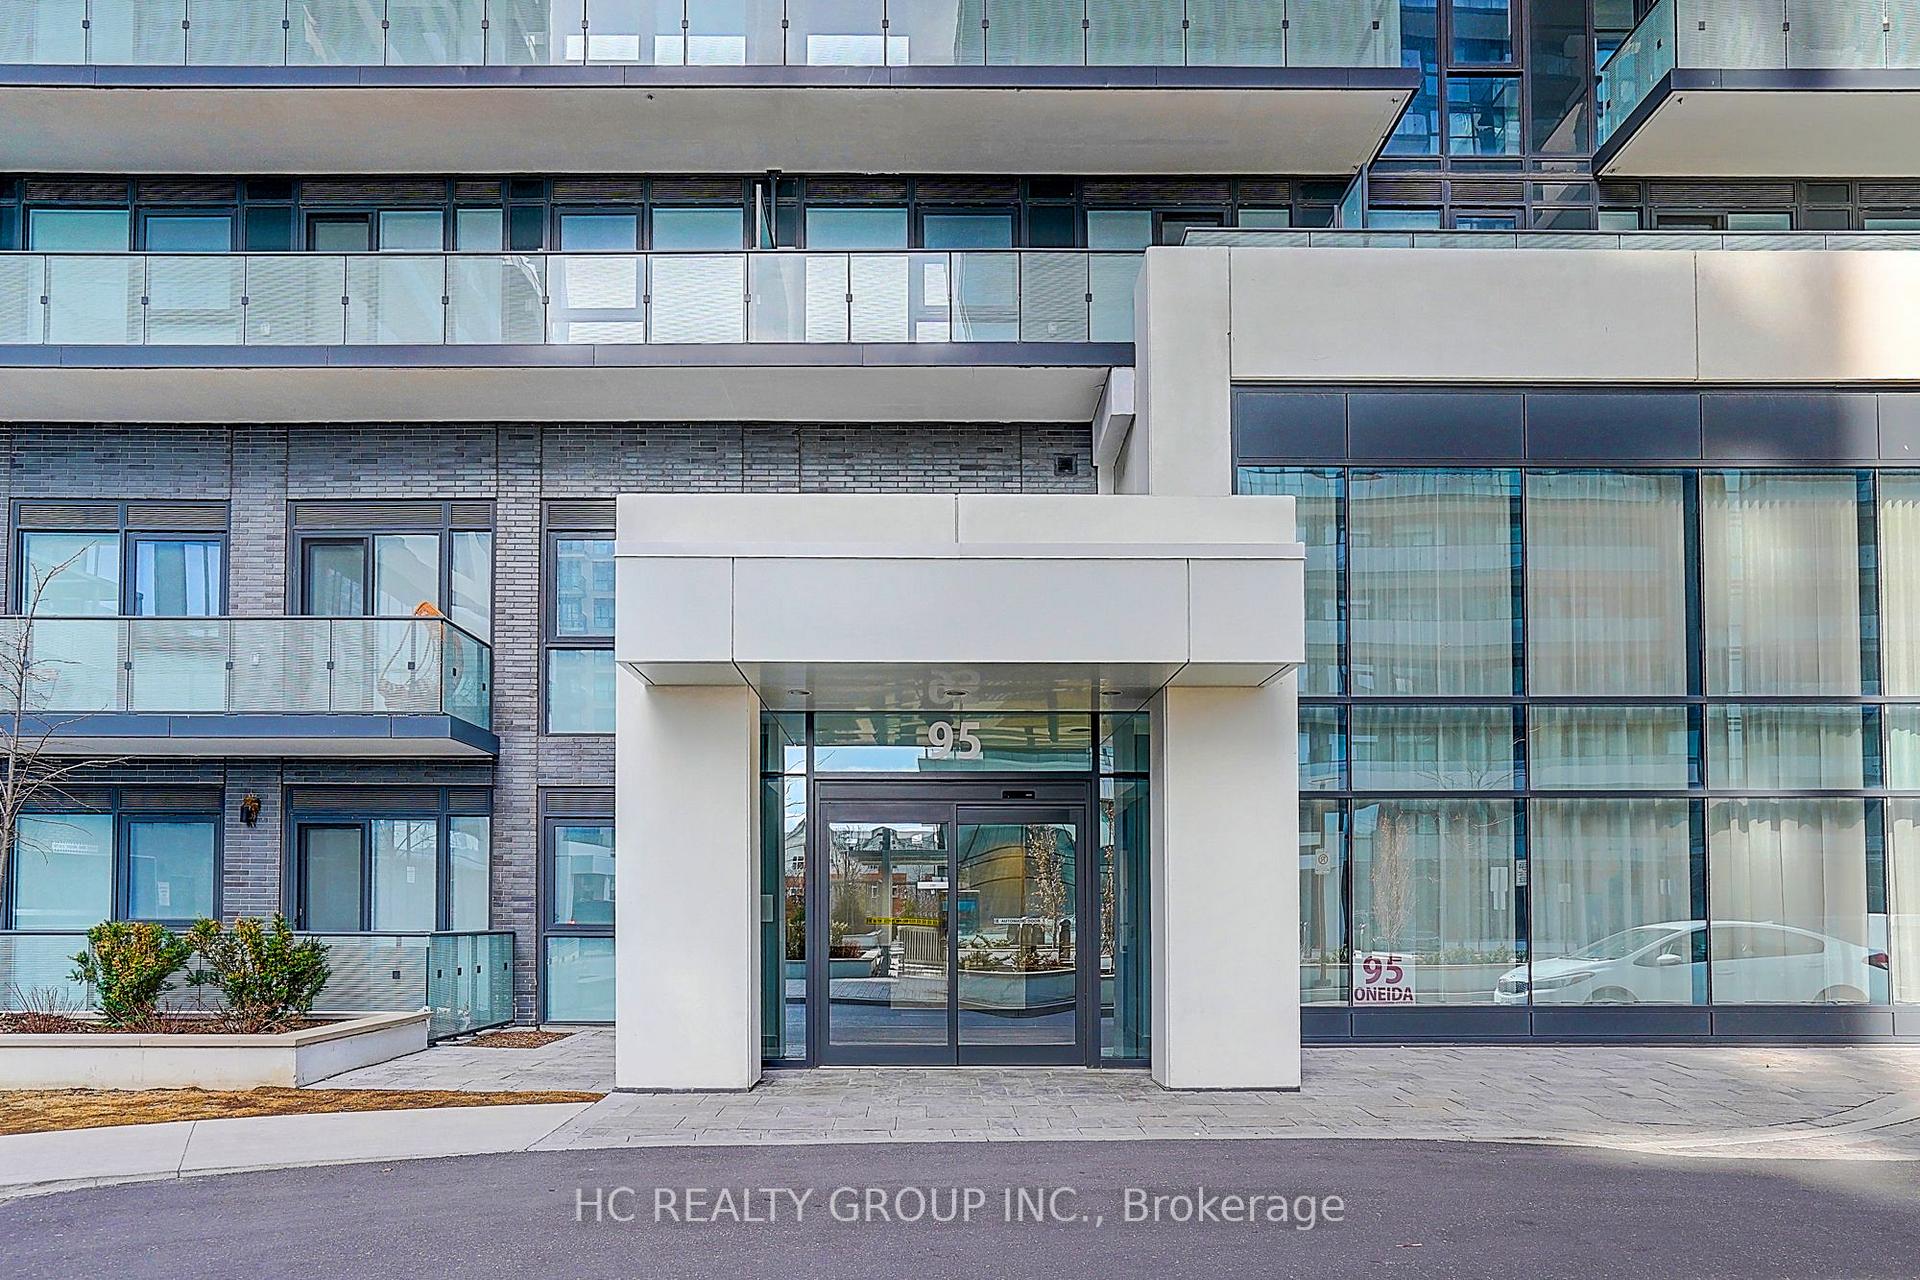
Unit 1612, 95 Oneida Crescent, Richmond Hill (Langstaff), ON L4B 0B1
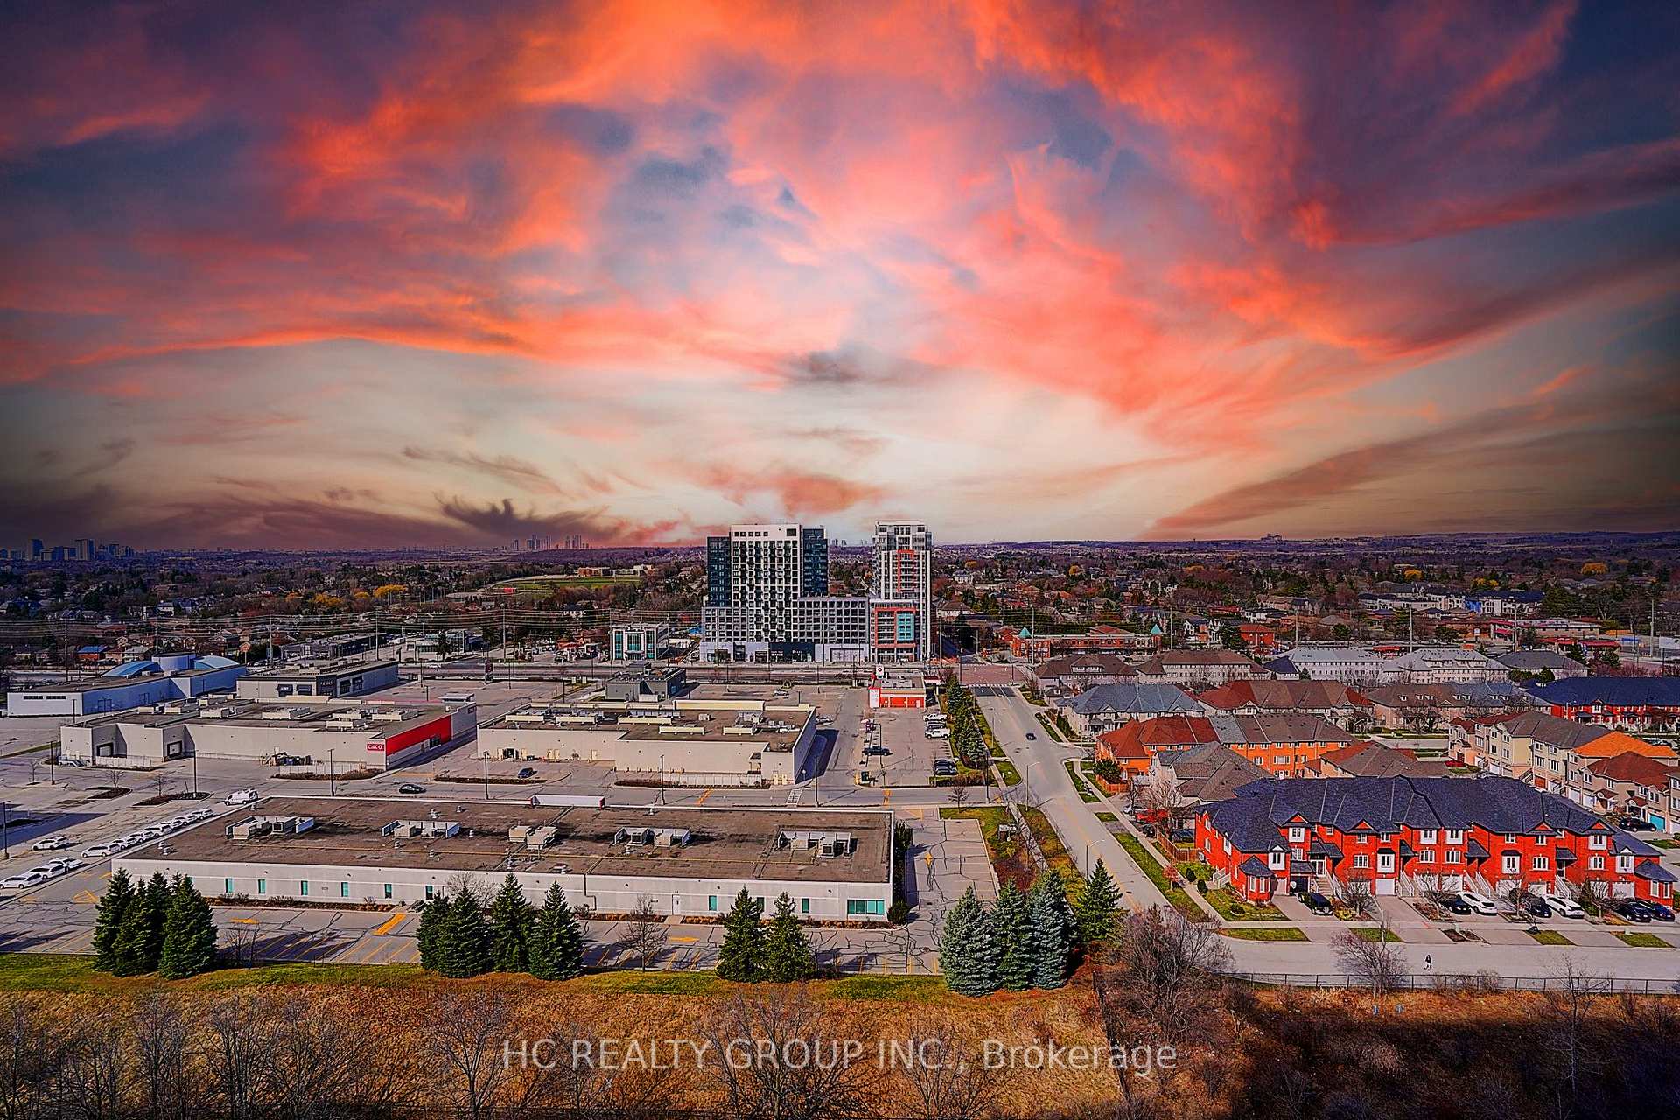
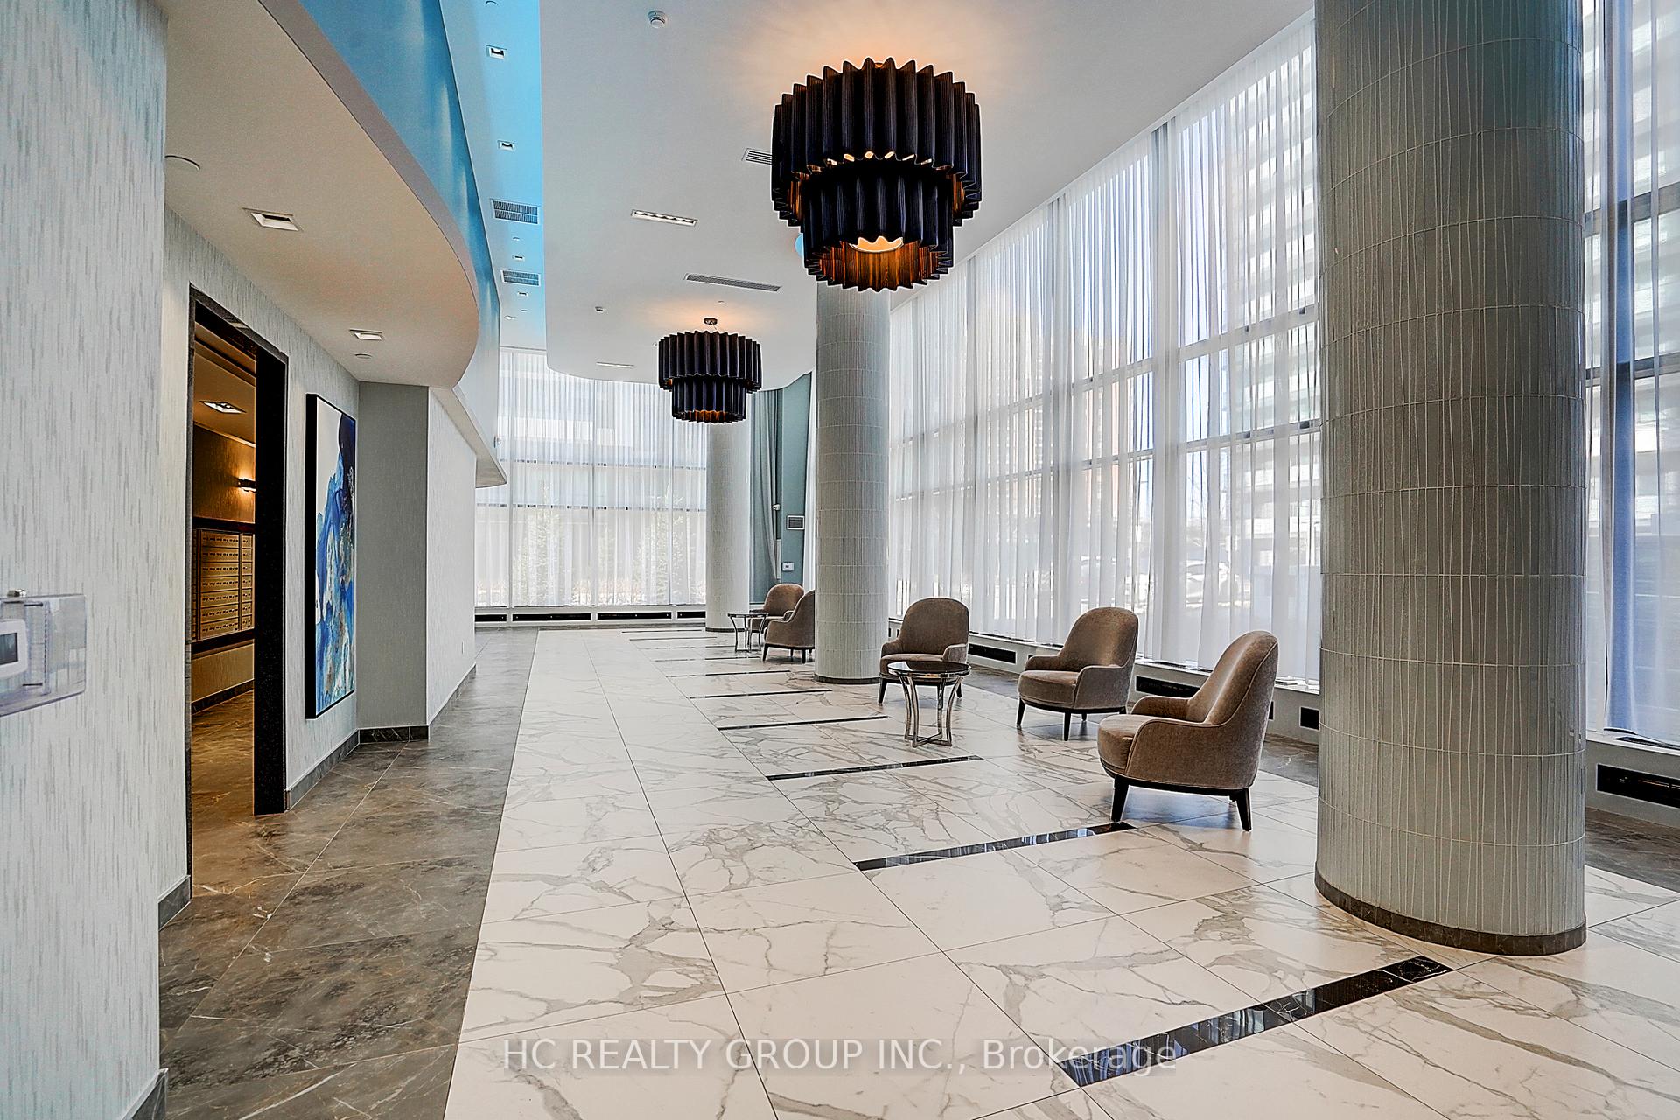
This Sun-Filled Condo Blends Modern Luxury With Unparalleled Convenience. Chic, Living North Of The City, Less Than 2 Years Young, Built By Pemberton Group. Featuring $12,000+ In Fine Desired Upgrades. Designed Seamlessly, 695 Sqft, A Contemporary Open-Concept Layout Suitable For Your Lifestyle Of Live/Work From Home. Practical And Functional 1+1 Bedroom Suite, Utilizing All Areas, The Separate Den Can Be Used As A 2nd Bedroom Or Home Office. Elegant Attributes Include: Easy Care Laminate Flooring & 9ft. Smooth Ceilings. The Culinary-Inspired Kitchen, With Custom Enhanced Cabinetry, Including Pantry, Is Sleek Having White Quartz Countertops, A Luxurious Natural Stone-Marble Backsplash, Under-Cabinet Lighting And Spacious Center Island With Seating, Ideal For Entertaining. Beautiful Sunsets And Expansive Views Are Appreciated And Enjoyed From The Balcony. Electric BBQ's Perfect For Any Meal. Ample Storage Is A Bonus Find Both In The Washroom And In The Spacious Bedroom, Complete With Custom Closet Organizers To Maximize Your Space. **Condo Shows Stellar!** Building Amenities Include: 24 Hour Concierge, Gym, Games Room, Yoga Room, Party Room, Swimming Pool, His/Her Sauna And Change Rooms, Outdoor Fireplace And Terrace Patio With BBQ's + Garden And Convenient Pet Wash. Centrally Located In A Desirable Neighborhood, Offering Easy Access To Highly Desired Schools, Shopping, Dining, Parks, Highways, Public Transit and Walking Distance To the Go Transit & Community Centre.
Ask about this home
A HOMEH agent will answer your questions about this home.
Know more about ERA2 Condos
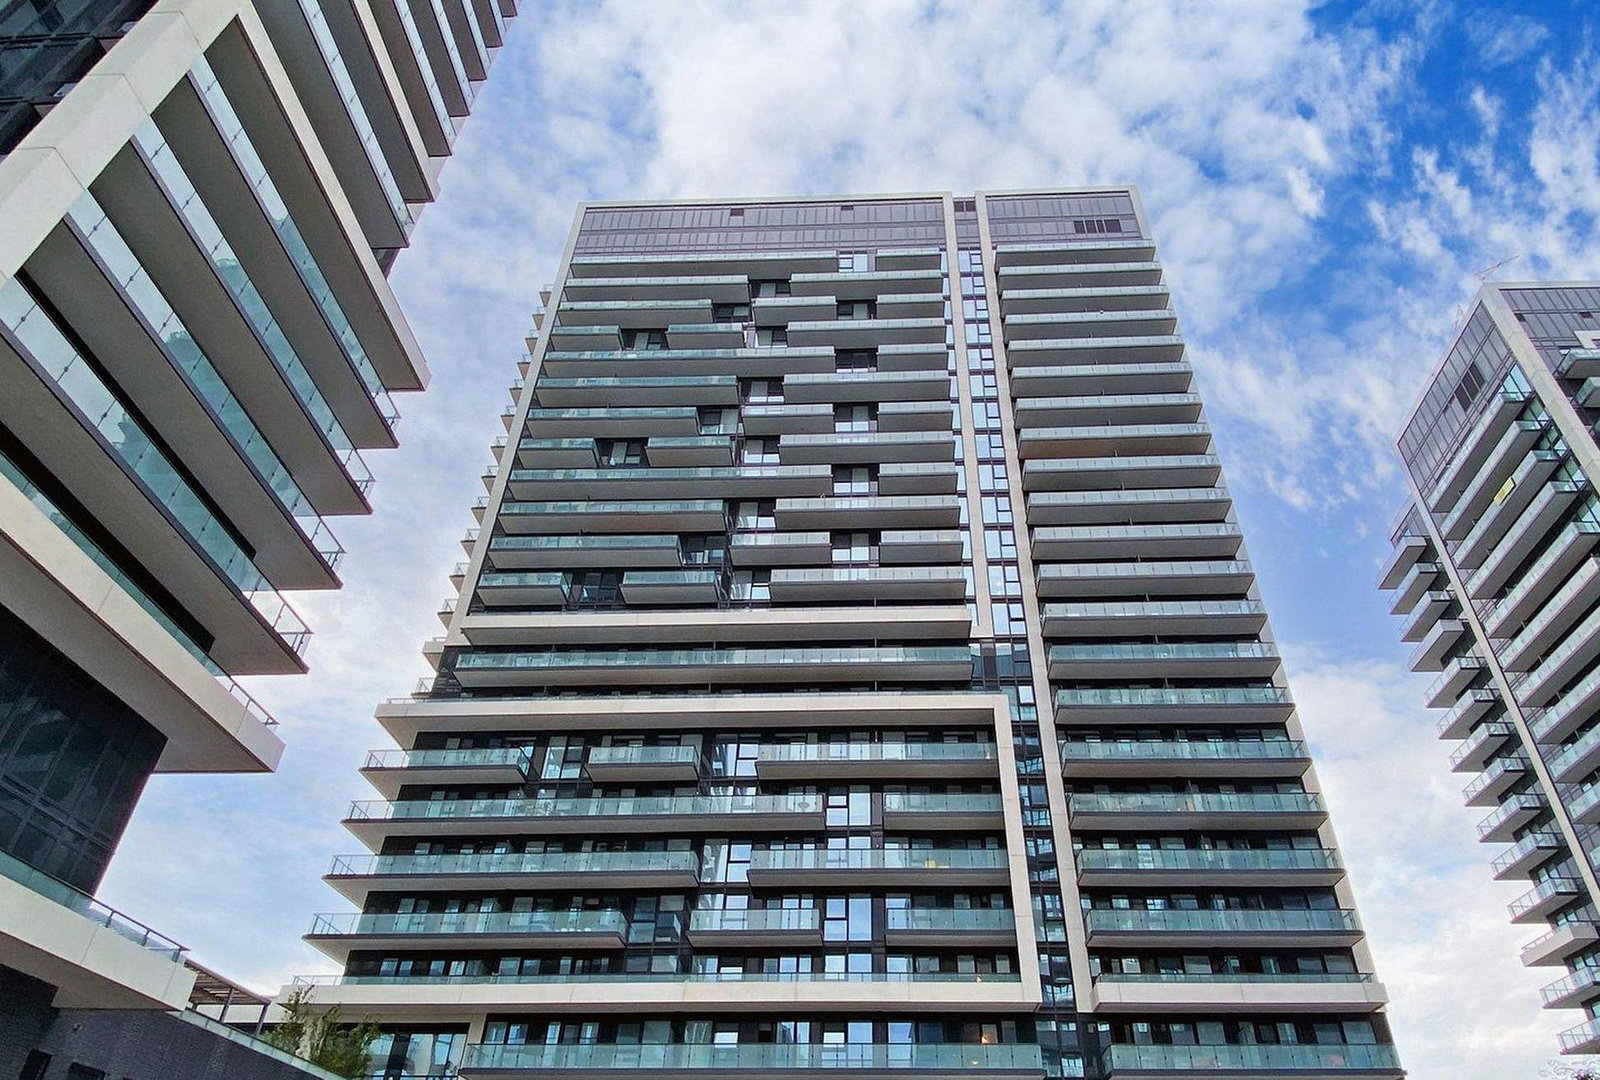
Condo building · 95 Oneida Crescent
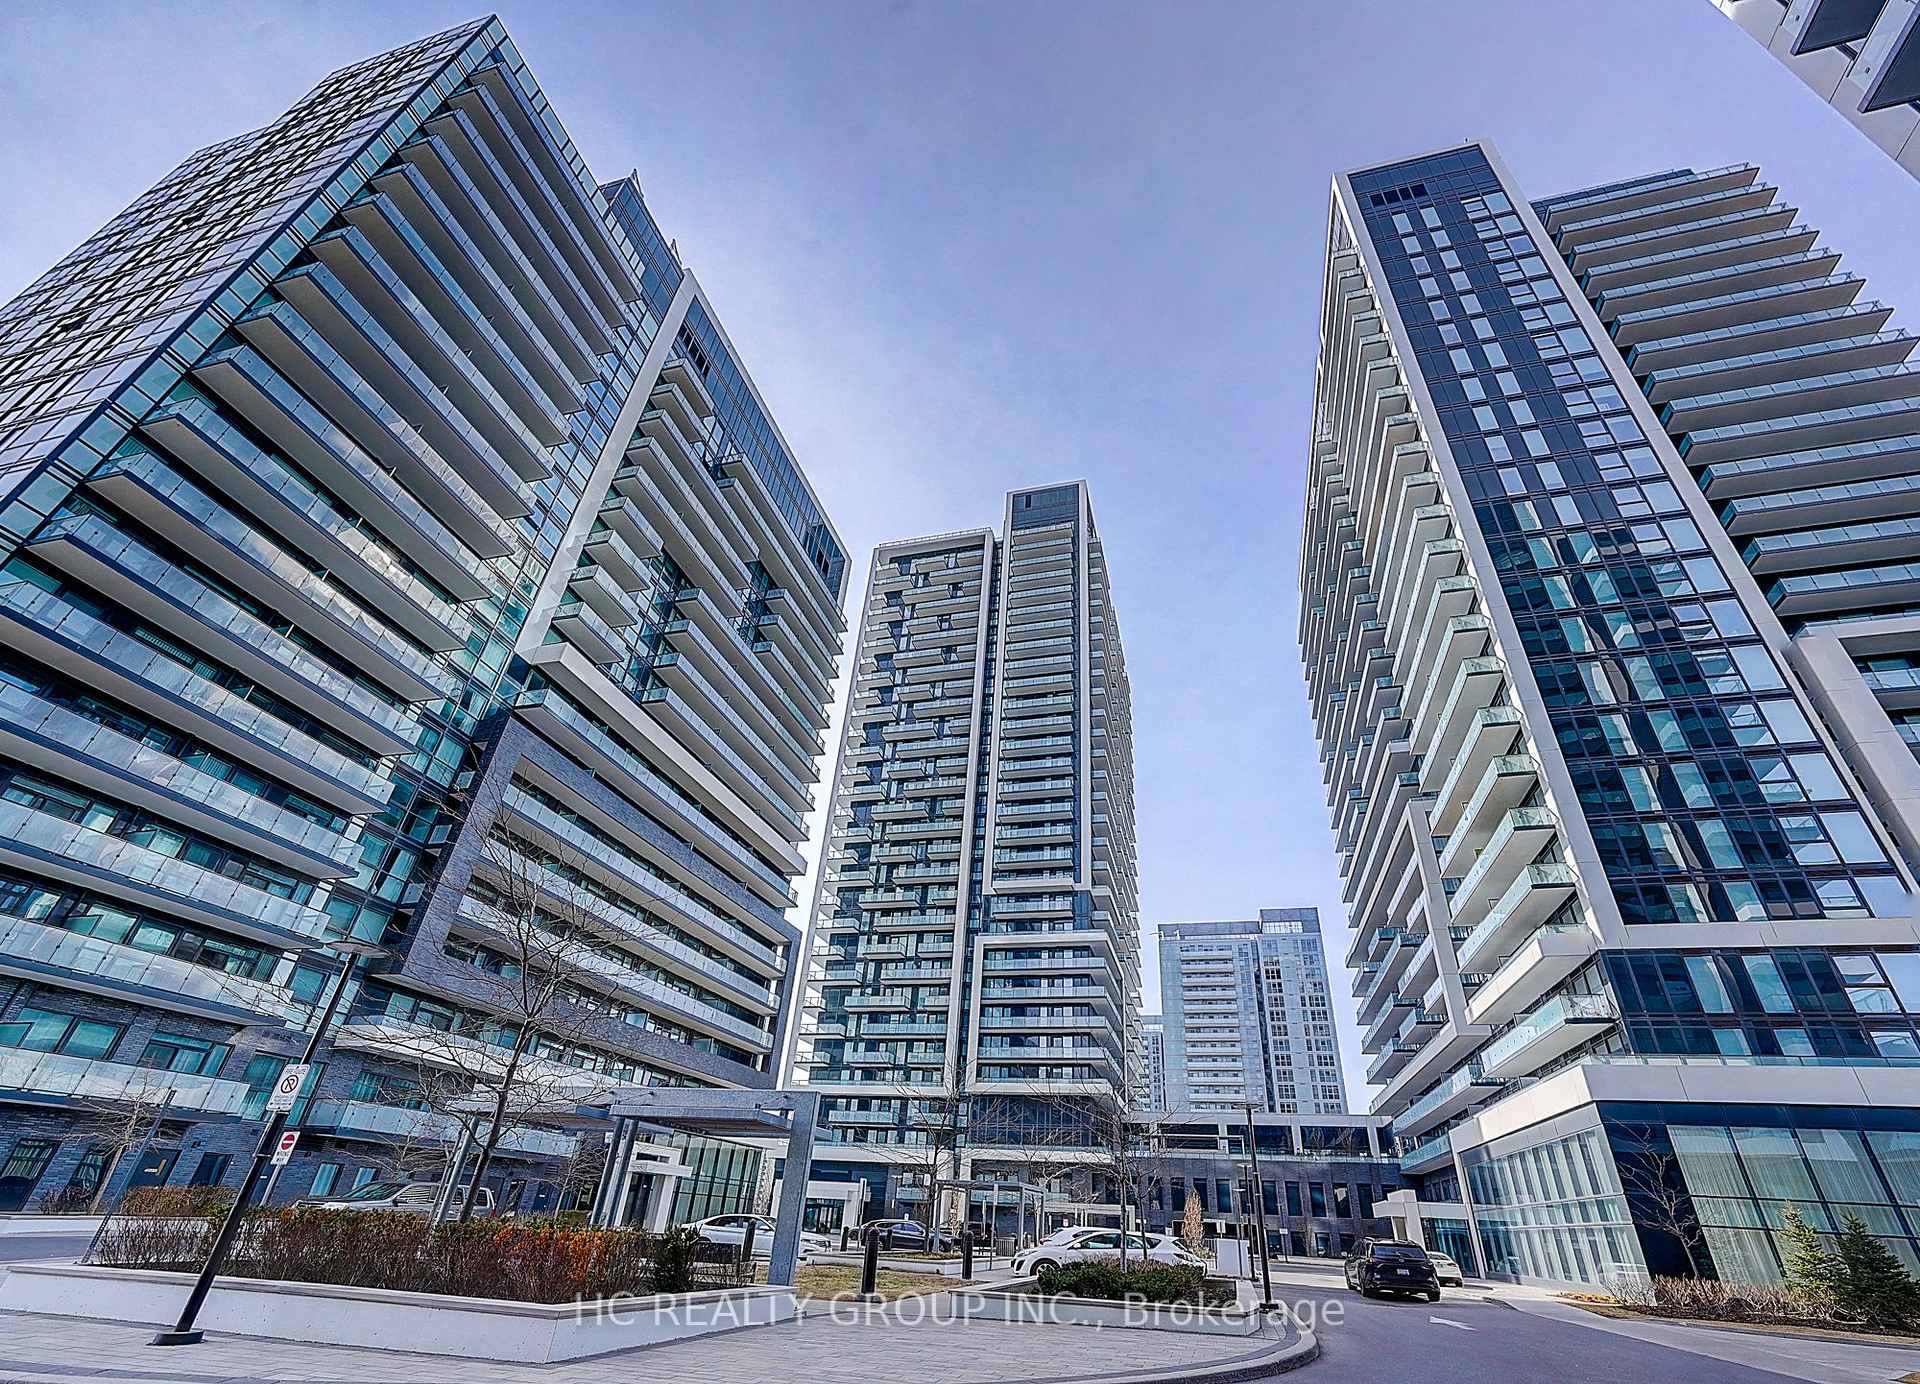
ERA2 Condos is a 31-storey condo with 321 suites, built in 2020 by Pemberton Group. Right now 4 for sale and 2 for rent are on the market here.
- 31storeys
- 321suites
- $776/sq ft
- 2020built
No similar units for sale in ERA2 Condos right now.
Around this home
Daily convenience, out of 100, from the distances below
Schools nearby
School rating, out of 10.
Helpful calculators
Your HOMEH agent

"I would see it this week."