

44 James Noble Lane
44 James Noble Lane
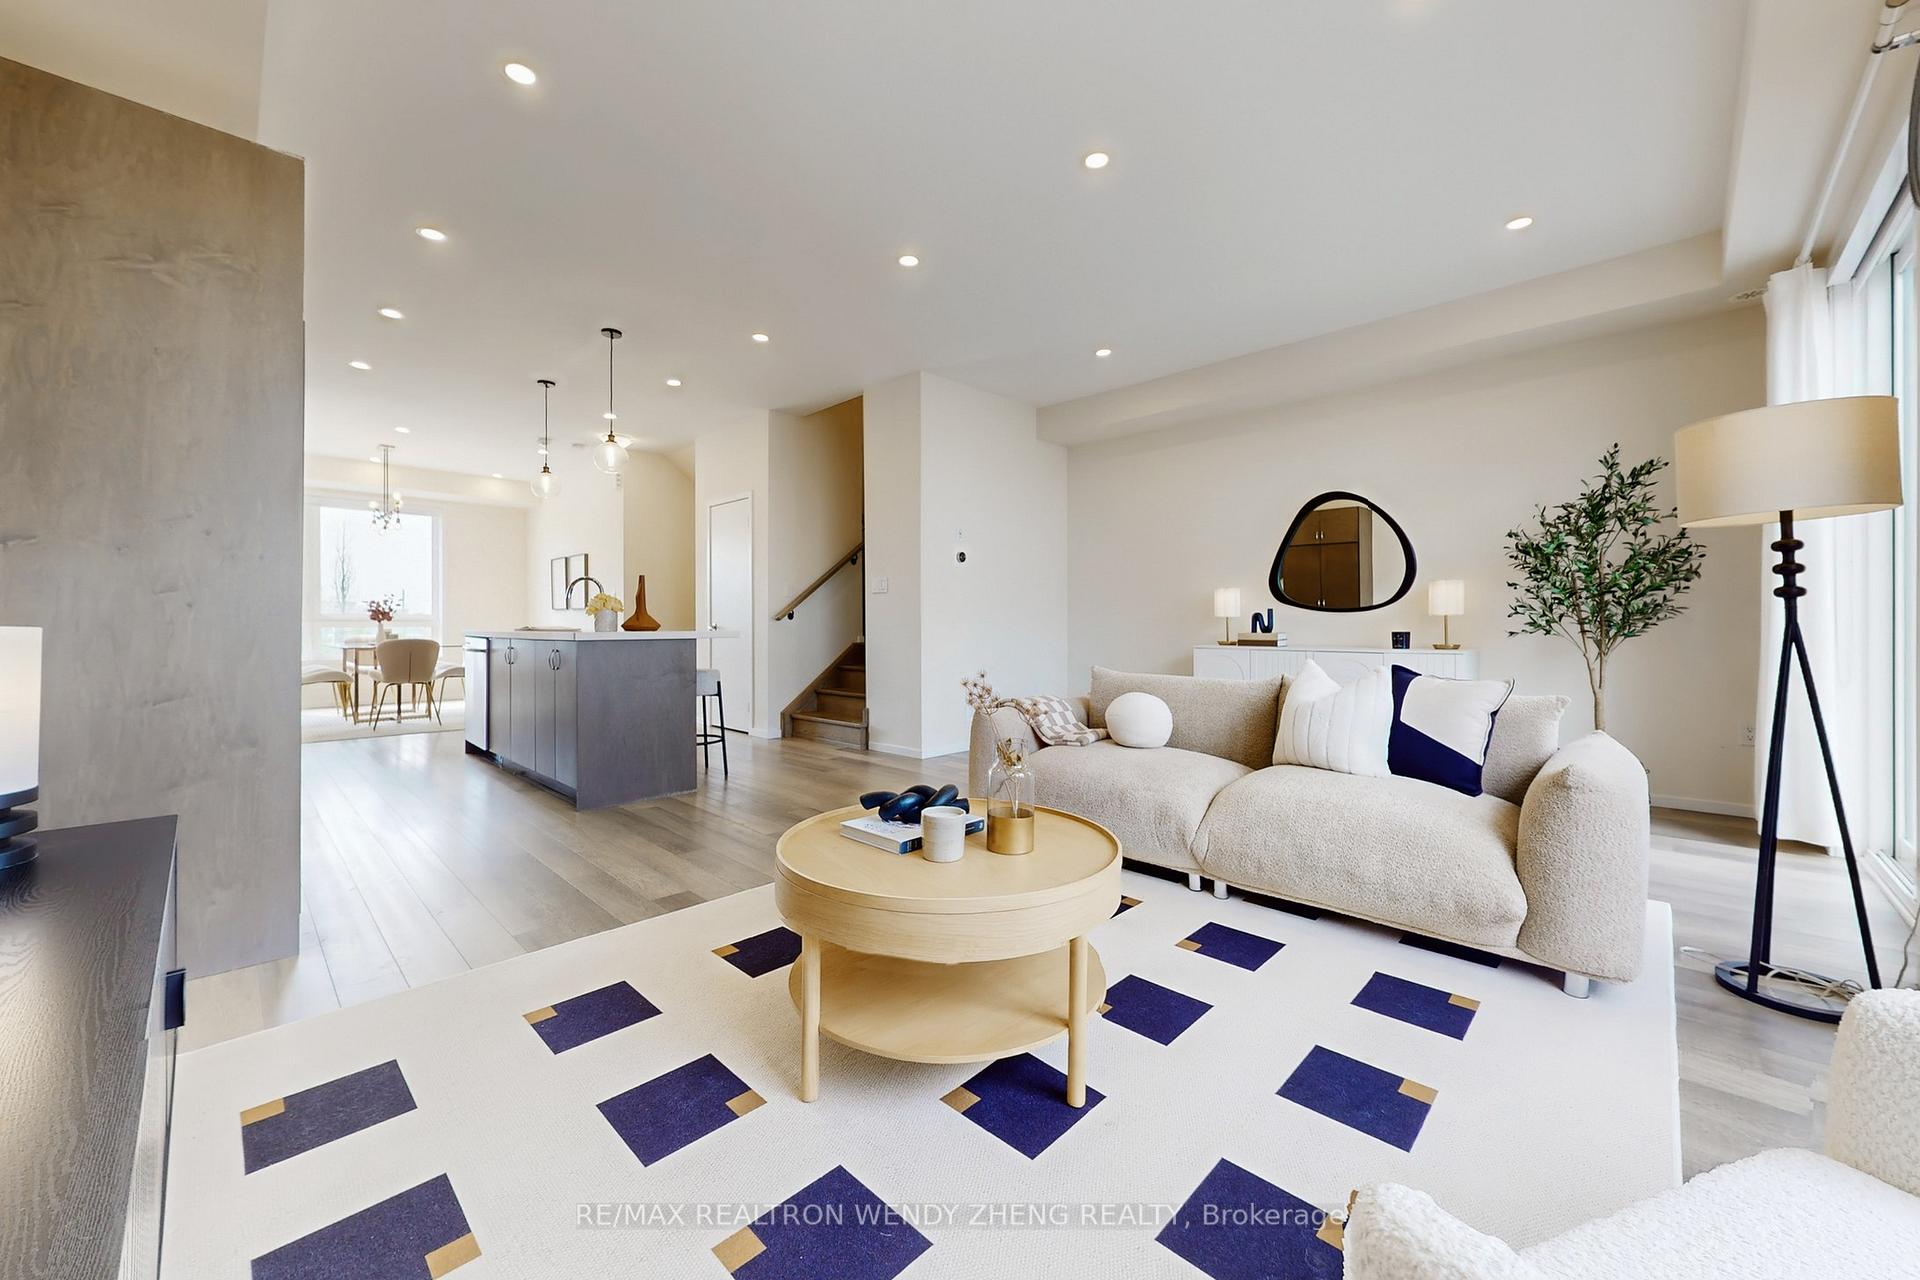 See all 34 photos
Property history
- $1,088,000TerminatedList: 2025-07-14|End: 2025-10-21|99 daysN12283116
- $1,199,000TerminatedList: 2025-06-05|End: 2025-07-14|39 daysN12198346
- $1,099,000TerminatedList: 2025-04-03|End: 2025-05-20|47 daysN12061164
- $1,209,900TerminatedList: 2025-03-18|End: 2025-04-02|15 daysN12025016
Facts and features
- BasementNone
- ExposureSouth
- LaundryEnsuite
- LockerNone
- Central air
The homeCondo Townhouse, 3-storey, 1,800–1,999 sq ft
- Type: Condo Townhouse
- Style: 3-storey
- Living space: 1,800–1,999 sq ft
- Basement: None
- Exposure: South
InsideEnsuite, lower level, Other, Rooms above ground 8
- Laundry: Ensuite, lower level
- Features: Other
- Rooms above ground: 8
- Bedrooms: 3 + 1 in the basement
- Bathrooms: 3
- Kitchens: 1
- Family room: Yes
OutsideBrick, Open
- Exterior: Brick
- Balcony: Open
Parking and locker2 Parking, Built-in, Parking type Owned
- Spaces: 2 Parking
- Garage: Built-in
- Parking type: Owned
- Locker: None
Building44 James Noble Lane, Condo corporation 1464, Pets Allowed
- Name: 44 James Noble Lane
- Condo corporation: 1464
- Pets: Allowed
Heating, water and powerForced air, gas, Central air
- Heating: Forced air, gas
- Cooling: Central air
Costs and taxesTaxes $3,732 a year, Condo fee $241 a month, Parking included, common elements included
- Taxes, 2024: $3,732 a year
- Condo fee: $241 a month
- Fee includes: Parking included, common elements included
- HST: HST included in the price
- Rental items: Hot water tank
Included in the saleS/s fridge, stove, dishwasher , washer, dryer. all existing window coverings, all light fixtures.
- Included: S/s fridge, stove, dishwasher , washer, dryer. all existing window coverings, all light fixtures.
Listing detailsN12283116, Terminated, Jul 14, 2025
- MLS® number: N12283116
- Status: Terminated
- Listed on: Jul 14, 2025
- Days on market: 99
- Updated: Oct 21, 2025
- Possession: 2025-07-14 / Immediate
- Occupied by: Vacant
- Listing brokerage: RE/MAX REALTRON WENDY ZHENG REALTY
About this home
44 James Noble Lane, Richmond Hill (Westbrook), ON L4C 5S7
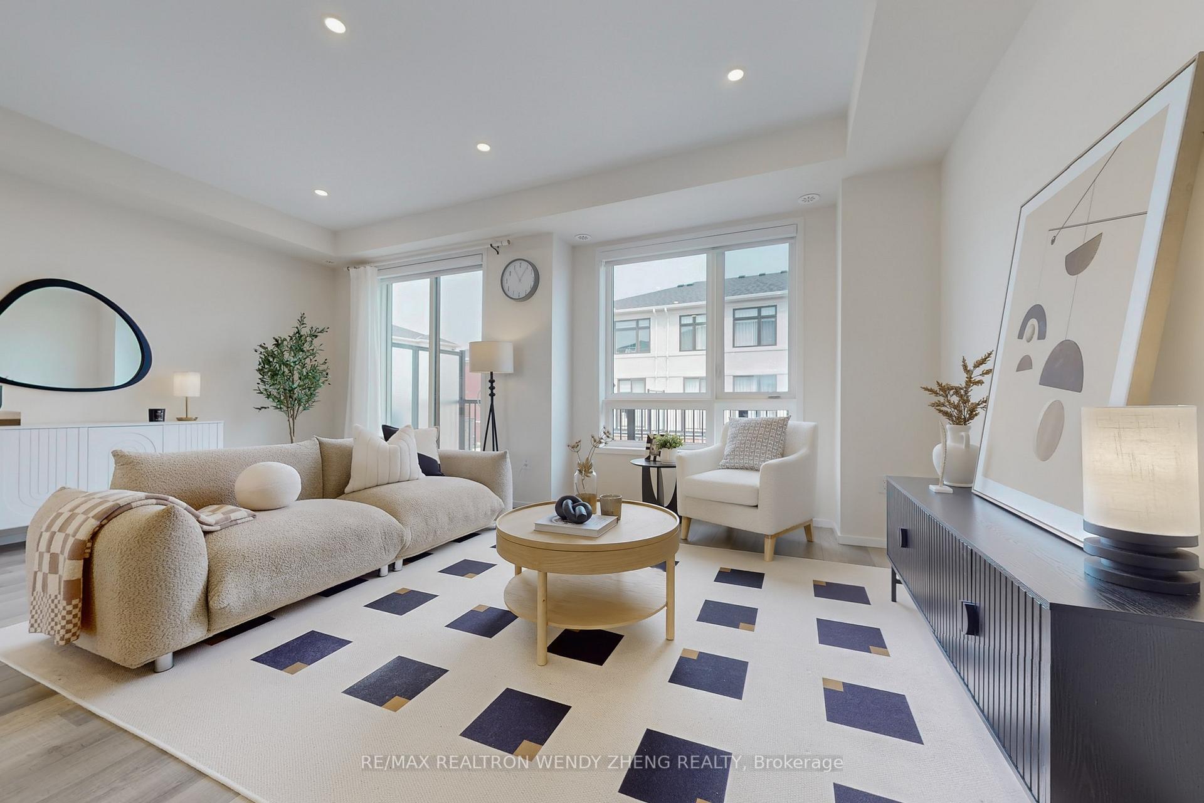
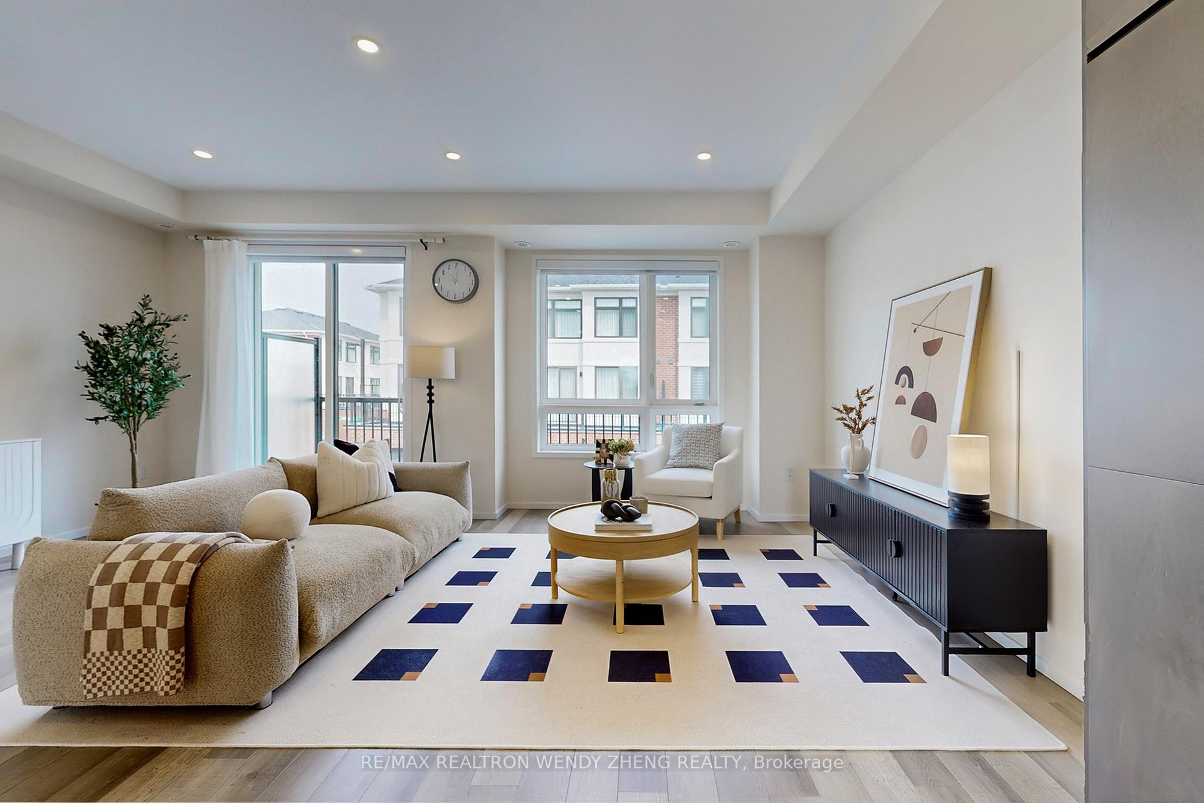
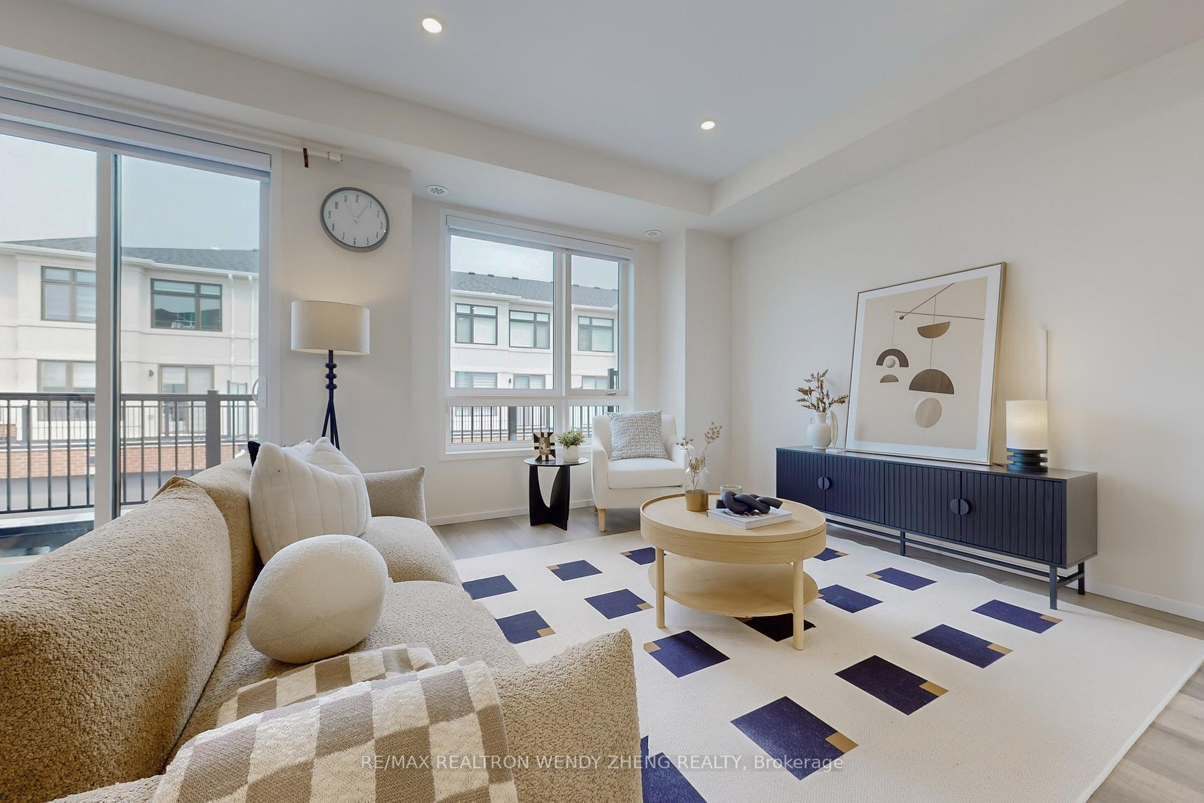
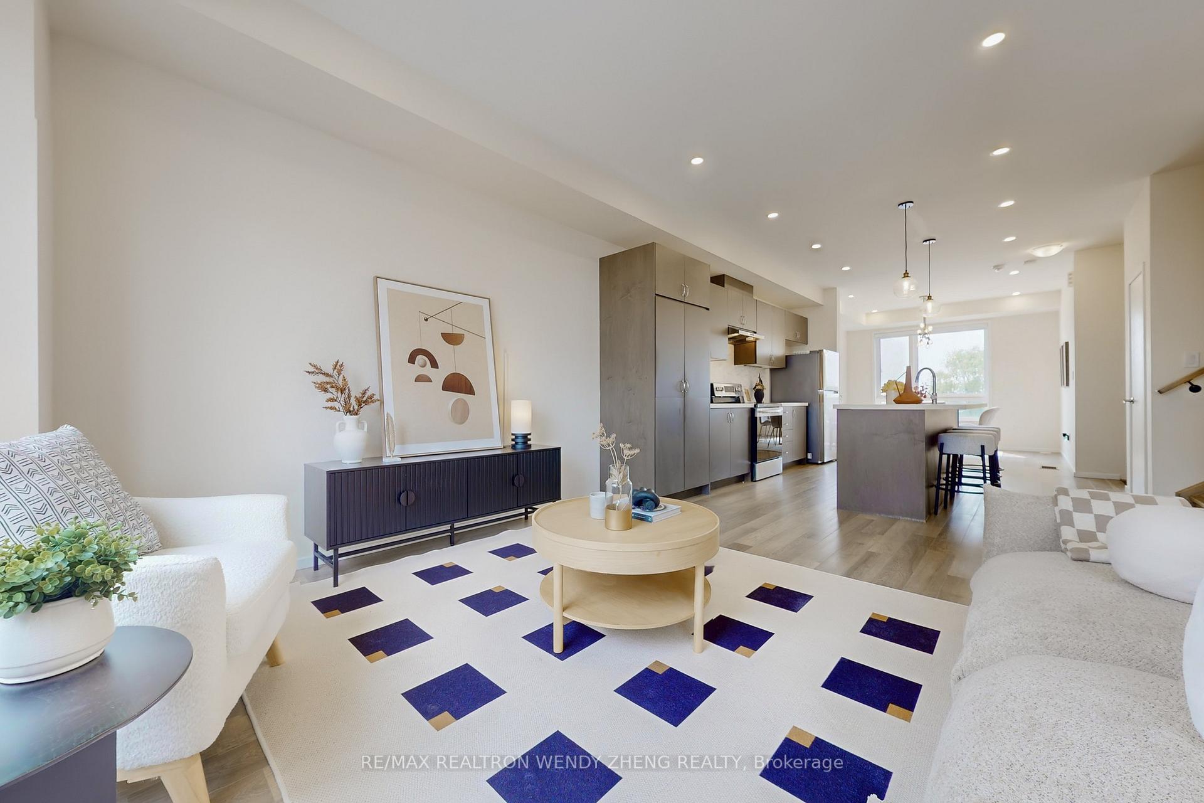
Welcome to modern living in this beautifully maintained, 4-year-new townhome nestled in one of Richmond Hills most desirable and convenient communities. This elegant and thoughtfully designed residence offers 3+1 bedrooms, 3 bathrooms, and a spacious double garage with direct access perfect for todays busy families. Enjoy a bright and functional open-concept layout enhanced by pot lights and 9-foot ceilings on the main floor. The stylish kitchen features a central island and seamlessly flows into an expansive living and dining area, opening onto a private balcony ideal for relaxing or entertaining. Unwind in the Spacious primary suite, complete with a 5-piece ensuite and a glass-enclosed shower. A versatile additional room on the lower level can easily serve as a home office, guest room, or fourth bedroom. Located in the high-ranking Alexander Mackenzie High School district and surrounded by parks, shopping, transit, and everyday essentials this home truly offers the perfect blend of comfort, style, and convenience!!!
Ask about this home
A HOMEH agent will answer your questions about this home.
Know more about 44 James Noble Lane
Condo building · 44 James Noble Lane
44 James Noble Lane is a condo. No units are on the market here right now.
No similar units for sale in 44 James Noble Lane right now.
Around this home
Daily convenience, out of 100, from the distances below
Schools nearby
School rating, out of 10.
Helpful calculators
Your HOMEH agent

"Priced 10% over the Hestimate. I would see it this week."