

5 Long Hill Drive
5 Long Hill Drive
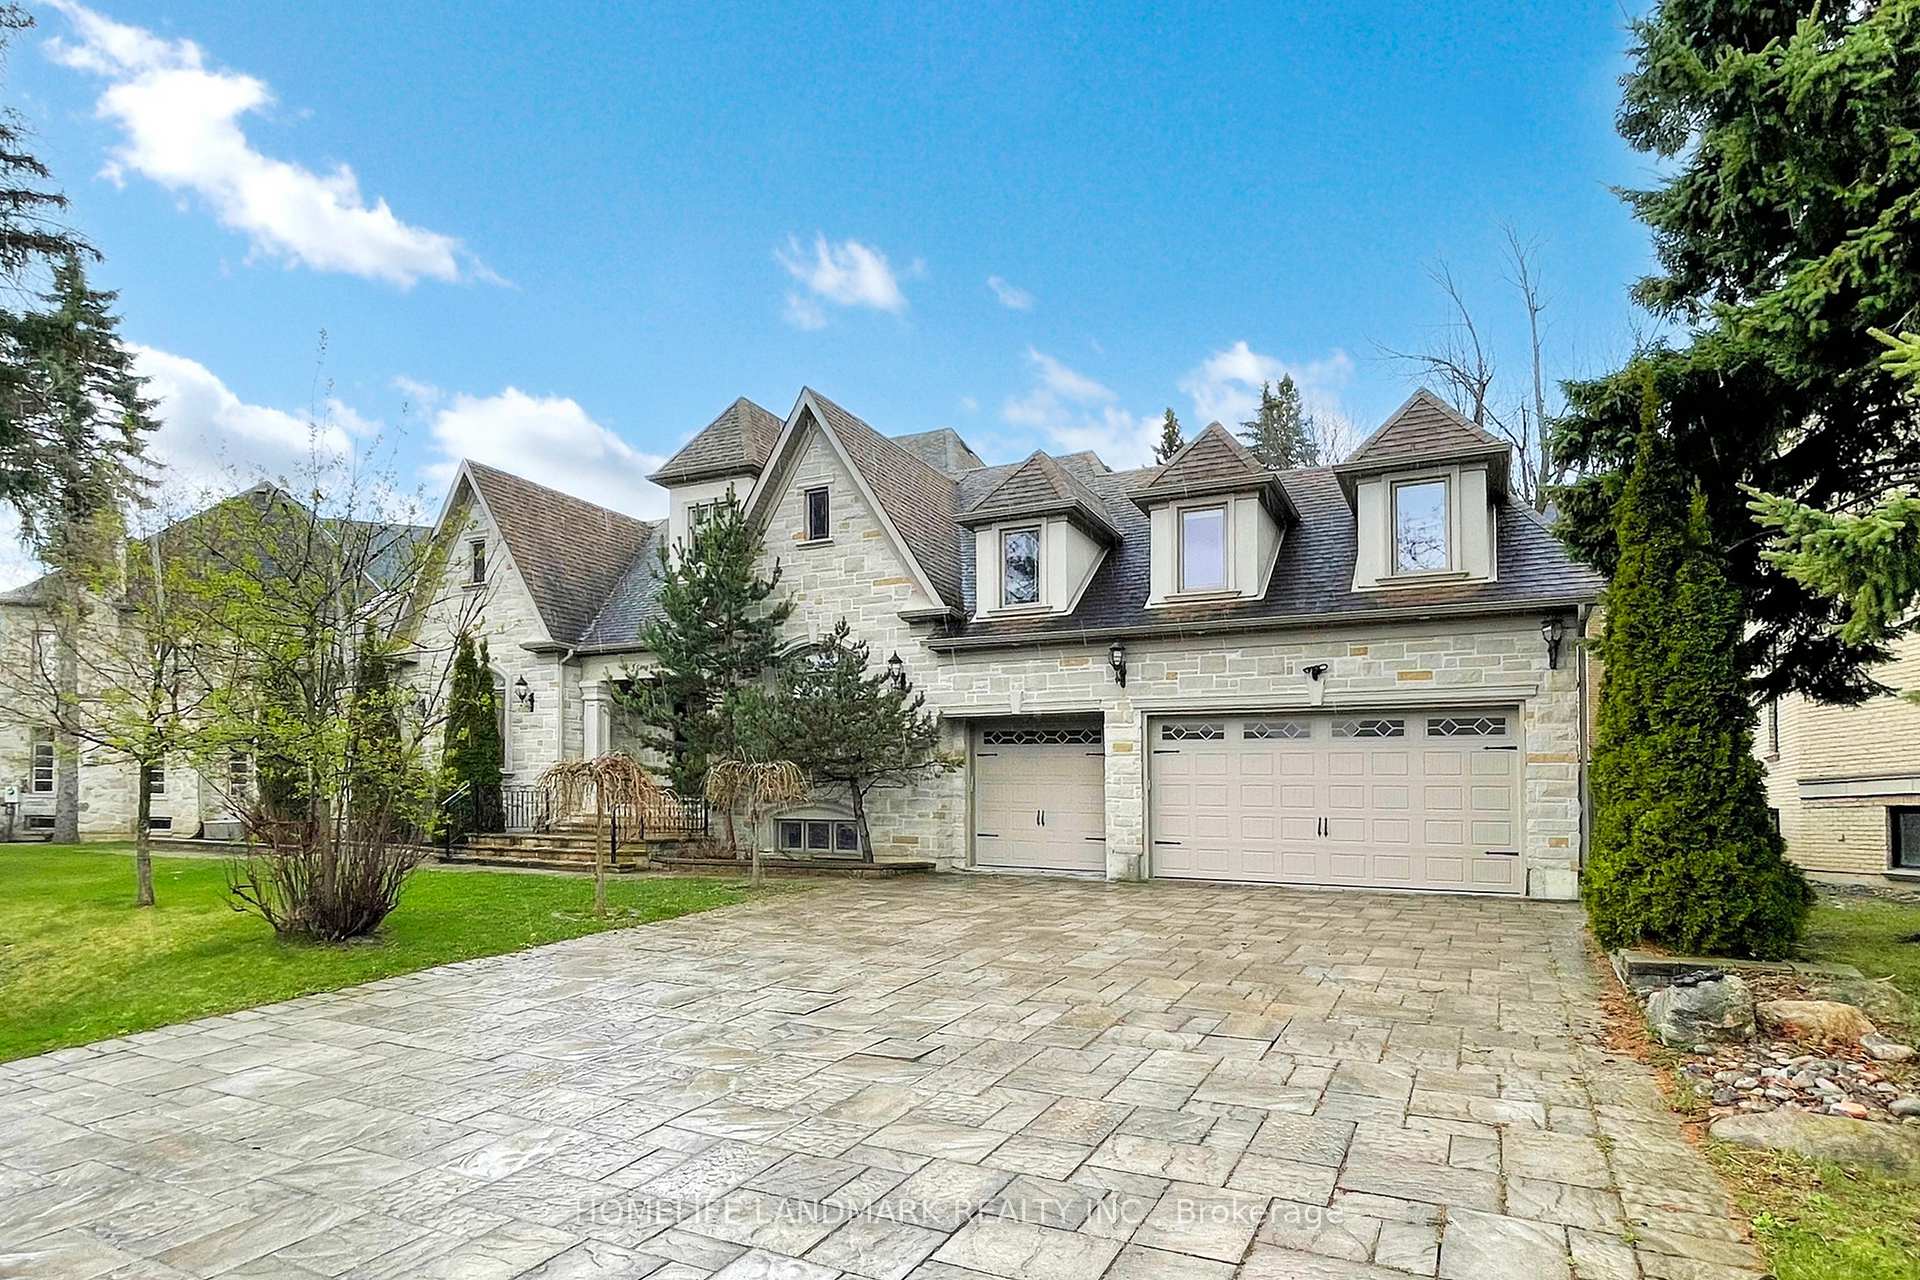 See all 50 photos
Property history
- $2,488,000ExpiredList: 2026-06-08|End: 2026-10-08|122 daysN13415272
- $2,688,000TerminatedList: 2026-03-24|End: 2026-06-08|76 daysN12914142
- $2,738,000TerminatedList: 2026-01-09|End: 2026-03-24|74 daysN12681316
- $3,030,000ExpiredList: 2025-05-09|End: 2025-11-08|183 daysN12136042
Facts and features
- BasementWalk-up
- Age of home6–15 years
- Price per sq ft~$713
- Water, sewerMunicipal
- Second kitchen
- Hardwood floors
- Fireplace
- Central air
The homeDetached, Bungaloft, Age 6–15 years
- Type: Detached
- Style: Bungaloft
- Age: 6–15 years
- Living space: 3,500–5,000 sq ft
- Basement: Finished, walk-up
InsideFireplace Yes, Hardwood, Main level
- Fireplace: Yes
- Flooring: Hardwood
- Laundry: Main level
- Features: Water heater
- Rooms above ground: 11
- Rooms in the basement: 4
- Bedrooms: 5 + 3 in the basement
- Bathrooms: 7
- Kitchens: 2
- Family room: Yes
Outside and lotBrick, stone, Asphalt shingle, Concrete
- Exterior: Brick, stone
- Roof: Asphalt shingle
- Foundation: Concrete
- Size: 148.69 × 159.2 ft
Parking3 Garage, Built-in, Private
- Spaces: 3 Garage
- Garage: Built-in
- Driveway: Private
Heating, water and powerForced air, gas, Central air, Municipal water
- Heating: Forced air, gas
- Cooling: Central air
- Water: Municipal water
- Sewer: Municipal sewer
Costs and taxesTaxes $16,272 a year, HST included in the price, Hot water tank
- Taxes, 2024: $16,272 a year
- HST: HST included in the price
- Rental items: Hot water tank
Included in the sale2 furnaces, 2 cacs, 5 skylights, 7 chandeliers, 2 sets of kitchen appliance (oven, range hood, fridge, dishwasher), 1 food waste disposer, 2 sets of washer/dryer. all window coverings, all elfs.
- Included: 2 furnaces, 2 cacs, 5 skylights, 7 chandeliers, 2 sets of kitchen appliance (oven, range hood, fridge, dishwasher), 1 food waste disposer, 2 sets of washer/dryer. all window coverings, all elfs.
NearbyFenced yard, park, place of worship, public transit, school
- Close to: Fenced yard, park, place of worship, public transit, school
Listing detailsN12136042, Expired, May 9, 2025
- MLS® number: N12136042
- Status: Expired
- Listed on: May 9, 2025
- Days on market: 183
- Updated: Nov 8, 2025
- Possession: 2025-08-01 / 60-89 days
- Occupied by: Tenant
- Listing brokerage: HOMELIFE LANDMARK REALTY INC.
About this home
5 Long Hill Drive, Richmond Hill (Jefferson), ON L4E 3M5
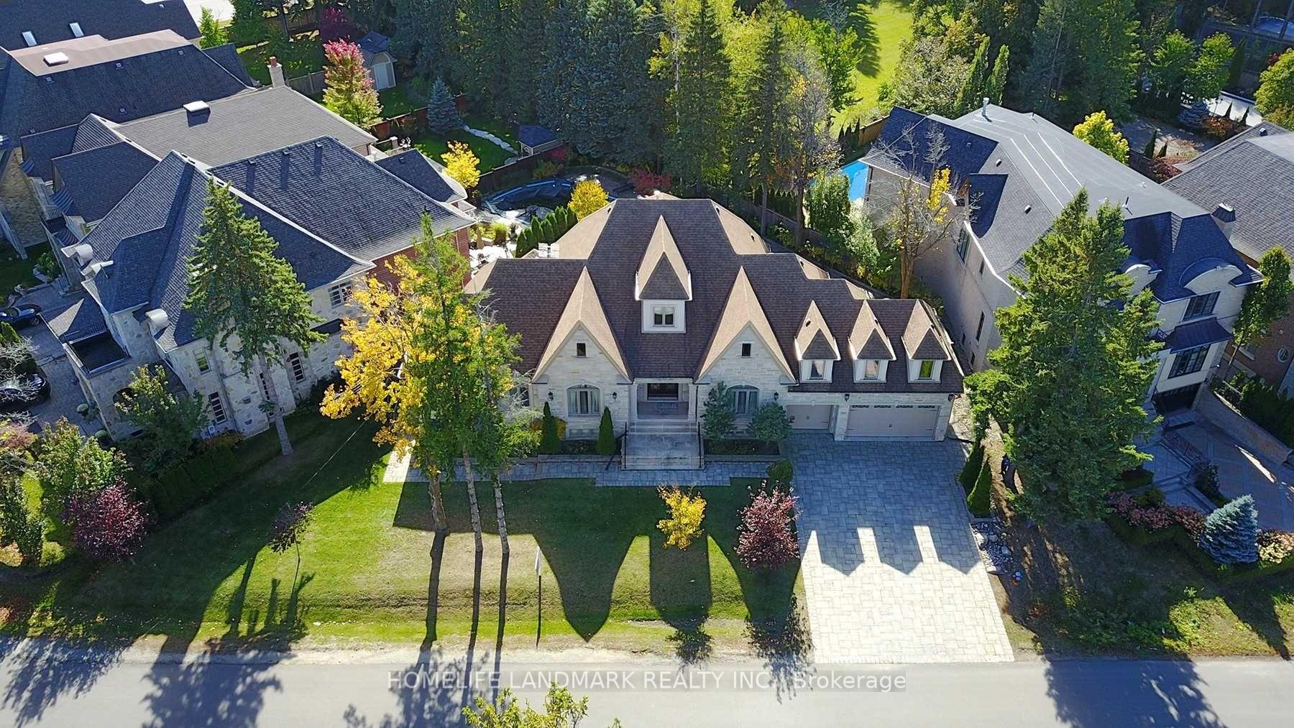
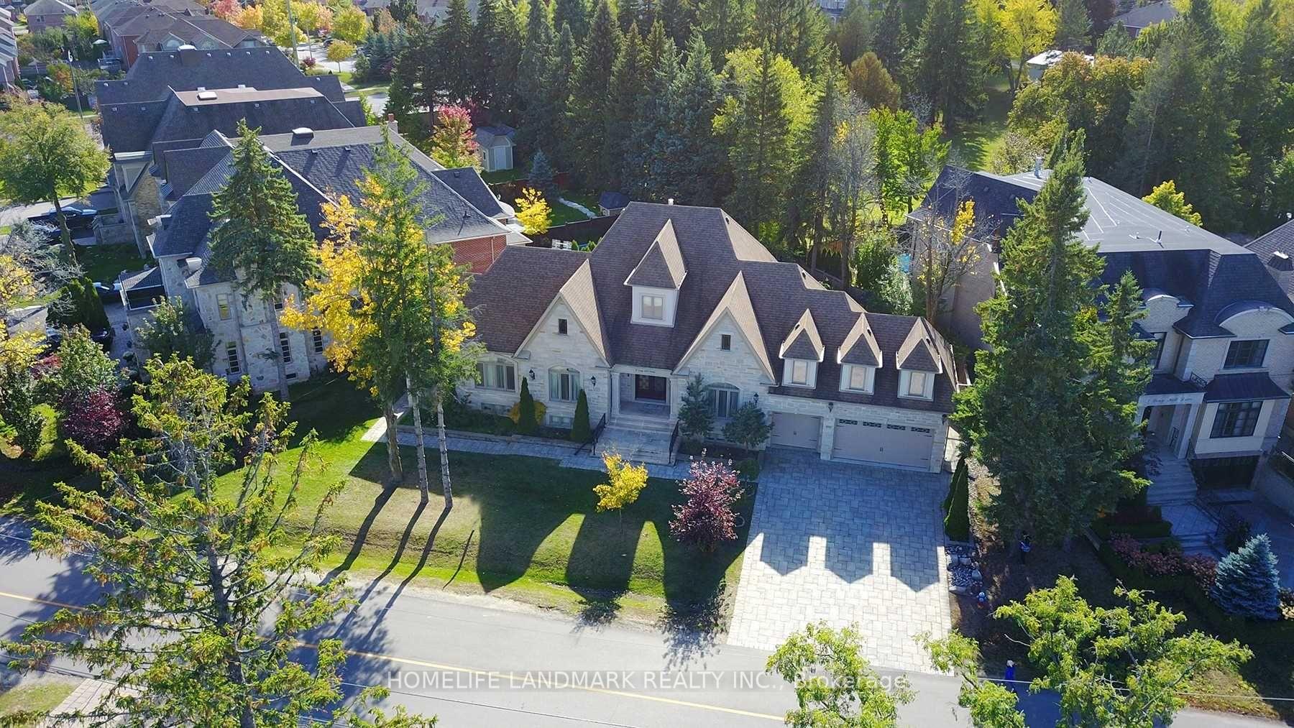
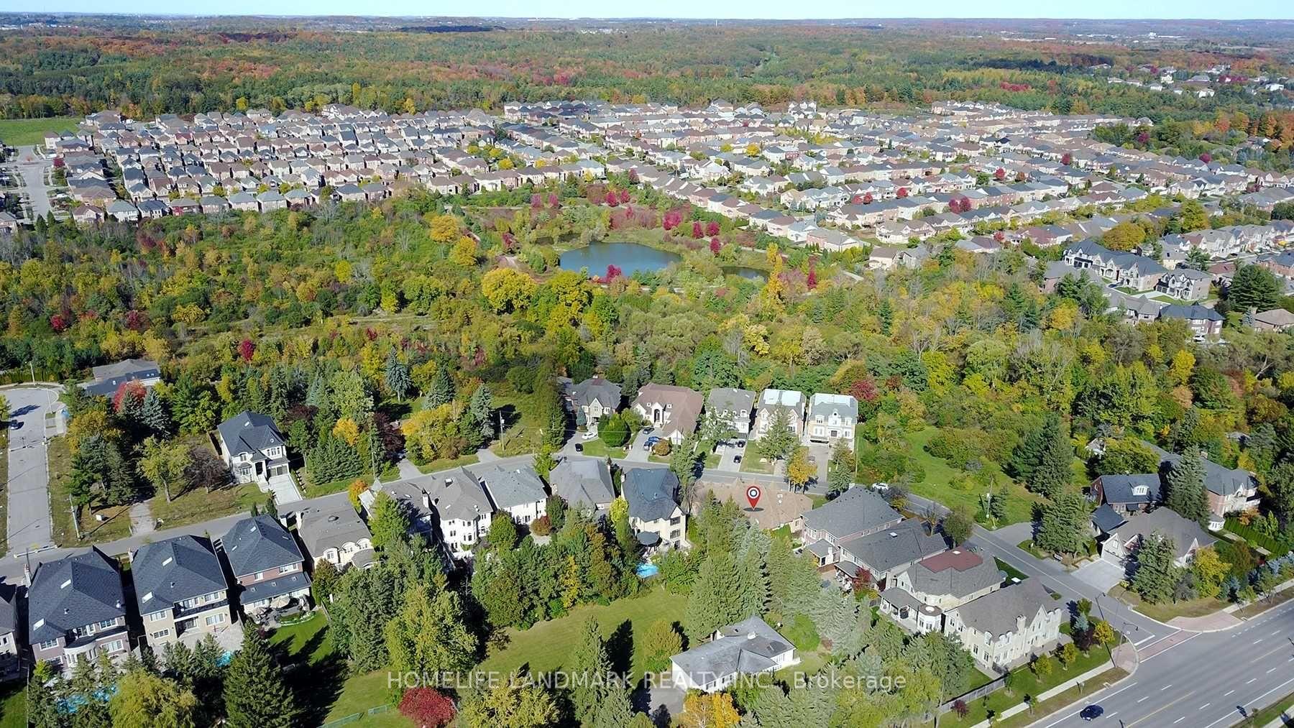
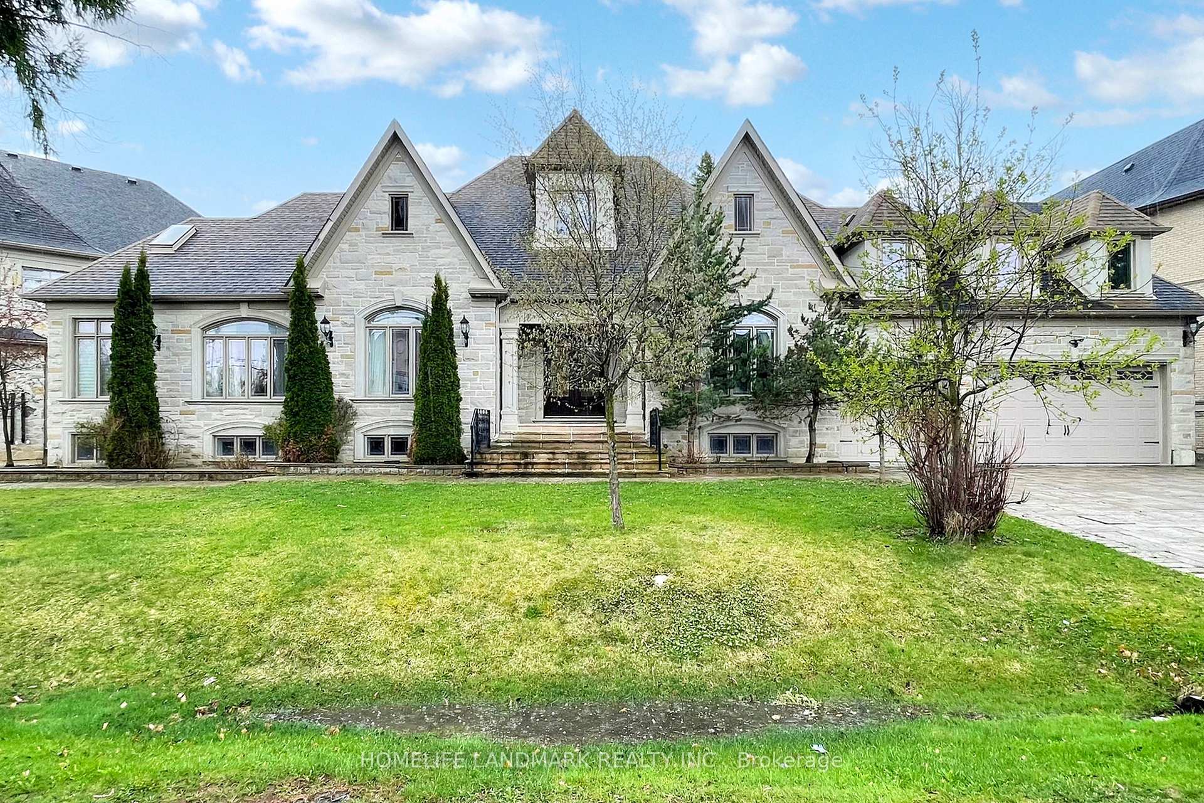
You Must See This Magnificent Home Sitting On A Extra Wide Huge Lot! Nested On The Most Dignified Street, Surrounded By Multi-Million Homes! This Custom Build Luxurious House Features High-End Materials And Gorgeous Finishes Including 22' High Foyer, 10' Ceiling, 5 Skylights, 7 Chandeliers, 2 Furnaces & 2 Cacs. Sophisticated Wood Trim Work Overall The Place! Gorgeous Hardwood Floor, Crown Mouldings, Pot Lights. Gourmet Kitchen Features Gorgeous Granite Counter Along With Custom Cabinetry. This Home Is Seniors Friendly, Almost No Stairs! 3 En-Suite Brs On Main Flr, Cozy Sunroom. 2 Loft Brs Great For Guests. Professional Finished Bsmt With Separate Entrance Has Three Large Bedrooms And One Large Office With Direct Entrance From Outside. The Basement Ceiling Is Filled With Pot Lights, It's a Perfect Place for Party! Maintenance Free Backyard With Quiet Neighborhood. High Ranking Schools: Corpus Christi Catholic Elementary School,Trillium Woods Public School And Richmond Hill High School!
Ask about this home
A HOMEH agent will answer your questions about this home.
Around this home
Daily convenience, out of 100, from the distances below
Schools nearby
School rating, out of 10.
Helpful calculators
Your HOMEH agent

"Priced 25% over the Hestimate. I would see it this week."