

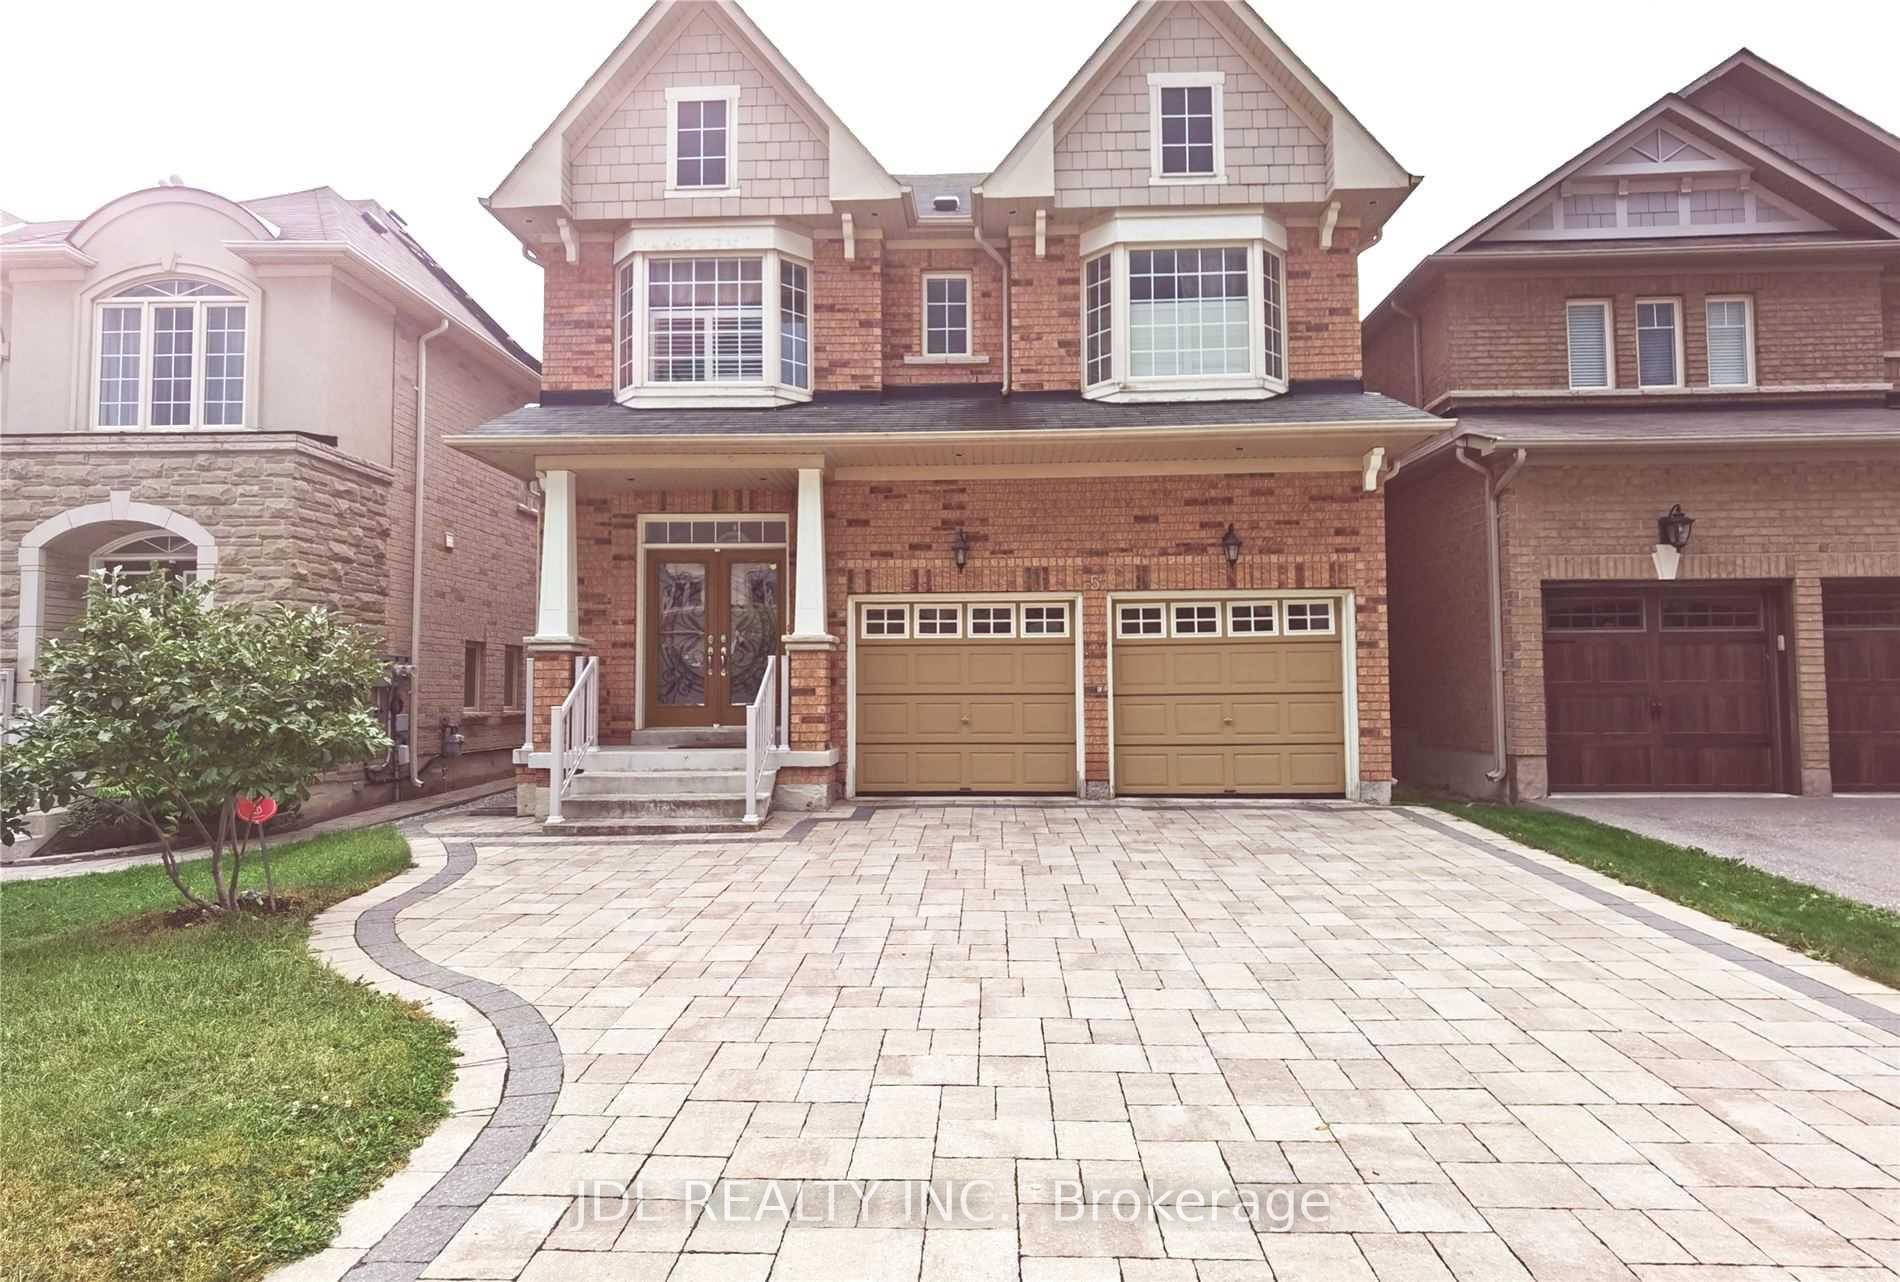
5 Pitney Avenue
Detached Rented
1/255 Pitney Avenue
Detached Rented
 See all 25 photos
4 Bedrooms
3 Bathrooms
2 Garage
2K–2.5K sq.ft
Entire Home
— Unit
Property history
Facts and features
- BasementFull
- Lot size36 × 89 ft
- Lease term12 months
- FurnishedUnfurnished
What stands out
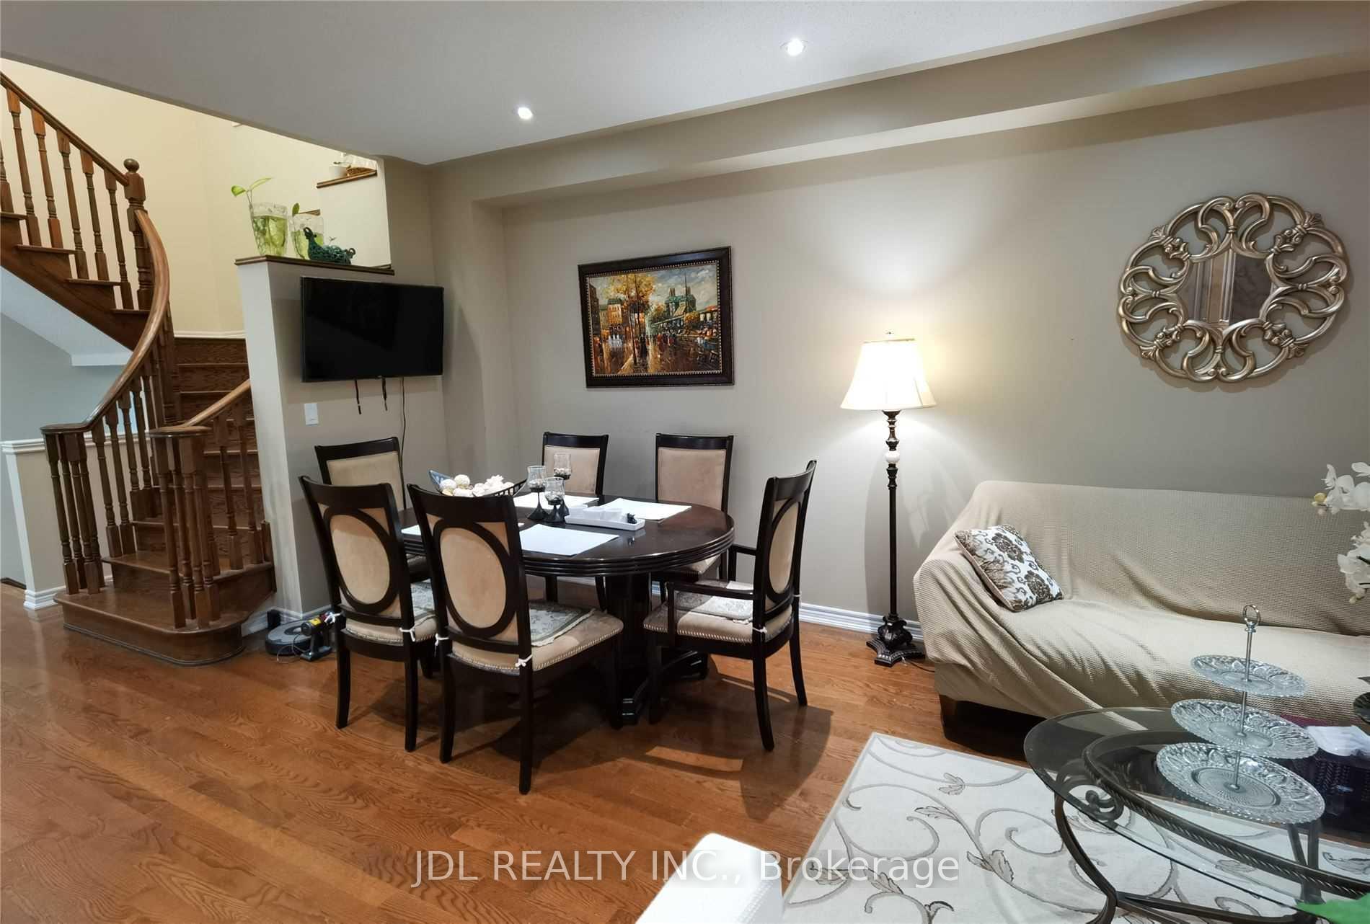
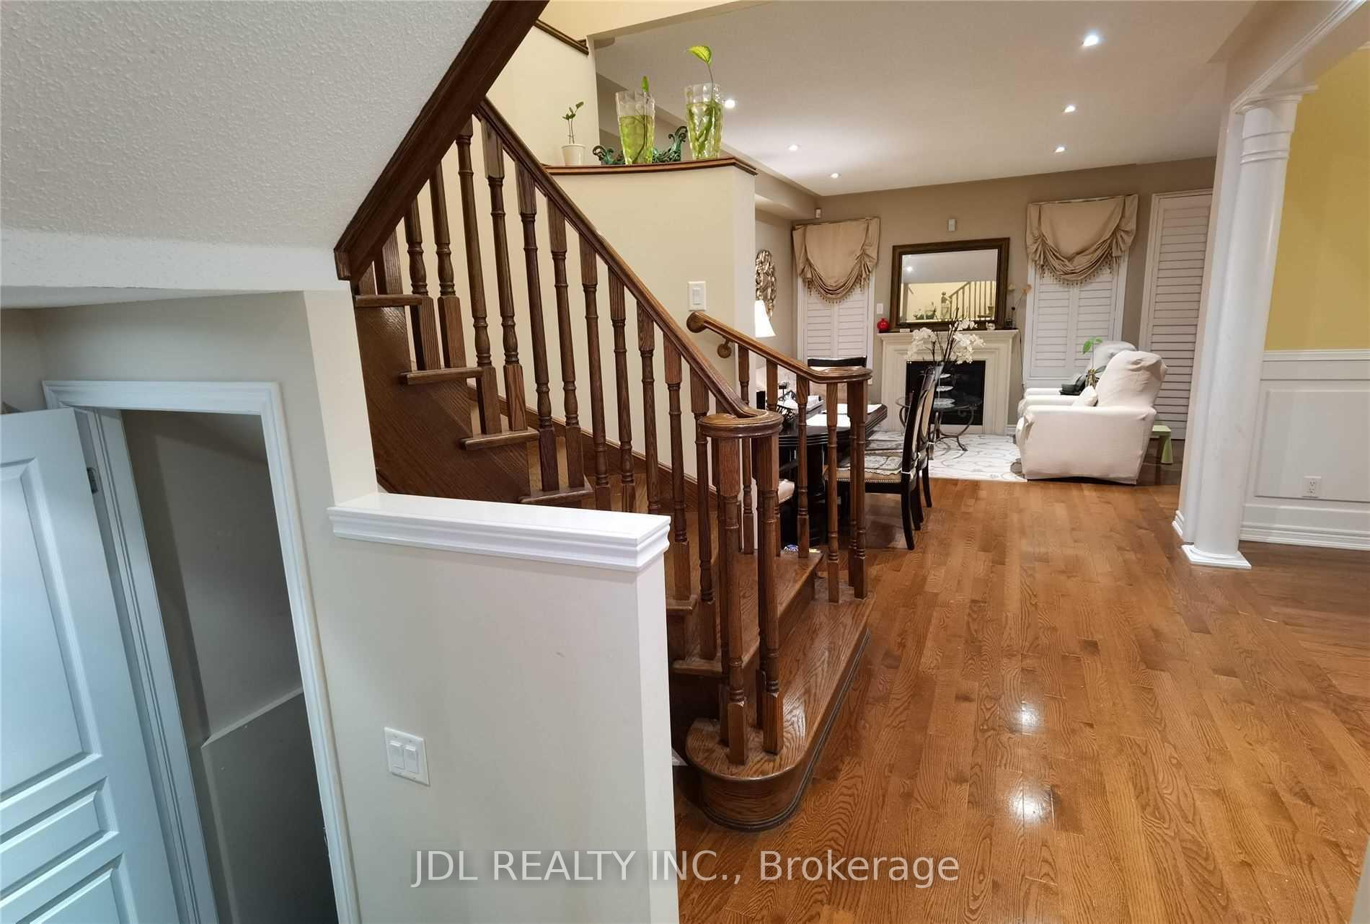
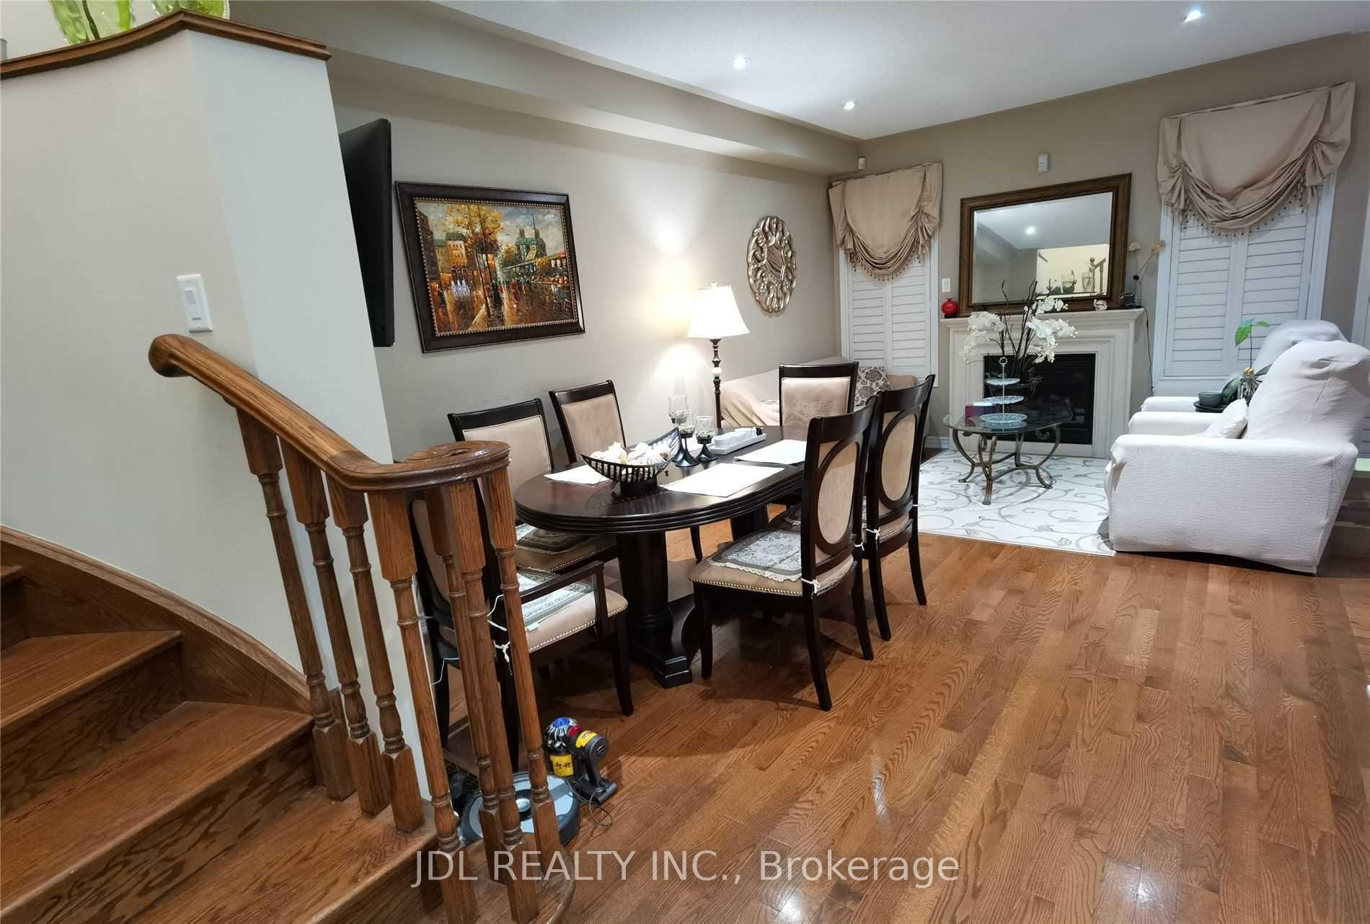
- Hardwood floors
- Fireplace
- Central air
The homeDetached, 2-storey, 2,000–2,500 sq ft
- Type: Detached
- Style: 2-storey
- Living space: 2,000–2,500 sq ft
- Basement: Full
InsideFireplace Yes, Hardwood, Ceramic, Ensuite
- Fireplace: Yes
- Flooring: Hardwood, Ceramic
- Laundry: Ensuite
- Features: Carpet free, central vacuum, auto garage door remote
- Rooms above ground: 9
- Bedrooms: 4
- Bathrooms: 3
- Kitchens: 1
- Family room: Yes
Outside and lotBrick, Shingles, Concrete
Outside
- Exterior: Brick
- Roof: Shingles
- Foundation: Concrete
- Size: 36 × 89 ft
Parking2 Garage, Built-in, Private double
- Spaces: 2 Garage
- Garage: Built-in
- Driveway: Private double
Heating, water and powerForced air, gas, Central air, Municipal water
- Heating: Forced air, gas
- Cooling: Central air
- Water: Municipal water
- Sewer: Municipal sewer
Rent and termsRent $3,750 a month, Entire property, Unfurnished
- Rent: $3,750 a month
- Space for rent: Entire property
- Furnished: Unfurnished
- Lease: 12 months
- Rent includes: Parking, water heater
Listing detailsN12526236, Rented, Nov 8, 2025
- MLS® number: N12526236
- Status: Rented
- Listed on: Nov 8, 2025
- Days on market: 38
- Updated: Dec 16, 2025
- Possession: 2025-11-10 / Immediate
- Occupied by: Vacant
- Listing brokerage: JDL REALTY INC.
About this home
5 Pitney Avenue, Richmond Hill (Jefferson), ON L4E 4Y6
Carpet FreeCentral VacuumAuto Garage Door Remote
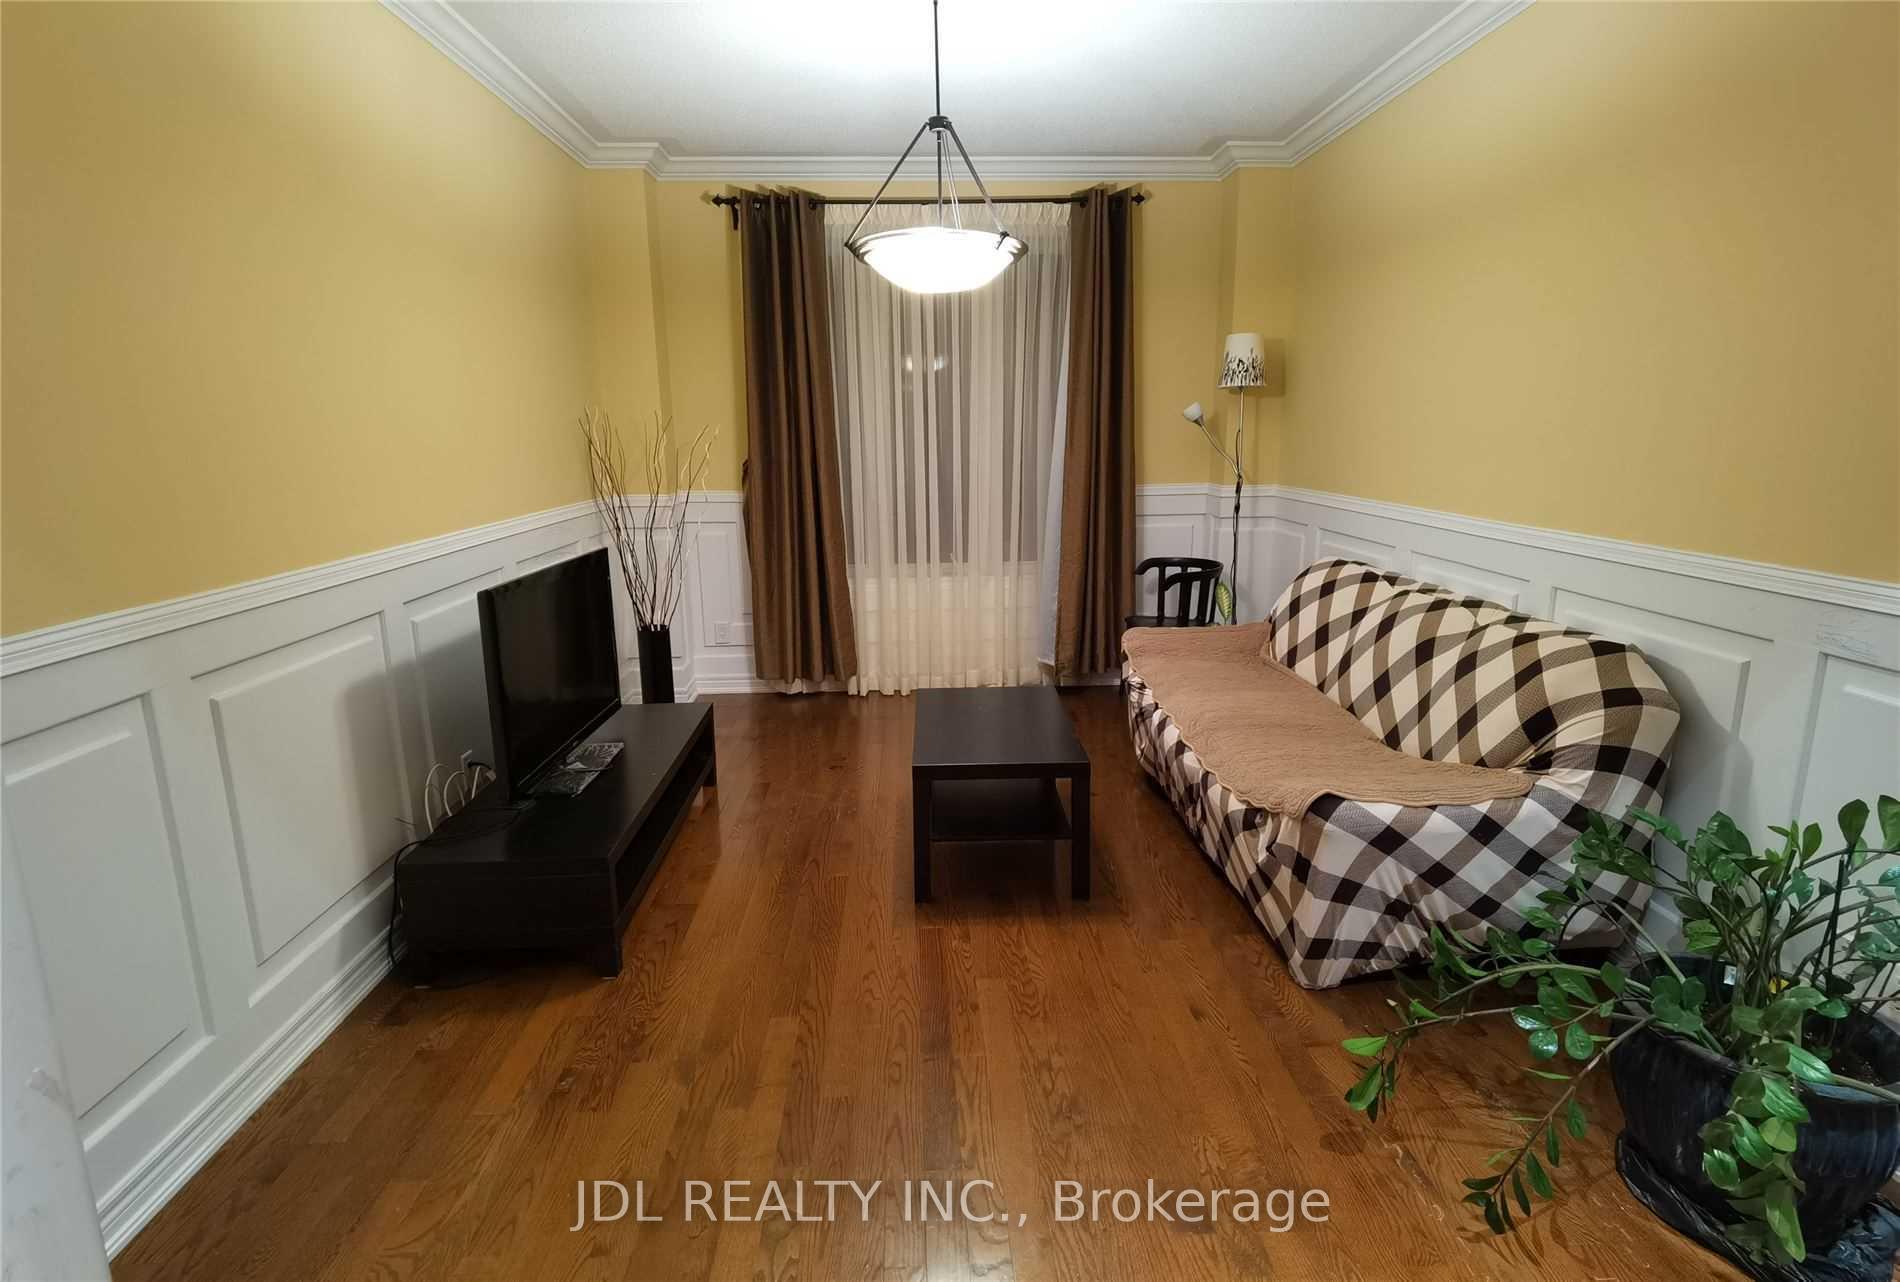
Client RemarksWell Maintained Home In Jefferson Yonge. Steps To Viva Bus, Good School District, Double Garage With Lots Of Parking Spaces. Upgraded Hardwood Floor, 9Ft Ceiling, Two Large Bay Windows, Lots Of Pot Lights, Smooth Ceiling In Kitchen And Breakfast Area, Wood Panelling, Crown Mounding. Designer Cabinets And Fixtures. Granite Counter Top With Nosing And Lighting, No Side Walk On Driveway.
Read more
Ask about this home
A HOMEH agent will answer your questions about this home.
Ask a question
Around this home
Yonge/Stouffville
Errands
Parks
Schools
Daily convenience, out of 100, from the distances below
ParkPhilips Ridge Park19 min walk1.2 km
GroceryFarm Boy4 min walk272 m
SchoolMacLeod's Landing Public School4 min walk250 m
PharmacyShoppers Drug Mart23 min walk1.4 km
Cafés & foodStacked · 7 within 1 km4 min walk261 m
Gym & rec centreMovati Athletic4 min walk272 m
WalkDriveStraight-line distance, open map data
Grocery0.3 km
Park1.2 km
Coffee0.4 km
Dining0.3 km
Gym0.3 km
Schools nearby
School rating, out of 10.
MacLeod's Landing Public Schoolelementary · Public · 0.3 km
7.2/10Good
Edukos Academyelementary · Private · 0.7 km
—
St Marguerite D'Youville Catholic Elementary Schoolelementary · Catholic · 1.7 km
8.0/10Excellent
Contact agent
Helpful calculators
Rent vs buy
Affordability
Mortgage
Down payment
Stress test
CMHC insurance
Your HOMEH agent

NimaHOMEH agent · Richmond Hill
"I would see it this week."
Ask Nima