

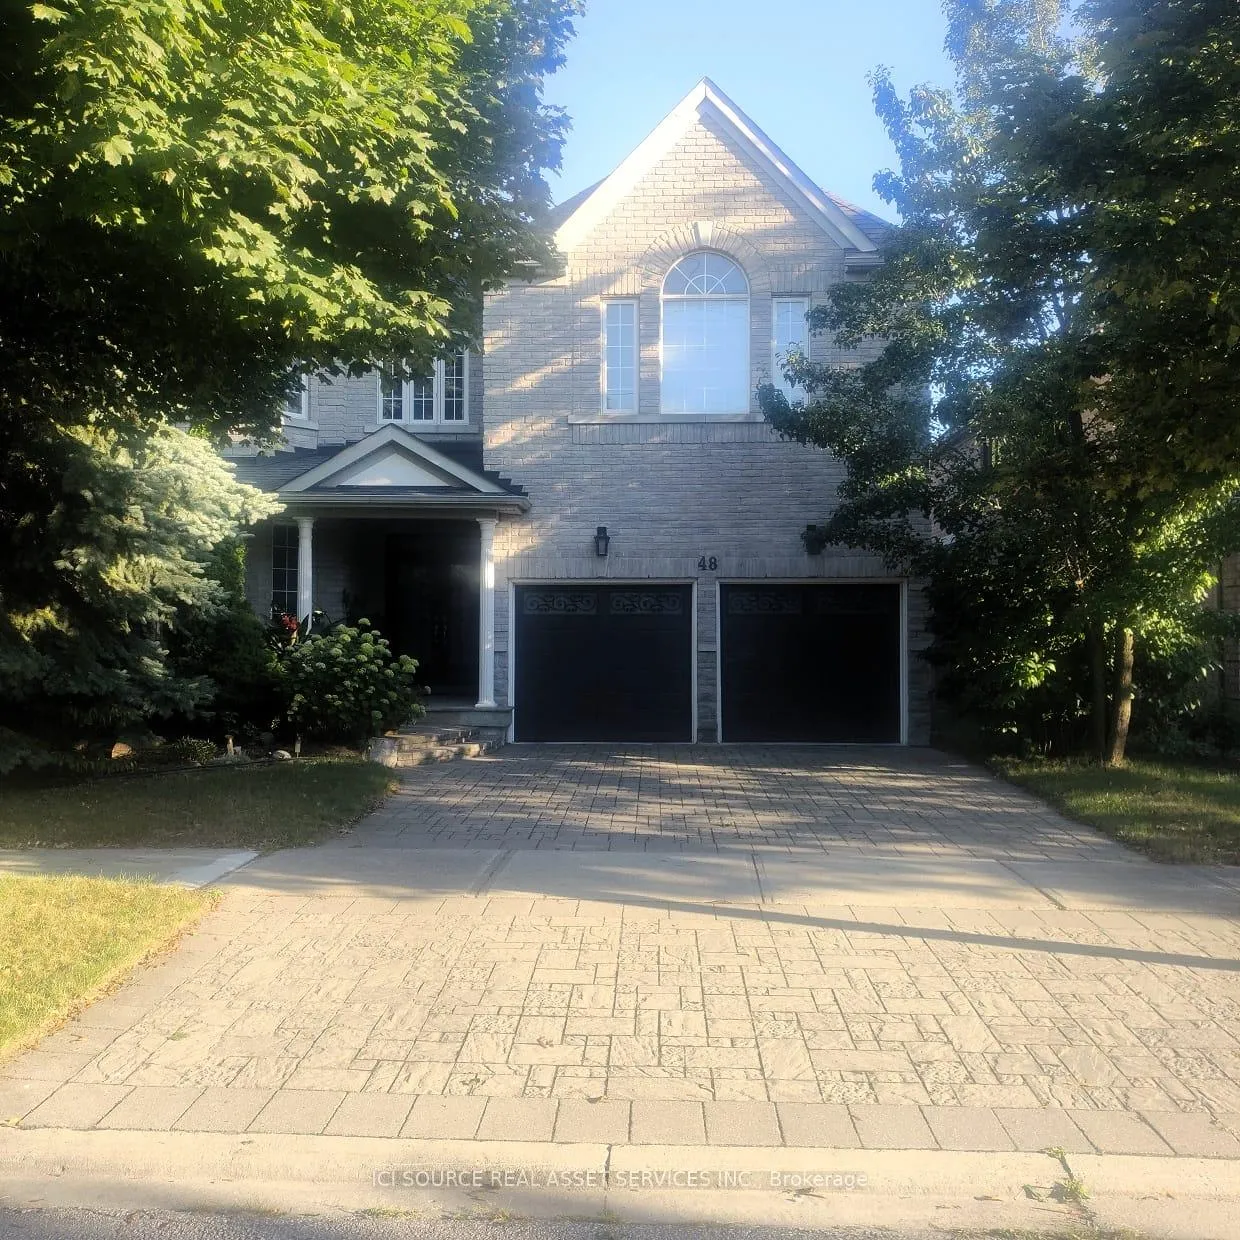
48 Brimwood Crescent
Detached Expired
1/1748 Brimwood Crescent
Detached Expired
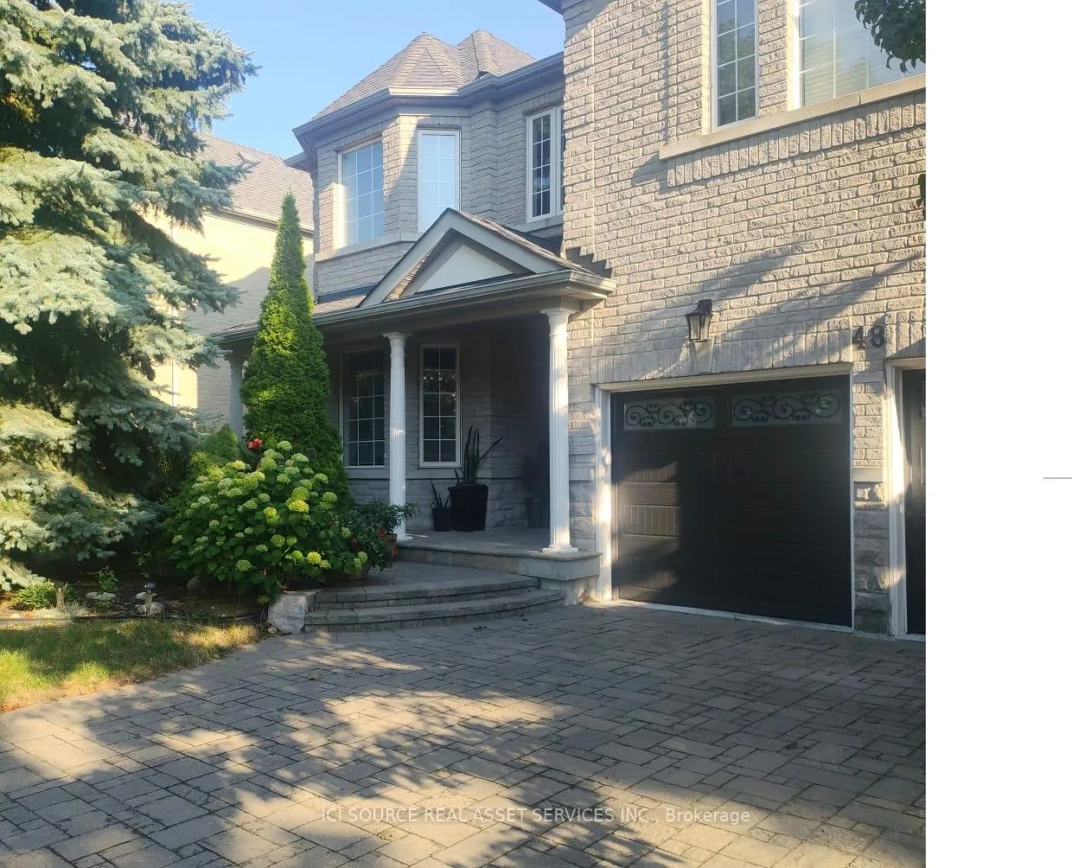
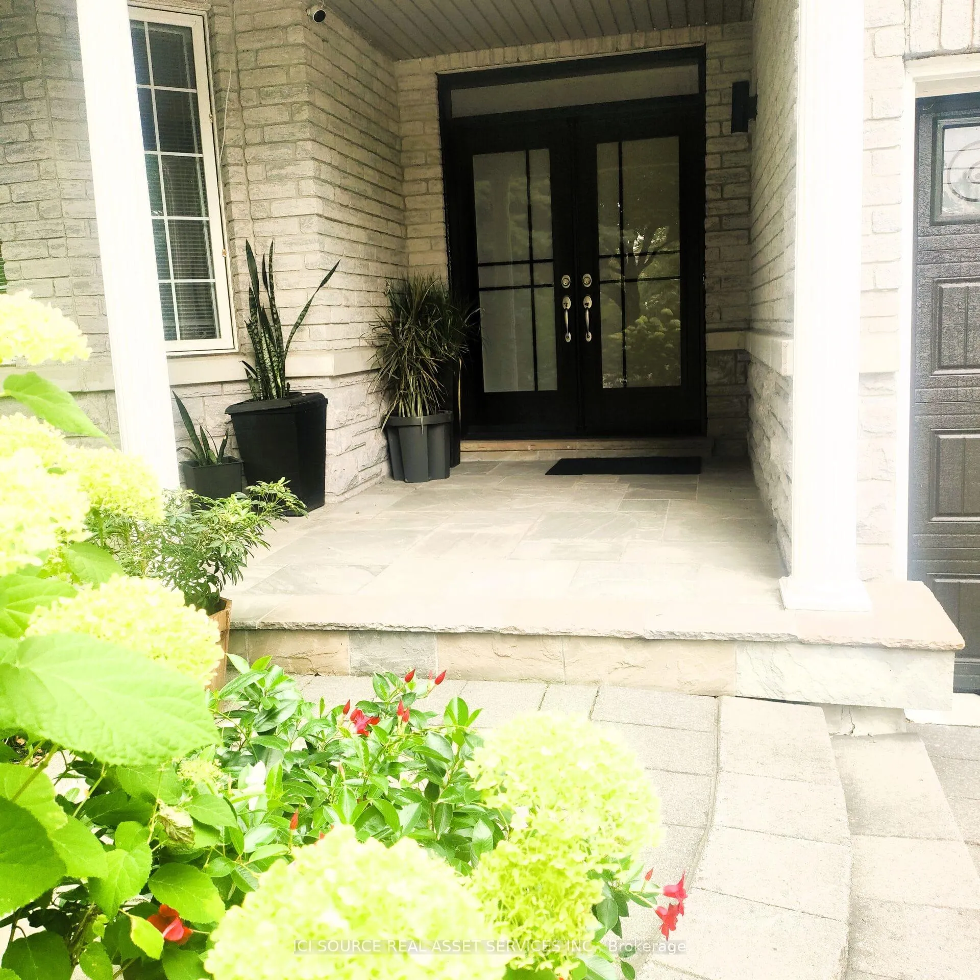
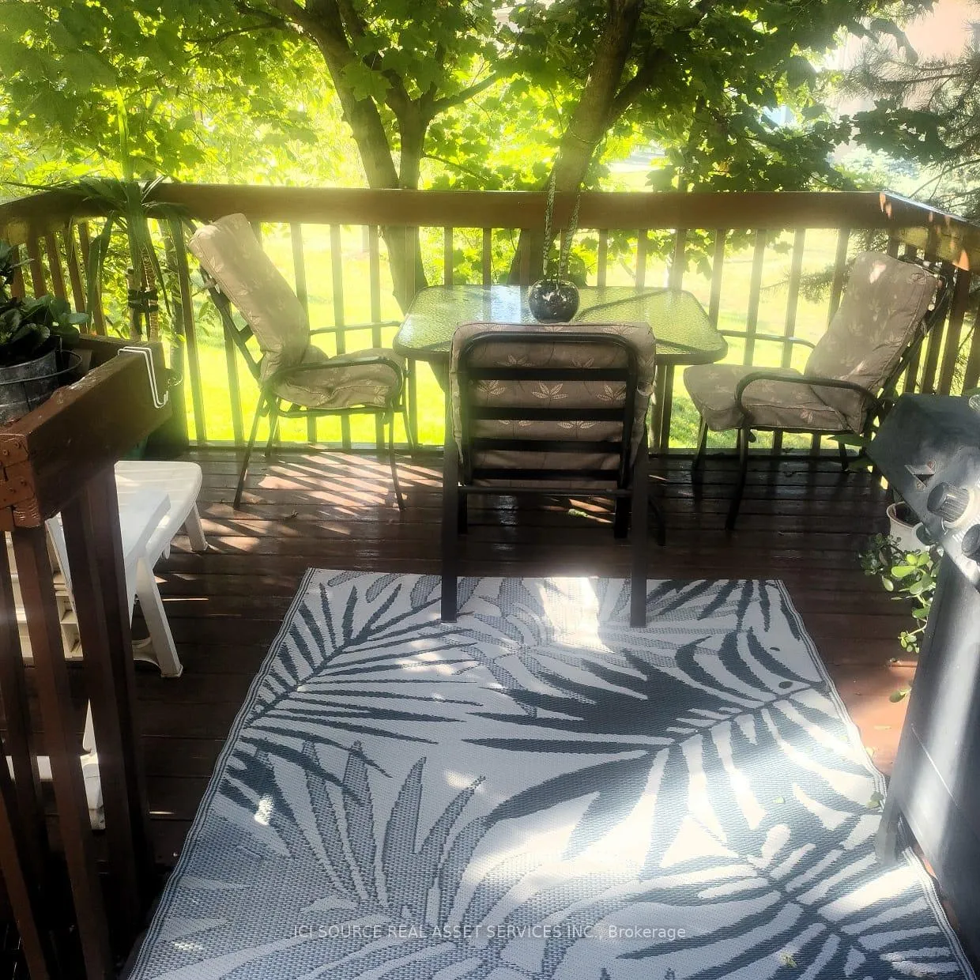
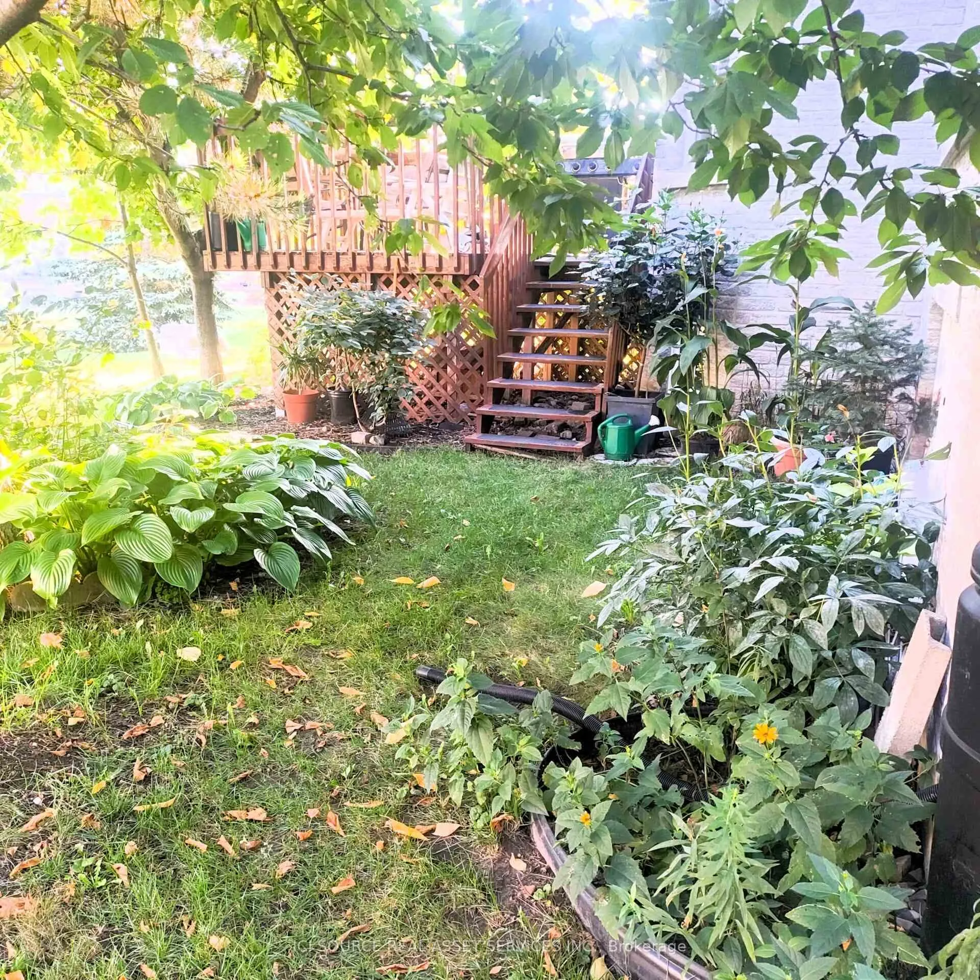 See all 17 photos
5 Bedrooms
4 Bathrooms
2 Garage
3.5K–5K sq.ft
50.03×105 ft
$12,205/yr
Property history
- $2,700,000ExpiredList: 2025-08-25|End: 2026-02-26|185 daysN12362453
Facts and features
- BasementPart finished
- Price per sq ft~$635
- Water, sewerMunicipal
- Lot shapeIrregular
What stands out
- Fireplace
- Central air
The homeDetached, 2-storey, 3,500–5,000 sq ft
- Type: Detached
- Style: 2-storey
- Living space: 3,500–5,000 sq ft
- Basement: Partially finished
- Special designation: Other
InsideFireplace Yes, Water heater owned, Rooms above ground 8
- Fireplace: Yes
- Features: Water heater owned
- Rooms above ground: 8
- Rooms in the basement: 1
- Bedrooms: 5
- Bathrooms: 4
- Kitchens: 1
- Family room: Yes
Outside and lotBrick, Asphalt shingle, Concrete
Outside
- Exterior: Brick
- Roof: Asphalt shingle
- Foundation: Concrete
- Size: 50.03 × 105 ft
- Shape: Irregular
Parking2 Garage, Attached, Private double
- Spaces: 2 Garage
- Garage: Attached
- Driveway: Private double
Heating, water and powerHeat pump, other, Central air, Municipal water
- Heating: Heat pump, other
- Cooling: Central air
- Water: Municipal water
- Natural gas: Yes
- Hydro: Yes
- Cable: Available
- Telephone: Available
Costs and taxesTaxes $12,205 a year, HST No HST
- Taxes, 2025: $12,205 a year
- HST: No HST
Included in the saleAll appliances, light fixtures, Furniture
- Included: All appliances, light fixtures
- Not included: Furniture
Listing detailsN12362453, Expired, Aug 25, 2025
- MLS® number: N12362453
- Status: Expired
- Listed on: Aug 25, 2025
- Days on market: 185
- Updated: Feb 26, 2026
- Possession: 2026-01-01 / 90+ days
- Occupied by: Owner
- Listing brokerage: ICI SOURCE REAL ASSET SERVICES INC.
About this home
48 Brimwood Crescent, Richmond Hill (Bayview Hill), ON L4B 4B6
Water Heater Owned
This executive home boasts a striking 18-ft grand foyer and living room with a cozy gas fireplace. The main level features 9-ft ceilings, a sun-filled kitchen with granite counters, stainless steel appliances, and walk-out to a private deck, plus a main floor library for work or study. Located in a top-ranked school district (Bayview SS & Bayview Hill ES) and just steps from a ravine, parks, dining, shopping, and more. *For Additional Property Details Click The Brochure Icon Below*
Read more
Ask about this home
A HOMEH agent will answer your questions about this home.
Ask a question
Thinking of selling your home?See what your home is worth today.
Around this home
Leslie and Major Mackenzie
Errands
Parks
Schools
Daily convenience, out of 100, from the distances below
ParkThe Richmond Hill Rotary Club Park · 6 within 1 km4 min walk275 m
GroceryWalmart Supercentre8 min walk501 m
SchoolSilver Stream Public School8 min walk500 m
PharmacyShoppers Drug Mart14 min walk835 m
Cafés & foodMcDonald's · 15 within 1 km9 min walk533 m
Gym & rec centreBayview Hill Community Centre and Pool14 min walk864 m
WalkDriveStraight-line distance, open map data
Grocery0.5 km
Park0.3 km
Coffee0.6 km
Dining0.7 km
Gym1.4 km
Schools nearby
School rating, out of 10.
Silver Stream Public Schoolelementary · Public · 0.5 km
9.5/10Excellent
Bayview Secondary Schoolsecondary · Public · 1.0 km
9.2/10Excellent
Richmond Rose Public Schoolelementary · Public · 1.1 km
7.8/10Good
Contact agent
Helpful calculators
Mortgage
Affordability
Closing costs
Land transfer tax
Property tax
Down payment
CMHC insurance
Stress test
Cashback Rebate
Your HOMEH agent

NimaHOMEH agent · Richmond Hill
"I would see it this week."
Ask Nima