

50 Ruby Crescent
50 Ruby Crescent
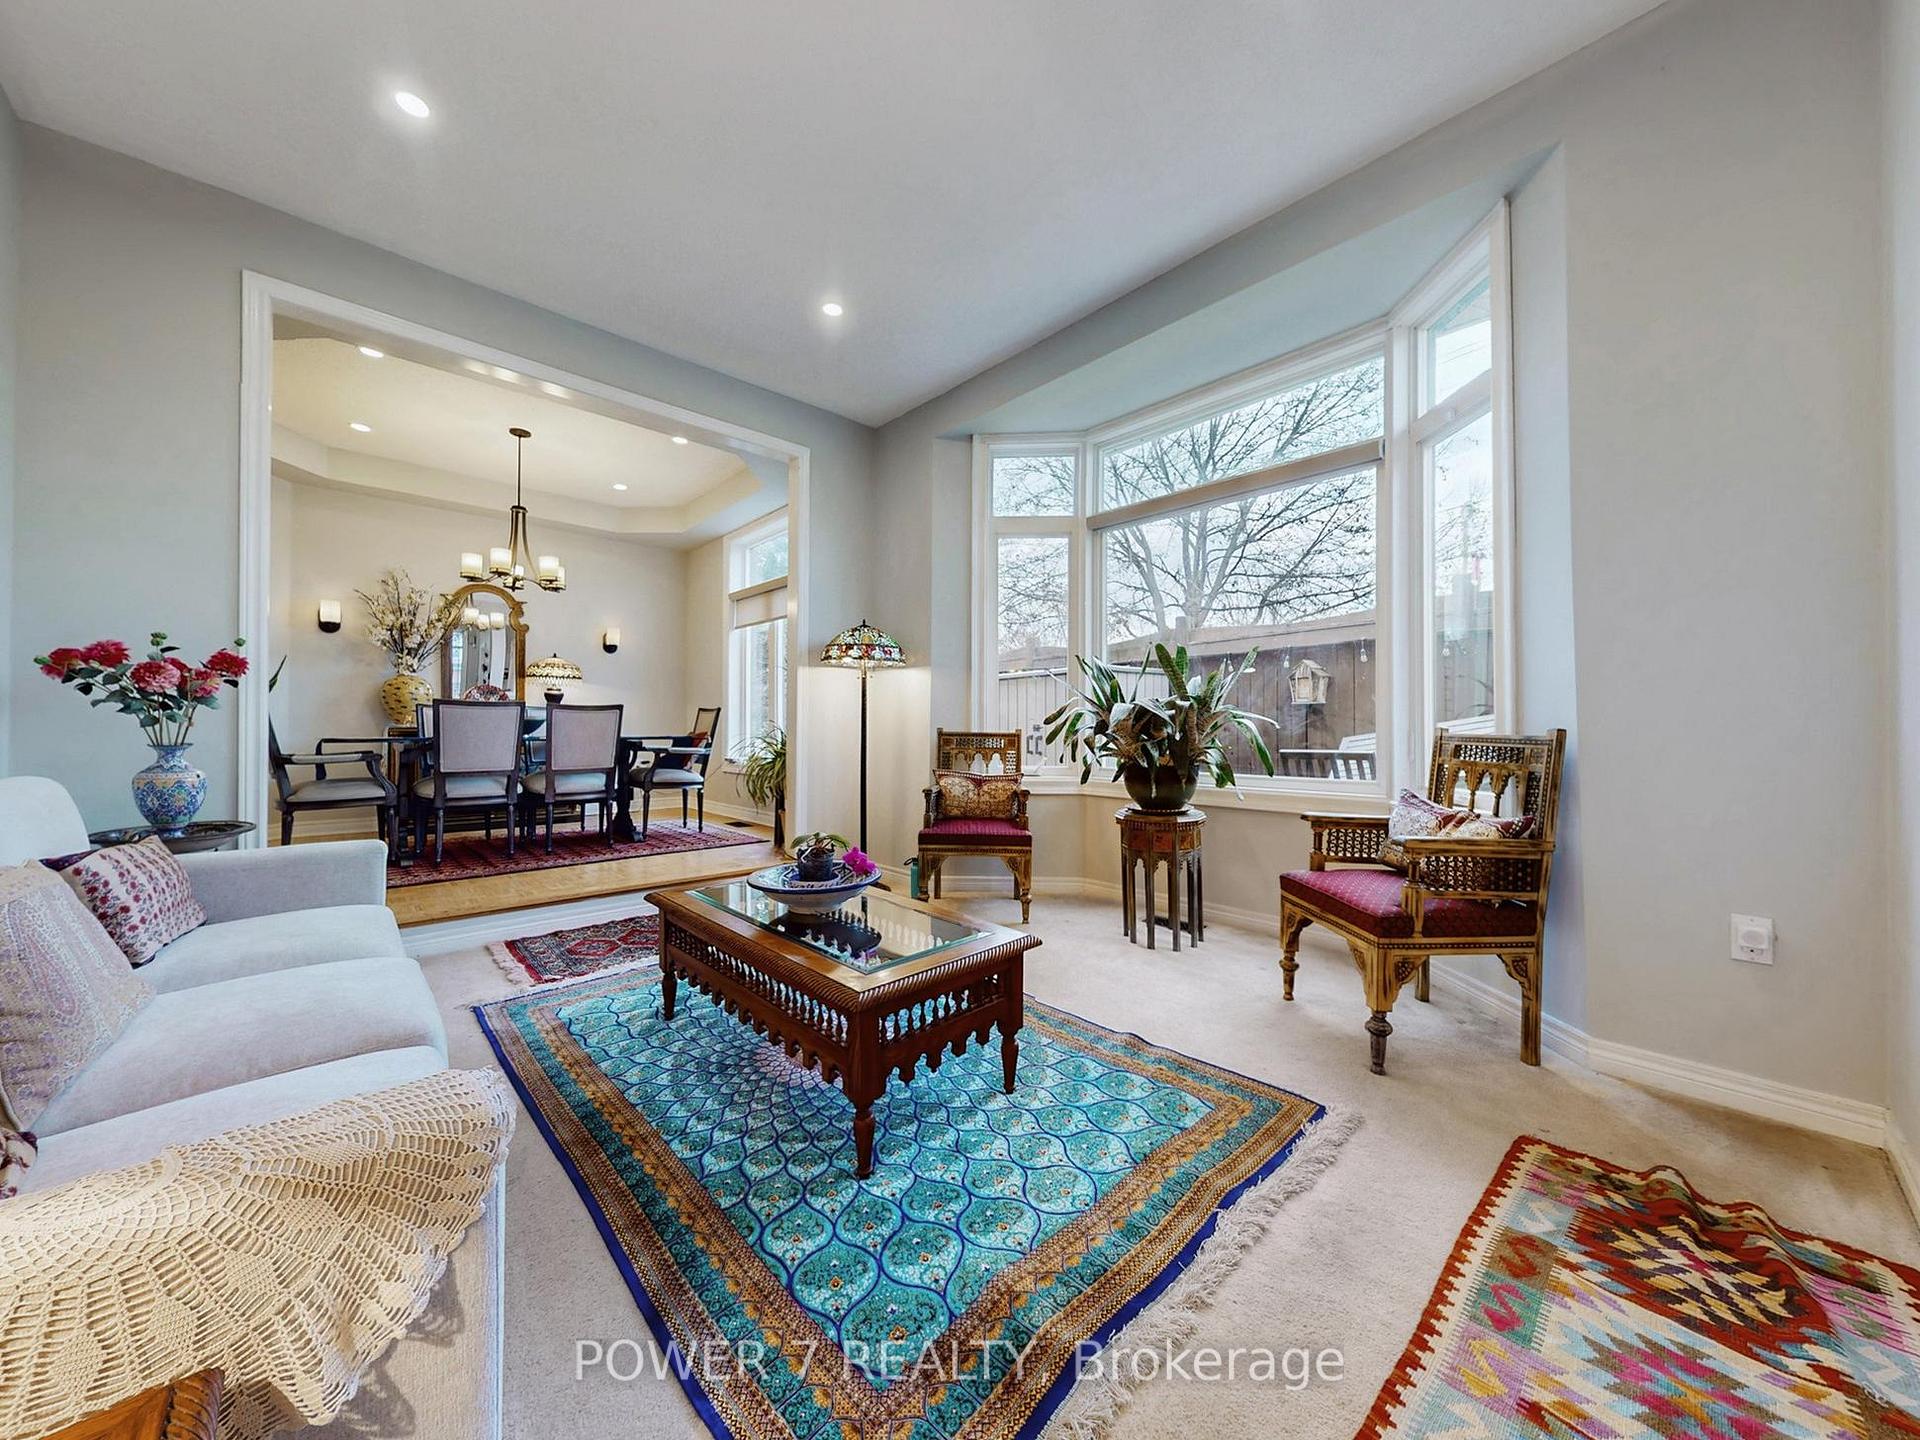 See all 50 photos
Property history
Facts and features
- BasementFinished
- Age of home16–30 years
- Water, sewerMunicipal
- Lot shapeIrregular
- Hardwood floors
- Fireplace
- Central air
The homeFreehold Townhouse, 2-storey, Age 16–30 years
- Type: Freehold Townhouse
- Style: 2-storey
- Age: 16–30 years
- Living space: 2,000–2,500 sq ft
- Basement: Finished
InsideFireplace Yes, Broadloom, Hardwood, Ceramic, Auto garage door remote
- Fireplace: Yes
- Flooring: Broadloom, Hardwood, Ceramic
- Features: Auto garage door remote
- Rooms above ground: 8
- Bedrooms: 4
- Bathrooms: 4
- Kitchens: 1
- Family room: Yes
Outside and lotBrick, Asphalt shingle, Brick
- Exterior: Brick
- Roof: Asphalt shingle
- Foundation: Brick
- Size: 28 × 111 ft
- Shape: Irregular
Parking1 Garage, Built-in, Private
- Spaces: 1 Garage
- Garage: Built-in
- Driveway: Private
Heating, water and powerForced air, gas, Central air, Municipal water
- Heating: Forced air, gas
- Cooling: Central air
- Water: Municipal water
- Sewer: Municipal sewer
Costs and taxesTaxes $6,043 a year, HST included in the price, Hot water heater, ac, furnace & enercare smart home essentials package.
- Taxes, 2025: $6,043 a year
- HST: HST included in the price
- Rental items: Hot water heater, ac, furnace & enercare smart home essentials package.
Included in the saleExisting: s/s fridge, gas stove with two ovens, b/i dishwasher, range hoods, b/i micro-wave, washer & dryer, all existing window coverings & blinds, all existing light fixtures and pot lights.
- Included: Existing: s/s fridge, gas stove with two ovens, b/i dishwasher, range hoods, b/i micro-wave, washer & dryer, all existing window coverings & blinds, all existing light fixtures and pot lights.
Listing detailsN12560312, Sold, Nov 19, 2025
- MLS® number: N12560312
- Status: Sold
- Listed on: Nov 19, 2025
- Days on market: 20
- Updated: Dec 9, 2025
- Possession: 60-89 days
- Occupied by: Owner
- Listing brokerage: POWER 7 REALTY
About this home
50 Ruby Crescent, Richmond Hill (Rouge Woods), ON L4S 2E9
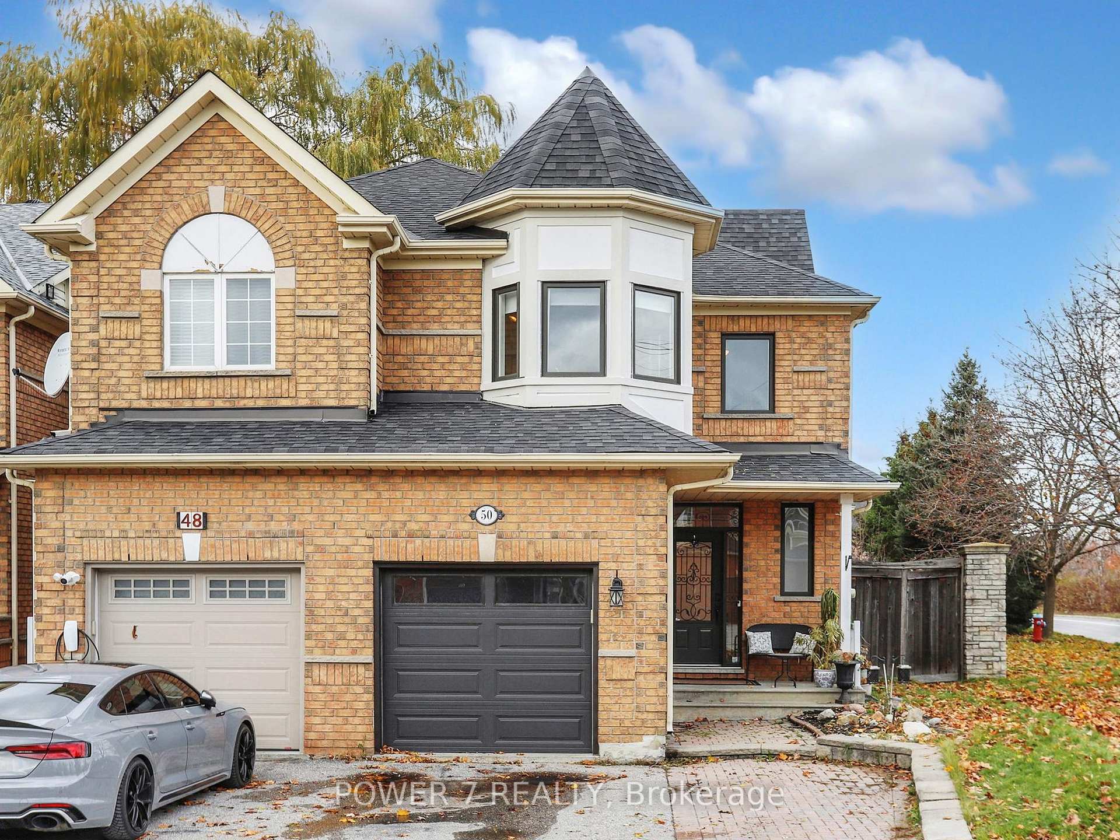
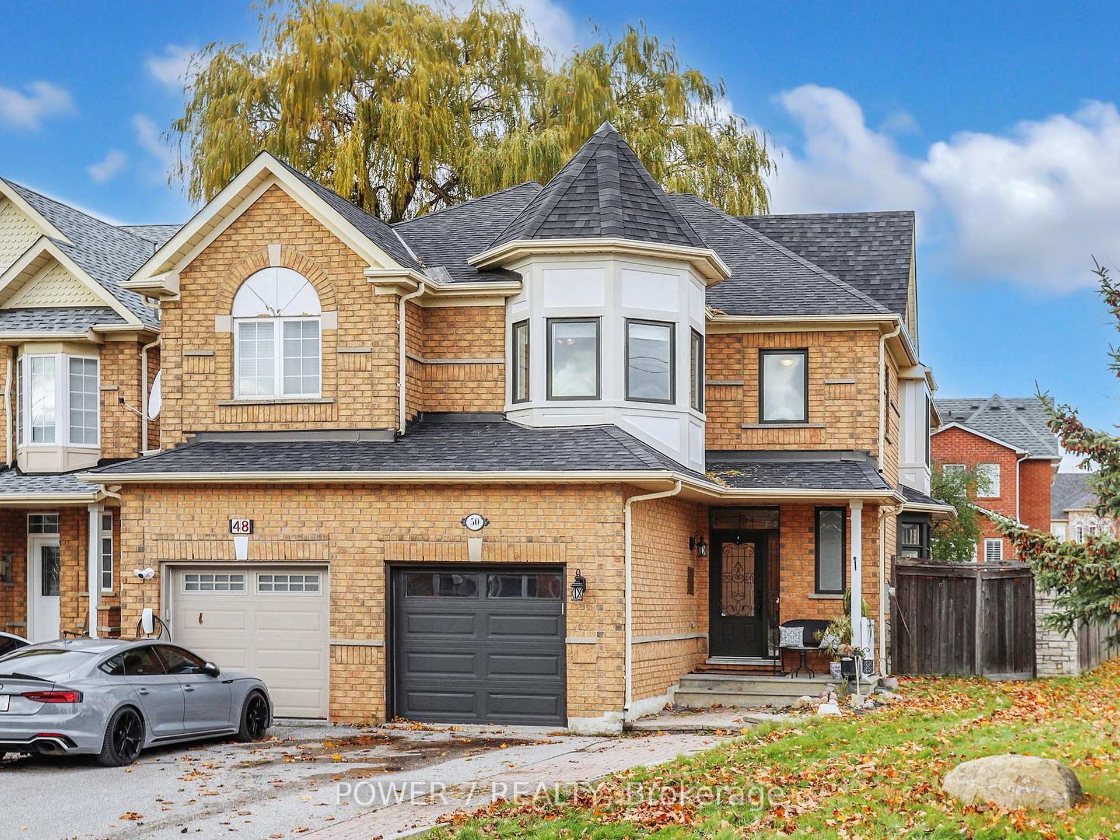
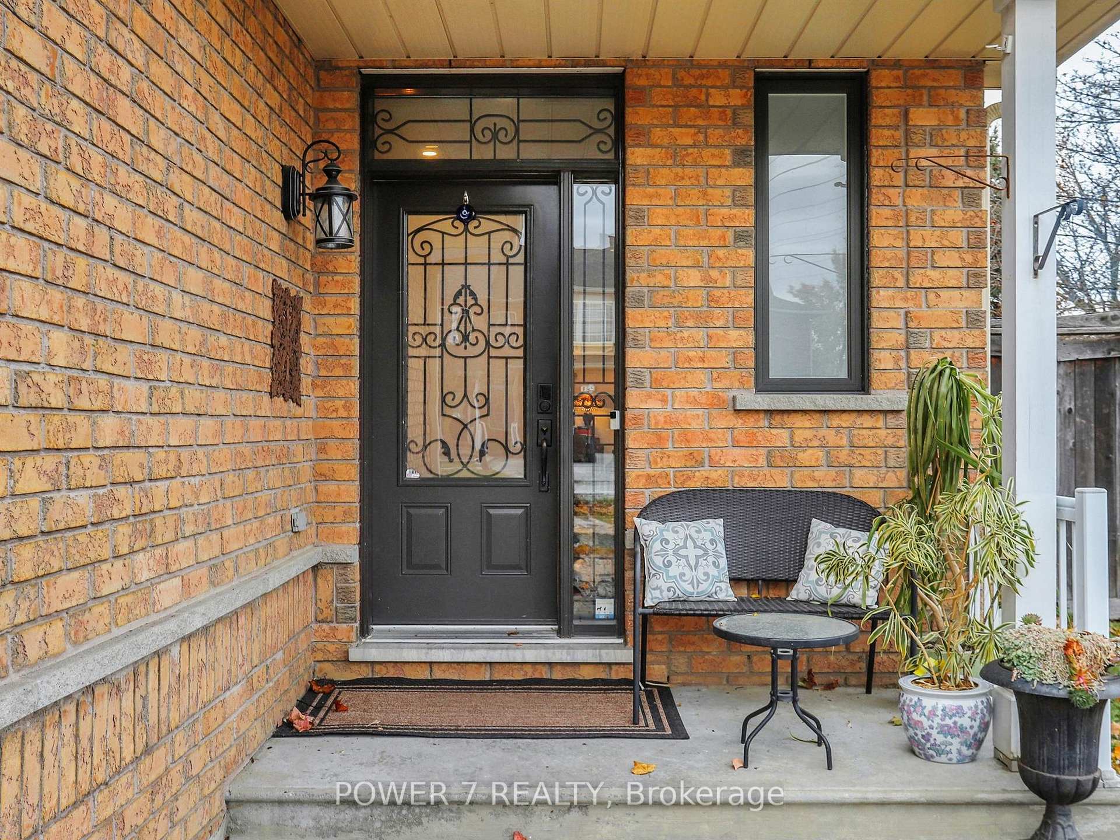
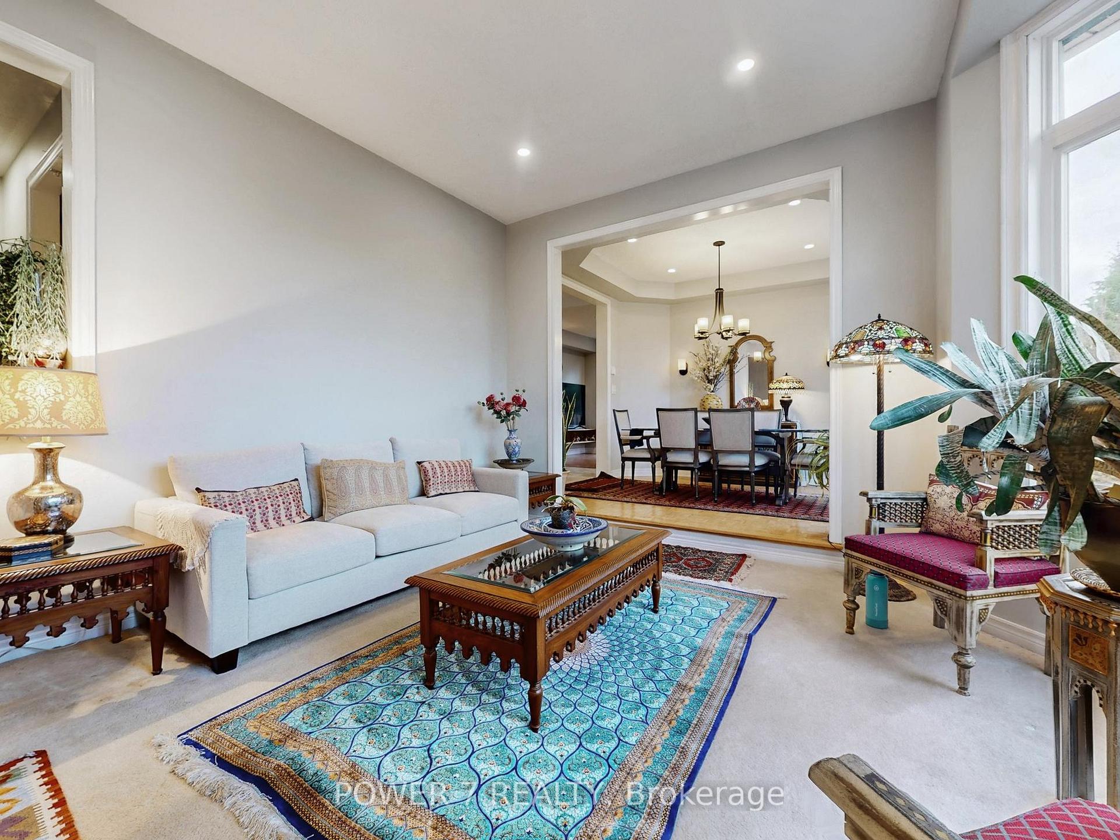
Welcome to this beautifully maintained freehold townhouse situated on a premium corner lot in a highly sought-after Richmond Hill neighborhood. With a desirable north-south exposure and no sidewalk, this home offers 3 parking spaces including a single-car garage and a private driveway. Bright and spacious, the open-concept main floor features large windows, pot lights, and a modern kitchen with premium cabinets, quartz countertops and backsplash, and stainless-steel appliances. The inviting family room includes a gas fireplace and a walkout to the fully fenced backyard, perfect for entertaining or relaxing outdoors. Upstairs, the generous master bedroom showcases a renovated 5-piece ensuite with a custom vanity and glass shower. Three additional bedrooms provide ample space for family or guests. The finished basement adds versatility with a large recreation area, 4-piece bathroom, and laundry room. Enjoy direct garage access, interlocking front and backyard. Top rated school: Redstone P.S. and Richmond Green S.S. Conveniently located near Hwy 404, Costco, Home Depot, Richmond Green Park, and many more amenities. A perfect blend of comfort, style, and convenience, ideal for families looking to move into one of Richmond Hill's most desirable communities.
Ask about this home
A HOMEH agent will answer your questions about this home.
Around this home
Daily convenience, out of 100, from the distances below
Schools nearby
School rating, out of 10.
Helpful calculators
Your HOMEH agent

"I would see it this week."