

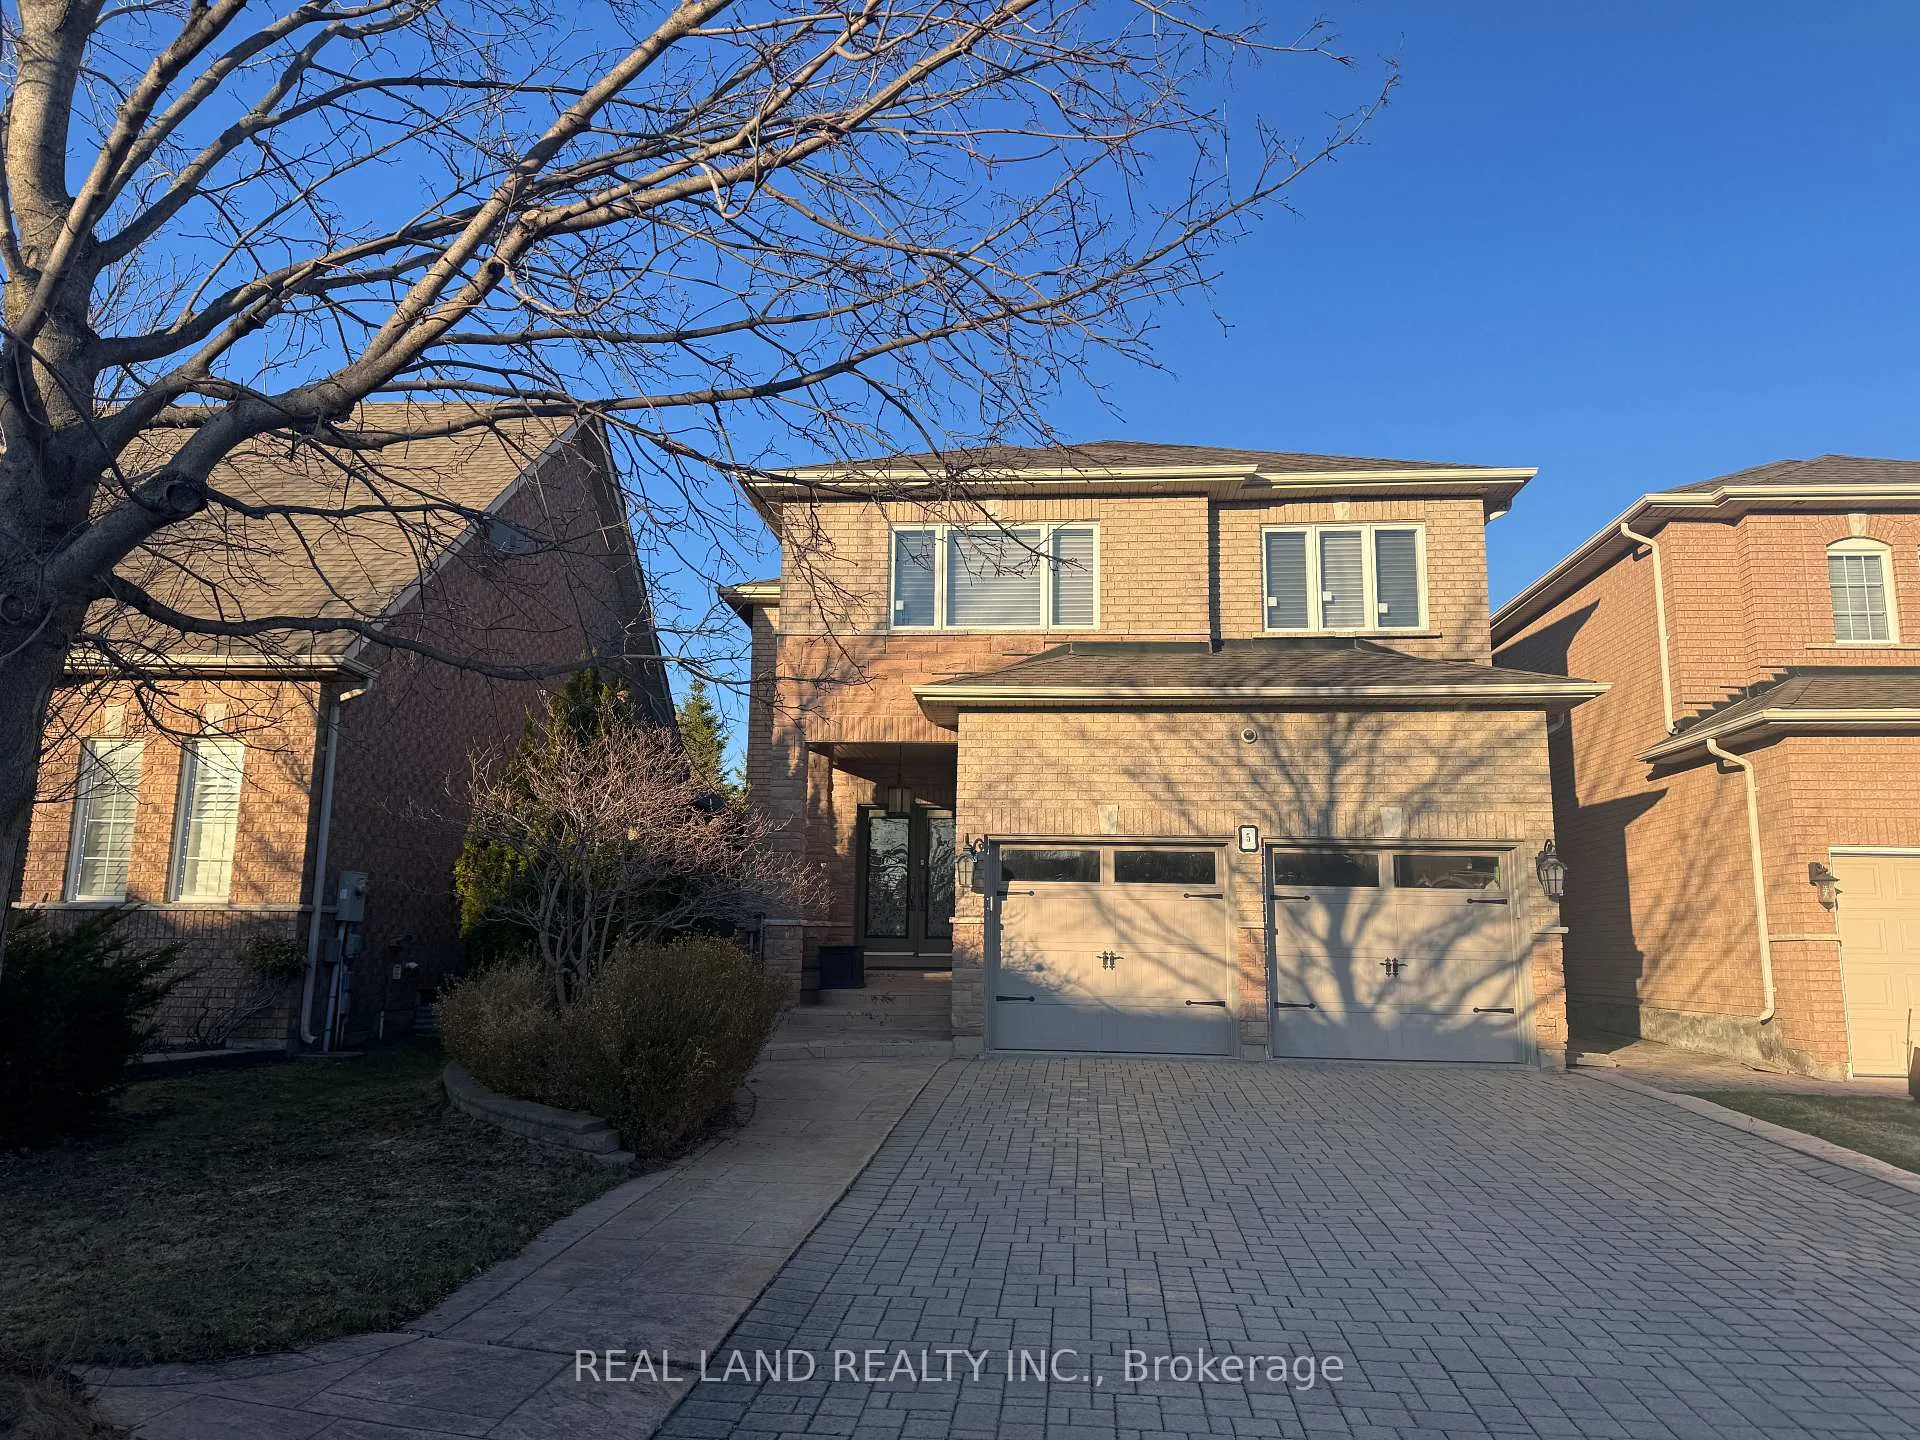
5 Rochester Hill Street
5 Rochester Hill Street
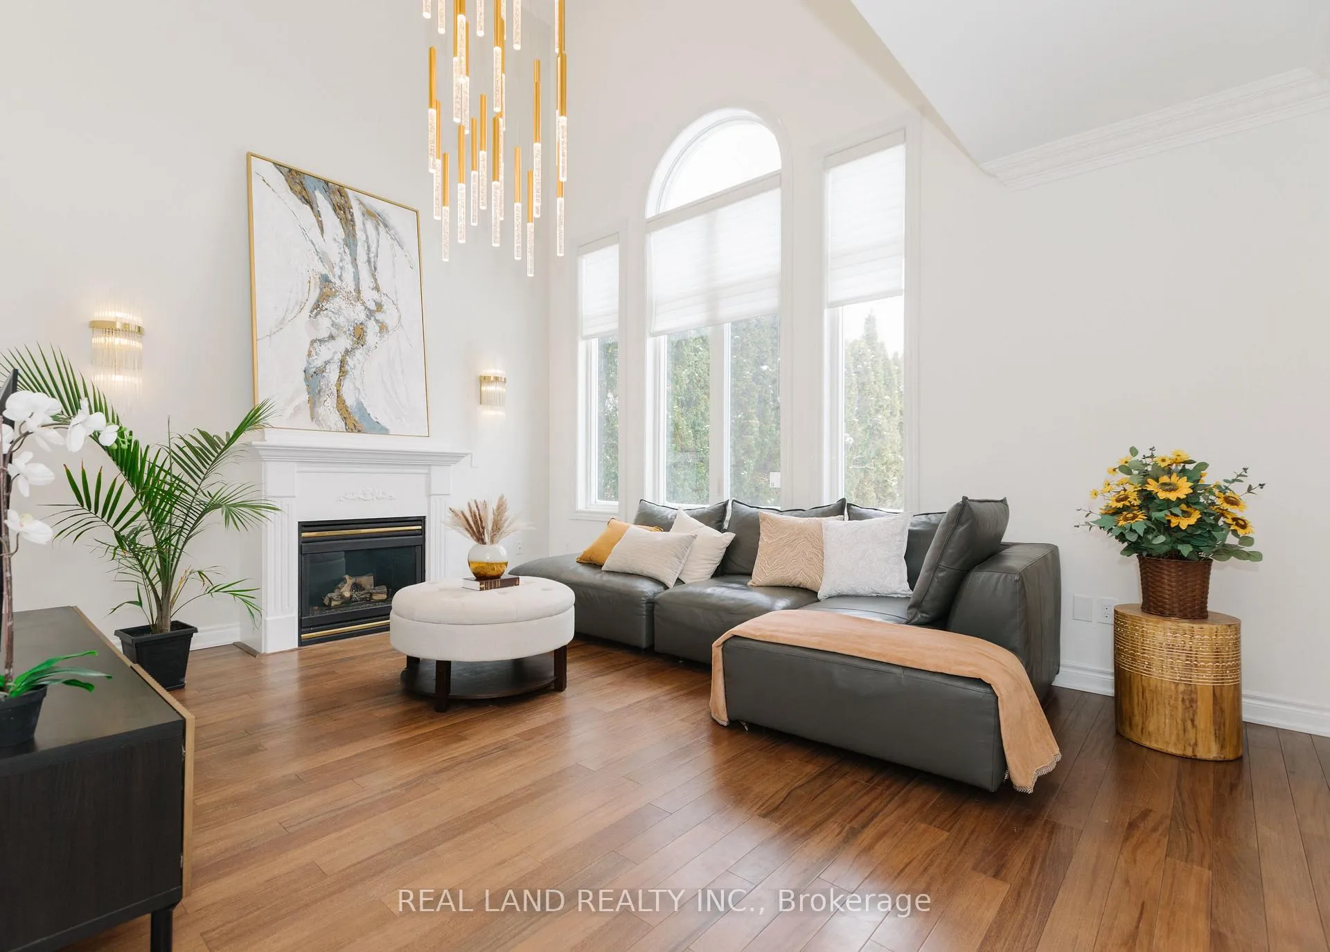
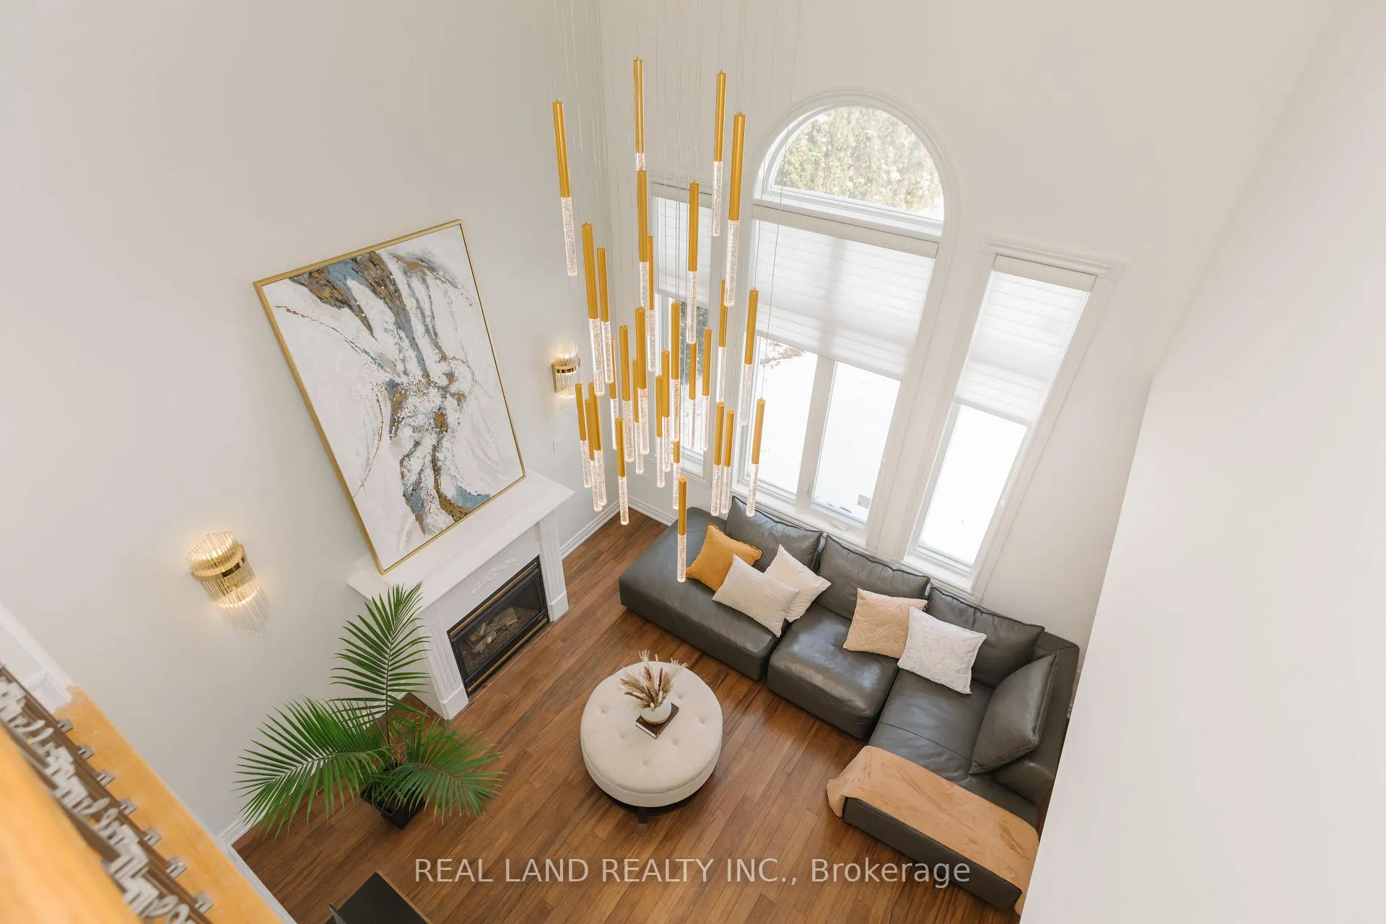
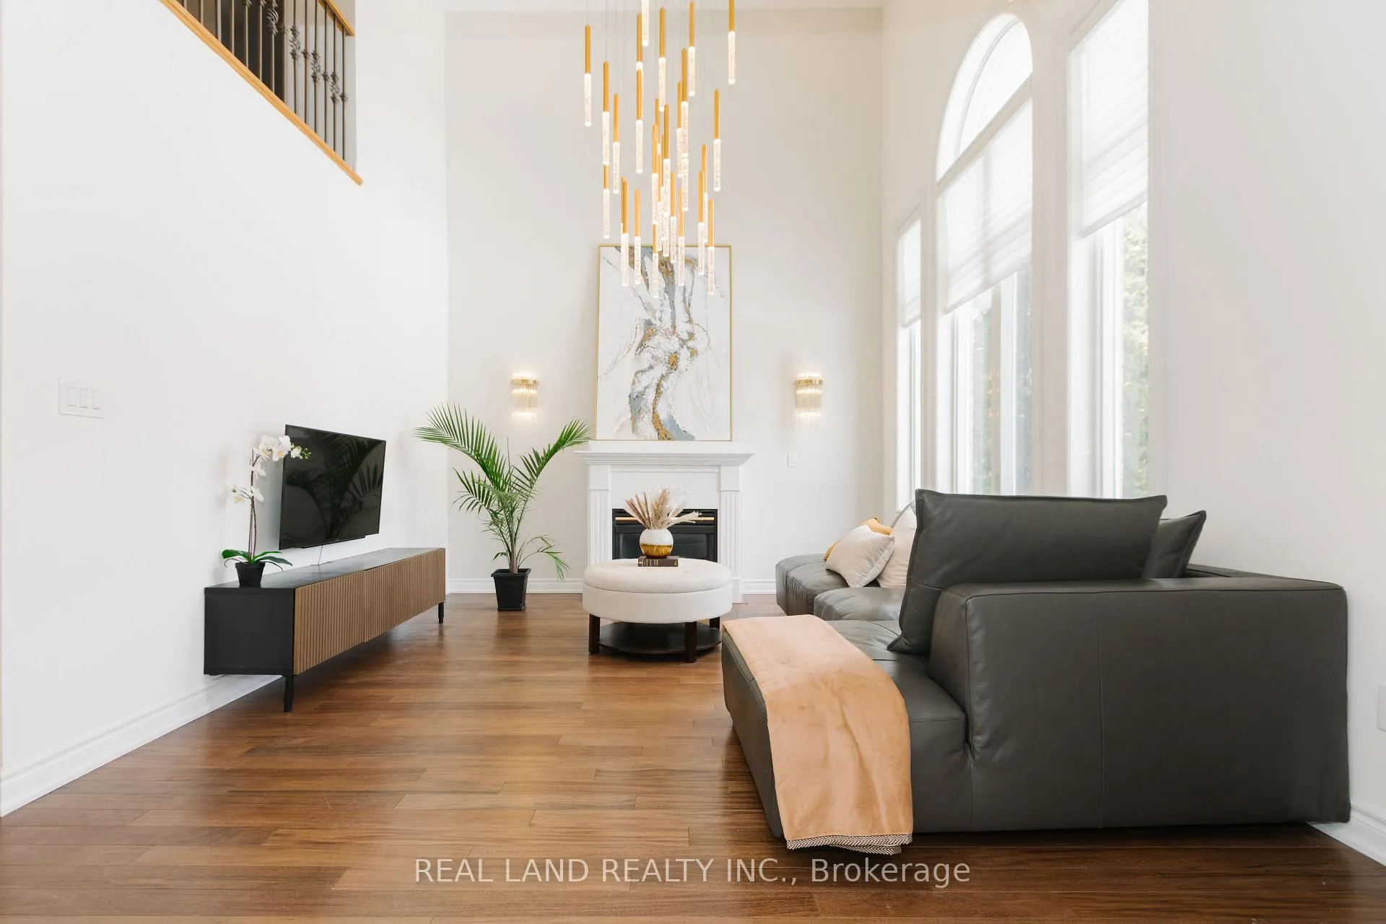
 See all 38 photos
Property history
- $1,599,900ExpiredList: 2026-05-24|End: 2026-09-30|129 daysN13167176
- $1,629,000ExpiredList: 2026-03-21|End: 2026-08-31|163 daysN12905936
Facts and features
- BasementFinished
- Price per sq ft~$501
- Water, sewerMunicipal
- HeatingForced air
- Second kitchen
- Hardwood floors
- Fireplace
- Central air
The homeDetached, 2-storey, 3,000–3,500 sq ft
- Type: Detached
- Style: 2-storey
- Living space: 3,000–3,500 sq ft
- Basement: Finished
InsideFireplace Yes, Hardwood, Ceramic, Main level
- Fireplace: Yes
- Flooring: Hardwood, Ceramic
- Laundry: Main level
- Features: Carpet free, countertop range, steam room
- Rooms above ground: 9
- Rooms in the basement: 2
- Bedrooms: 4
- Bathrooms: 5
- Kitchens: 2
- Family room: Yes
Outside and lotBrick, Asphalt shingle, Brick
- Exterior: Brick
- Roof: Asphalt shingle
- Foundation: Brick
- Size: 39.41 × 130.39 ft
Parking2 Garage, Built-in, Private double
- Spaces: 2 Garage
- Garage: Built-in
- Driveway: Private double
Heating, water and powerForced air, gas, Central air, Municipal water
- Heating: Forced air, gas
- Cooling: Central air
- Water: Municipal water
- Sewer: Municipal sewer
Costs and taxesTaxes $8,395 a year, HST included in the price, Rental hot water heater
- Taxes, 2025: $8,395 a year
- HST: HST included in the price
- Rental items: Rental hot water heater
Included in the sale2 fridges, stove, b/i dishwasher, b/i microwave, cooktop, washer & dryer, all electrical light fixtures, all window coverings, central air conditioning, central vacuum & attachments, 2 garage door openers with remotes, interior & exterior pot lights, mouldings, granite counters, built-ins, wall sconces
- Included: 2 fridges, stove, b/i dishwasher, b/i microwave, cooktop, washer & dryer, all electrical light fixtures, all window coverings, central air conditioning, central vacuum & attachments, 2 garage door openers with remotes, interior & exterior pot lights, mouldings, granite counters, built-ins, wall sconces
NearbyFenced yard, greenbelt/conservation, park, public transit, ravine, wooded/treed
- Close to: Fenced yard, greenbelt/conservation, park, public transit, ravine, wooded/treed
Listing detailsN12905936, Expired, Mar 21, 2026
- MLS® number: N12905936
- Status: Expired
- Listed on: Mar 21, 2026
- Days on market: 163
- Updated: Aug 31, 2026
- Possession: Immediate
- Occupied by: Vacant
- Listing brokerage: REAL LAND REALTY INC.
About this home
5 Rochester Hill Street, Richmond Hill (Devonsleigh), ON L4S 2M6
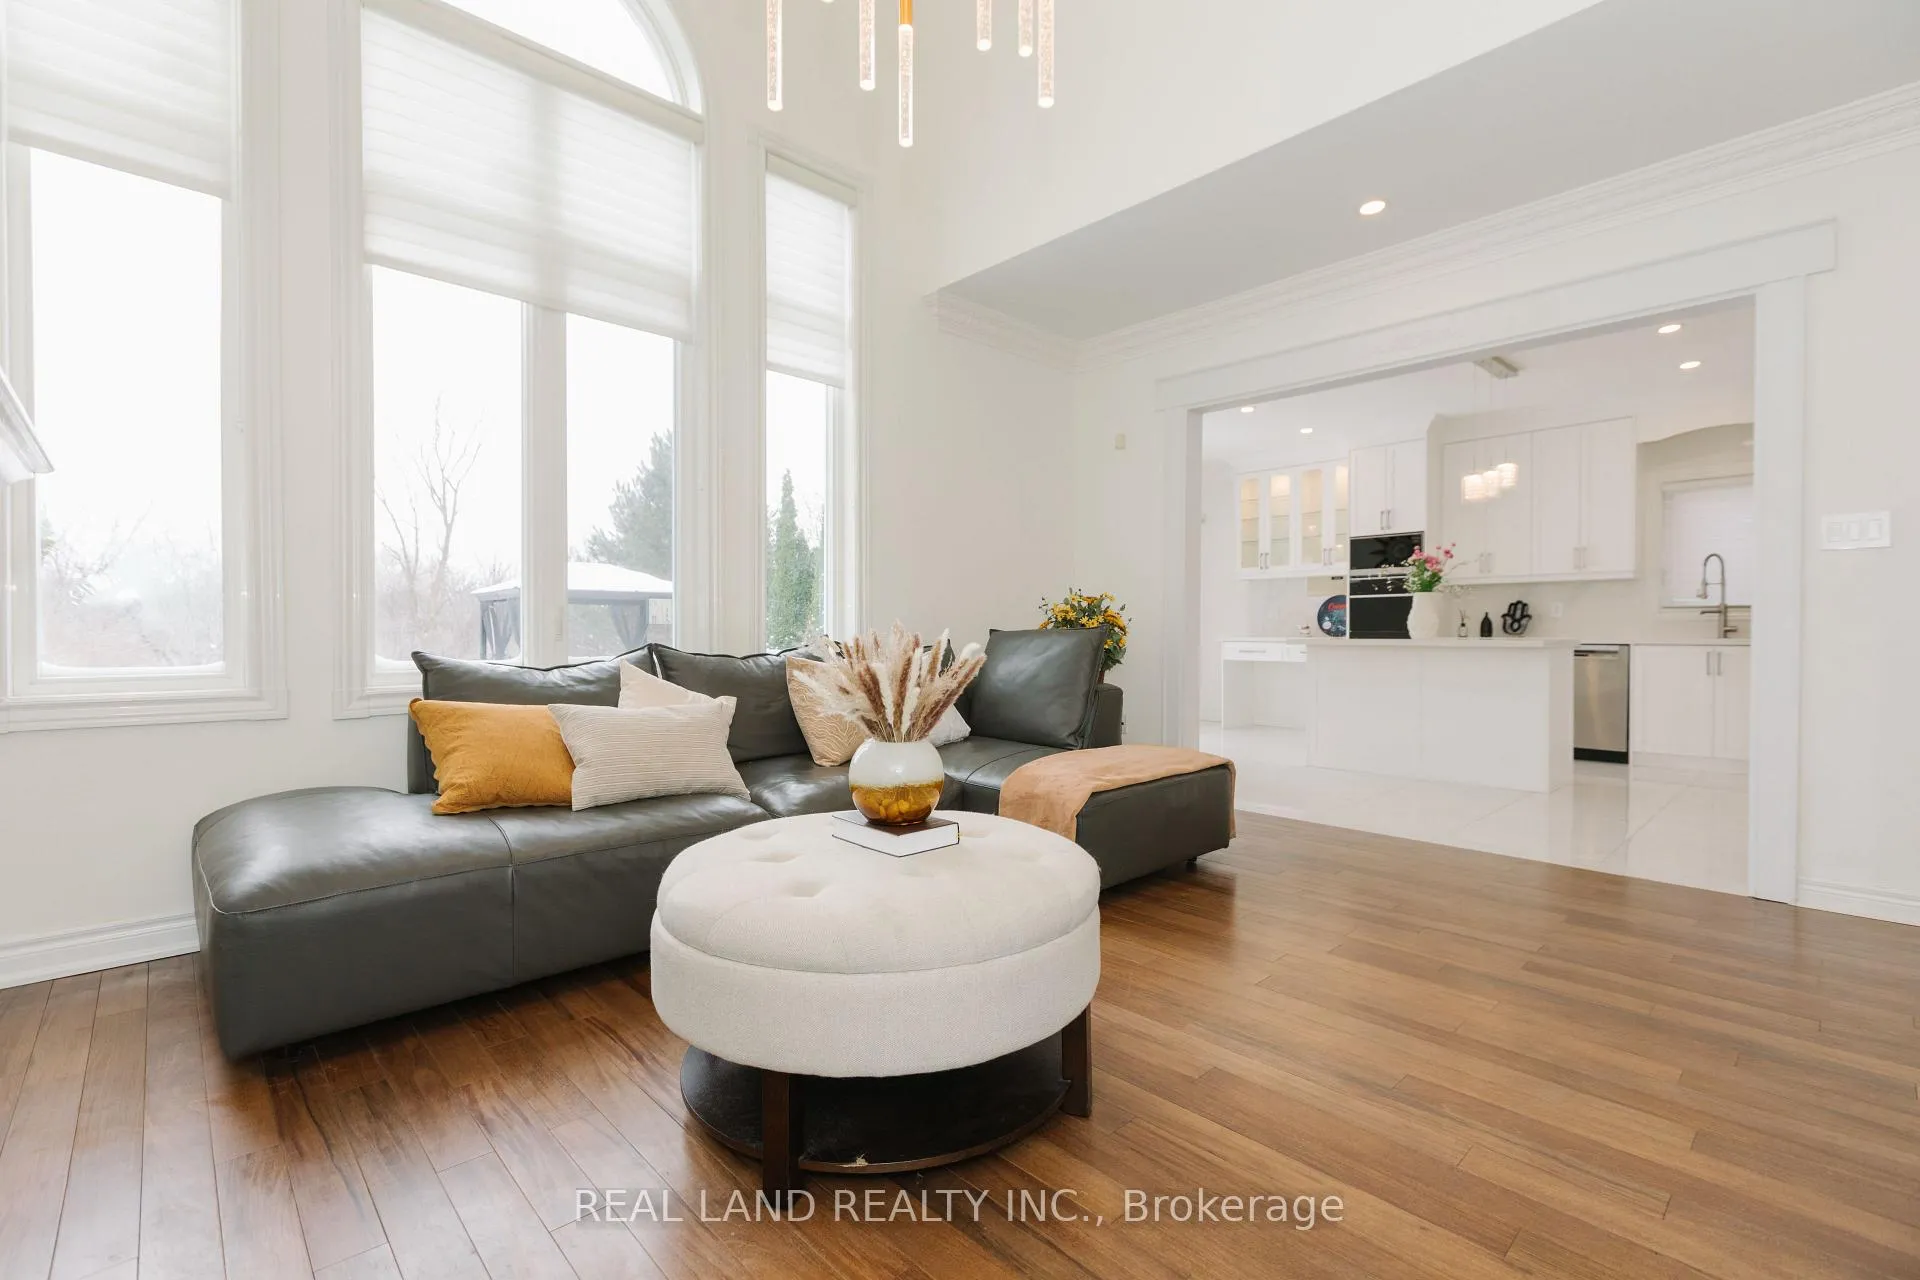
Rare ravine lot offering exceptional backyard privacy, combined with extensive upgrades throughout. This spacious home features 4 large bedrooms and a main floor office. Major renovations completed in 2022 include smooth ceilings, triple-pane windows, a renovated kitchen and family room, upgraded lighting, custom sheer shades throughout, and an updated laundry room. Enjoy 9 ft ceilings on the main floor and an impressive 18 ft ceiling in the family room, creating a bright and open living space. The fully finished basement features a steam bath and provides additional versatile living space. Located in the highly sought-after Richmond Hill High School zone and within walking distance to the school. Conveniently situated near Yonge St & 19th Ave, close to transit, shopping, and everyday amenities. Furnace and central A/C replaced in 2022. Double car garage with parking for up to 6 vehicles.
Ask about this home
A HOMEH agent will answer your questions about this home.
Around this home
Daily convenience, out of 100, from the distances below
Schools nearby
School rating, out of 10.
Helpful calculators
Your HOMEH agent

"Priced 1% over the Hestimate. I would see it this week."