

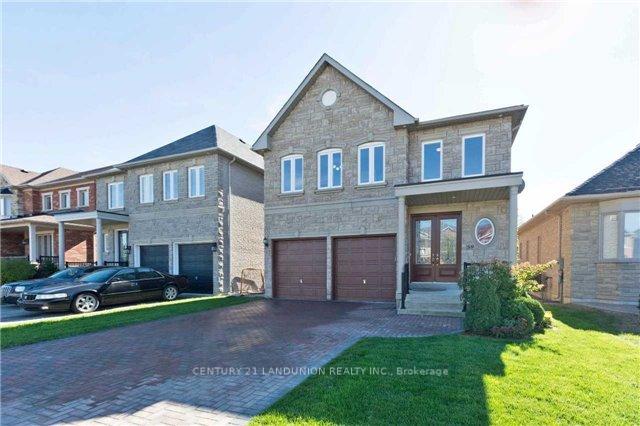
Basement, 59 Regatta Avenue
Basement, 59 Regatta Avenue
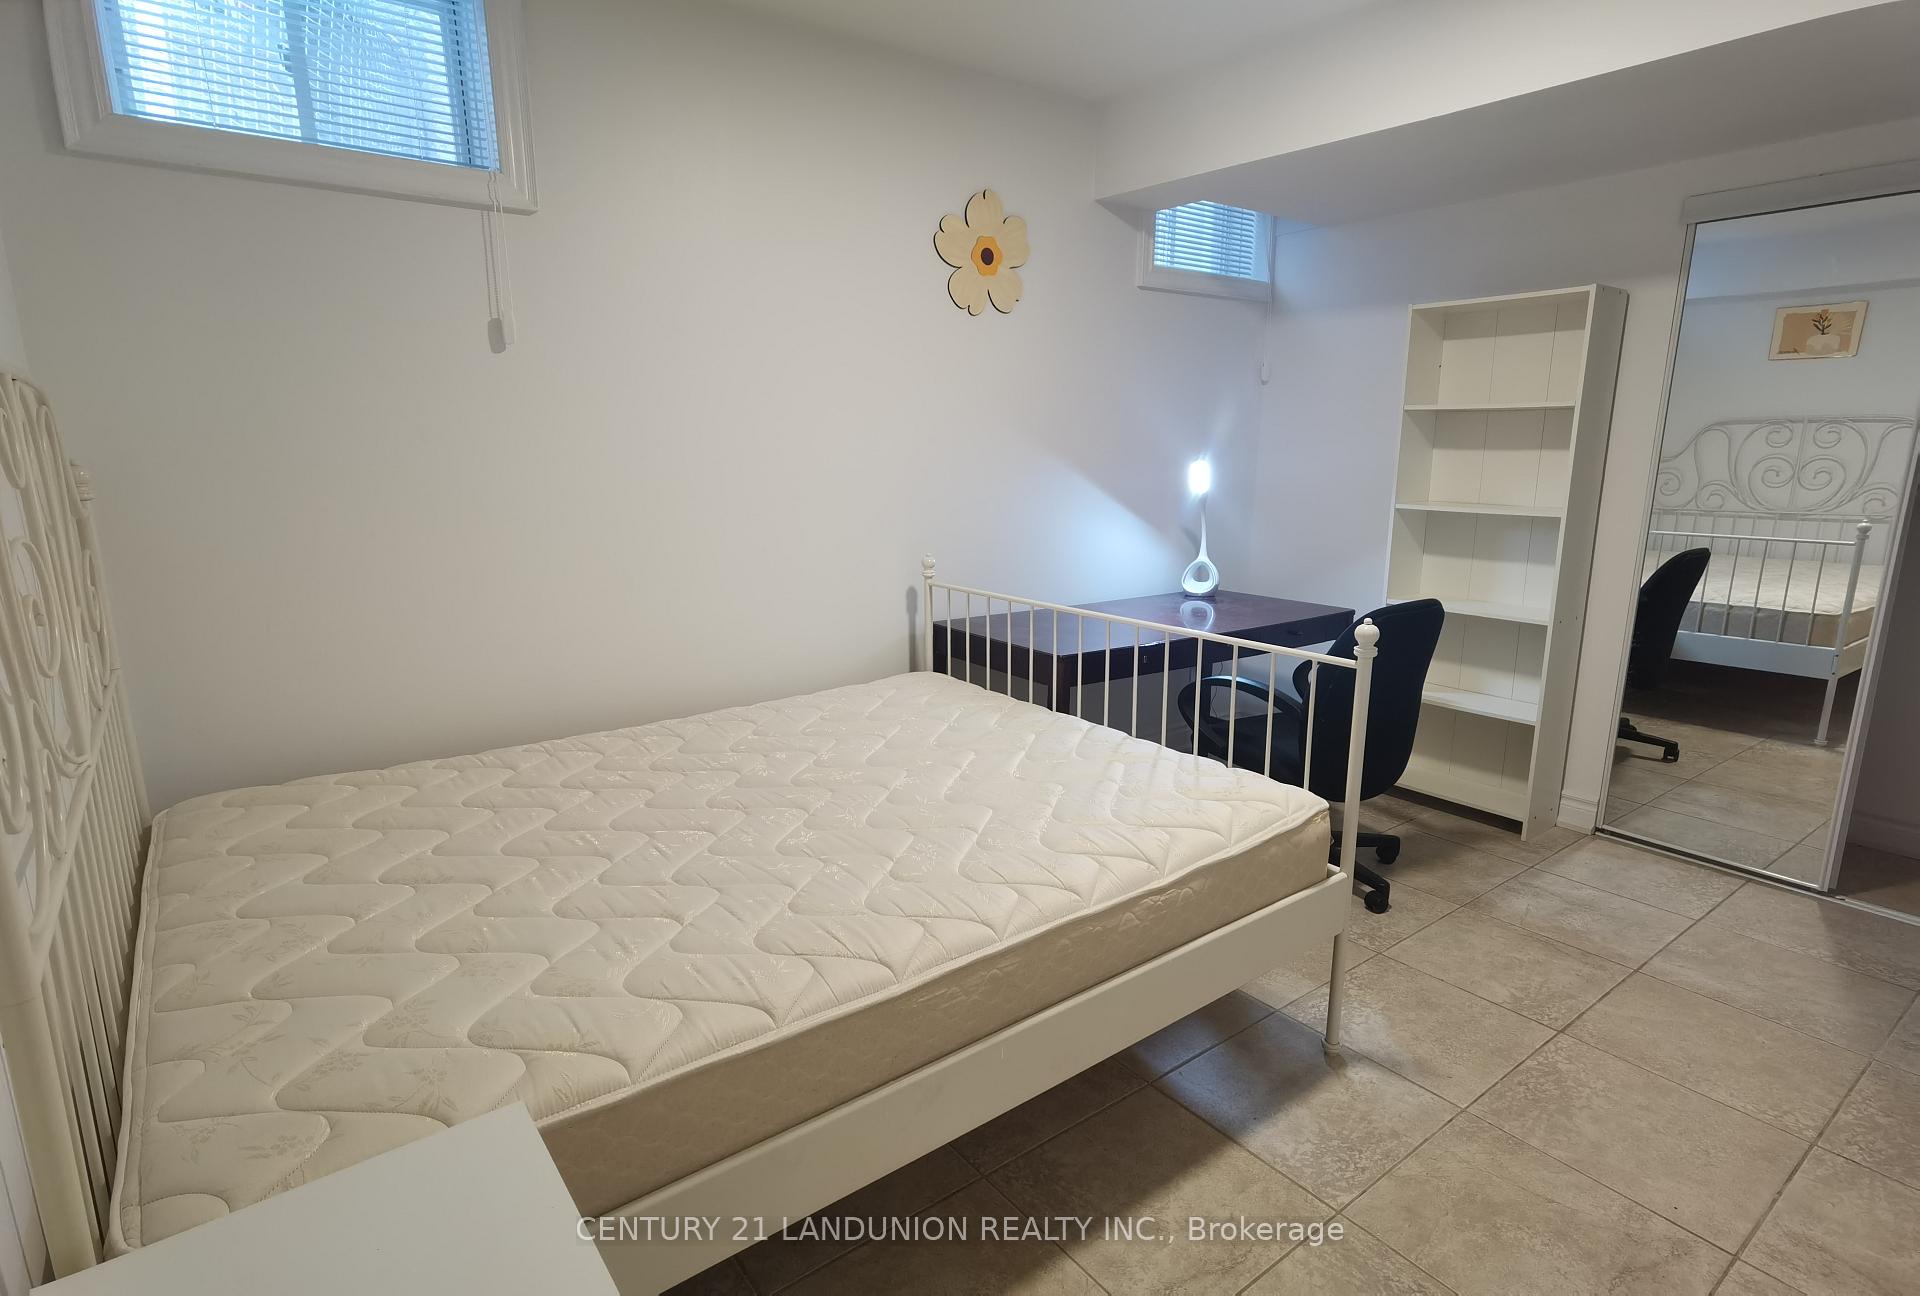 See all 12 photos
Property history
- $1,800SuspendedList: 2025-06-03|End: 2025-06-17|14 daysN12192940
- $1,750ExpiredList: 2024-10-15|End: 2025-02-28|136 daysN9396866
- $2,100ExpiredList: 2024-10-22|End: 2024-12-31|70 daysN9505754
Facts and features
- BasementApartment
- Lot size37 × 152 ft
- Lease term12 months
- FurnishedFurnished
- Central air
The homeLink, 2-storey, 2,500–3,000 sq ft
- Type: Link
- Style: 2-storey
- Living space: 2,500–3,000 sq ft
- Basement: Apartment
- Waterfront: None
InsideIn basement, lower level, Storage, Rooms above ground 4
- Laundry: In basement, lower level
- Features: Storage
- Rooms above ground: 4
- Bedrooms: 3
- Bathrooms: 1
- Kitchens: 1
- Family room: Yes
Outside and lotBrick, Asphalt shingle, Concrete
- Exterior: Brick
- Roof: Asphalt shingle
- Foundation: Concrete
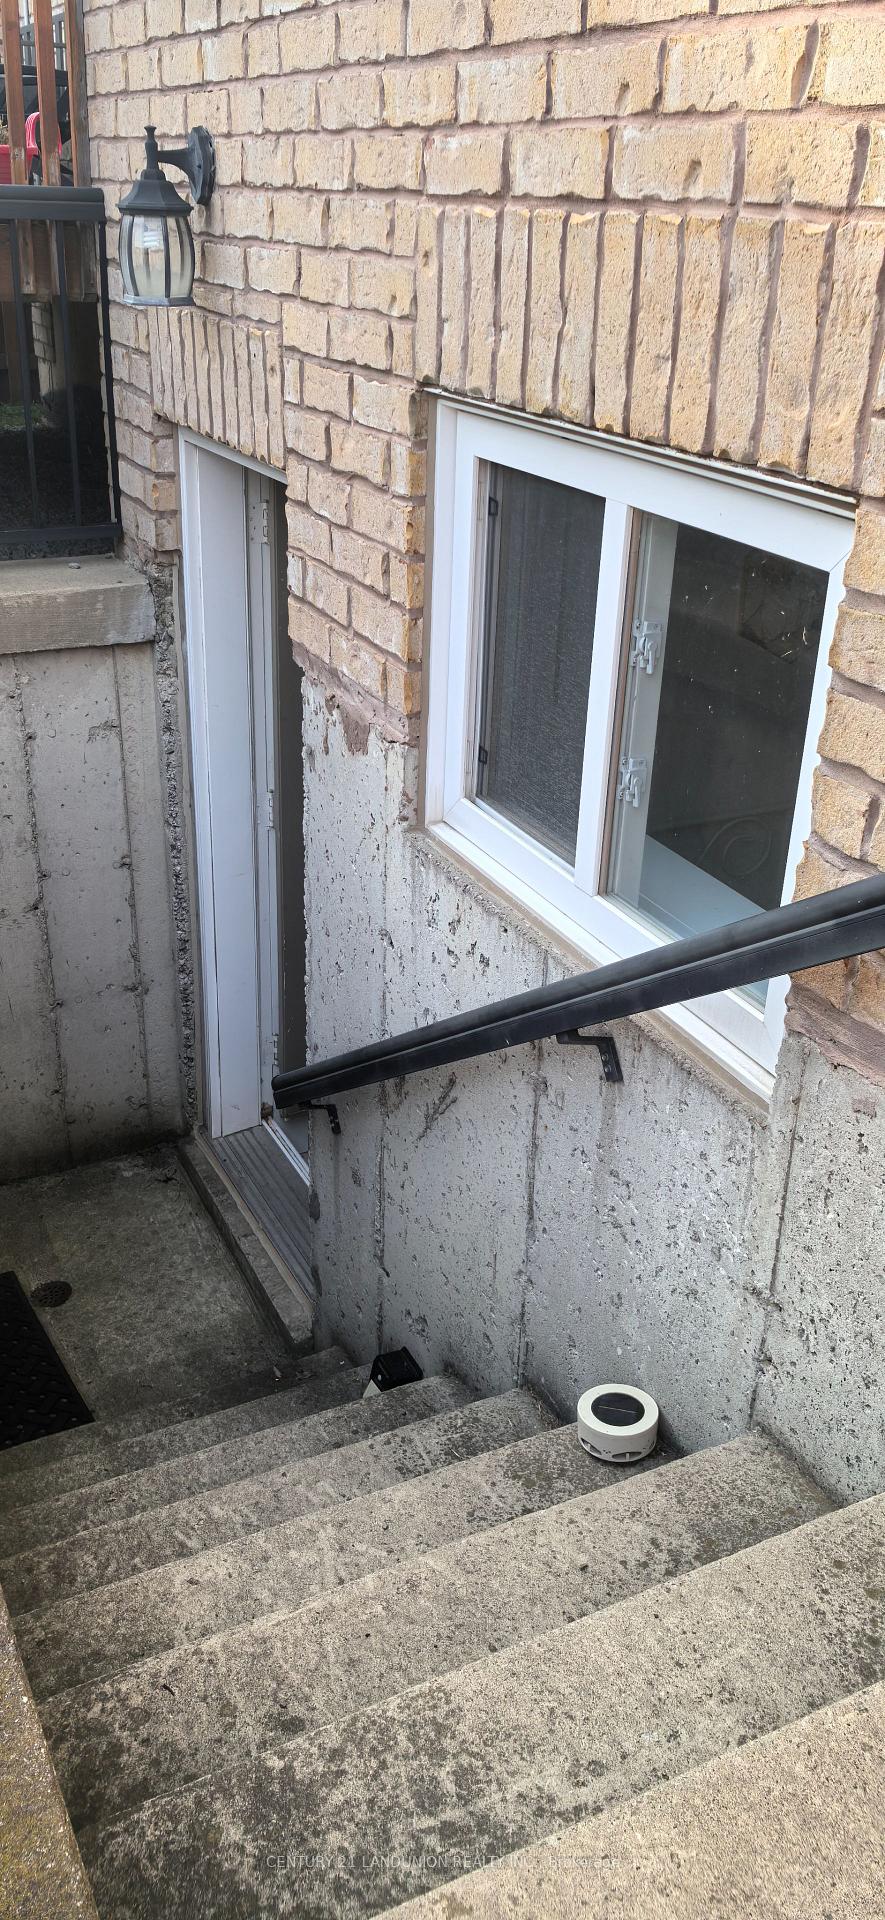
- Accessibility: Multiple entrances
- Size: 37.37 × 151.61 ft
Parking2 Garage, Built-in
- Spaces: 2 Garage
- Garage: Built-in
Heating, water and powerForced air, gas, Central air, Municipal water
- Heating: Forced air, gas
- Cooling: Central air
- Water: Municipal water
- Sewer: Municipal sewer
- Natural gas: Available
- Hydro: Yes
- Cable: No
- Telephone: No
Rent and termsRent $1,800 a month, Basement, Furnished
- Rent: $1,800 a month
- Space for rent: Basement
- Furnished: Furnished
- Lease: 12 months
- Paid: Monthly
- Rent includes: Parking
- Deposit: Required
- Credit check: Required
- Employment letter: Required
- Rental application: Required
- References: Required
Listing detailsN12192940, Suspended, Jun 3, 2025
- MLS® number: N12192940
- Status: Suspended
- Listed on: Jun 3, 2025
- Days on market: 14
- Updated: Jun 17, 2025
- Possession: 2025-06-04 / Immediate
- Occupied by: Owner+tenant
- Listing brokerage: CENTURY 21 LANDUNION REALTY INC.
About this home
Basement, 59 Regatta Avenue, Richmond Hill (Oak Ridges), ON L4E 4R1
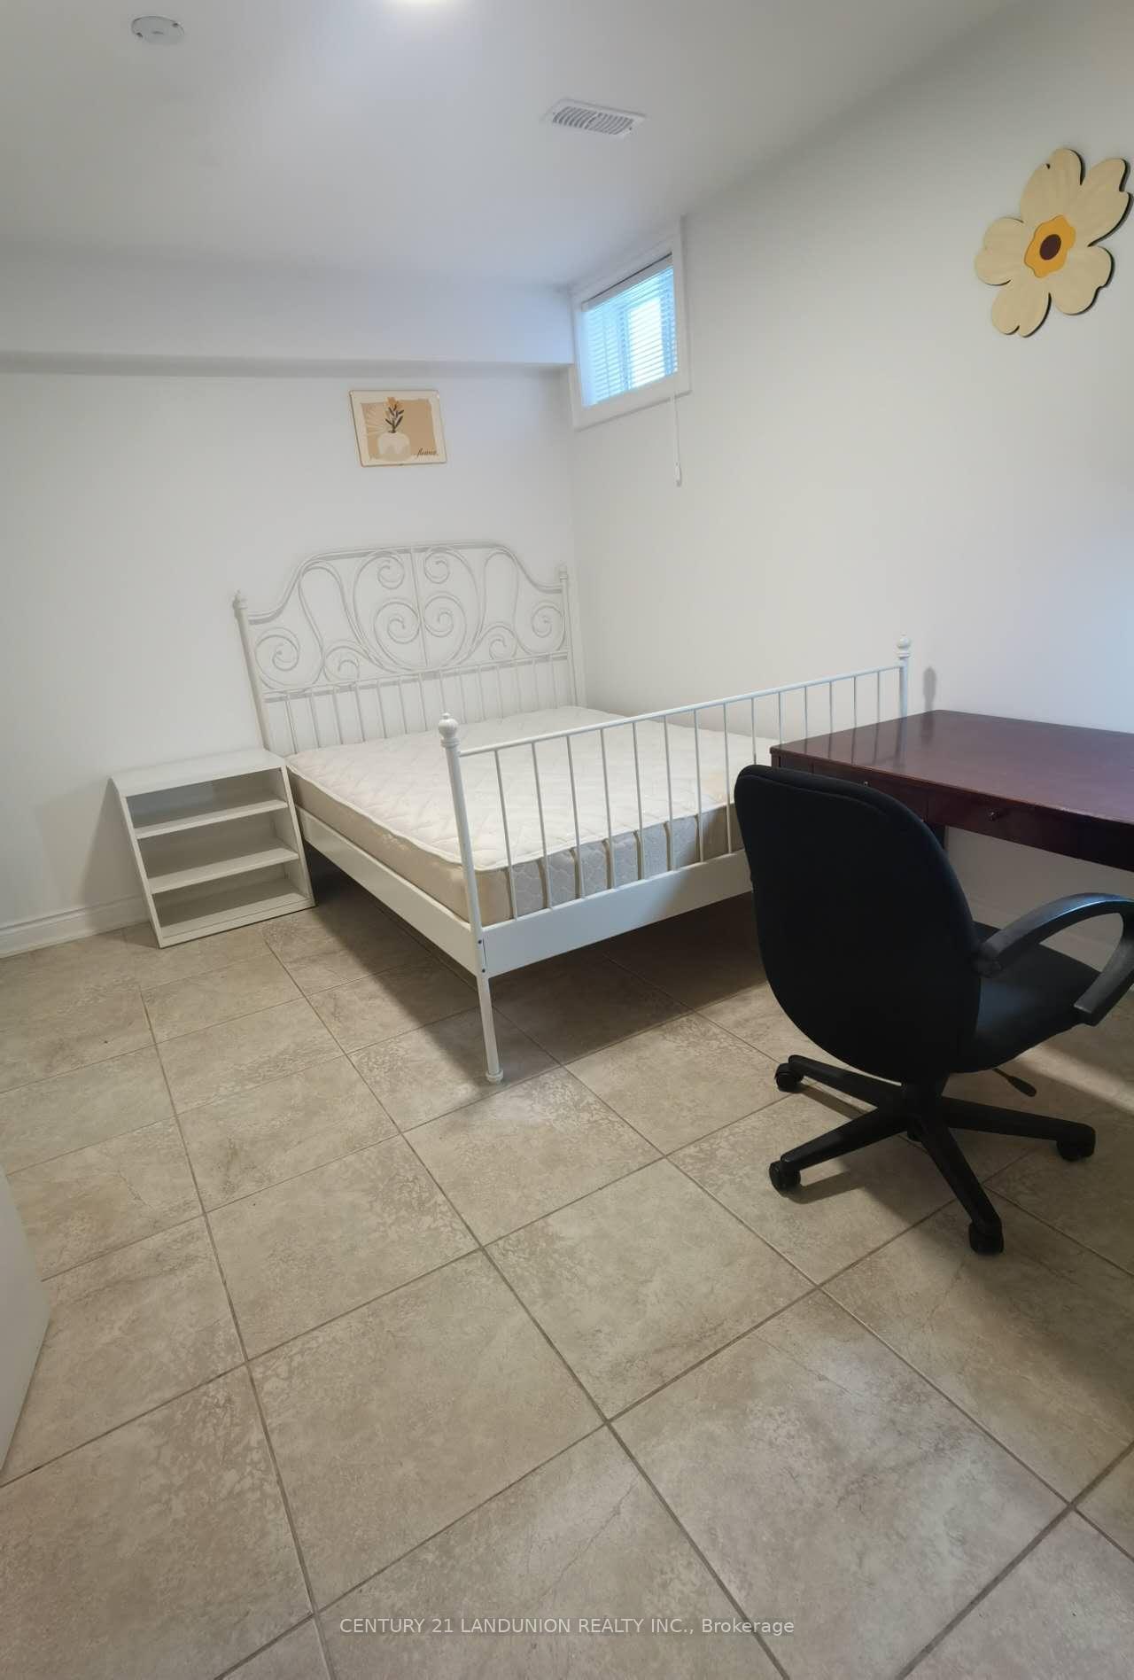
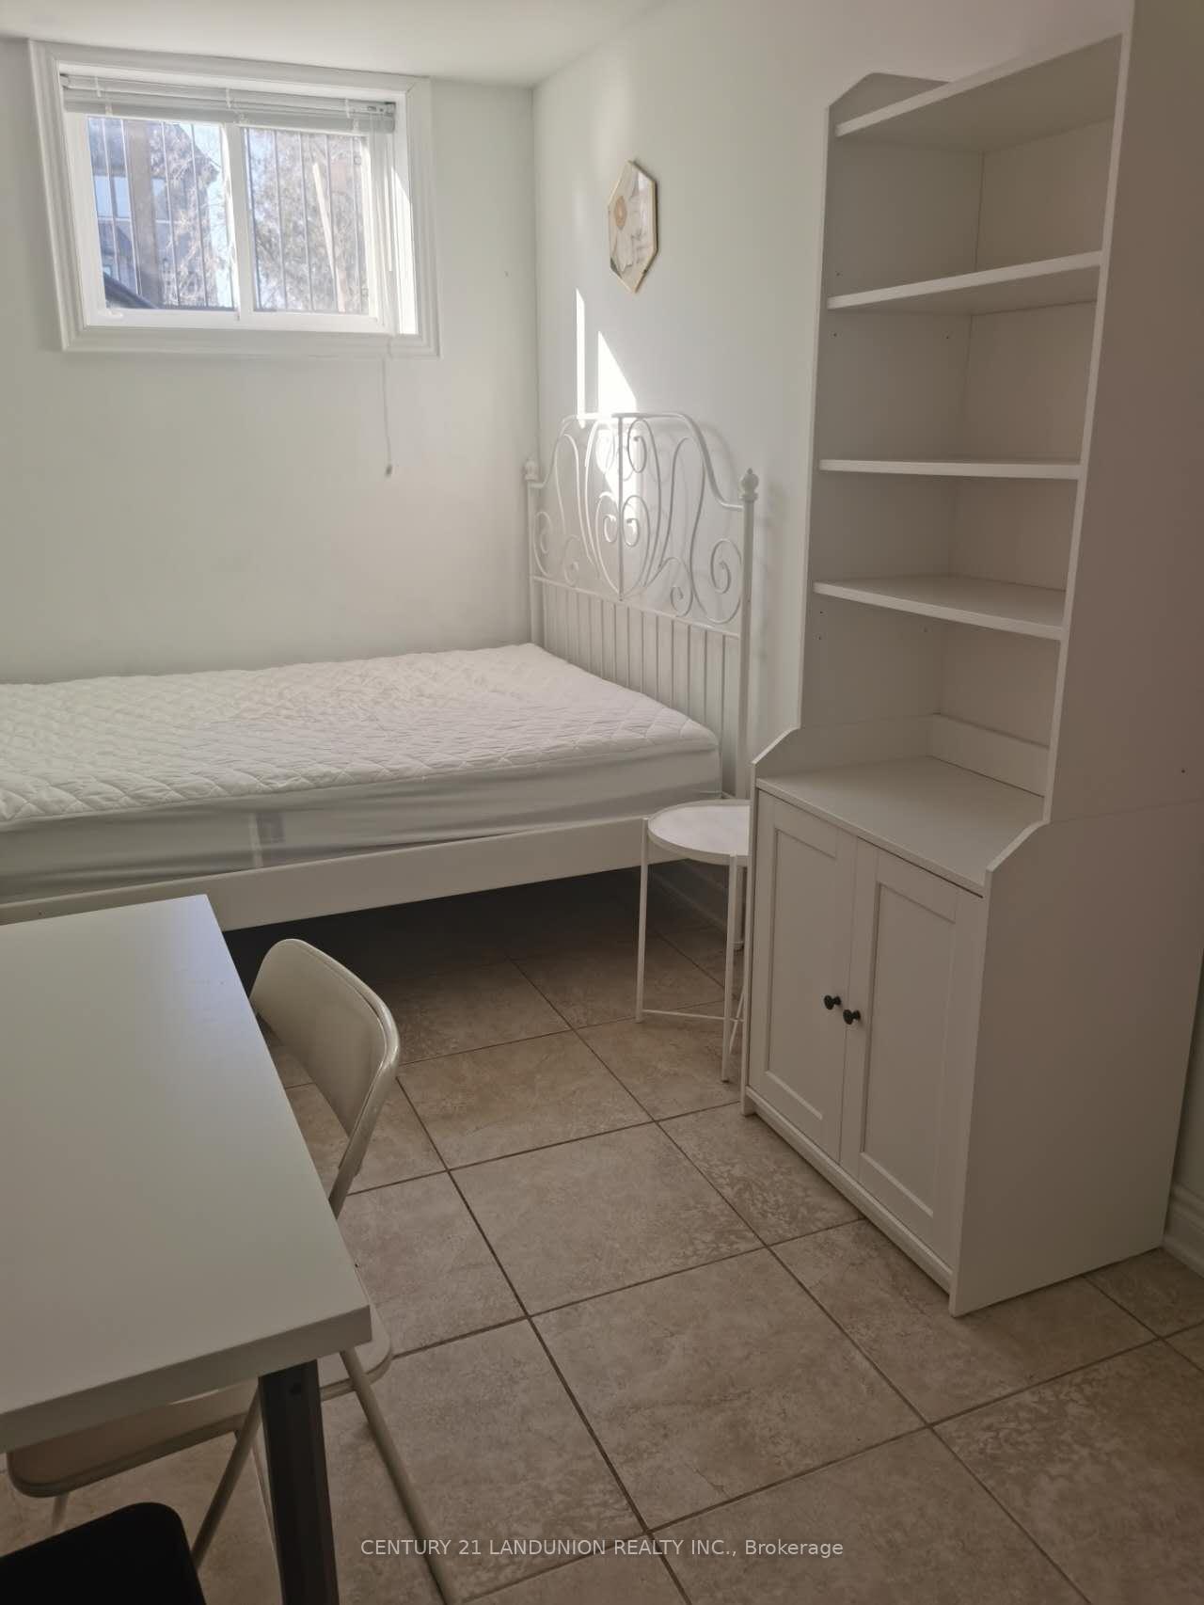
Discover this bright, well-maintained separate basement apartment at 59 Regatta Ave in sought-after Richmond Hill! Perfect for students, professionals, or small families seeking privacy, convenience, and a hassle-free move.HIGHLIGHTS: TWO PRIVATE PARKING SPOTS! (Rare for basement rentals!)FURNISHED BEDROOMS! Both bedrooms include a bed and a desk, making them move-in ready! SEPARATE LIVING ROOM: Enjoy a dedicated relaxation space beyond the bedrooms.FAIR UTILITIES: Shared costs split proportionally by occupancy.Layout & Features Comfortable Bedrooms: Each furnished with a bed & desk ideal for sleep, work, or study.Private Living Room: A Separate common area for relaxing or entertaining.Well-Equipped Kitchen: [Specify if updated/appliances included].Full 4-Pc Bathroom: [Mention if updated].Separate Entrance: Total privacy and independence.Two Dedicated Parking Spots: No street parking stress!Move-In Ready: Furnished bedrooms mean minimal setup, bring personal items!Location & Practical Benefits: Prime Richmond Hill: Steps to Regatta Park, top schools, YRT/Viva transit, Hillcrest Mall, Hwy 404/407.Fair Utility Split: Tenant pays a proportional share of Hydro/Gas based on occupancy.Well-Maintained: Pristine condition [Add recent upgrades if any].Inclusions: Furnished bedrooms (beds & desks), fridge, stove, washer/dryer. Live Comfortably & Efficiently: This rare offering combines two parking spots, furnished bedrooms, a separate living room, and fair utility costs all in a prime Richmond Hill location. Perfect for those valuing space, convenience, and financial transparency! Perfect For: Students, professionals, couples, or small families seeking a move-in-ready solution with premium perks. Dont miss this uniquely equipped basement apartment! Schedule your viewing today.
Ask about this home
A HOMEH agent will answer your questions about this home.
Around this home
Daily convenience, out of 100, from the distances below
Schools nearby
School rating, out of 10.
Helpful calculators
Your HOMEH agent

"I would see it this week."