

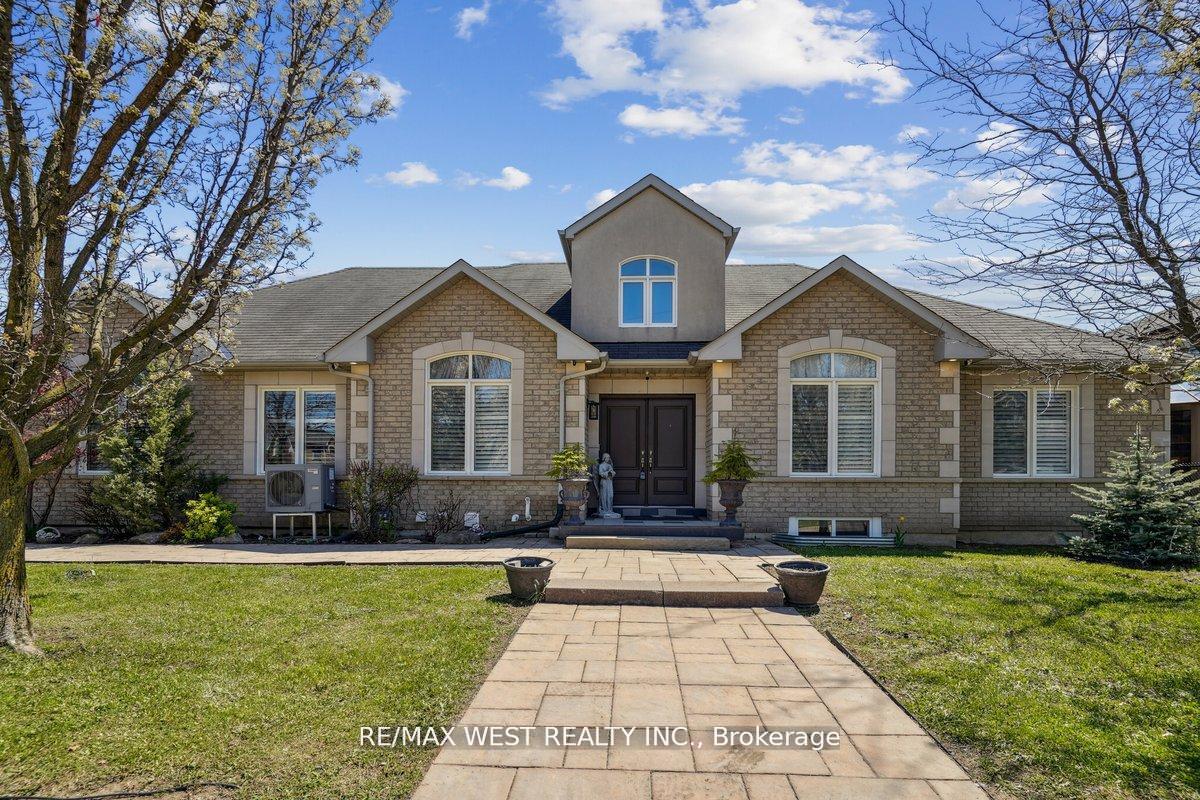
2 Brookgreene Crescent
2 Brookgreene Crescent
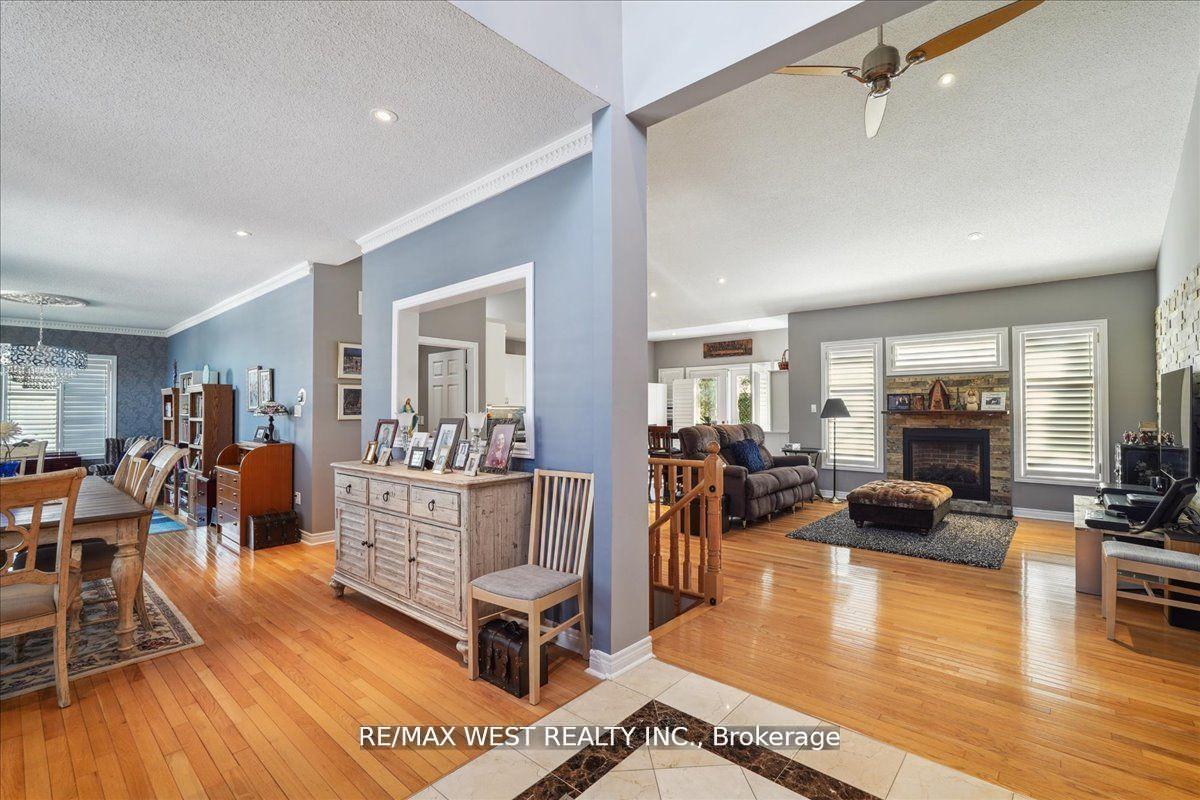
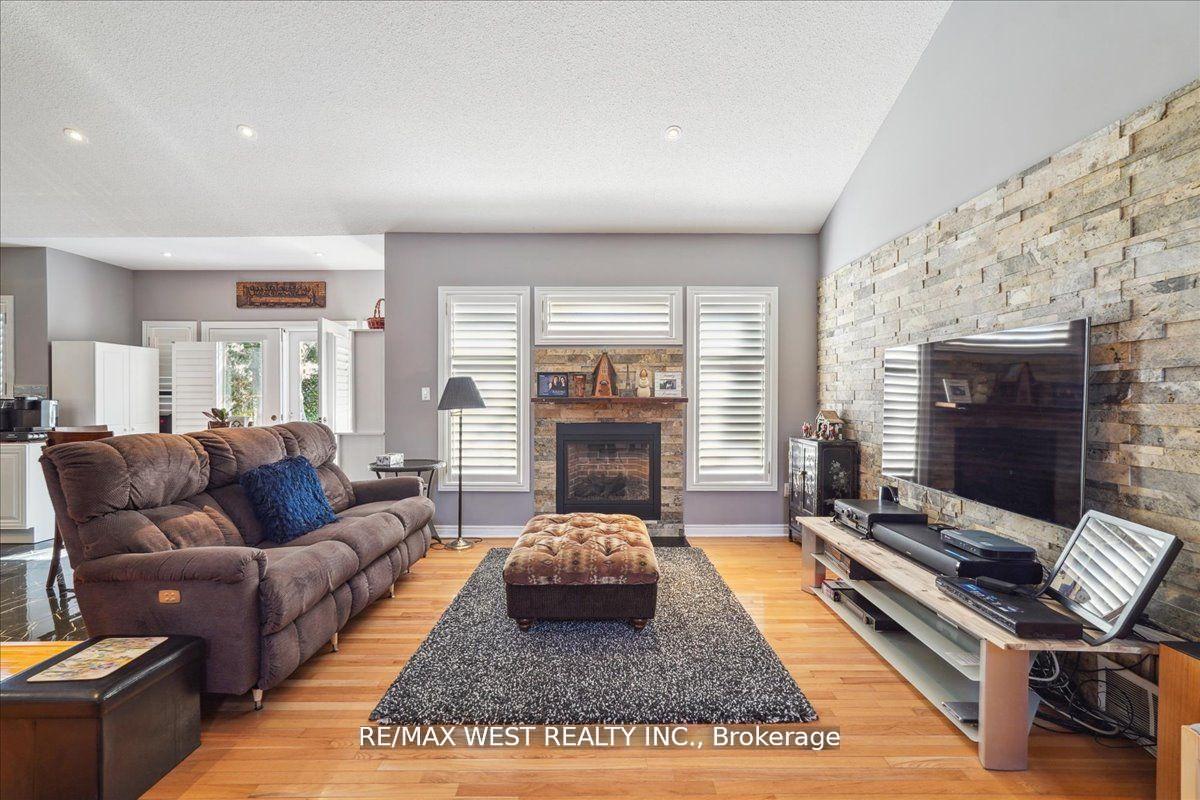
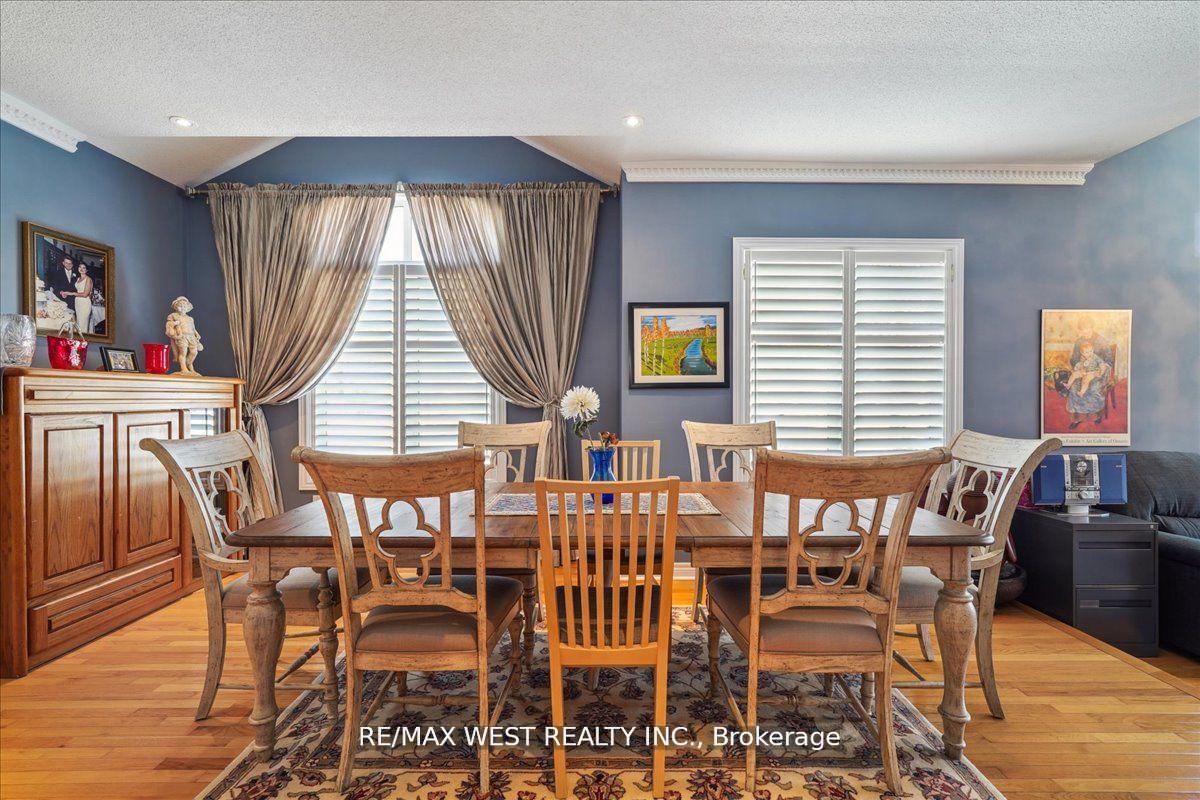
 See all 16 photos
Property history
Facts and features
- BasementWalk-up
- Water, sewerMunicipal
- Lot shapeIrregular
- HeatingForced air
- Second kitchen
- Hardwood floors
- Fireplace
- Central air
The homeDetached, Bungalow, 2,000–2,500 sq ft
- Type: Detached
- Style: Bungalow
- Living space: 2,000–2,500 sq ft
- Basement: Finished, walk-up
InsideFireplace Yes, natural gas, Hardwood, Auto garage door remote, carpet free, in-law suite, primary bedroom - main floor
- Fireplace: Yes, natural gas
- Flooring: Hardwood
- Features: Auto garage door remote, carpet free, in-law suite, primary bedroom - main floor
- Rooms above ground: 7
- Rooms in the basement: 5
- Bedrooms: 3 + 3 in the basement
- Bathrooms: 3
- Kitchens: 2
- Family room: Yes
Outside and lotBrick, Asphalt shingle, Concrete
- Exterior: Brick
- Roof: Asphalt shingle
- Foundation: Concrete
- Size: 100 × 59 ft
- Shape: Irregular
Parking2 Garage, Attached, Private double
- Spaces: 2 Garage
- Garage: Attached
- Driveway: Private double
Heating, water and powerForced air, gas, Central air, Municipal water
- Heating: Forced air, gas
- Cooling: Central air
- Water: Municipal water
- Sewer: Municipal sewer
Costs and taxesTaxes $8,304 a year, HST included in the price, Hwt
- Taxes, 2024: $8,304 a year
- HST: HST included in the price
- Rental items: Hwt
Included in the saleAll appliances, all elf's, california shutters, gbe, heat pump, central air, double garage, deck, hot tub is negotiable
- Included: All appliances, all elf's, california shutters, gbe, heat pump, central air, double garage, deck, hot tub is negotiable
Listing detailsN12195892, Sold, Jun 4, 2025
- MLS® number: N12195892
- Status: Sold
- Listed on: Jun 4, 2025
- Days on market: 5
- Updated: Jun 9, 2025
- Possession: 60-89 days
- Occupied by: Owner
- Listing brokerage: RE/MAX WEST REALTY INC.
About this home
2 Brookgreene Crescent, Richmond Hill (Westbrook), ON L4C 9W5
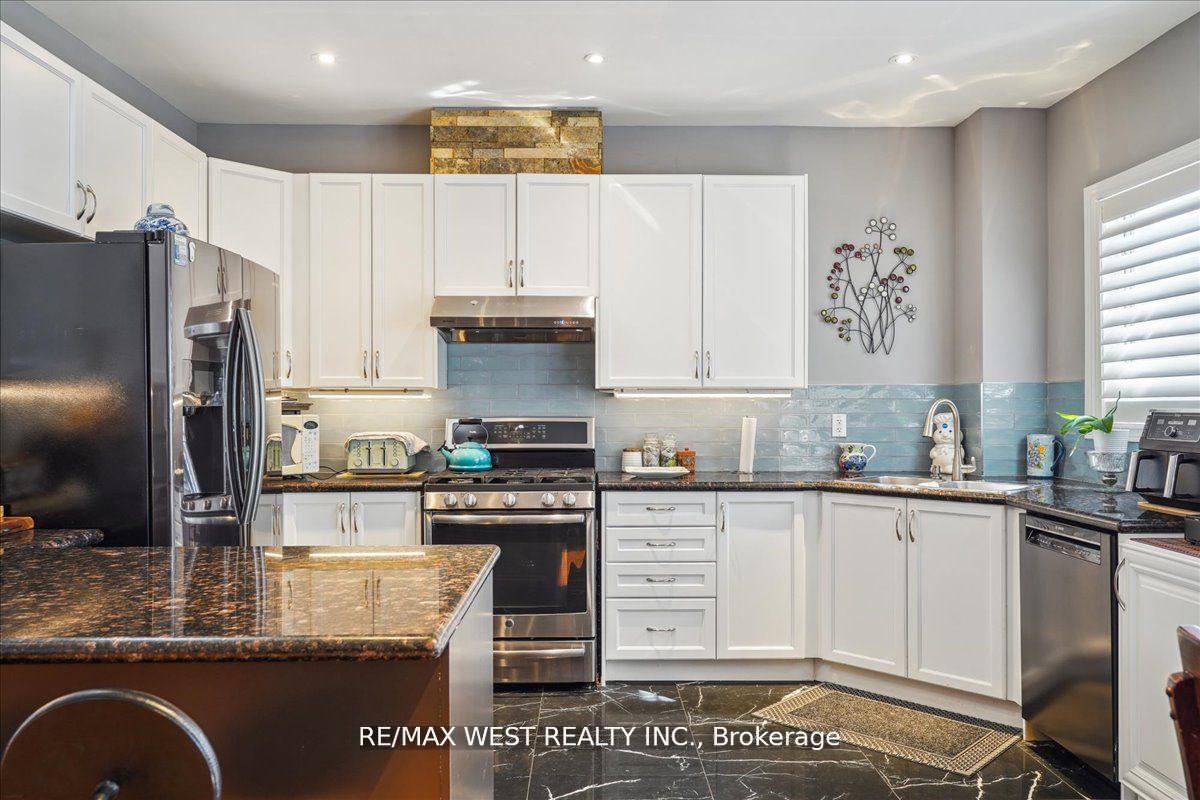
Rare Fabulous 3 Bedroom Bungalow in Highly Sought After Westbrook Community. Double door entry, thousands spent on updates, open concept living area, family room with Vaulted ceilings, gas fireplace, and walk out to 10x20 foot deck. Formal dining room, spacious living room, California Shutters, bright open concept kitchen with granite countertops and walkout. Primary Bedroom with full ensuite, including a soaker jacuzzi tub. Separate entrance to 3 bedroom in-law suite. Sunroom with hot tub, double garage, interlocking drive. Incredible location close to all amenities. Amazing value, simply must be seen!
Ask about this home
A HOMEH agent will answer your questions about this home.
Around this home
Daily convenience, out of 100, from the distances below
Schools nearby
School rating, out of 10.
Helpful calculators
Your HOMEH agent

"I would see it this week."